Torenmolen 60
1035 AX, AMSTERDAM
- € 315.000,- k.k.
- 79 m2
- 4

Gerard Langen
NVM MakelaarKenmerken
- Bouwjaar1968
- Woonoppervlakte79 m2
- Aantal kamers4
Omschrijving
**Please find the English translation below** Ruim en licht appartement met een aparte werkkamer, een zonnig balkon, een eigen parkeerplaats en een separate berging op de begane grond. De woning is gelegen op de achtste verdieping van een goed onderhouden… Lees meer »
Locatie
Kenmerken
Overdracht
- StatusVerkocht
- Vraagprijs€ 315.000,- k.k.
- AanvaardingIn overleg
- Servicekosten€ 282,-
Bouwvorm
- Soort objectAppartement
- Soort appartementBovenwoning
- Bouwjaar1968
- BouwvormBestaande bouw
- LiggingenAan rustige weg, in woonwijk, vrij uitzicht, open ligging
Indeling
- Woonoppervlakte79 m2
- Overige inpandige ruimte0 m2
- Inhoud283 m3
- Aantal kamers4
- Aantal slaapkamers2
- Aantal woonlagen1
- BalkonNee
Energie
- EnergieklasseD
- Energie einddatum24-06-2029
- Isolatie
- WarmwaterCv ketel
Buitenruimte
- TuinGeen tuin
Parkeergelegenheid
- GarageSouterrain
- ParkeerfaciliteitenParkeergarage
Dak
- Soort dakPlat dak
Overig
- Permanente bewoningJa
- Onderhoud binnenGoed
- Onderhoud buitenGoed
- Huidig gebruikWoonruimte
- Huidige bestemmingWoonruimte
Voorzieningen
- VoorzieningenMechanische ventilatie, tv kabel, natuurlijke ventilatie
Omschrijving
**Please find the English translation below**
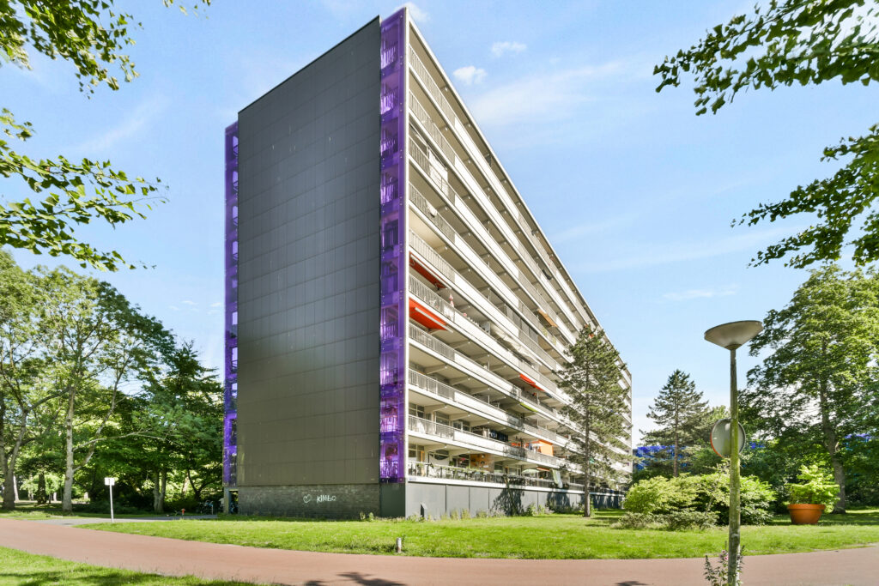
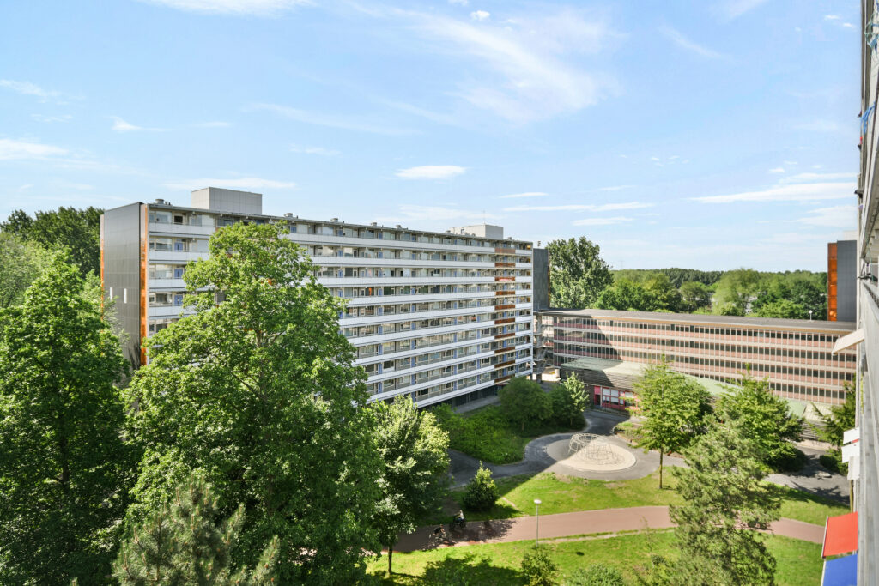
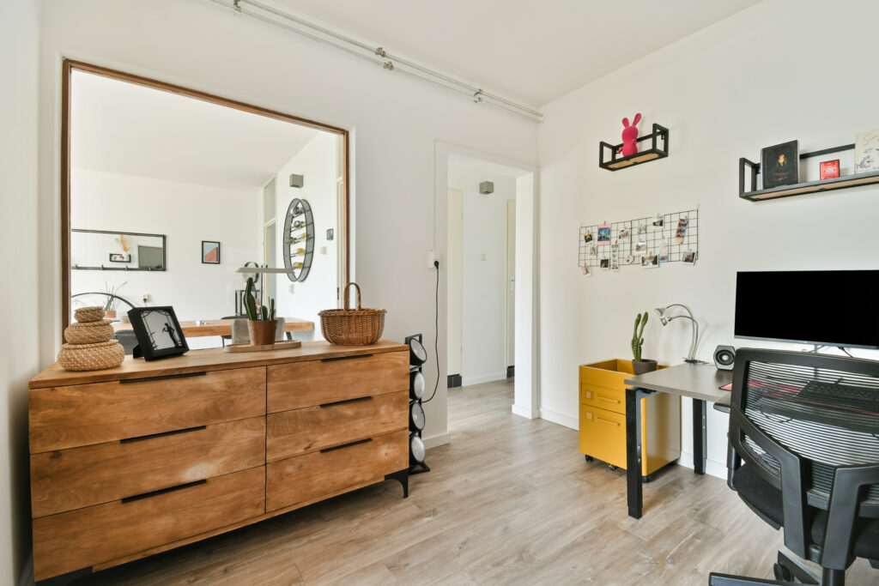
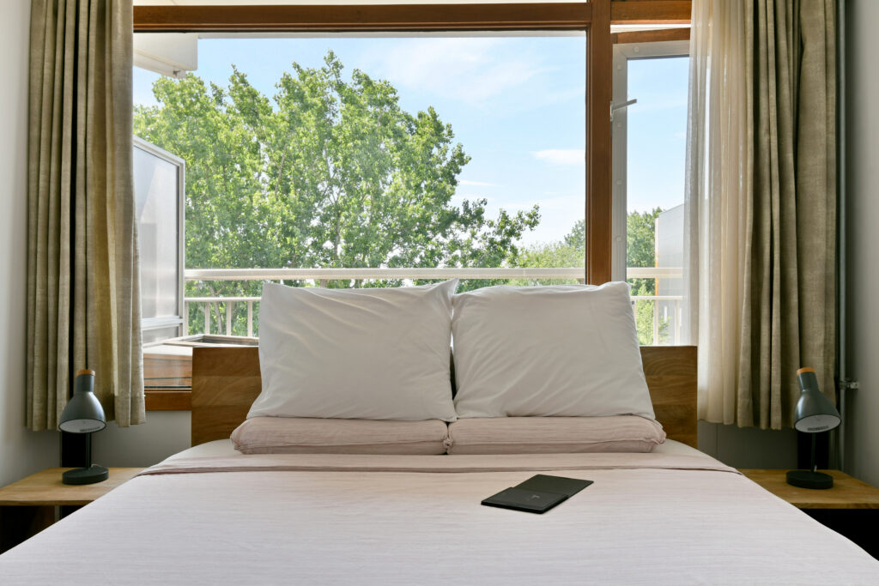
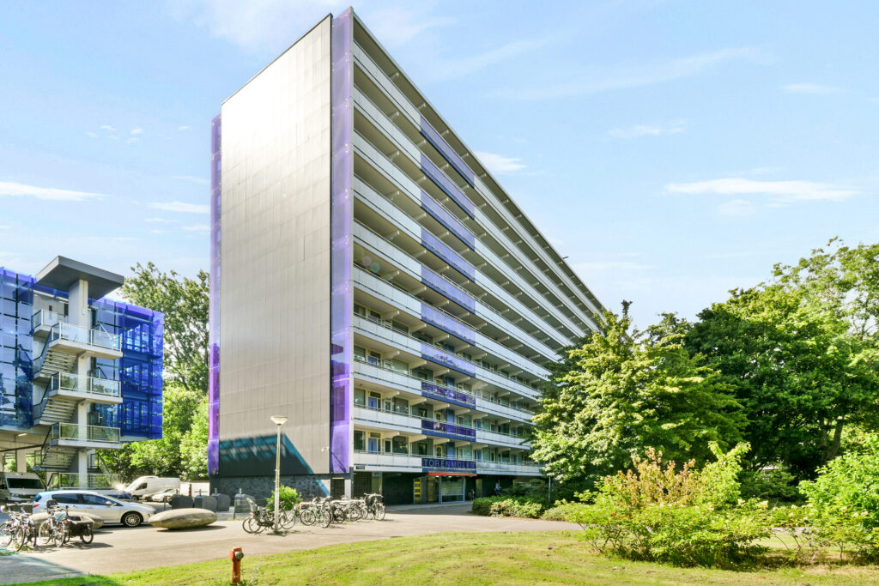
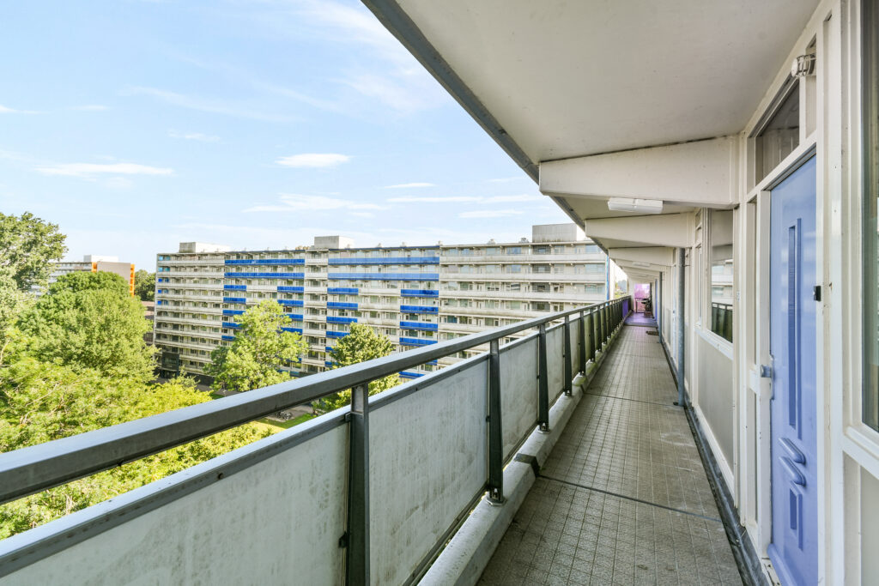
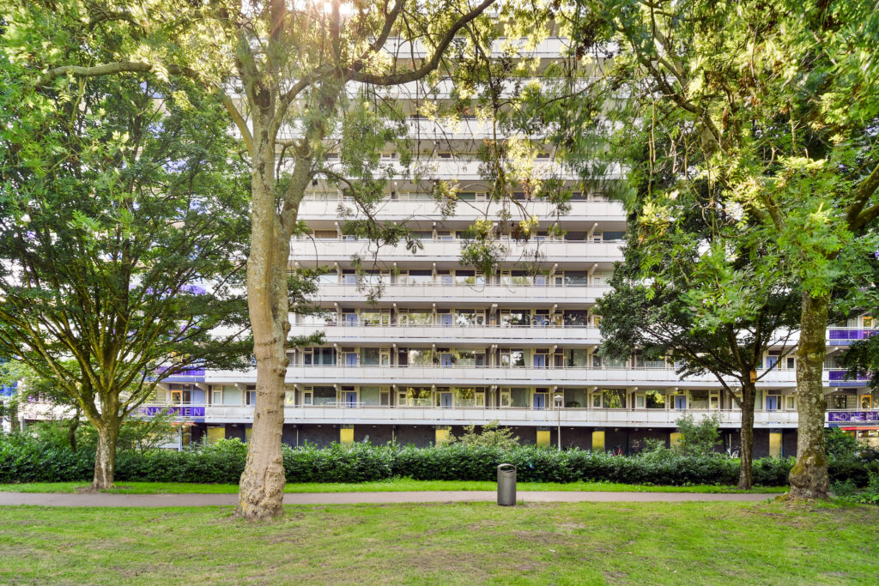
Ruim en licht appartement met een aparte werkkamer, een zonnig balkon, een eigen parkeerplaats en een separate berging op de begane grond. De woning is gelegen op de achtste verdieping van een goed onderhouden appartementencomplex en biedt dankzij de hoge ligging een fraai uitzicht. Dankzij de praktische indeling, de royale leefruimte en de extra werkkamer is dit een ideale woning voor zowel gezinnen als thuiswerkers. Nieuwsgierig geworden? Bel ons voor het maken van een afspraak, één van onze makelaars leidt je graag rond!
LOCATIE
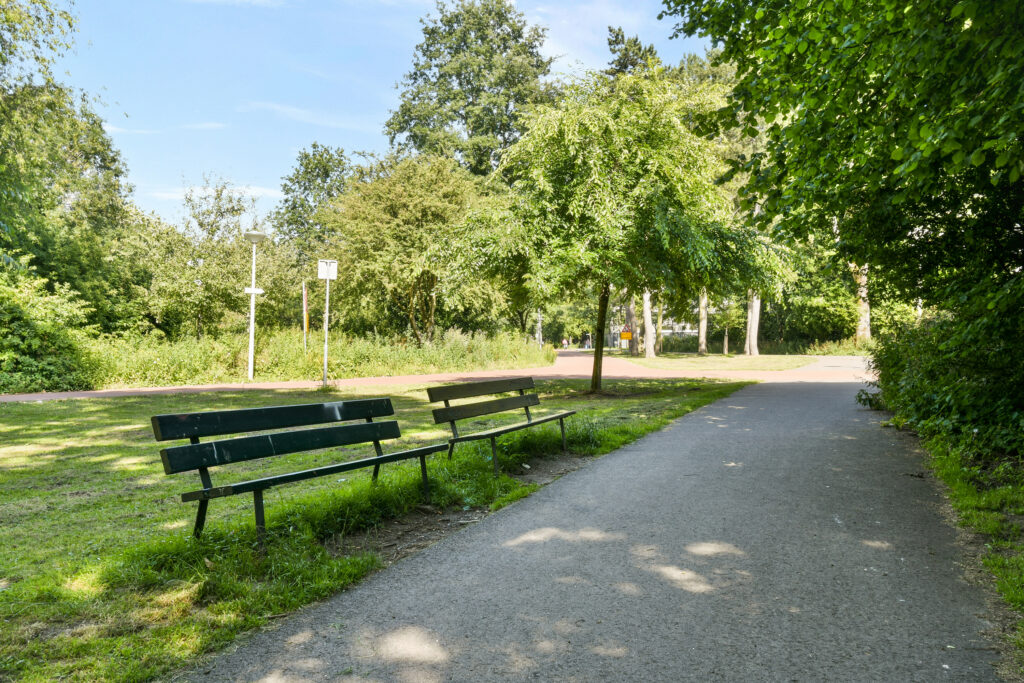
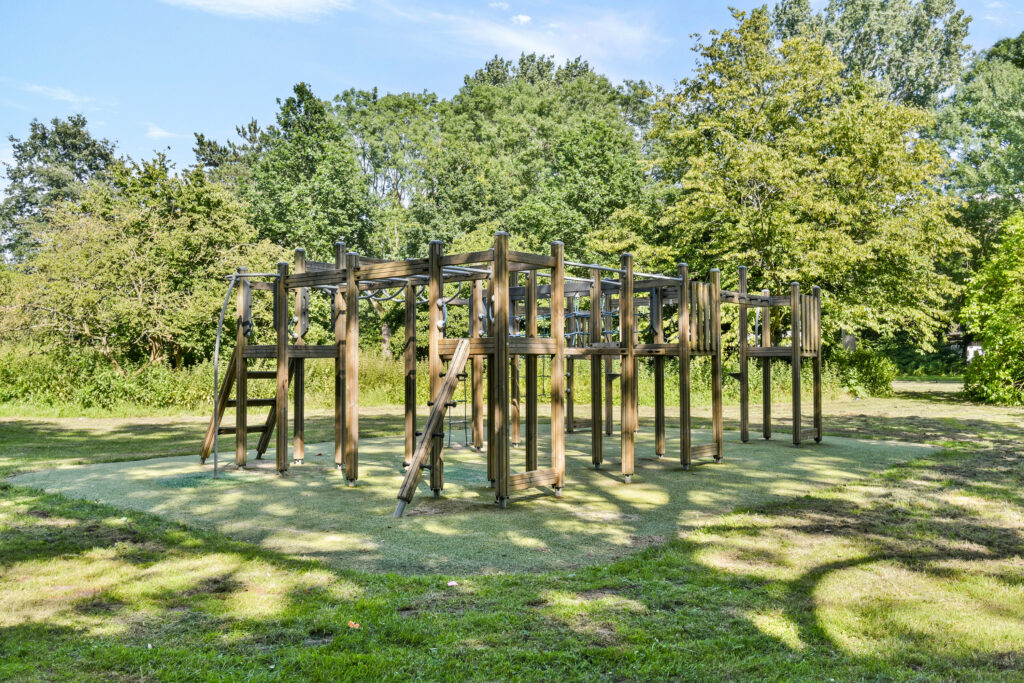
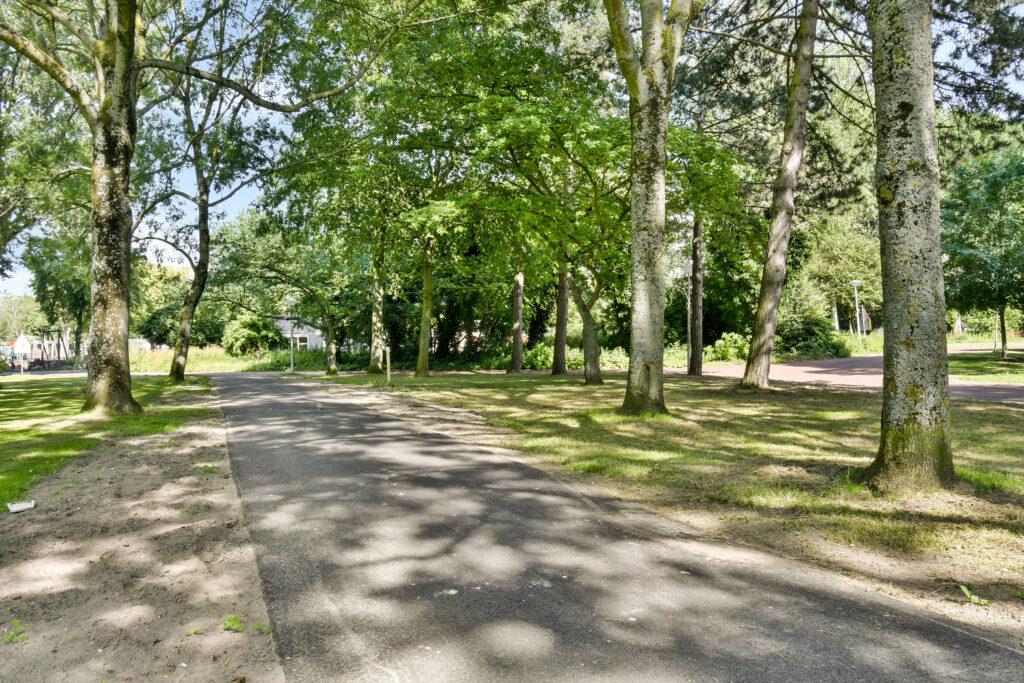
De woning is gelegen in de groene en ruim opgezette Molenwijk in Amsterdam Noord. Deze geliefde woonomgeving staat bekend om de combinatie van rust, veel openbaar groen en een uitstekende bereikbaarheid. In de directe omgeving vind je diverse voorzieningen, zoals supermarkten, winkels, basisscholen, kinderopvang, sportverenigingen en gezondheidsvoorzieningen. Voor de dagelijkse boodschappen kun je terecht bij winkelcentrum Molenwijk. Ook het nabijgelegen Banne Centrum biedt een uitgebreid aanbod aan winkels en voorzieningen.
Voor ontspanning en recreatie hoef je de buurt niet uit. Op korte afstand liggen het Noorderpark, recreatiegebied Het Twiske en het landelijke Waterland, waar je heerlijk kunt wandelen, fietsen of genieten van de natuur. Ook de populaire NDSM werf, met gezellige horeca, culturele evenementen en creatieve hotspots, is eenvoudig bereikbaar. Hier vind je onder andere diverse restaurants, cafés en terrassen aan het IJ.
De bereikbaarheid is uitstekend. Op korte afstand bevinden zich meerdere bushaltes met verbindingen naar station Amsterdam Centraal en station Amsterdam Sloterdijk. Ook station Noord van de Noord/Zuidlijn is snel bereikbaar, waardoor je binnen enkele minuten in het centrum van Amsterdam bent. Op de fiets sta je bovendien binnen een kwartier bij de pont over het IJ. Met de auto bereik je via de nabijgelegen uitvalswegen A10, A8 en A5 eenvoudig de rest van de Randstad.
Kortom, een fijne woonlocatie waar rust, ruimte, groen en alle dagelijkse voorzieningen samenkomen, terwijl de bruisende binnenstad van Amsterdam altijd binnen handbereik is.
INDELING
Begane grond:
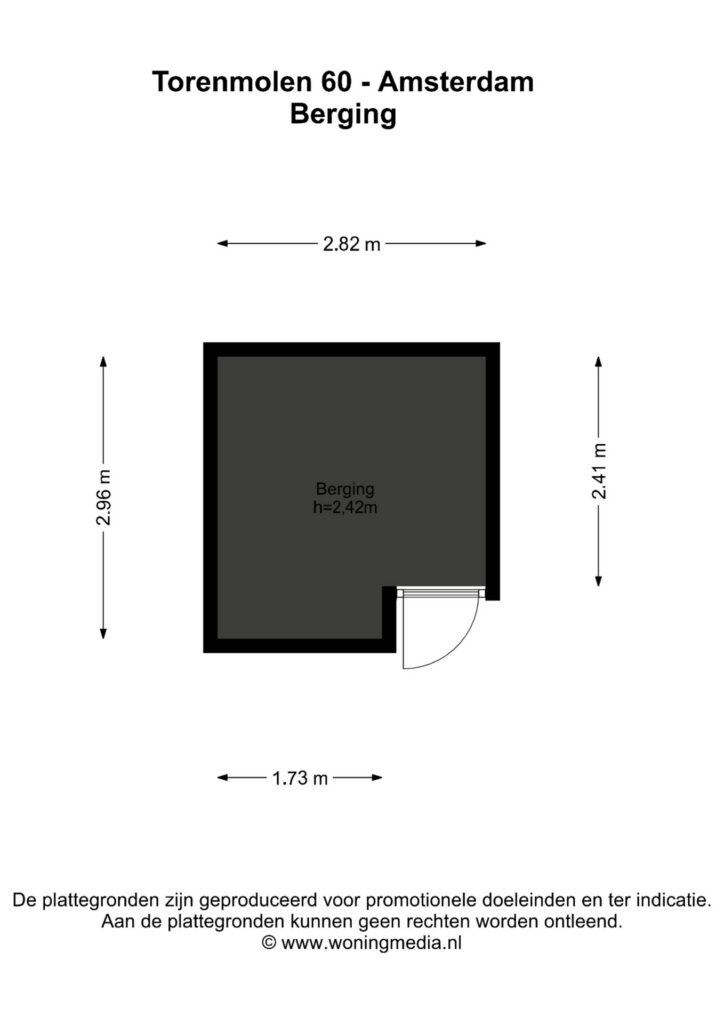
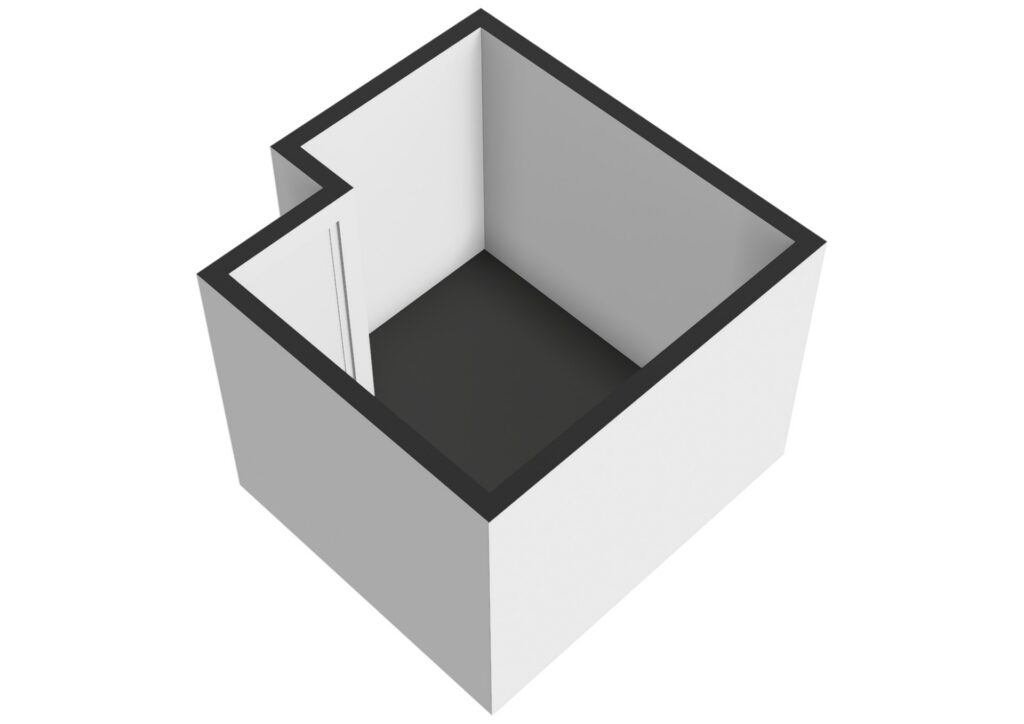
Gemeenschappelijke entree met bellentableau, brievenbussen, lift, trappenhuis en toegang tot de separate berging.
Achtste verdieping:
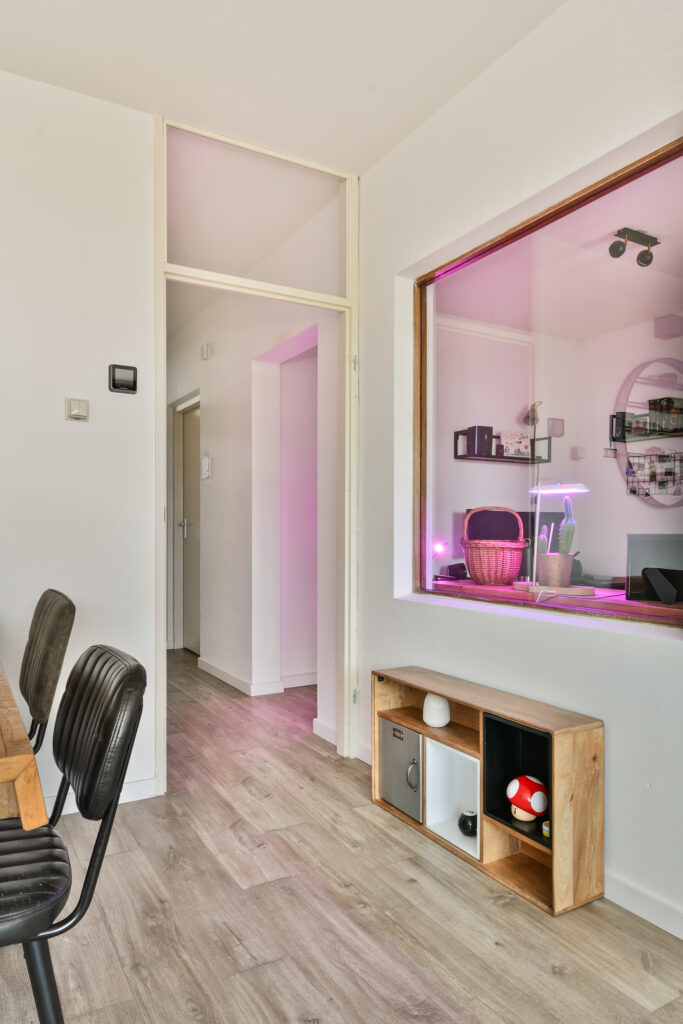
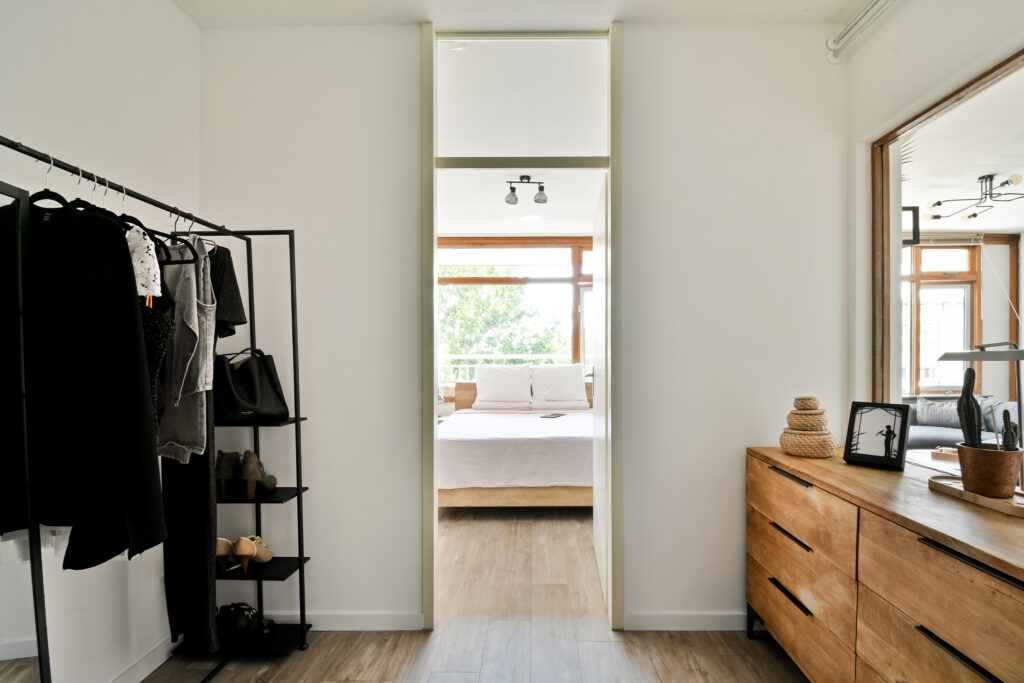
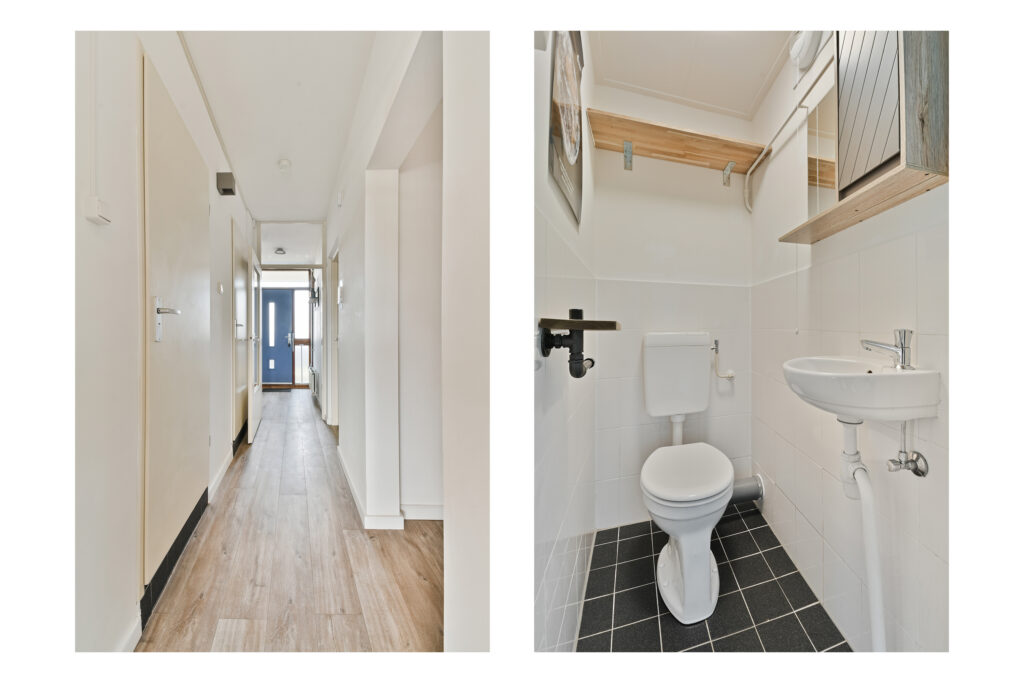
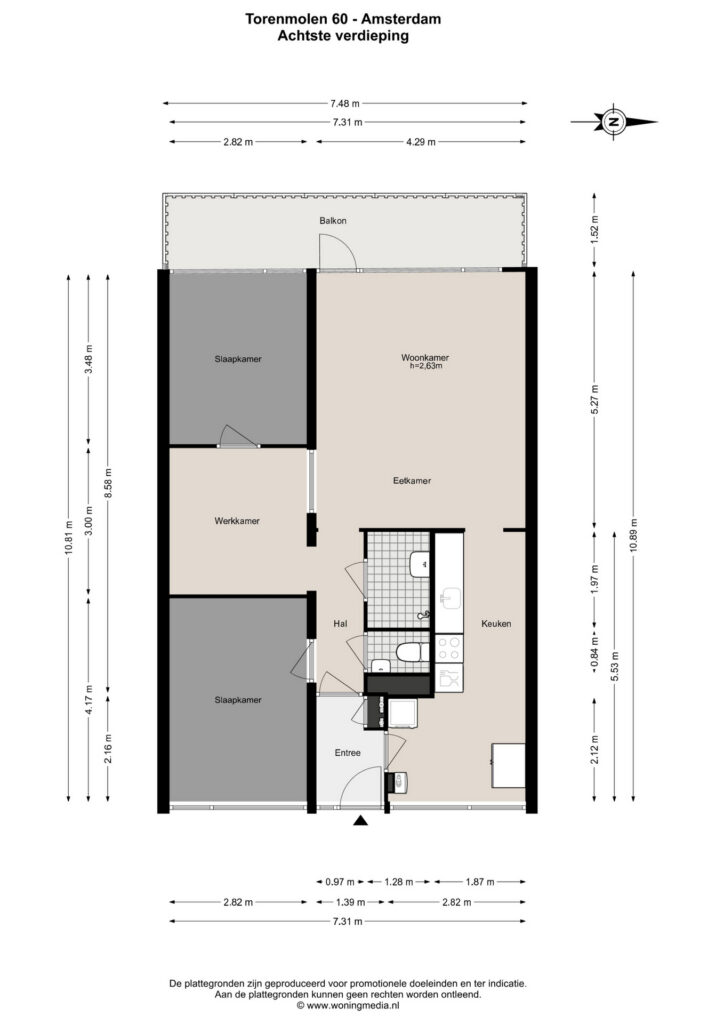
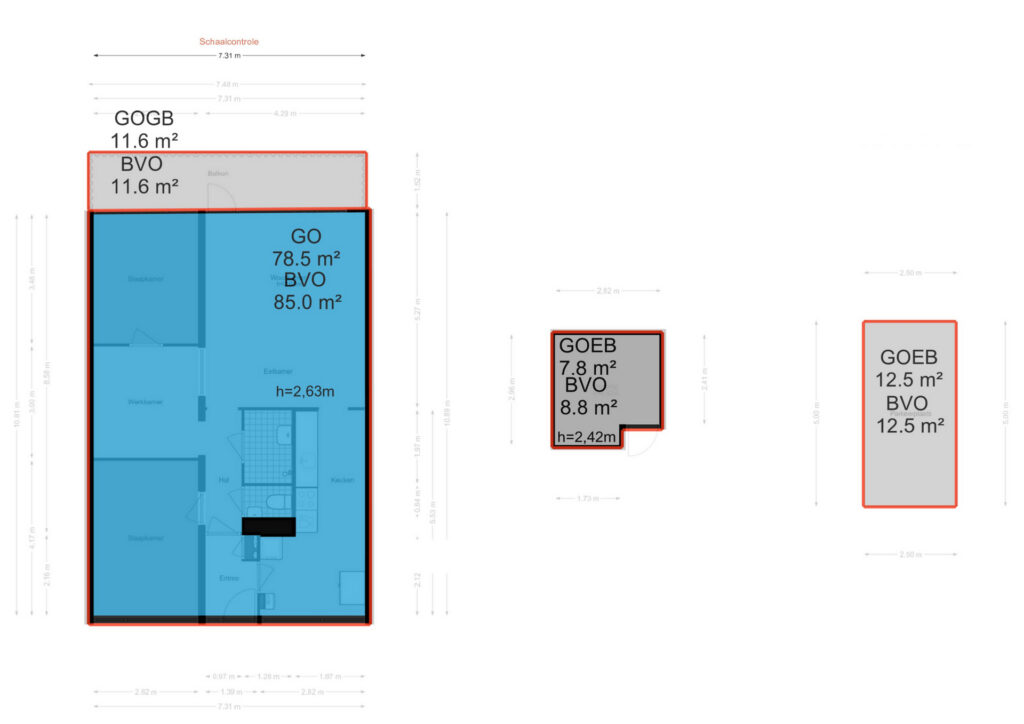
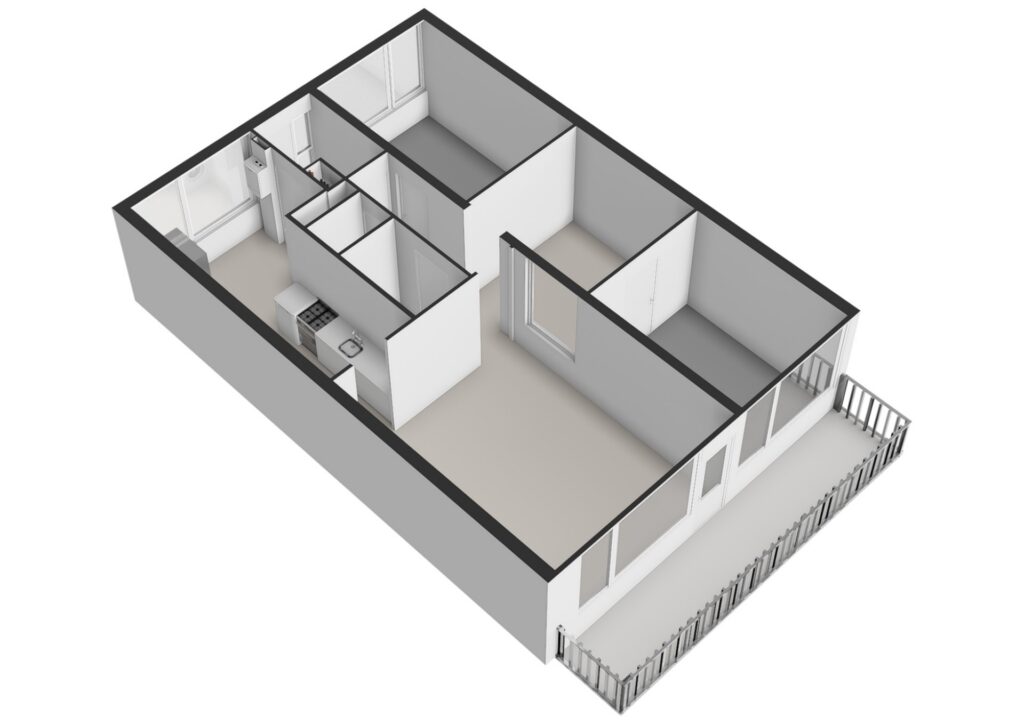
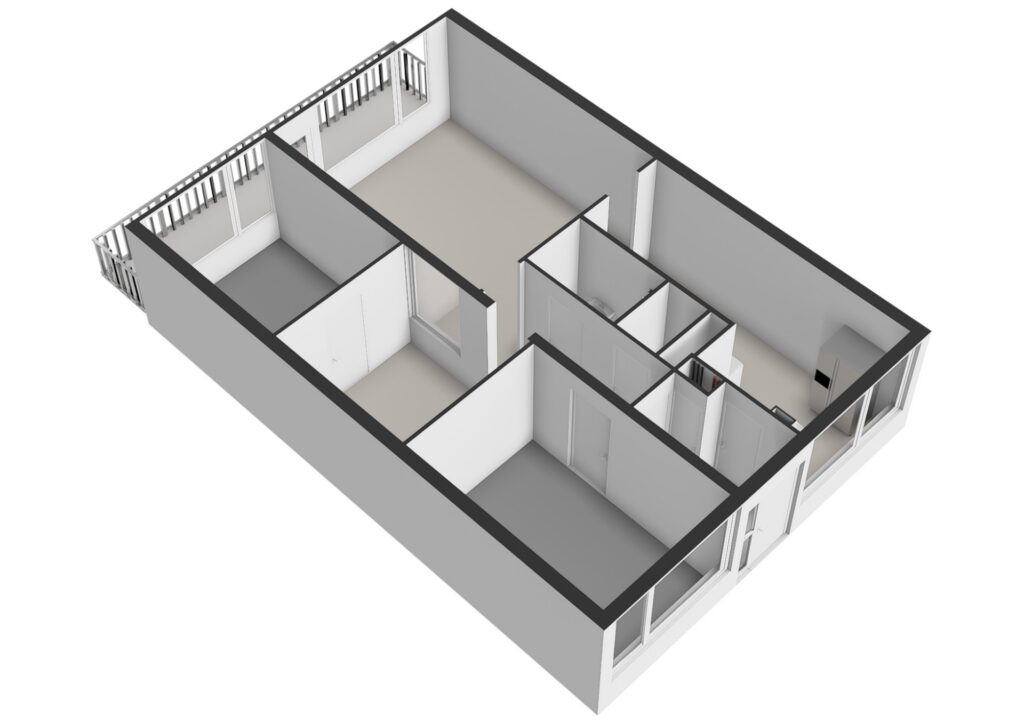
Via de entree kom je in de hal, die toegang biedt tot één van de slaapkamers, de woonkamer en de keuken.
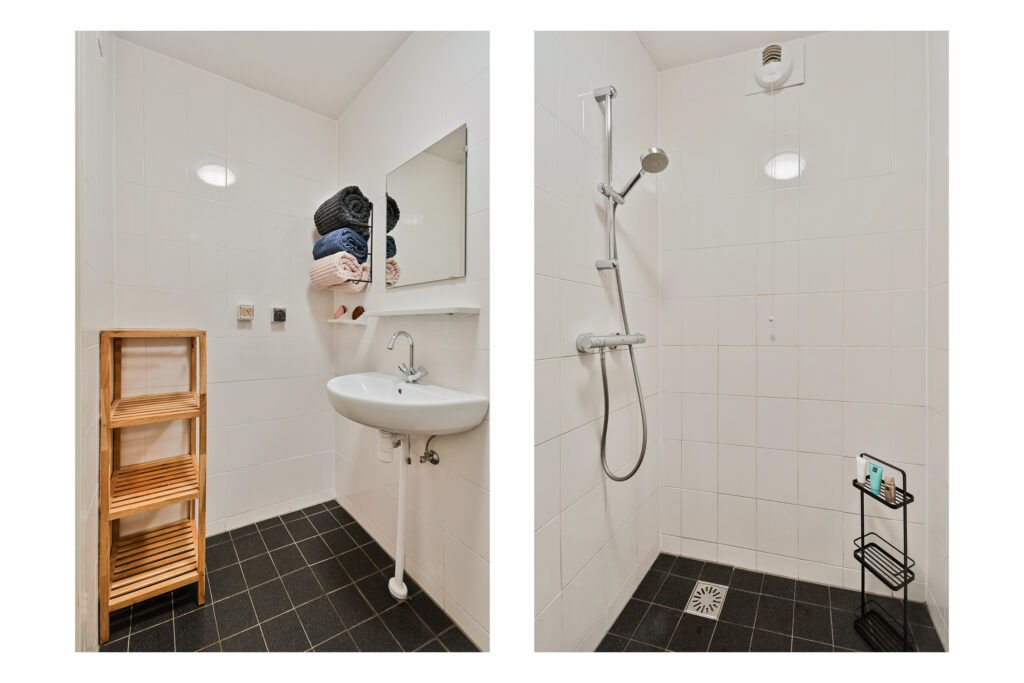
Direct bij binnenkomst bevinden zich het separate toilet en de badkamer, voorzien van een douche en wastafel.
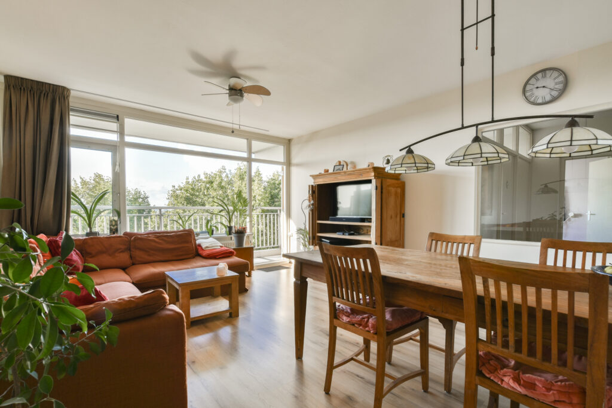

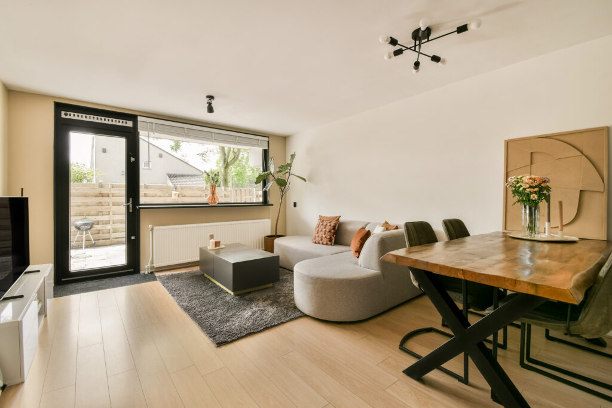
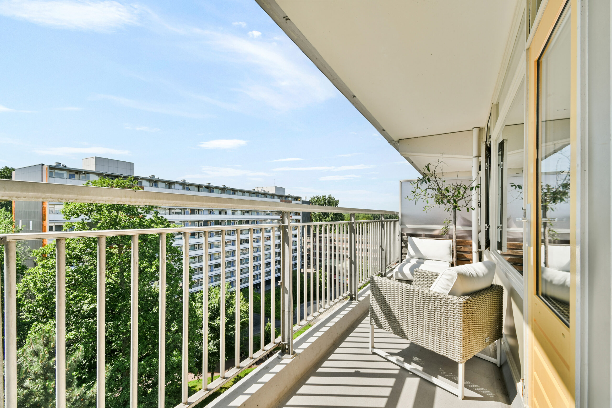
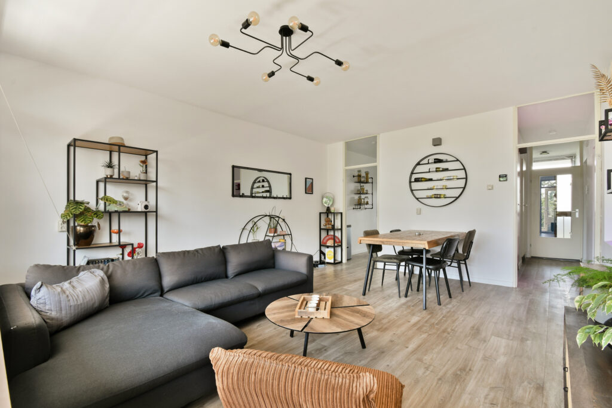
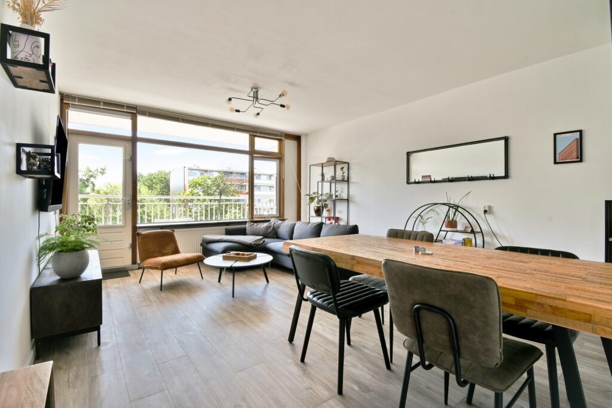
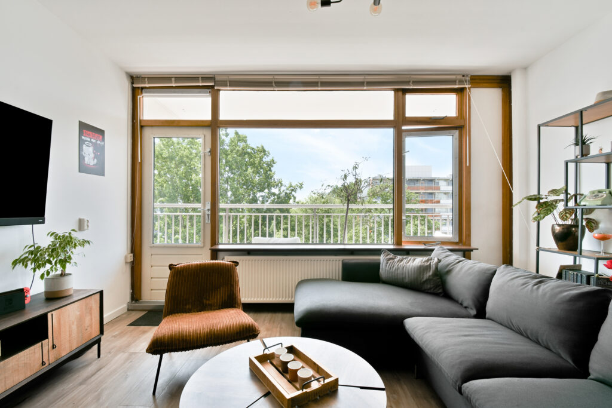
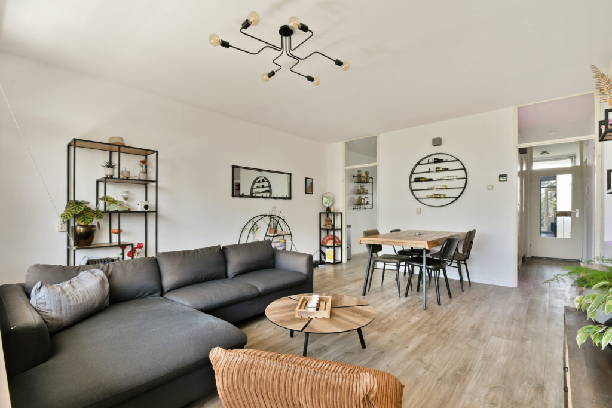
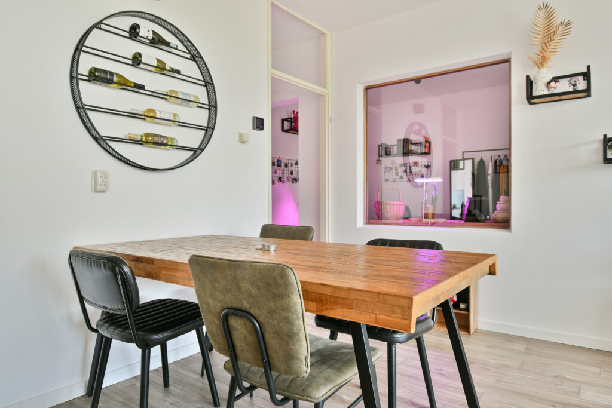
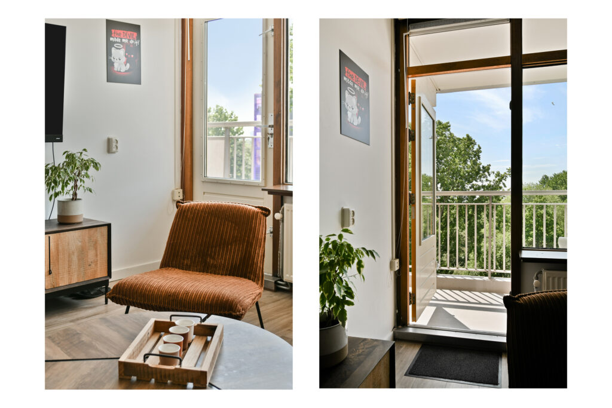
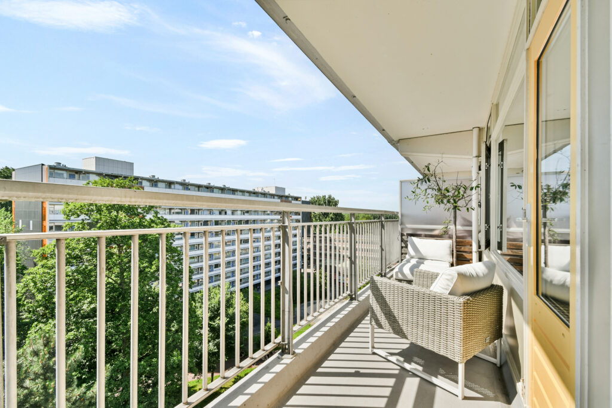
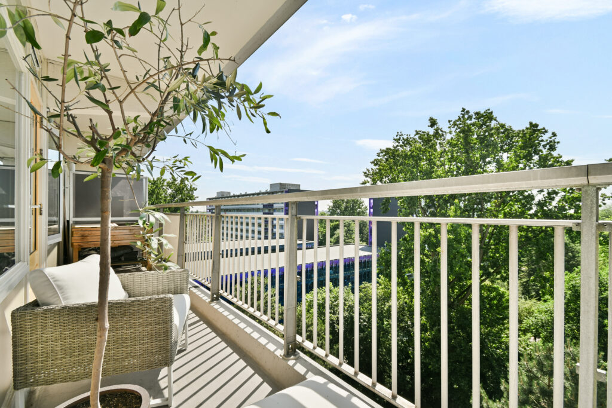
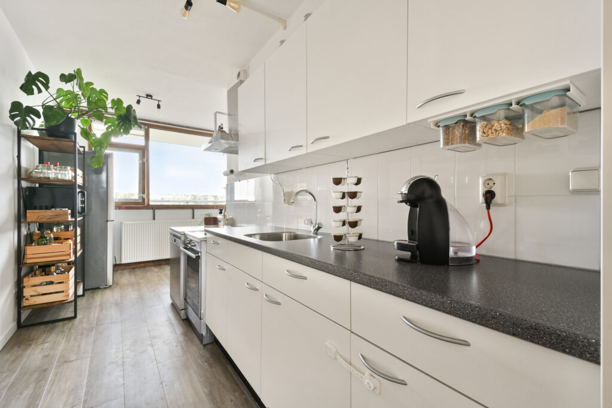
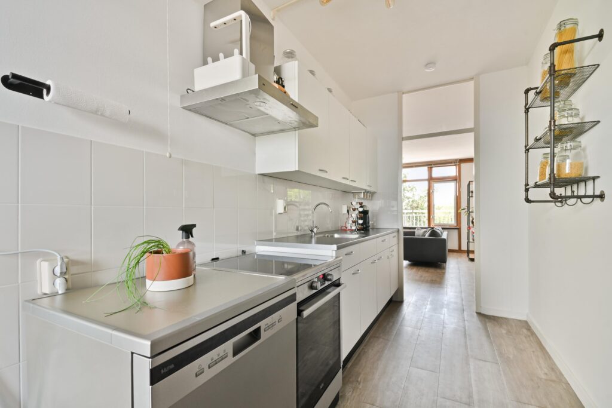
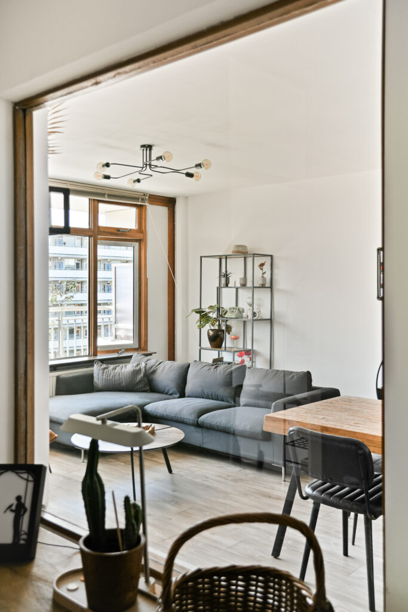
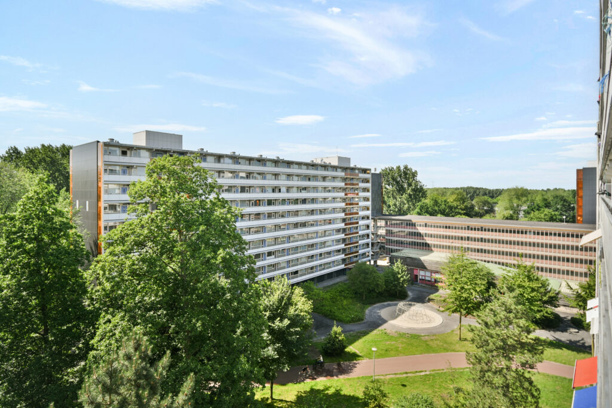
De royale woon en eetkamer vormt het hart van de woning en biedt dankzij de grote raampartijen veel lichtinval. Vanuit de woonkamer heb je toegang tot het balkon, gelegen op het oosten, waar je kunt genieten van het vrije uitzicht. Aangrenzend aan de woonkamer bevindt zich de ruime halfopen keuken.
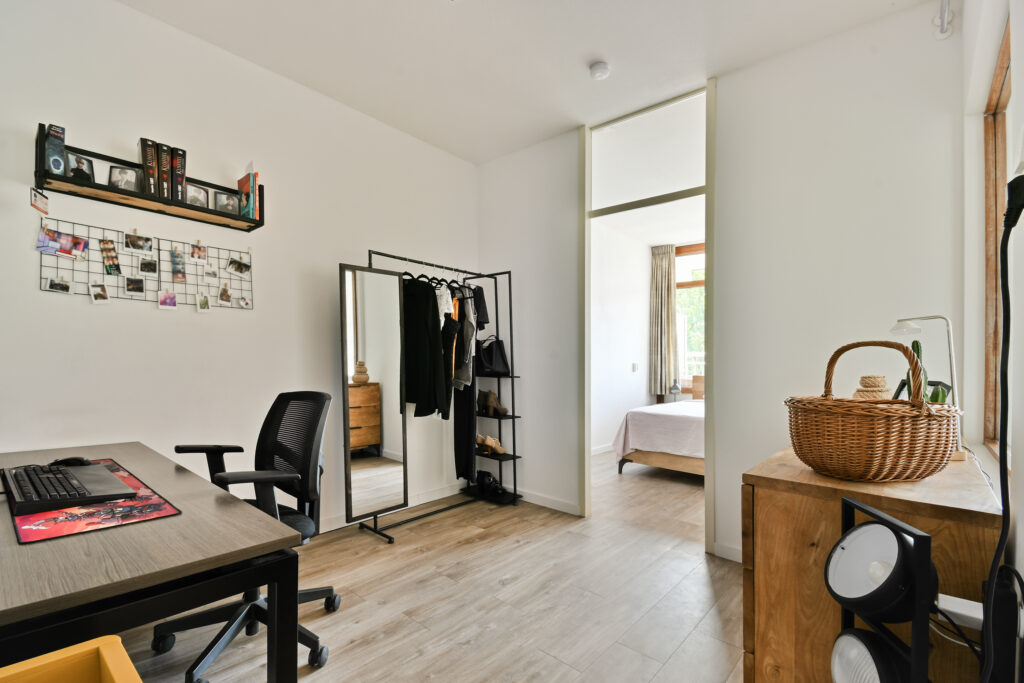
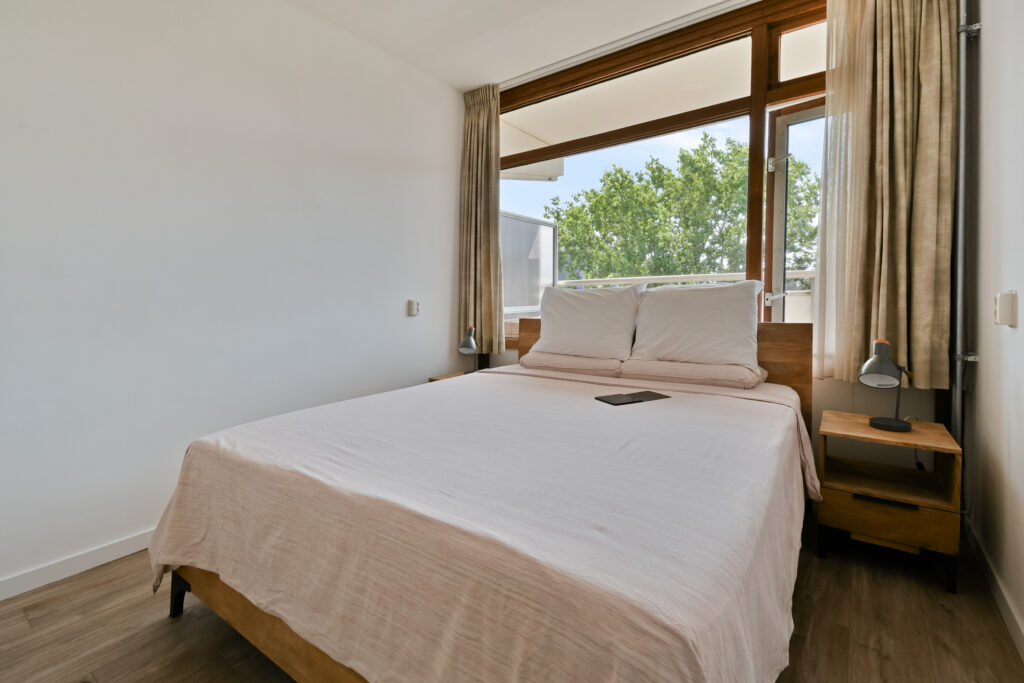
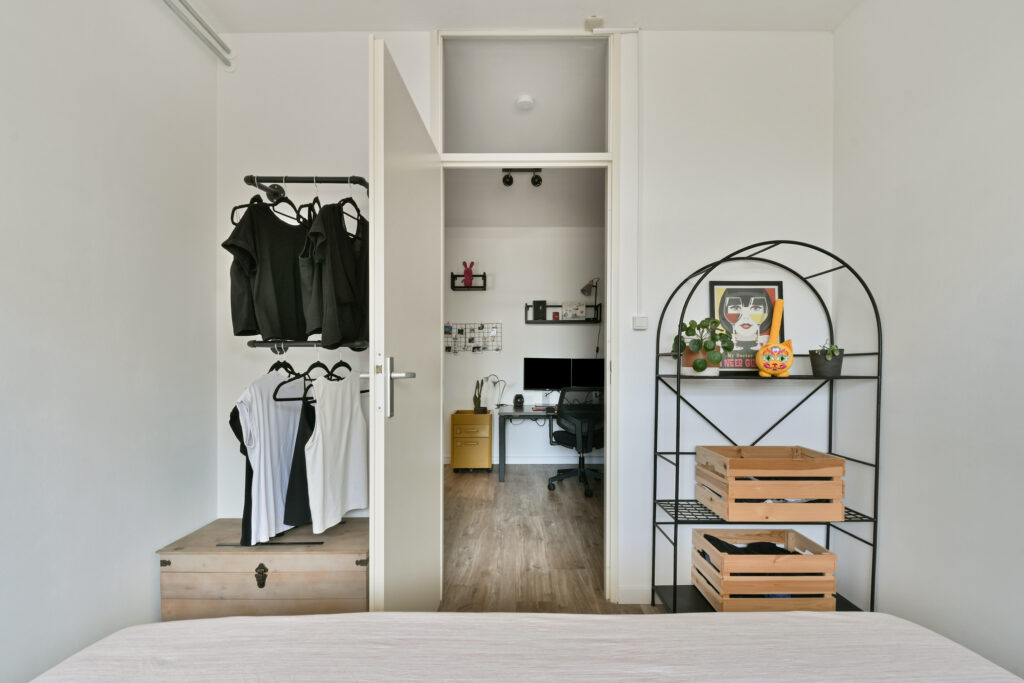
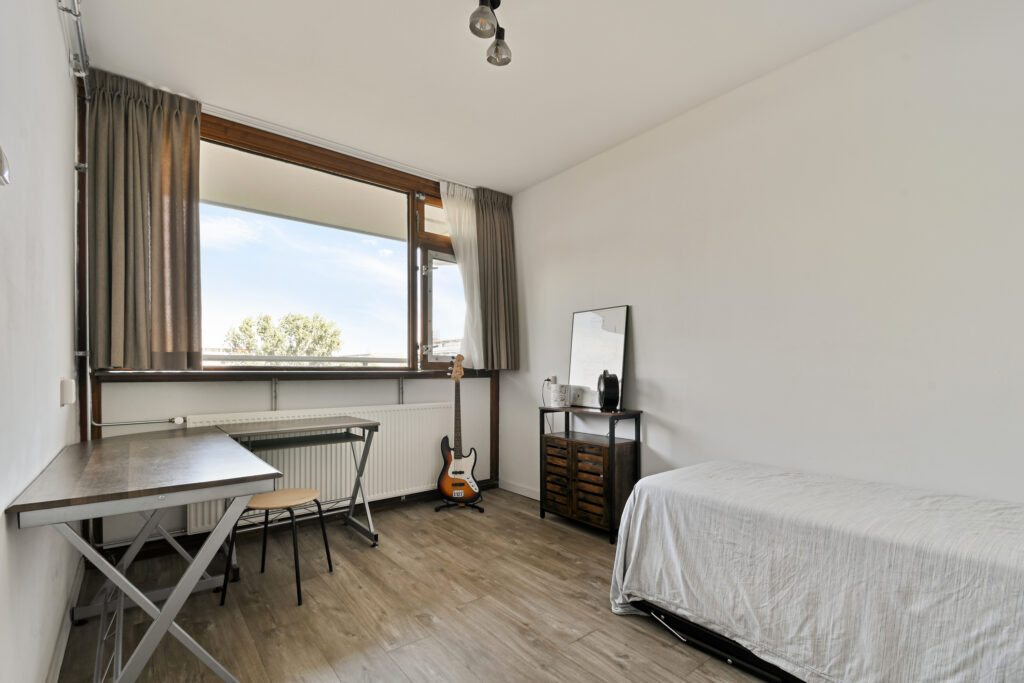
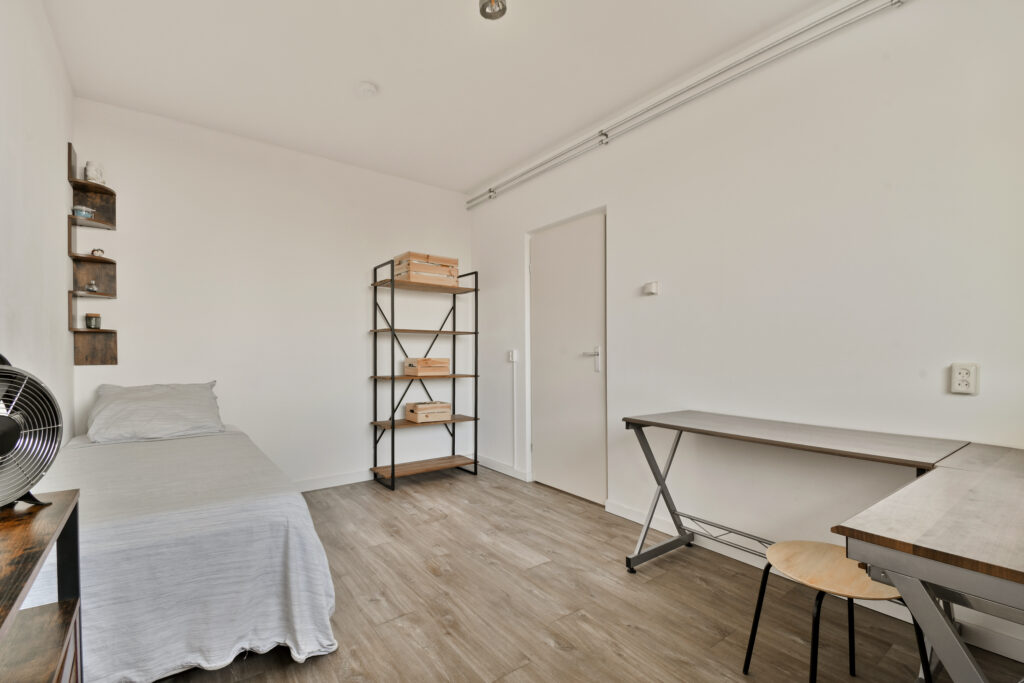
De woning beschikt over twee goed bemeten slaapkamers. Daarnaast is er een aparte werkkamer, ideaal als thuiswerkplek, hobbyruimte of eventueel als extra logeerkamer.
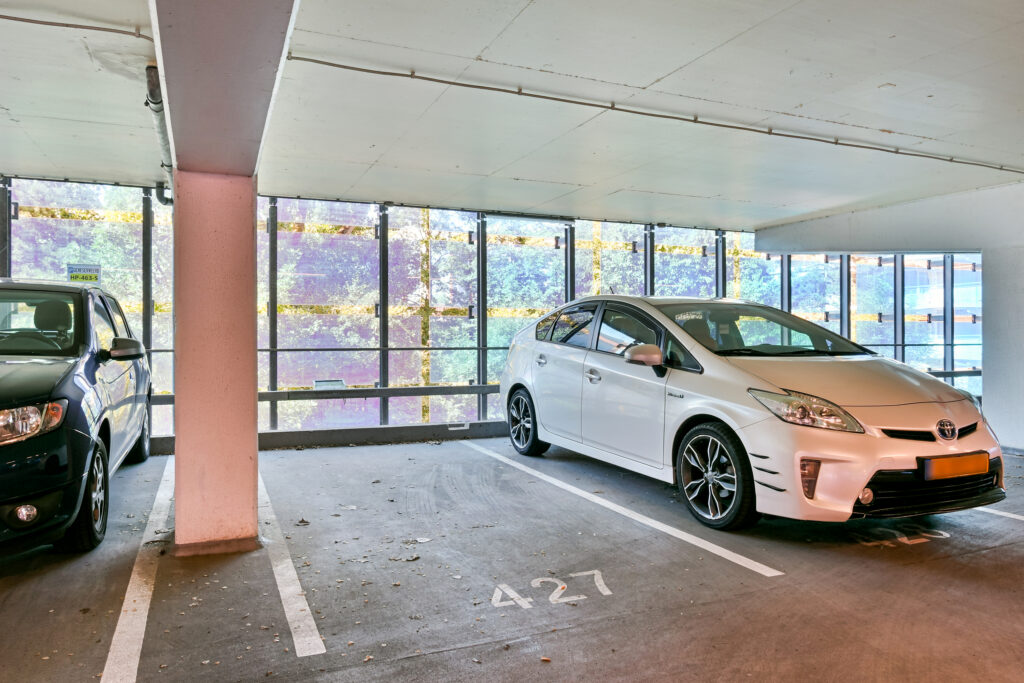
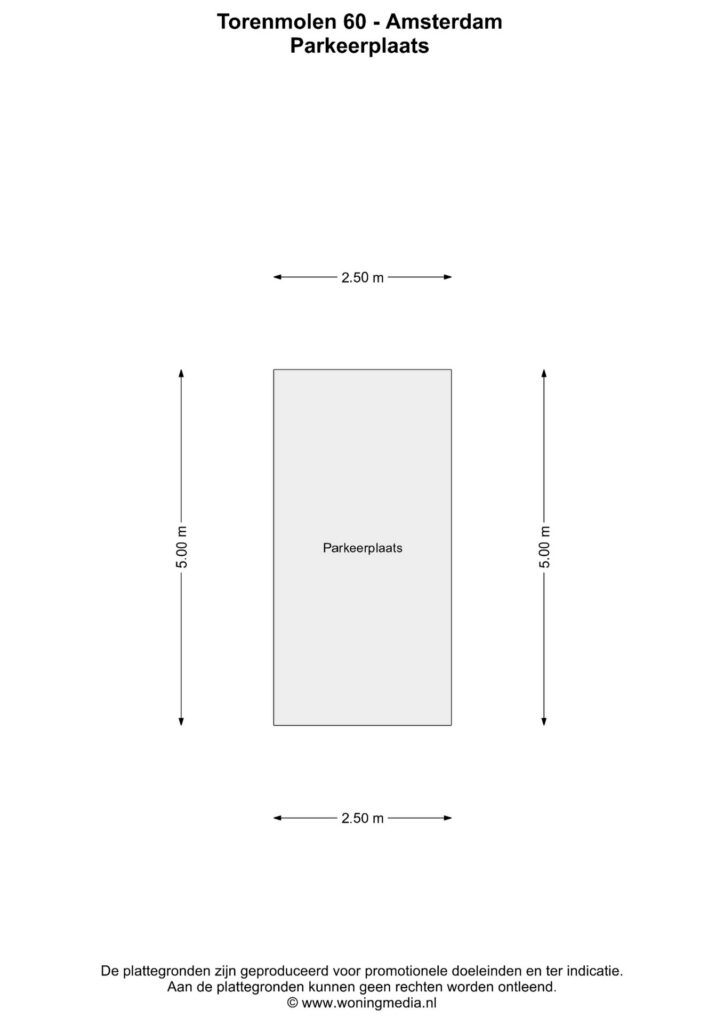
Tevens beschik je over een eigen parkeerplaats in de parkeergarage.
Voor de indeling verwijzen we je tevens graag door naar de plattegronden, deze zijn te bekijken in 2D en in 3D en zijn te vinden onder het kopje “plattegrond”.
ERFPACHT:
Erfpacht afgekocht tot 15-07-2060.
DUURZAAMHEID
De woning beschikt over energielabel D.
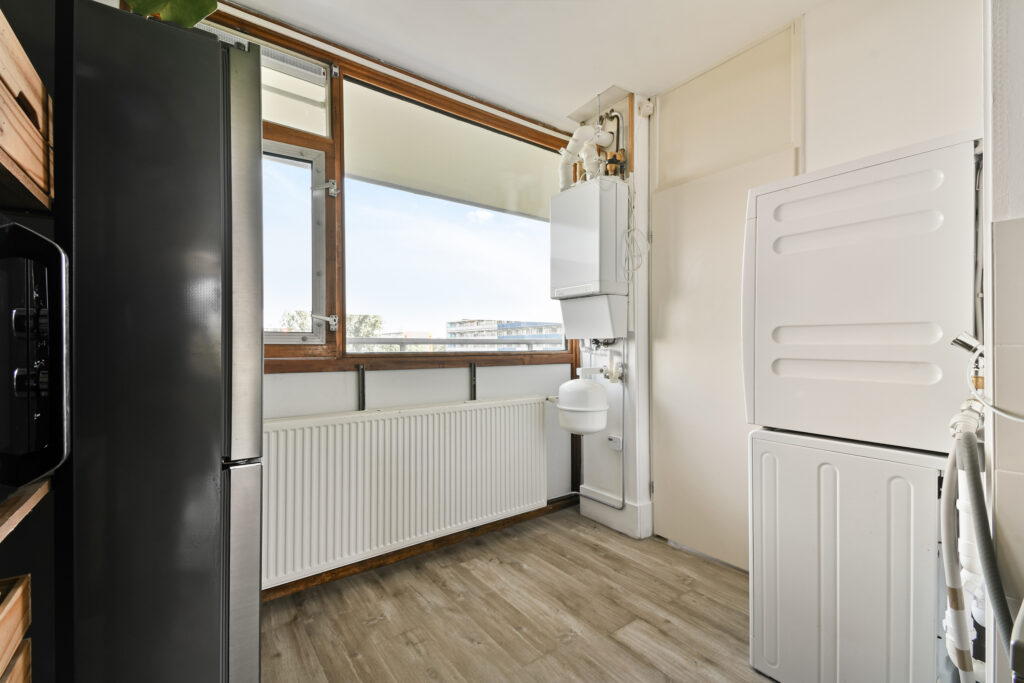
De Intergas HRE 28/24 A cv ketel met CW4 classificatie is geplaatst in 2022.
VERENIGING VAN EIGENAREN (VvE)
De woning maakt onderdeel uit van een actieve en professioneel beheerde Vereniging van Eigenaren. Het beheer wordt uitgevoerd door Alliantie. De maandelijkse servicekosten bedragen € 282,91 voor het appartement en €63.85 voor de parkeergarage.
BIJZONDERHEDEN
• Woonoppervlakte (NEN2580) 78,50 m²
• Bouwjaar 1968
• Servicekosten €346,76 per maand
• Energielabel D
• Ruim balkon op het oosten
• Erfpacht afgekocht tot 15-07-2060
• Eigen parkeerplaats
• Separate berging op de begane grond van 7,80 m²
• Gezonde VvE, professioneel beheerd door Alliantie
• Voor de op te nemen clausules verwijzen we je door naar het formulier “op te nemen clausules in de koopakte”
Oplevering in overleg
Deze informatie is met de nodige zorgvuldigheid samengesteld. Wij aanvaarden echter geen enkele aansprakelijkheid voor enige onvolledigheid, onjuistheid of anderszins, dan wel de gevolgen daarvan.
Alle opgegeven maten en oppervlakten zijn indicatief. Koper heeft zijn eigen onderzoeksplicht naar alle zaken die voor hem van belang zijn. Met betrekking tot deze woning is ons kantoor de makelaar van verkoper. Wij adviseren u een NVM/MVA Makelaar in te schakelen, die u met zijn deskundigheid zal bijstaan in het aankoopproces. Indien u geen professionele begeleiding wenst in te schakelen, acht u zich volgens de wet deskundig genoeg om alle zaken die van belang zijn te kunnen overzien. De Algemene Consumentenvoorwaarden van de NVM zijn van toepassing.
=====English=====
Spacious and bright apartment with a separate home office, a sunny balcony, private parking space and a separate storage unit on the ground floor. Located on the eighth floor of a well-maintained apartment complex, this spacious and bright apartment offers beautiful open views thanks to its elevated position. With its practical layout, generous living space and additional home office, this property is ideal for families as well as those working from home.
Curious to see more? Contact us to arrange a viewing – one of our real estate agents will be happy to show you around!
LOCATION
The apartment is situated in the green and spacious residential neighbourhood of Molenwijk in Amsterdam North. This popular area is known for its peaceful atmosphere, abundant green spaces and excellent accessibility. Within easy reach you will find a wide range of amenities, including supermarkets, shops, primary schools, childcare facilities, sports clubs and healthcare services. For your daily groceries, shopping centre Molenwijk is just around the corner, while the nearby Banne Centrum offers an extensive selection of shops and other conveniences.
For leisure and recreation, you won’t have to venture far. The Noorderpark, the recreational area Het Twiske, and the picturesque Waterland are all within easy reach, offering wonderful opportunities for walking, cycling and enjoying nature. The vibrant NDSM Wharf, with its lively restaurants, cafés, cultural events and creative hotspots, is also easily accessible. Here you can enjoy a variety of waterside terraces overlooking the IJ River.
Accessibility is excellent. Several bus stops nearby provide direct connections to Amsterdam Central Station and Amsterdam Sloterdijk Station. Noord Station, serving the North/South Metro Line, is also easily accessible, allowing you to reach Amsterdam’s city centre within minutes. By bicycle, you can reach the IJ ferry in approximately 15 minutes. By car, the nearby A10, A8 and A5 motorways provide quick access to the rest of the Randstad region.
In short, this is an excellent residential location where peace, space, greenery and all daily amenities come together, while Amsterdam’s vibrant city centre is always within easy reach.
LAYOUT
Ground floor
Communal entrance with doorbell panel, mailboxes, lift, staircase and access to the separate private storage unit.
Eighth floor
The entrance opens into the hallway, providing access to one of the bedrooms, the living room and the kitchen.
Immediately upon entering, you will find the separate toilet and the bathroom, which is fitted with a shower and washbasin.
The spacious living and dining room forms the heart of the home. Large windows allow for an abundance of natural light and create a bright, airy atmosphere. From the living room, you have direct access to the east-facing balcony, where you can enjoy unobstructed views. Adjacent to the living room is the generous semi-open kitchen.
The apartment features two well-proportioned bedrooms. In addition, there is a separate home office, ideal as a workspace, hobby room or even an additional guest room.
The property also includes a private parking space in the underground parking garage.
For a complete overview of the layout, please refer to the 2D and 3D floor plans available under the “Floor Plan” section.
GROUND LEASE
The ground lease has been prepaid until 15 July 2060.
SUSTAINABILITY
The property has an Energy Label D.
The Intergas HRE 28/24 A central heating boiler (CW4 classification) was installed in 2022.
HOMEOWNERS’ ASSOCIATION (VvE)
The apartment forms part of an active and professionally managed Homeowners’ Association (VvE), administered by Alliantie.
The monthly service charges are:
Apartment: €282.91
Parking space: €63.85
HIGHLIGHTS
-Living area (NEN2580): 78.50 m²
-Built in 1968
-Monthly service charges: €346.76
-Energy Label D
-Spacious east-facing balcony
-Ground lease prepaid until 15 July 2060
-Private parking space
-Separate ground-floor storage unit of 7.80 m²
-Healthy and professionally managed Homeowners’ Association comprising 7,571 apartment rights, managed by Alliantie
-For the clauses to be included in the purchase agreement, please refer to the document “Clauses to be Included in the Deed of Sale”
-Transfer date in consultation
Disclaimer
This information has been compiled with due care. However, no liability is accepted for any inaccuracies, omissions or the consequences thereof.
All measurements and floor areas are indicative. Buyers are responsible for carrying out their own investigations into all matters that may be relevant to them. Our office acts as the seller’s estate agent for this property. We recommend engaging an NVM/MVA purchasing agent to assist you throughout the buying process. If you choose not to seek professional representation, you declare yourself sufficiently knowledgeable under Dutch law to oversee all matters relevant to the purchase. The General Consumer Terms and Conditions of the NVM apply.
Locatie



Torenmolen 60
1035 AX, AMSTERDAM
- € 315.000,- k.k.
- 79 m2
- 4