***Please find the English translation below***
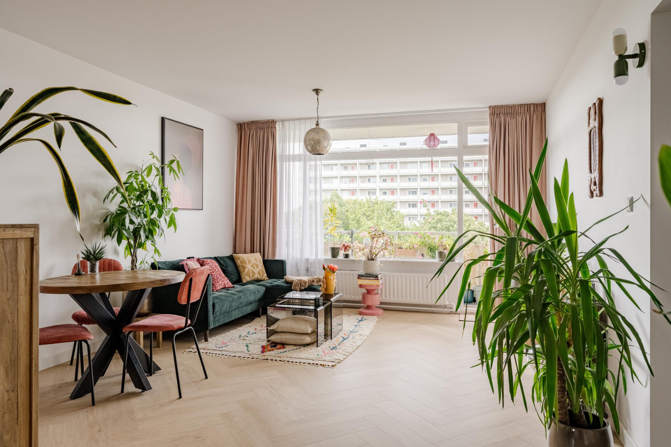
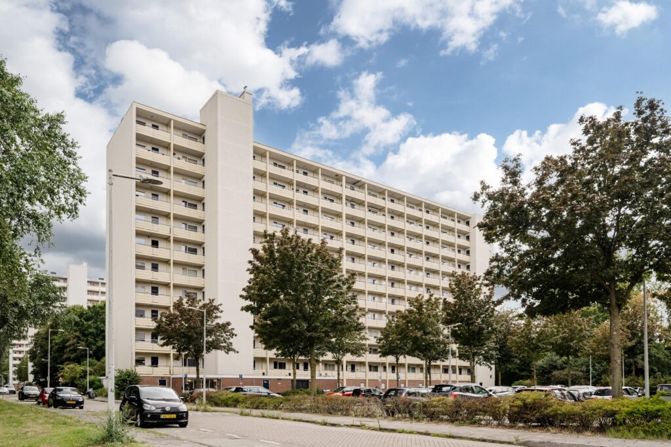
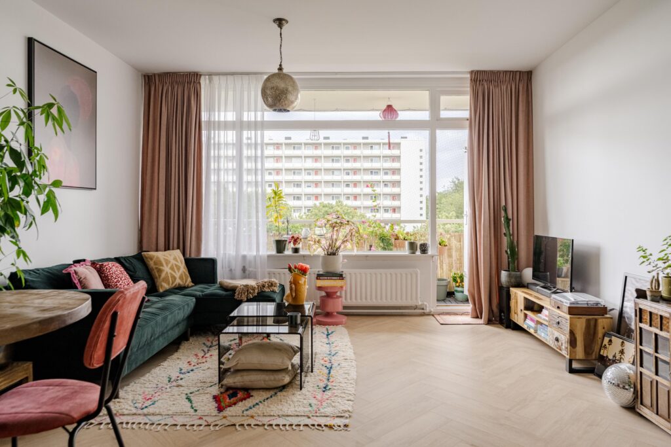
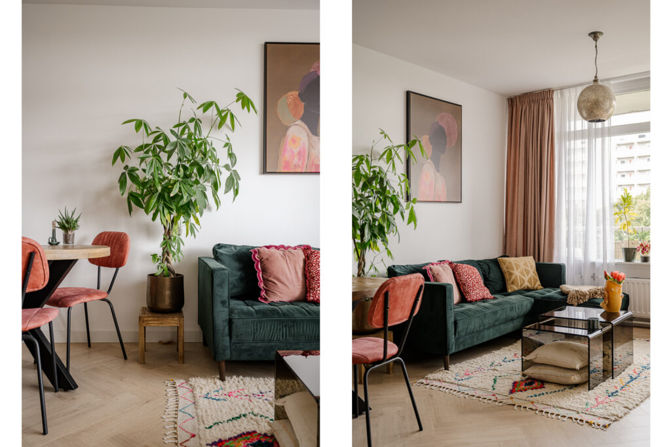
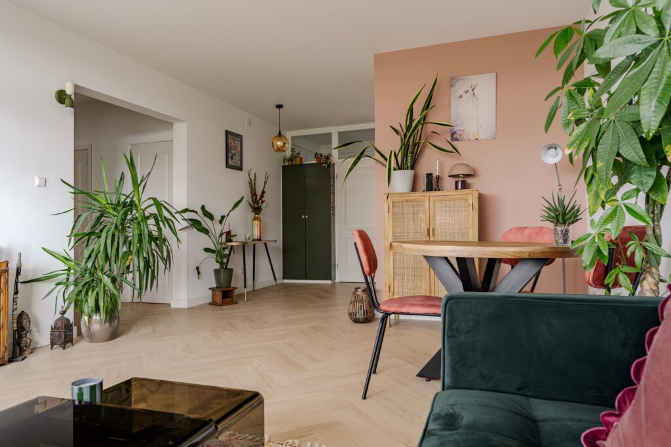
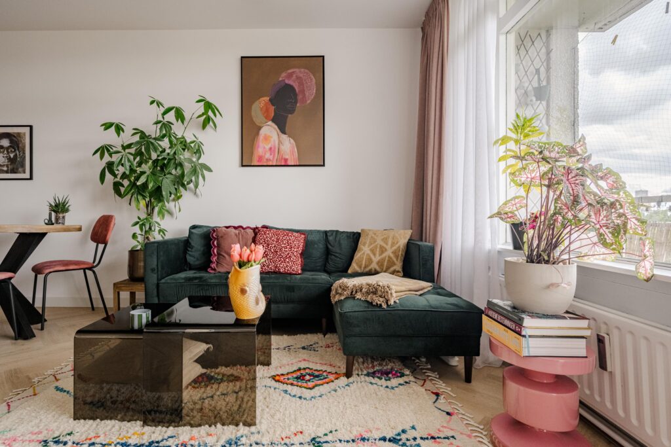
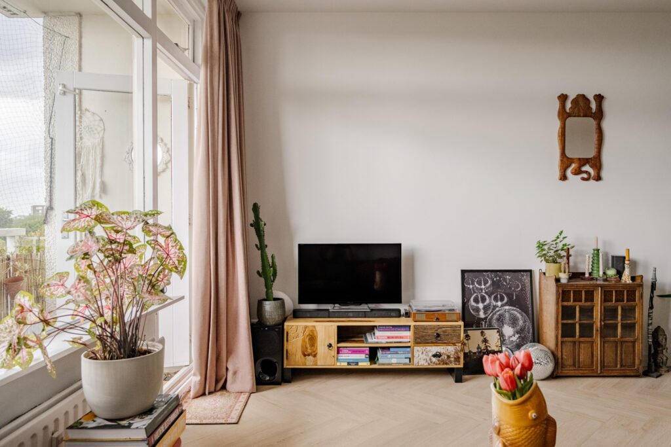
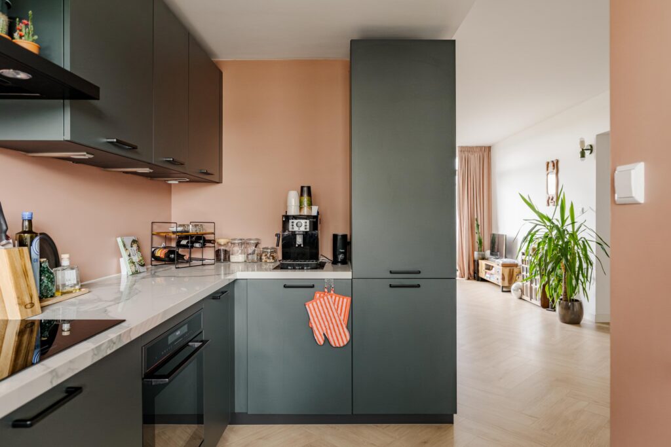
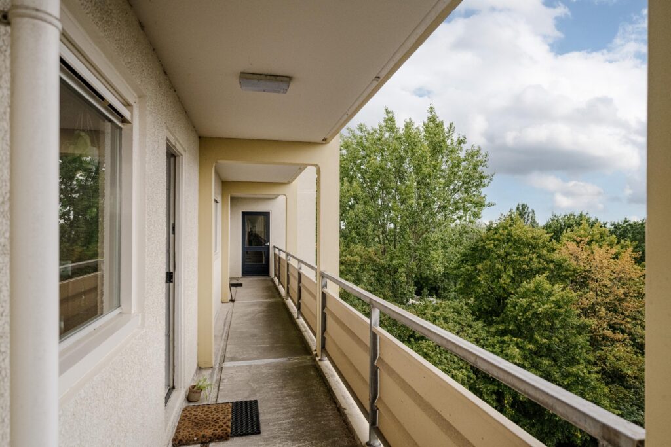
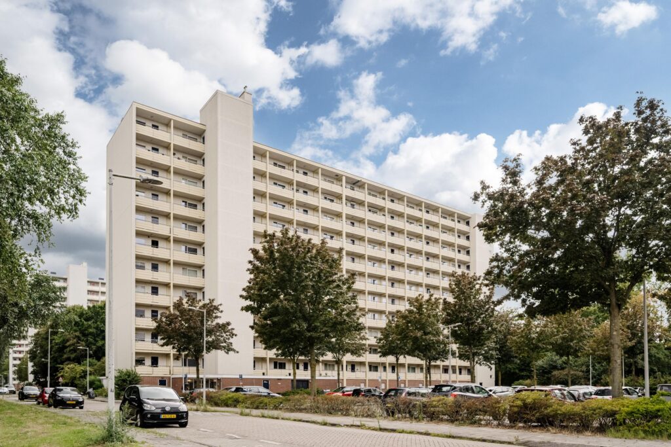
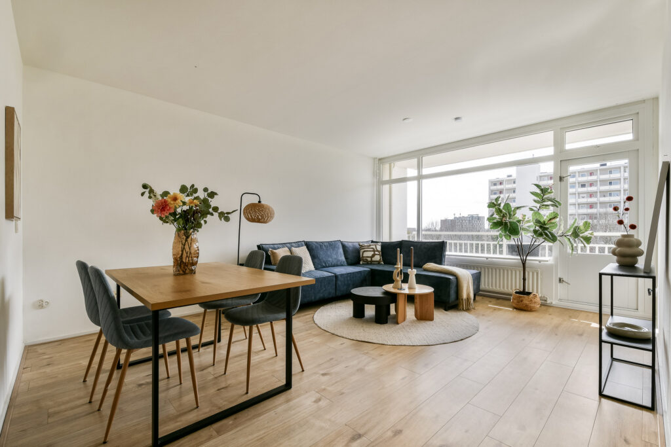
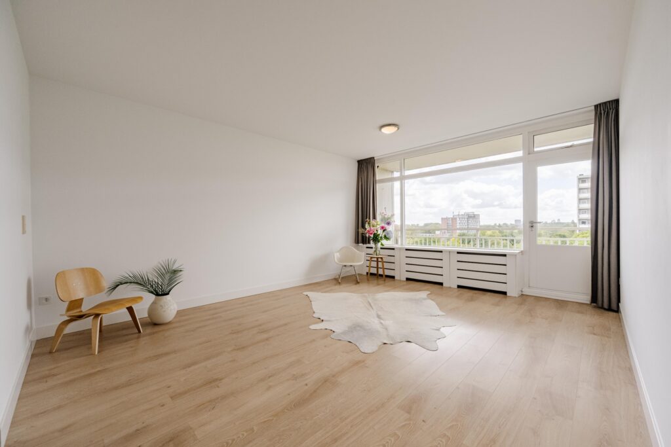
Dit ruime en volledig gerenoveerde appartement van circa 83 m² beschikt over drie slaapkamers, een balkon op het zuidwesten en een berging op de begane grond. De woning is in 2023 grondig aangepakt, waarbij onder andere een nieuwe keuken en badkamer zijn gerealiseerd. De visgraatvloer geeft het interieur een moderne uitstraling en dankzij de praktische indeling is er volop ruimte voor comfortabel wonen. Het complex beschikt bovendien over een lift.
Nieuwsgierig geworden? Bel ons voor het maken van een afspraak, één van onze makelaars leidt je graag rond!
LOCATIE
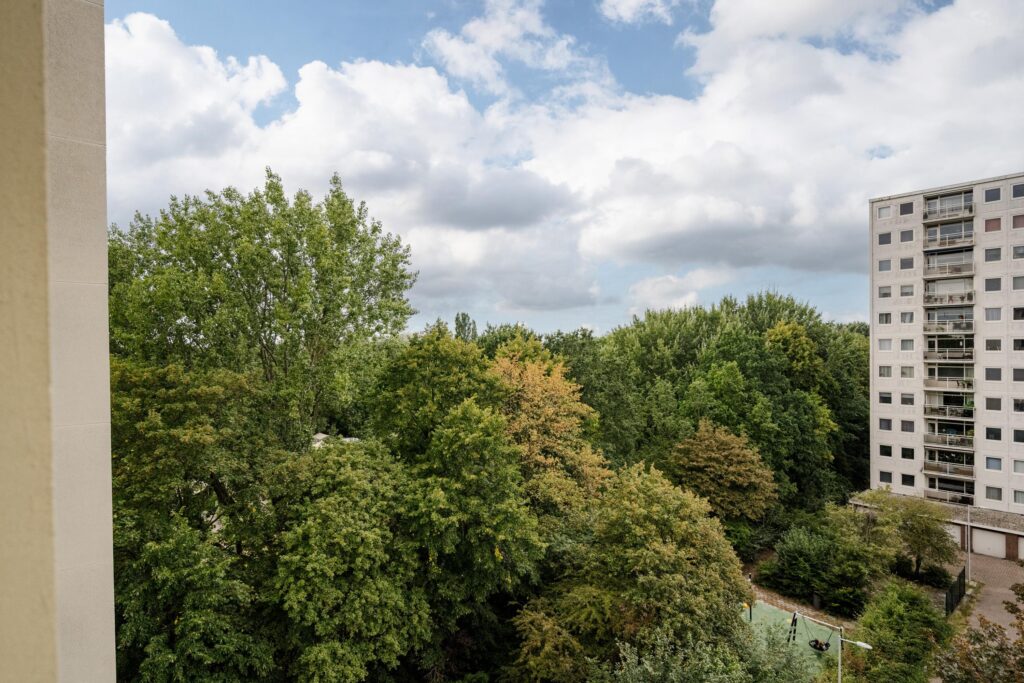
De Jisperveldstraat ligt in het groene en ruimtelijk opgezette Amsterdam Noord. Het is een rustige buurt met betrokken bewoners. Het appartement is gunstig gelegen nabij zowel winkelcentrum Boven ’t Y als Waterlandplein, waar je een breed aanbod aan winkels en supermarkten vindt. Andere voorzieningen zoals scholen, sportfaciliteiten en restaurants zijn eveneens goed vertegenwoordigd. Zo kun je terecht bij SportCity, Sportpark De Weeren en Victory Gym.
Voor ontspanning en recreatie liggen zowel Baanakkerspark als het landelijke Waterland op korte afstand.
Ben je op zoek naar meer levendigheid? Binnen enkele minuten fietsen bereik je de NDSM-werf, een bruisend gebied met restaurants, cafés en culturele hotspots. Ook het Hamerkwartier ontwikkelt zich snel en biedt steeds meer voorzieningen.
De bereikbaarheid is uitstekend, met diverse busverbindingen in de buurt en een snelle aansluiting op de A10-ringweg. Station Noord ligt op ongeveer 5 minuten fietsen, vanwaar de Noord-Zuidlijn je binnen enkele minuten naar het centrum van Amsterdam brengt. Ook de veerponten zijn eenvoudig per fiets bereikbaar.
INDELING
Begane grond:
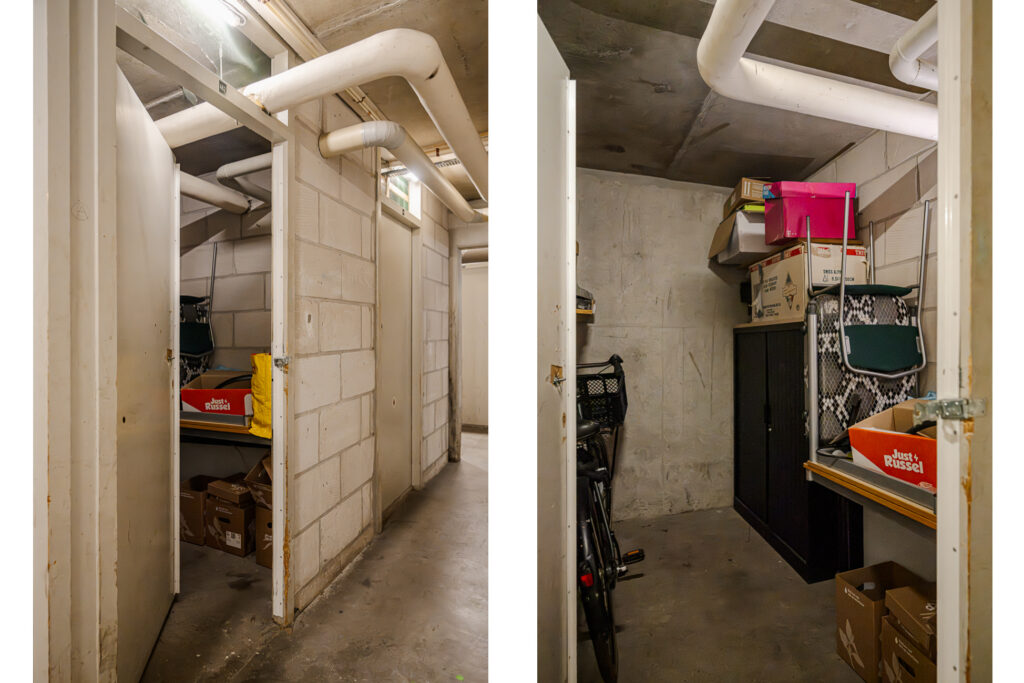
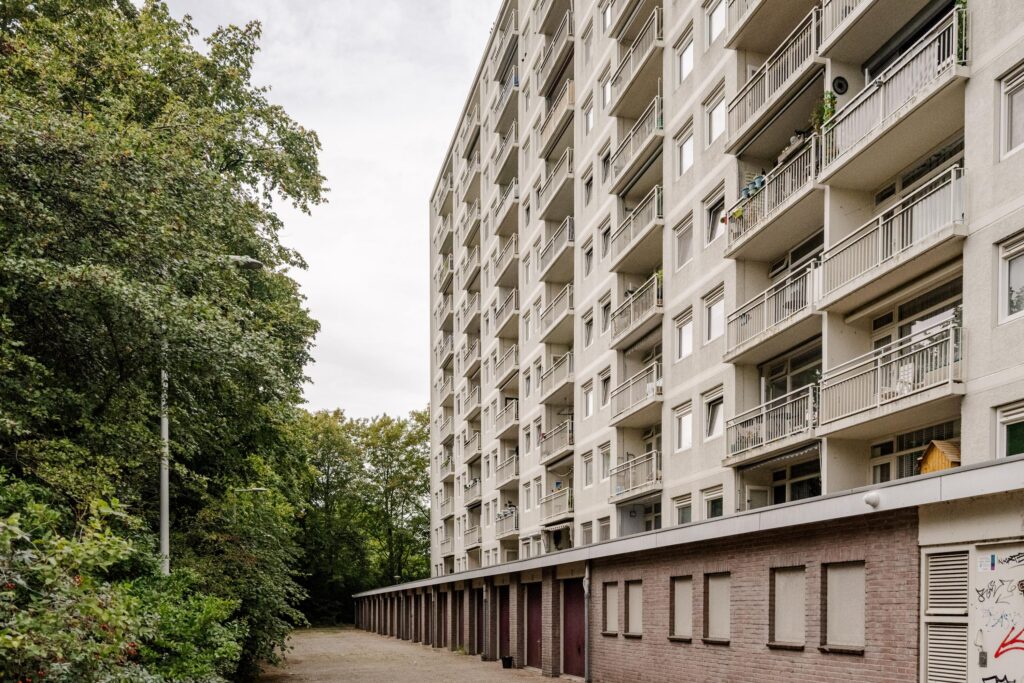
Gemeenschappelijke entree met toegang tot het trappenhuis, de lift en de bergingen. De woning beschikt over een eigen berging op de begane grond.
Appartement 6e verdieping:
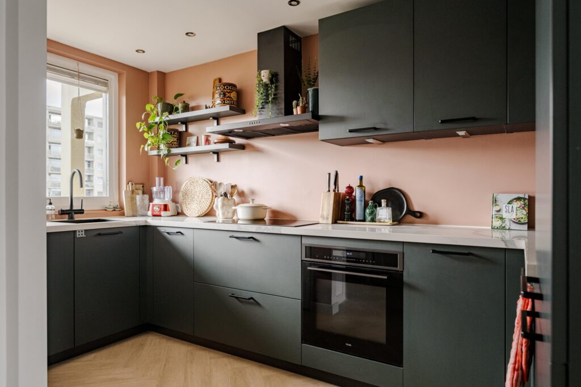
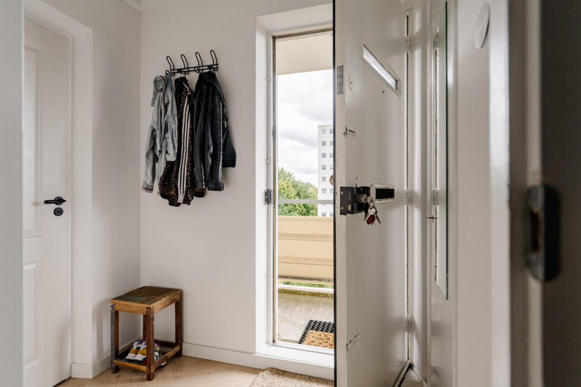
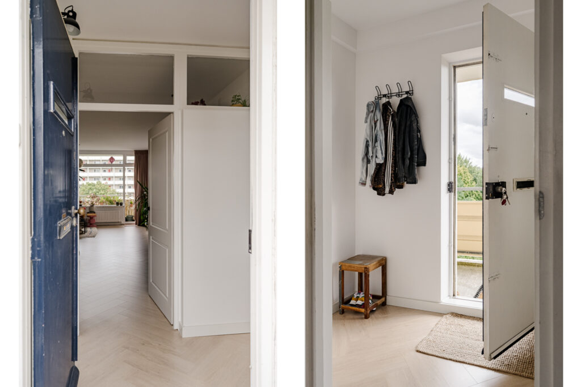
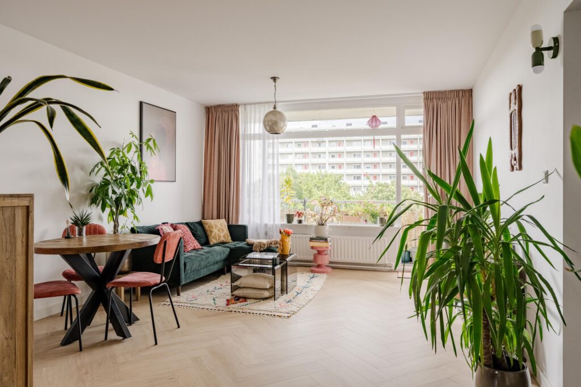
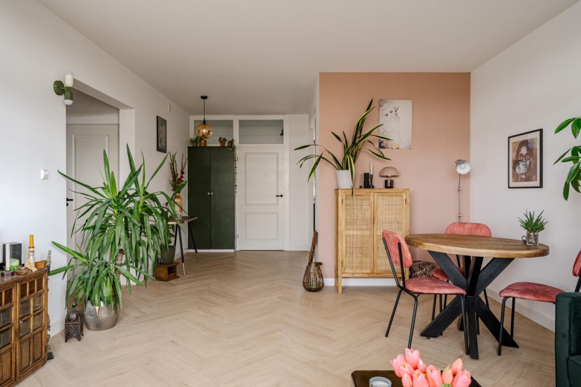
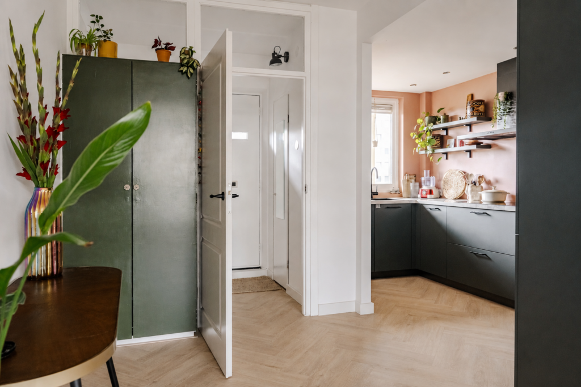
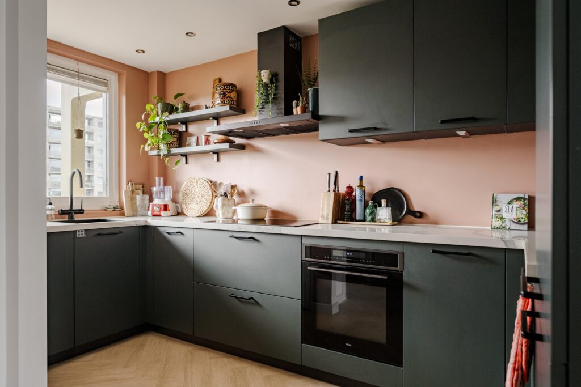
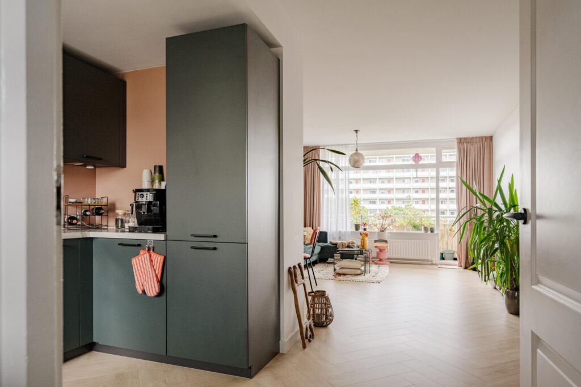
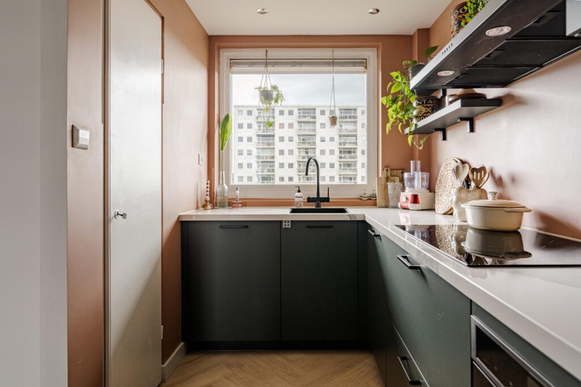
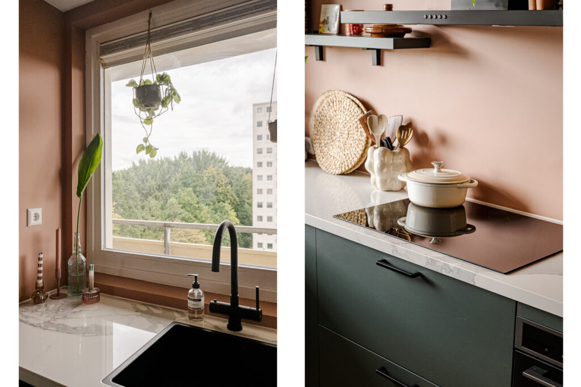
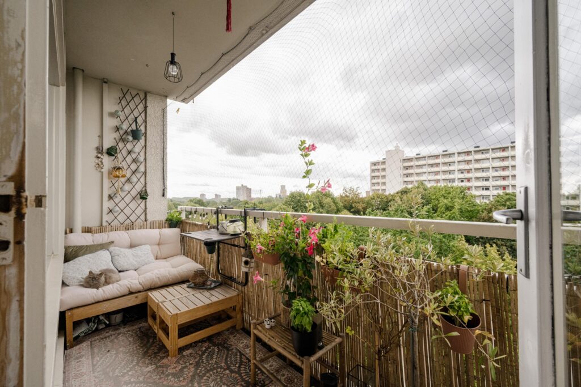
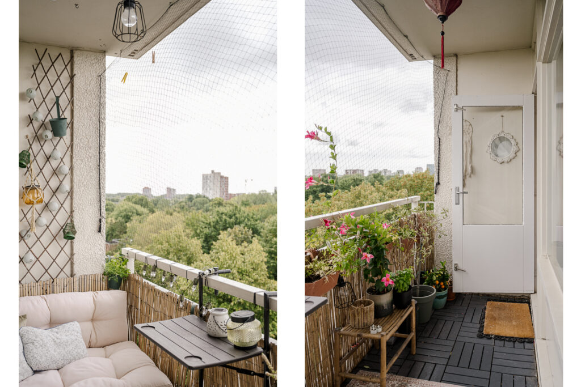
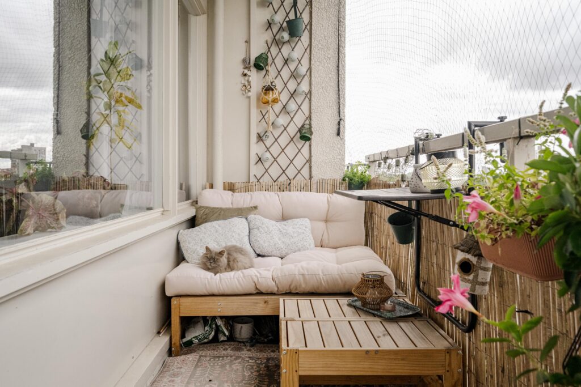
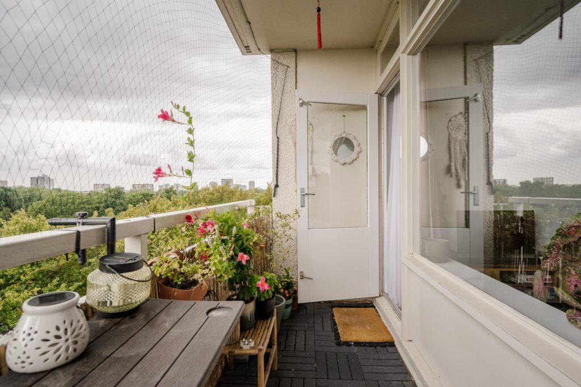
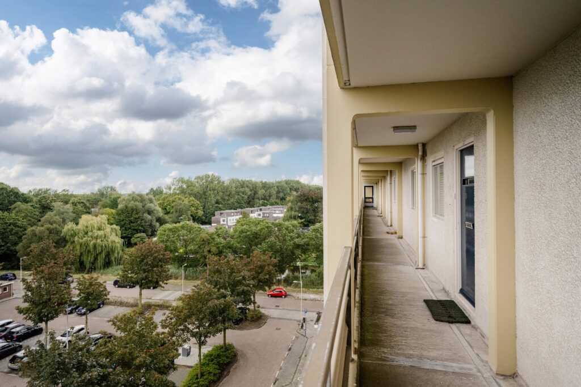
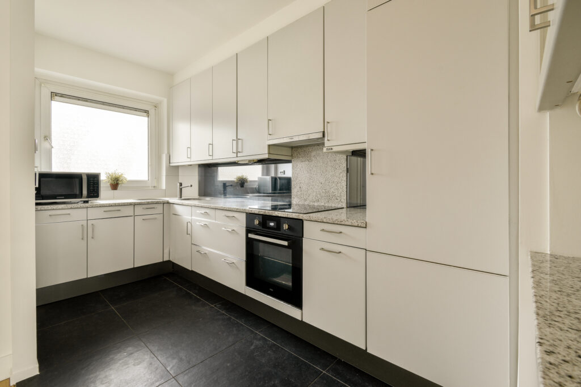
Entree in de woning. Vanuit de entree bereik je de keuken en de overige vertrekken. De keuken is in 2023 vernieuwd en voorzien van diverse inbouwapparatuur incl. Quooker. De keuken staat in open verbinding met de ruime woonkamer. Vanuit de woonkamer is het balkon bereikbaar, dat op het zuidwesten is gelegen.
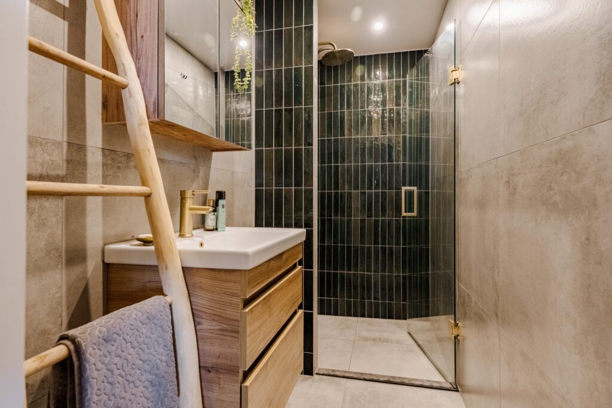
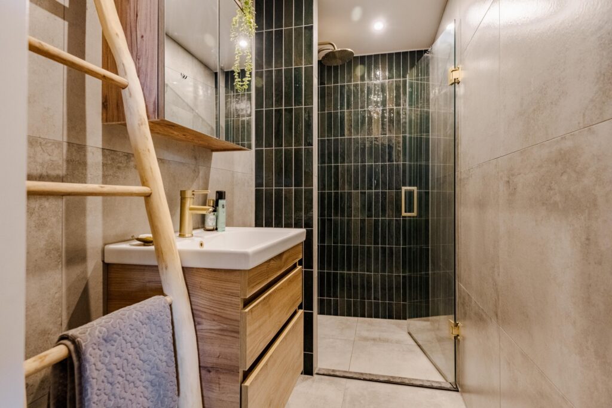
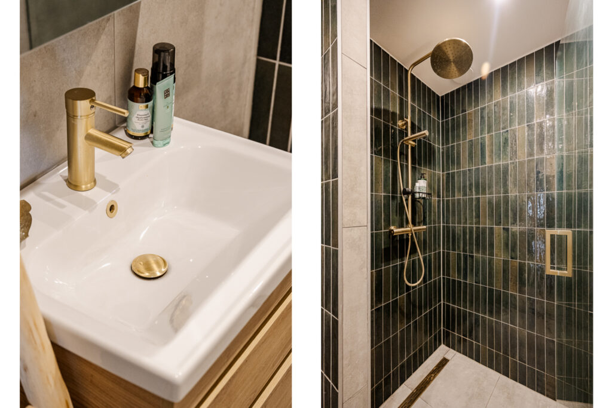
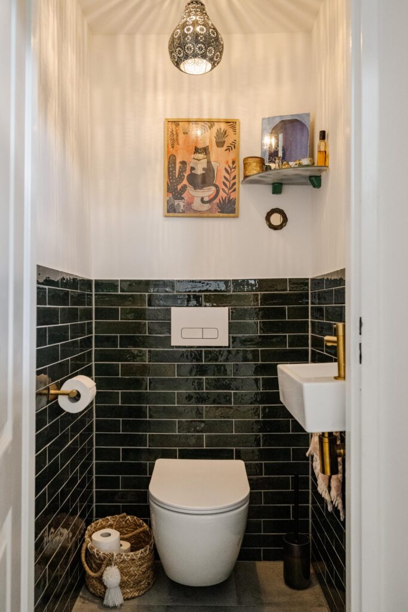
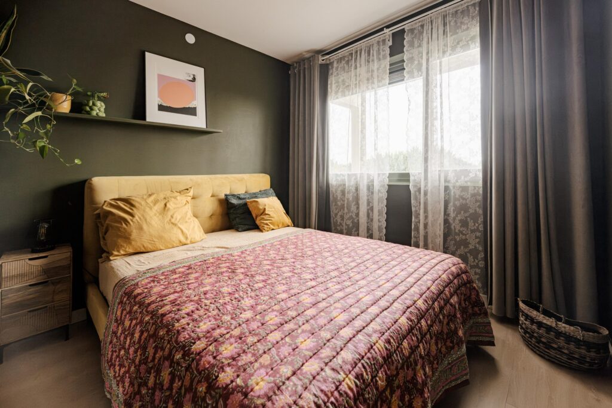
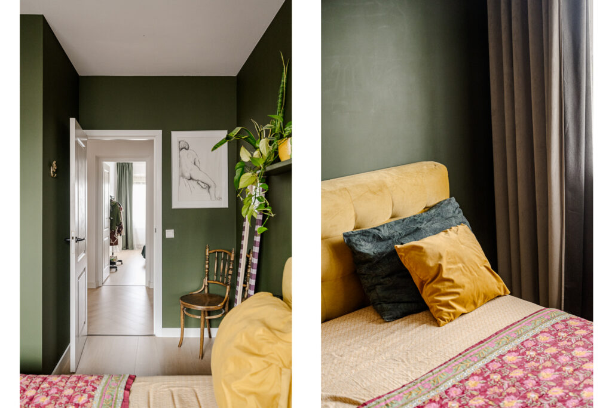
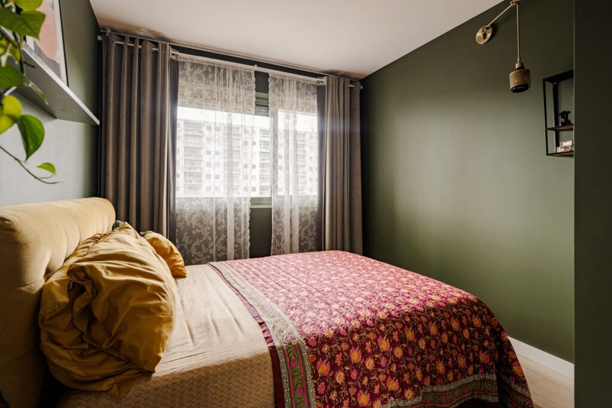
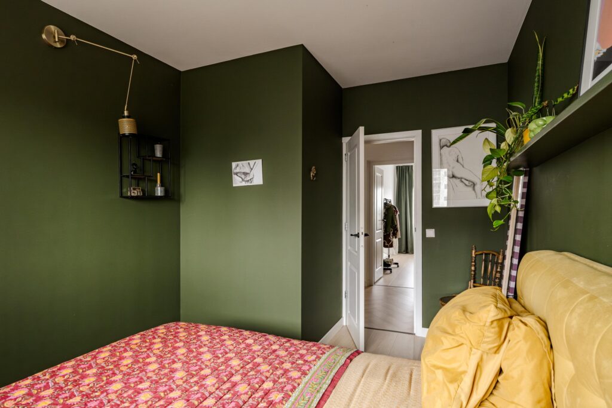
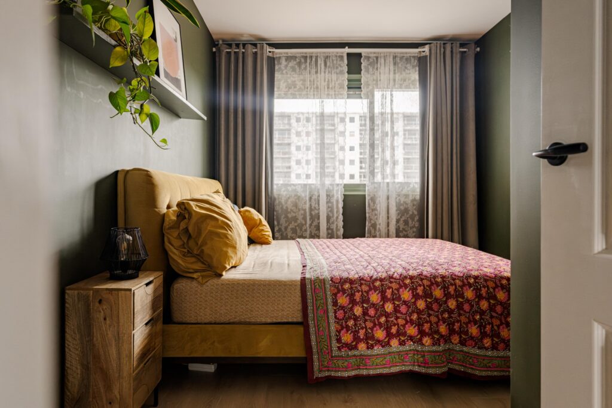
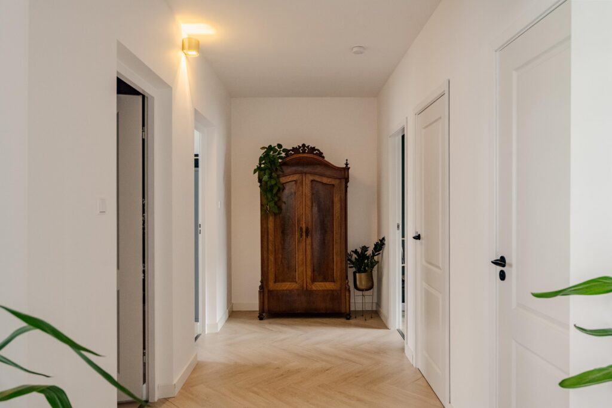
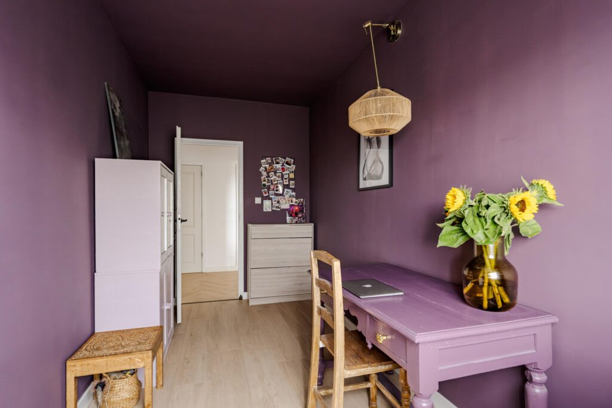
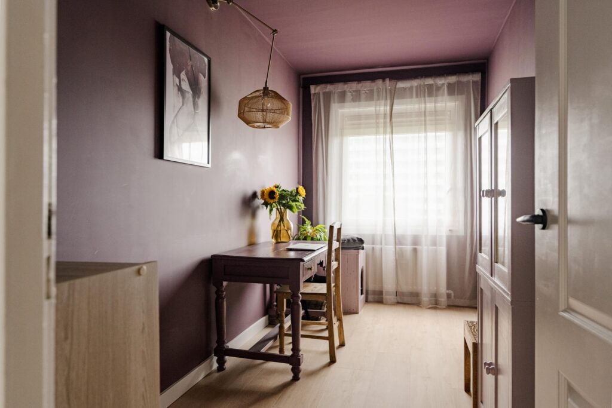
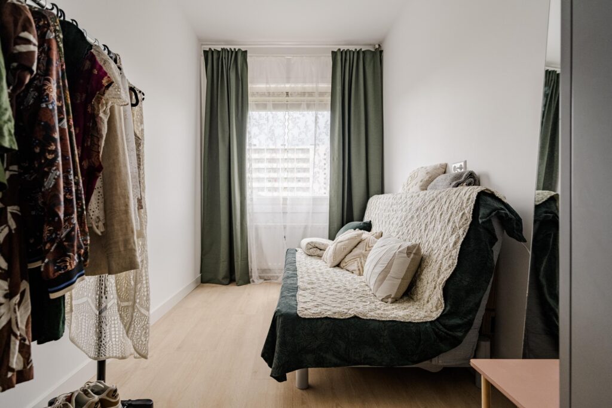
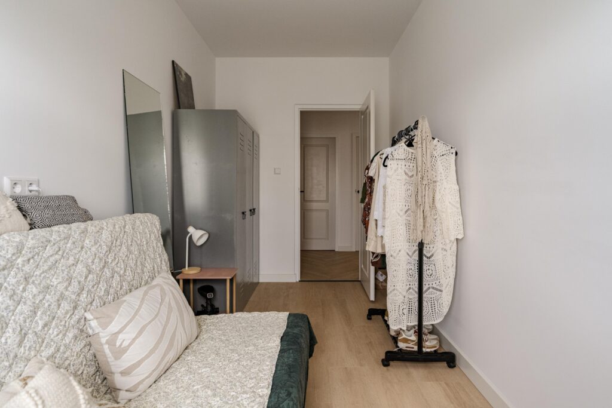
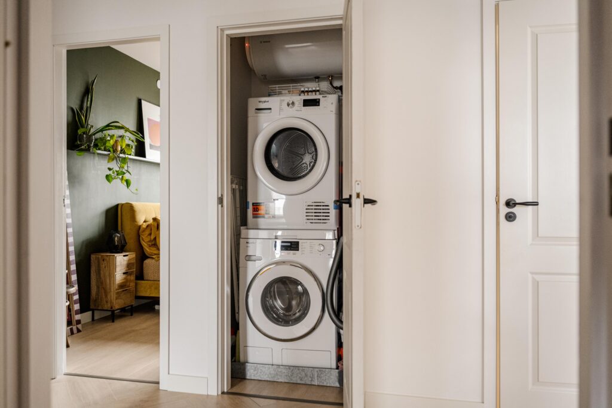
Via de hal zijn de drie slaapkamers bereikbaar. Daarnaast bevinden zich hier de badkamer en het separate toilet. De moderne badkamer is tijdens de renovatie in 2023 volledig vernieuwd.
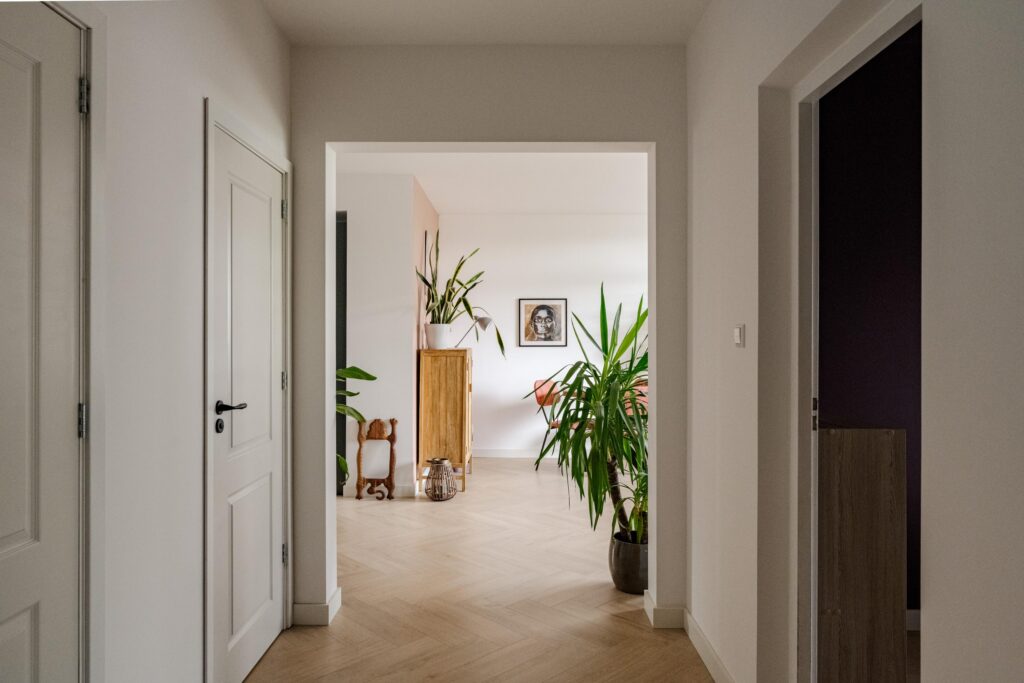
De woning is afgewerkt met een visgraatvloer. De kozijnen zijn deels uitgevoerd in kunststof en deels in hout. De ramen zijn voorzien van dubbelglas, met uitzondering van de ramen aan de balkonzijde.
Voor de indeling verwijzen we je tevens graag door naar de plattegronden, deze zijn te bekijken in 2D en in 3D en zijn te vinden onder het kopje “plattegrond”.
DUURZAAMHEID
De woning beschikt over energielabel D. De ramen zijn voorzien van dubbelglas, met uitzondering van de ramen aan de balkonzijde. De woning wordt verwarmd door middel van blokverwarming en het warme water wordt geleverd via een centrale voorziening.
VERENIGING VAN EIGENAREN (VvE)
De Vereniging van Eigenaren bestaat uit 106 appartementsrechten en wordt professioneel beheerd door Maan Beheer. De servicekosten bedragen € 187 per maand, exclusief een voorschot voor de stookkosten van € 51 per maand.
ERFPACHT
De woning is gelegen op grond van de gemeente Amsterdam, welke in erfpacht is uitgegeven. Voor het gebruik van deze grond betaal je als eigenaar een vergoeding.
De jaarlijkse vergoeding bedraagt € 229,02 per jaar en geldt als aftrekpost voor de inkomstenbelasting. Deze jaarlijkse vergoeding wordt jaarlijks geïndexeerd.
Verkoper heeft ervoor gekozen om daarna over te stappen naar het nieuwe erfpachtstelsel AB2016. De jaarlijkse canon is na 16 oktober 2041 vastgeklikt op € 129,41 per jaar. Dit bedrag wordt vanaf dat moment jaarlijks geïndexeerd.
BIJZONDERHEDEN
• Woonoppervlakte (NEN2580) 83 m²
• Bouwjaar 1968
• Drie slaapkamers
• Servicekosten € 187 per maand, exclusief € 51 voorschot stookkosten
• Gezonde VvE bestaande uit 106 appartementsrechten, professioneel beheerd door Maan Beheer
• Woning volledig gerenoveerd in 2023
• Nieuwe keuken met inbouwapparatuur 2023
• Badkamer volledig vernieuwd in 2023
• Balkon op het zuidwesten
• Visgraatvloer
• Lift aanwezig in het gebouw
• Eigen berging op de begane grond
• Erfpacht, huidige canon € 229,02 per jaar
• Energielabel D
• Verwarming door middel van blokverwarming
• Dubbelglas aanwezig, met uitzondering van de ramen aan de balkonzijde
• Voor de op te nemen clausules verwijzen we je door naar het formulier “op te nemen clausules in de koopakte”
• Oplevering in overleg
Deze informatie is met de nodige zorgvuldigheid samengesteld. Wij aanvaarden echter geen enkele aansprakelijkheid voor enige onvolledigheid, onjuistheid of anderszins, dan wel de gevolgen daarvan.
Alle opgegeven maten en oppervlakten zijn indicatief. Koper heeft zijn eigen onderzoeksplicht naar alle zaken, die voor hem van belang zijn. Met betrekking tot deze woning is ons kantoor de makelaar van verkoper. Wij adviseren u een NVM/MVA Makelaar in te schakelen, die u met zijn deskundigheid zal bijstaan in het aankoopproces. Indien u geen professionele begeleiding wenst in te schakelen, acht u zich volgens de wet deskundig genoeg om alle zaken, die van belang zijn, te kunnen overzien. De Algemene Consumentenvoorwaarden van de NVM zijn van toepassing.
=====English=====
This spacious and fully renovated apartment of approximately 83 m² features three bedrooms, a southwest-facing balcony and a storage unit on the ground floor. The property was extensively renovated in 2023, including the installation of a new kitchen and bathroom. The herringbone flooring gives the interior a contemporary look, while the practical layout provides ample space for comfortable living. The building also benefits from a lift.
Curious to see more? Contact us to arrange a viewing — one of our estate agents will be delighted to show you around!
LOCATION
Jisperveldstraat is located in the green and spacious Amsterdam Noord district. It is a quiet neighbourhood with a strong sense of community. The apartment is conveniently situated close to both Boven ’t Y shopping centre and Waterlandplein, offering a wide range of shops and supermarkets. Other amenities, including schools, sports facilities and restaurants, are also well represented in the area. Nearby sports facilities include SportCity, Sportpark De Weeren and Victory Gym.
For relaxation and recreation, both Baanakkerspark and the rural Waterland area are within easy reach.
Looking for a livelier atmosphere? The vibrant NDSM Wharf can be reached within just a few minutes by bicycle and offers a wide variety of restaurants, cafés and cultural hotspots. The rapidly developing Hamerkwartier district also offers an ever-growing range of amenities.
Accessibility is excellent, with several bus connections nearby and quick access to the A10 ring road. Amsterdam Noord metro station is approximately a five-minute bike ride away, from where the North/South metro line takes you to Amsterdam city centre within minutes. The ferry connections are also easily accessible by bicycle.
LAYOUT
Ground floor:
Communal entrance providing access to the stairwell, lift and storage units. The apartment has a private storage unit on the ground floor.
Apartment – sixth floor:
Entrance to the apartment. From the entrance, you can access the kitchen and the other rooms. The kitchen was renewed in 2023 and is equipped with various built-in appliances, including a Quooker. The kitchen is open-plan and connects directly to the spacious living room. The southwest-facing balcony can be accessed from the living room.
The hallway provides access to the three bedrooms, the bathroom and the separate toilet. The modern bathroom was fully renewed as part of the 2023 renovation.
The apartment is finished with herringbone flooring. The window frames are partly uPVC and partly wood. The windows are fitted with double glazing, with the exception of those on the balcony side.
For further details of the layout, please refer to the floor plans, which are available in both 2D and 3D under the “Floor plan” section.
SUSTAINABILITY
The property has an energy label D. The windows are fitted with double glazing, with the exception of those on the balcony side. The apartment is heated by means of a communal heating system, while hot water is supplied centrally.
HOMEOWNERS’ ASSOCIATION (VvE)
The Homeowners’ Association comprises 106 apartment rights and is professionally managed by Maan Beheer. The monthly service charges amount to €187, excluding an advance payment of €51 per month for heating costs.
GROUND LEASE
The property is situated on land owned by the Municipality of Amsterdam, which has been issued under a ground lease. As the owner, you pay an annual fee for the use of this land.
The current annual ground rent amounts to €229.02 and is deductible for income tax purposes. This amount is indexed annually.
The seller has opted to transfer to the new AB2016 ground-lease system upon expiry of the current period. From 16 October 2041, the annual ground rent has been fixed at €129.41. From that date onwards, this amount will be indexed annually.
PARTICULARS
• Living area (NEN 2580): 83 m²
• Year of construction: 1968
• Three bedrooms
• Monthly service charges of €187, excluding a €51 advance payment for heating costs
• Financially sound Homeowners’ Association comprising 106 apartment rights and professionally managed by Maan Beheer
• Fully renovated in 2023
• New kitchen with built-in appliances installed in 2023
• Bathroom fully renewed in 2023
• Southwest-facing balcony
• Herringbone flooring
• Lift in the building
• Private storage unit on the ground floor
• Ground lease; current annual ground rent of €229.02
• Energy label D
• Communal heating system
• Double glazing, with the exception of the windows on the balcony side
• For the clauses to be included, please refer to the “Clauses to be included in the purchase agreement” form
• Completion by mutual agreement
This information has been compiled with due care. However, we accept no liability whatsoever for any incompleteness, inaccuracies or otherwise, nor for any consequences thereof.
All stated measurements and surface areas are indicative. The buyer is responsible for conducting their own investigation into all matters that may be relevant to them. With regard to this property, our office acts as the seller’s estate agent. We recommend engaging an NVM/MVA estate agent to provide professional assistance throughout the purchasing process. If you choose not to engage professional representation, you will be deemed by law to possess sufficient expertise to assess all matters relevant to the purchase. The NVM General Consumer Terms and Conditions apply.