Ko van Dijkhof 39
1031 JH, AMSTERDAM
- € 800.000,- k.k.
- 70 m2
- 4

Gerard Langen
NVM MakelaarKenmerken
- Bouwjaar2026
- Woonoppervlakte70 m2
- Aantal kamers4
Omschrijving
**Please find the English translation below** Op de vijfde en bovenste verdieping van dit nieuwbouwcomplex ligt dit bijzondere appartement van circa 70 m² op EIGEN grond. Extra bijzonder is de ligging aan het water met een gemeenschappelijke steiger. De VvE… Lees meer »
Locatie
Kenmerken
Overdracht
- StatusBeschikbaar
- Vraagprijs€ 800.000,- k.k.
- AanvaardingIn overleg
Bouwvorm
- Soort objectAppartement
- Soort appartementBovenwoning
- Bouwjaar2026
- BouwvormBestaande bouw
- LiggingenAan rustige weg, in woonwijk, aan vaarwater
Indeling
- Woonoppervlakte70 m2
- Overige inpandige ruimte5 m2
- Inhoud550 m3
- Aantal kamers4
- Aantal slaapkamers2
- Aantal woonlagen2
- BalkonNee
Energie
- EnergieklasseA pp
- Energie einddatum28-10-2035
- IsolatieDakisolatie, muurisolatie
- WarmwaterCentrale voorziening
Buitenruimte
- TuinGeen tuin
Parkeergelegenheid
- GarageGeen garage
- ParkeerfaciliteitenBetaald parkeren
Dak
- Soort dakLessenaardak
Overig
- Permanente bewoningJa
- Onderhoud binnenGoed
- Onderhoud buitenGoed
- Huidig gebruikWoonruimte
- Huidige bestemmingWoonruimte
Voorzieningen
- VoorzieningenMechanische ventilatie, tv kabel, lift, frans balkon, glasvezel kabel, natuurlijke ventilatie
Omschrijving
**Please find the English translation below**
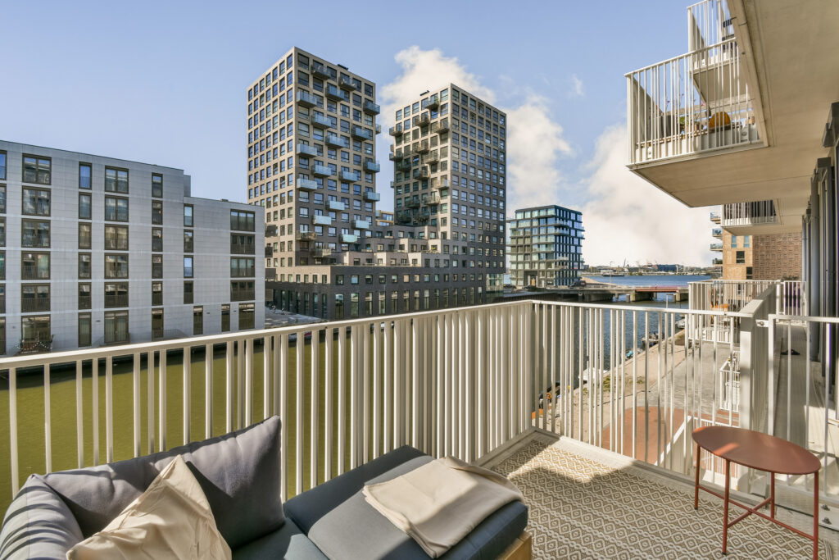
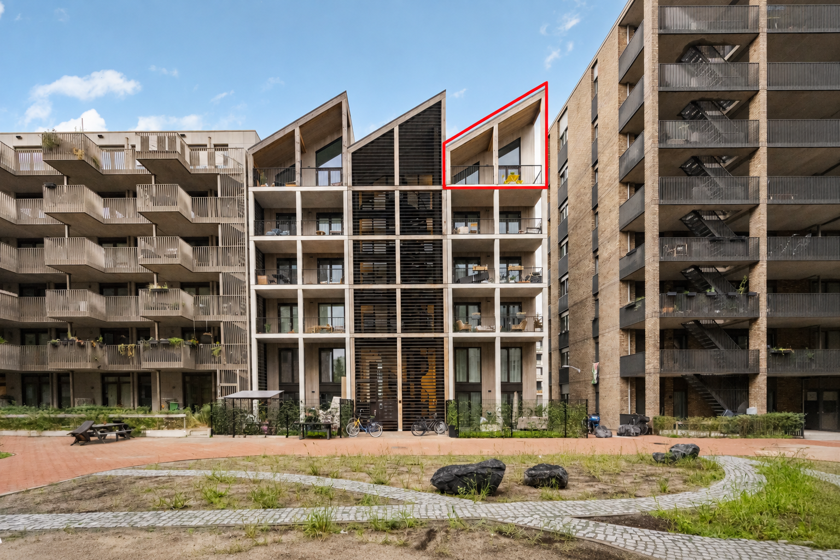
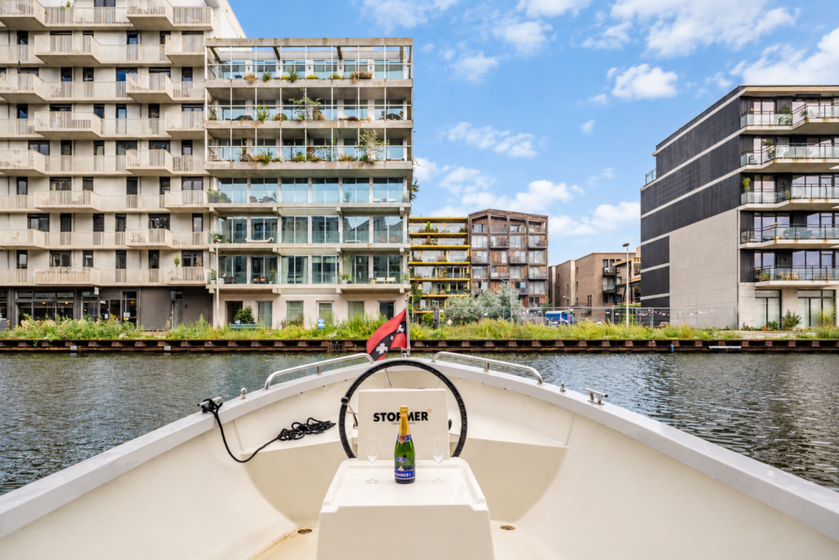
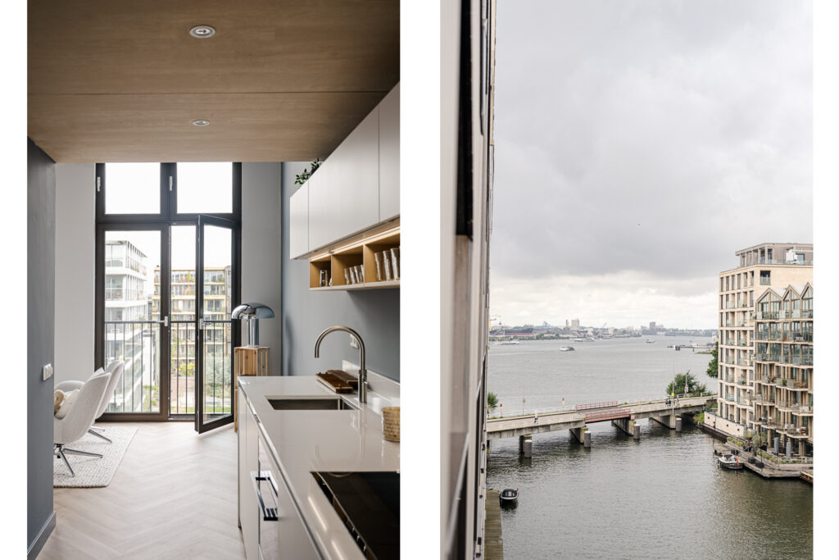
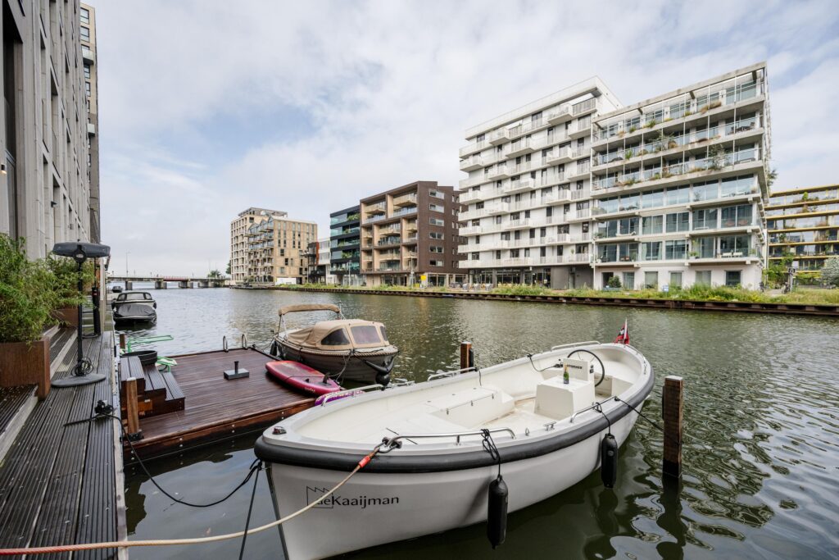
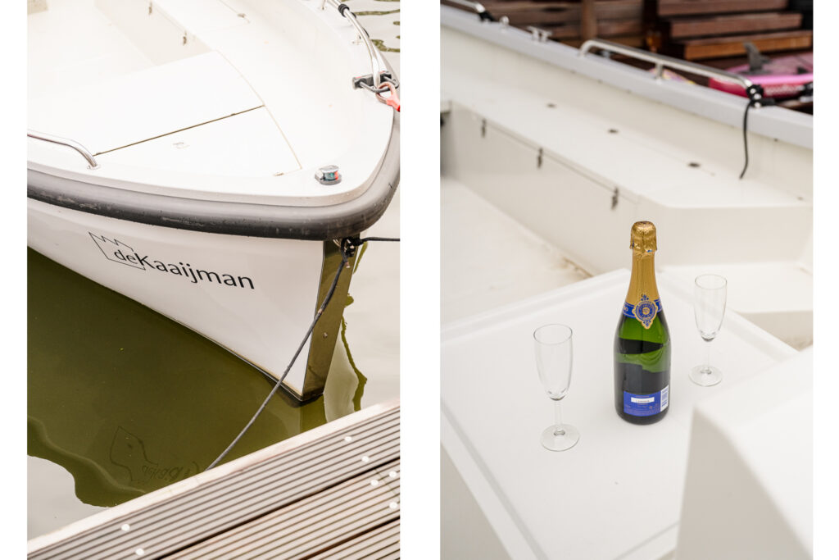
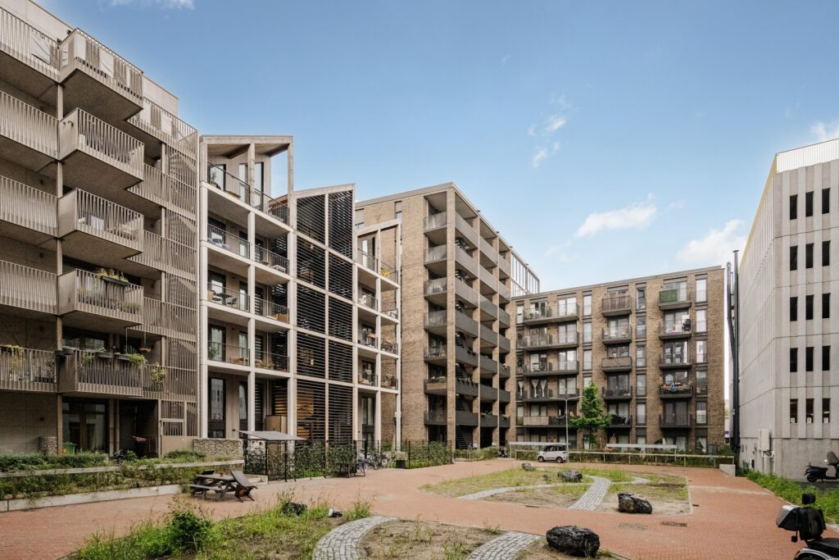
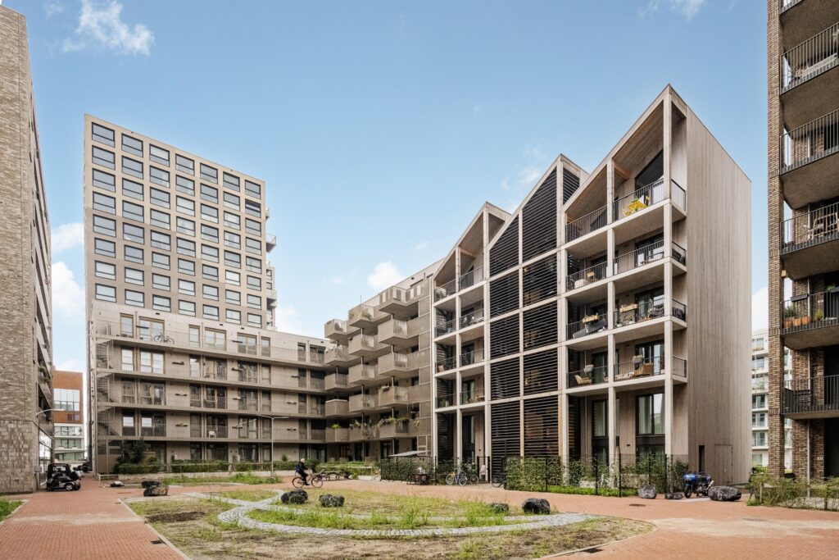
Op de vijfde en bovenste verdieping van dit nieuwbouwcomplex ligt dit bijzondere appartement van circa 70 m² op EIGEN grond. Extra bijzonder is de ligging aan het water met een gemeenschappelijke steiger. De VvE heeft momenteel bovendien de beschikking over een sloep, gedeeld met de buren, waarmee je het Amsterdamse water op kunt.
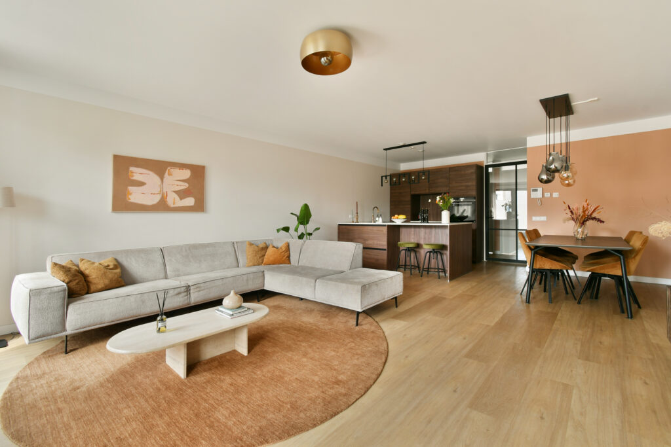
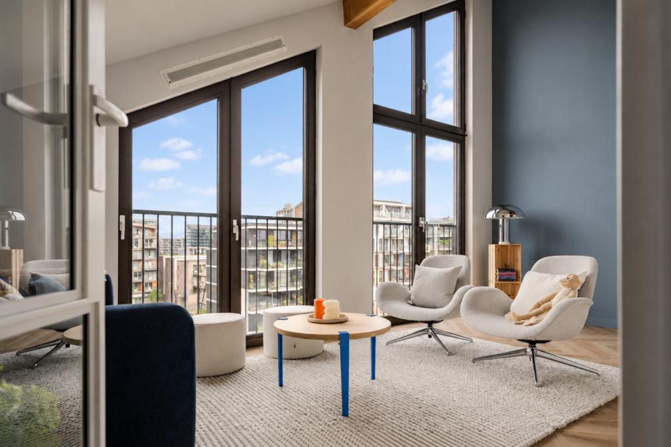
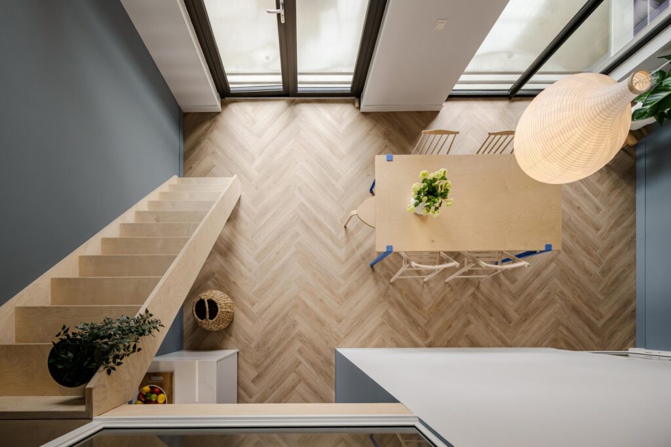
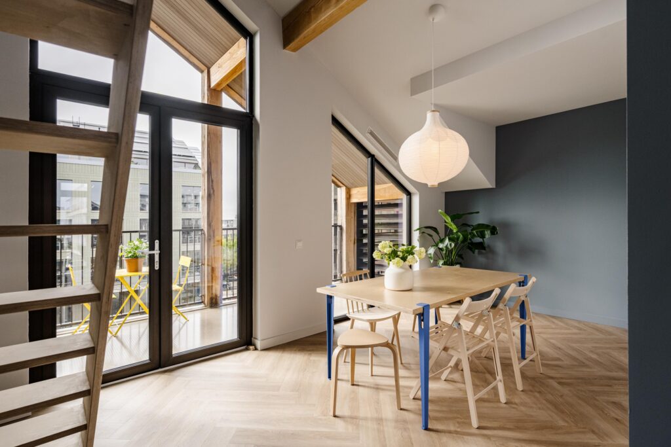
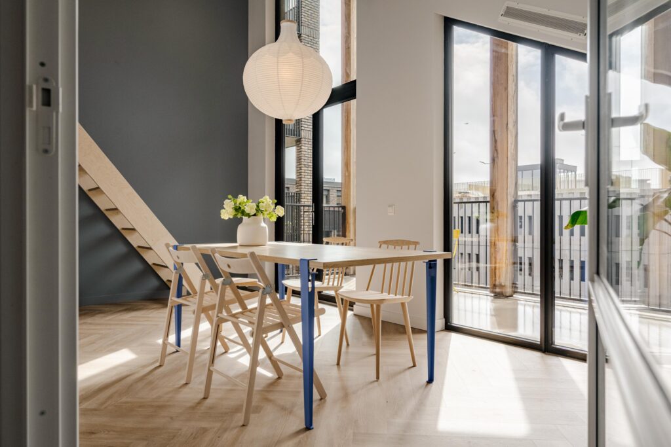
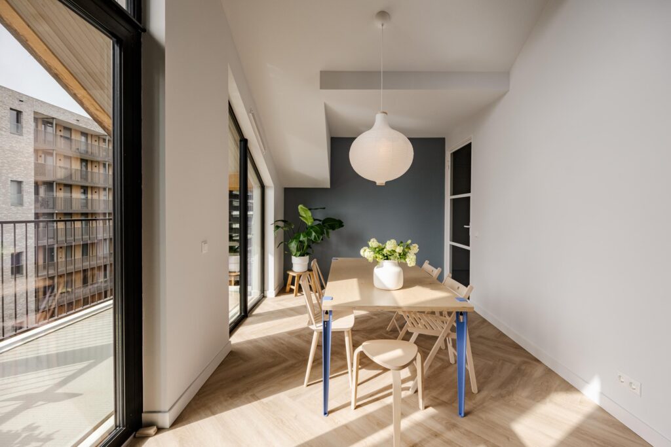
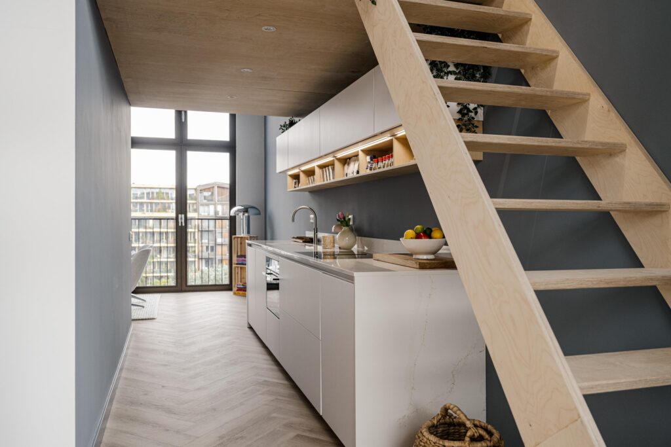
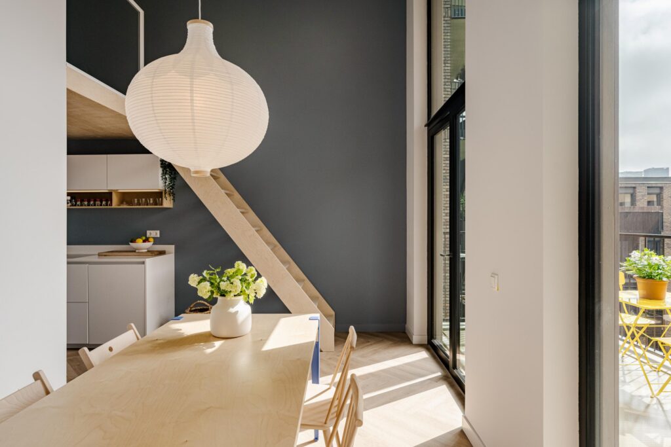
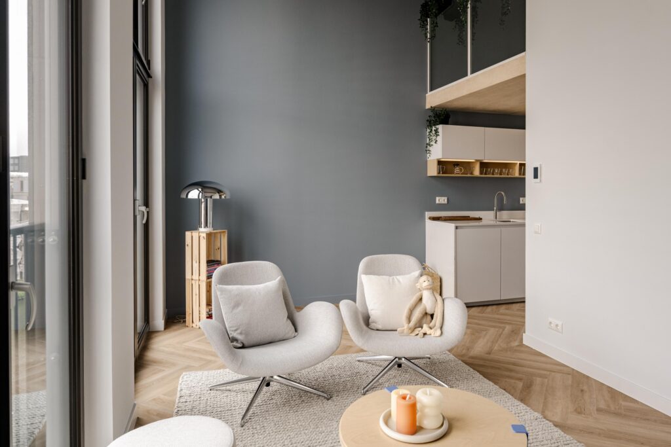
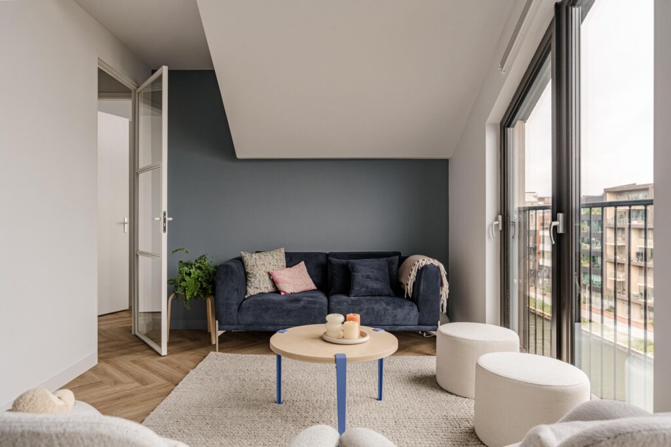
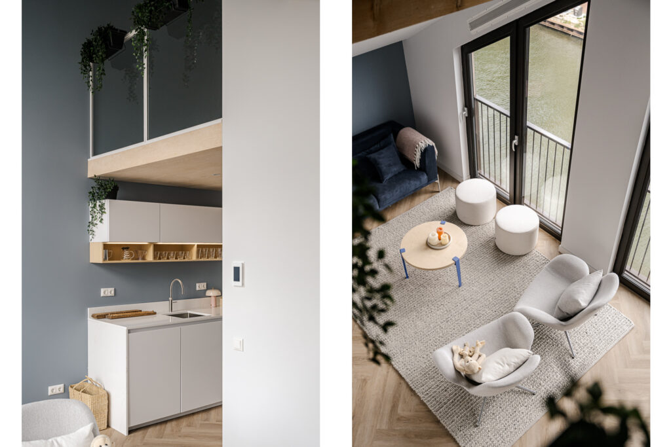
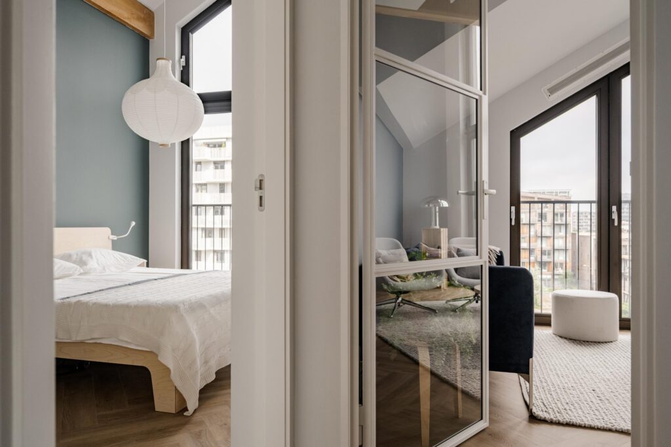
De vrije hoekligging, hoge raampartijen en het karakteristieke schuine dak zorgen voor een opvallend ruimtelijk karakter, met in de living een plafondhoogte tot bijna 5 meter. De woning beschikt over één slaapkamer, een royale woonkamer met open keuken en eetkamer, een balkon, een multifunctionele entresol en de mogelijkheid om een tweede slaapkamer te realiseren (zie alternatieve plattegrond).
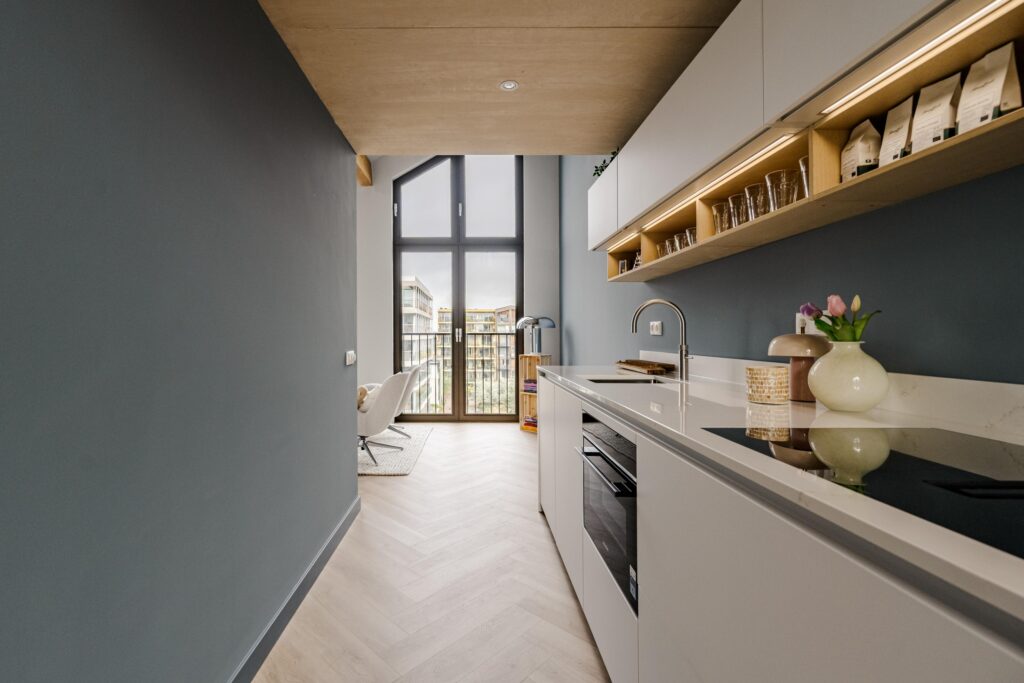
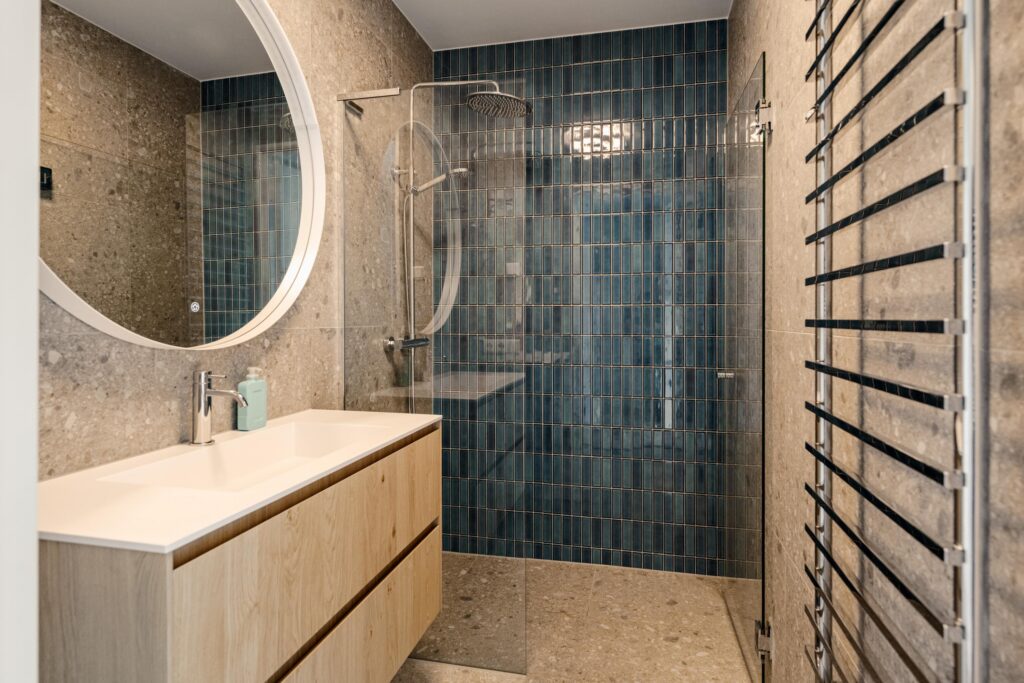
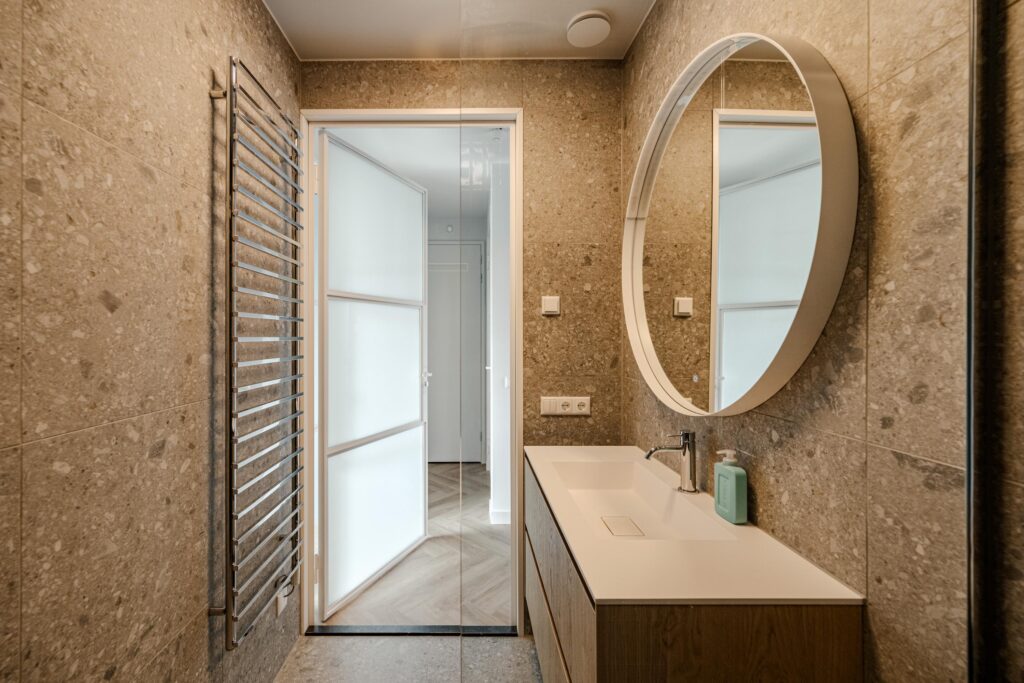
De visgraatvloer, vloerverwarming en koeling door de gehele woning, moderne keuken uit 2026 met Quooker en de luxe badkamer maken het geheel compleet. Het complex beschikt daarnaast over een lift en een gemeenschappelijke fietsenstalling.
Nieuwsgierig geworden? Bel ons voor het maken van een afspraak, één van onze makelaars leidt je graag rond!
LOCATIE
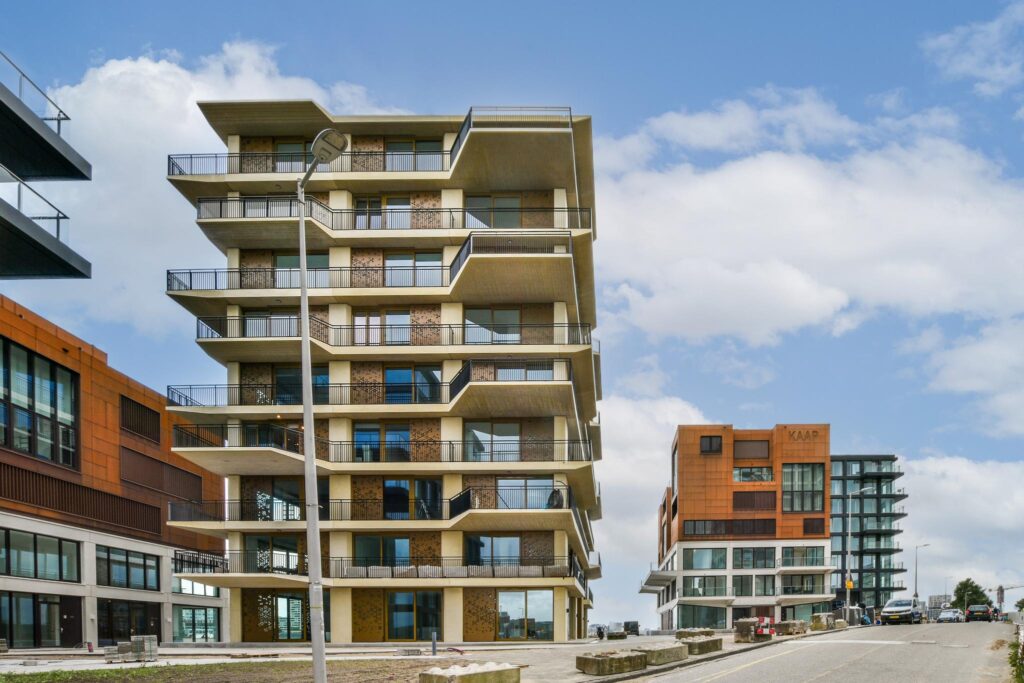
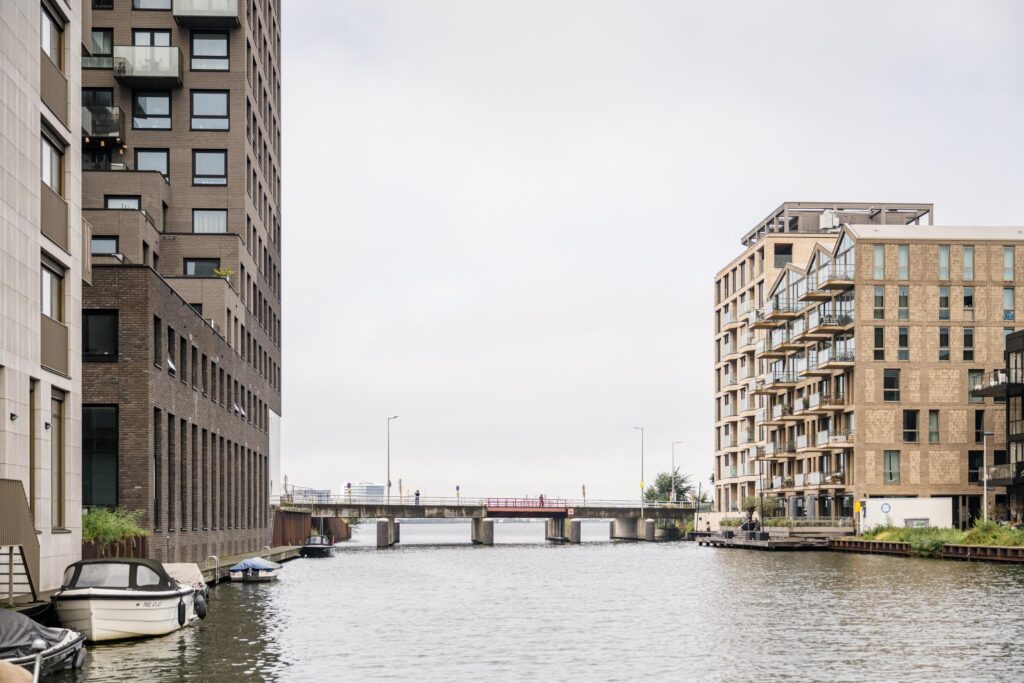
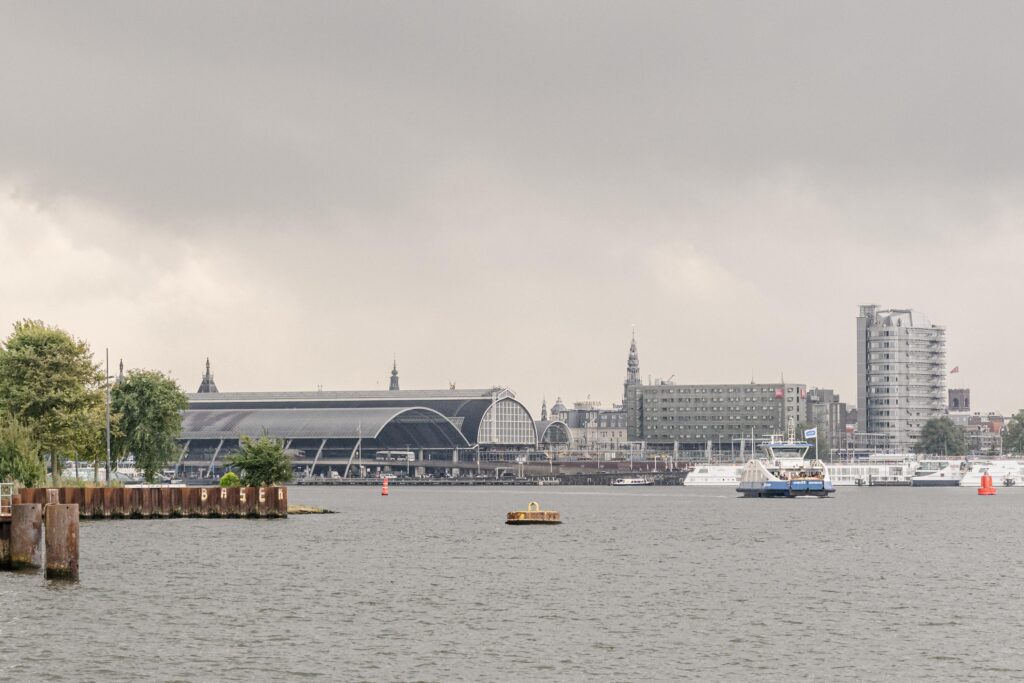
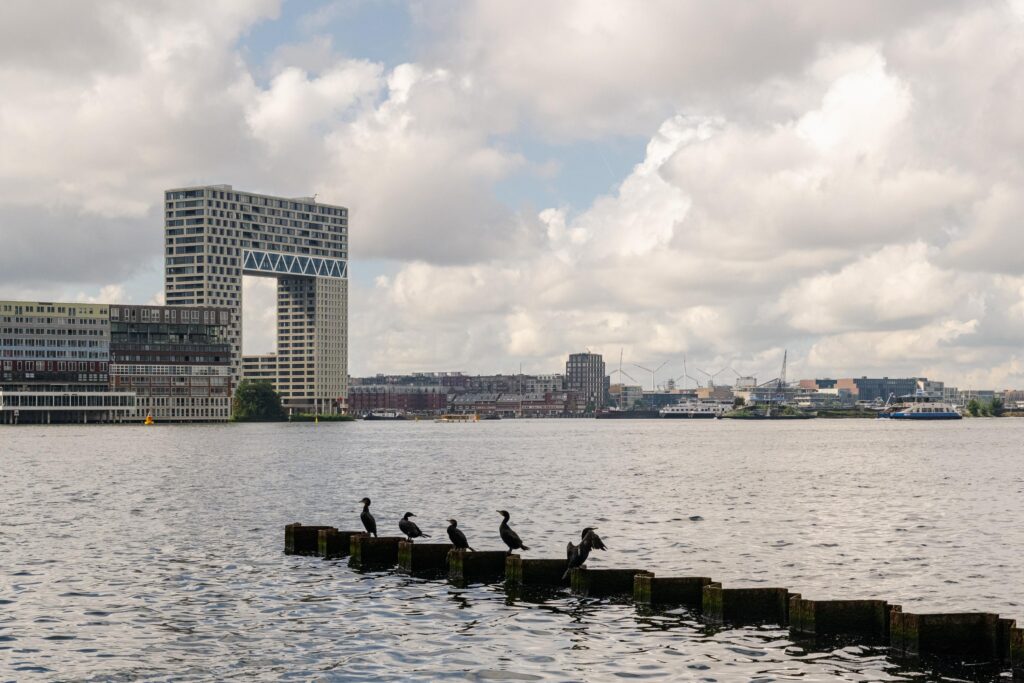
Ko van Dijkhof ligt aan het water in Amsterdam Noord, tussen EYE en de NDSM werf, aan het einde van de Grasweg. Een aantrekkelijke locatie waar wonen aan het water wordt gecombineerd met de levendigheid en voorzieningen van Amsterdam Noord.
De NDSM werf ligt op korte afstand en biedt een uitgebreid aanbod aan horeca, cultuur en evenementen. Je vindt hier onder andere verschillende restaurants en cafés en vanaf de werf vertrekken pontverbindingen richting de binnenstad. Ook elders in Noord is volop keuze uit winkels, horeca en dagelijkse voorzieningen.
Ook de bereikbaarheid is uitstekend. De pont vanaf de Distelweg ligt op circa 5 minuten loopafstand. Metrostation Noorderpark van de Noord/Zuidlijn ligt op minder dan 10 minuten fietsen. Vanaf hier reis je rechtstreeks richting het centrum en de Zuidas. Met de auto bereik je het centrum via de IJtunnel en zijn de uitvalswegen en de ring A10 goed bereikbaar.
INDELING
Begane grond:
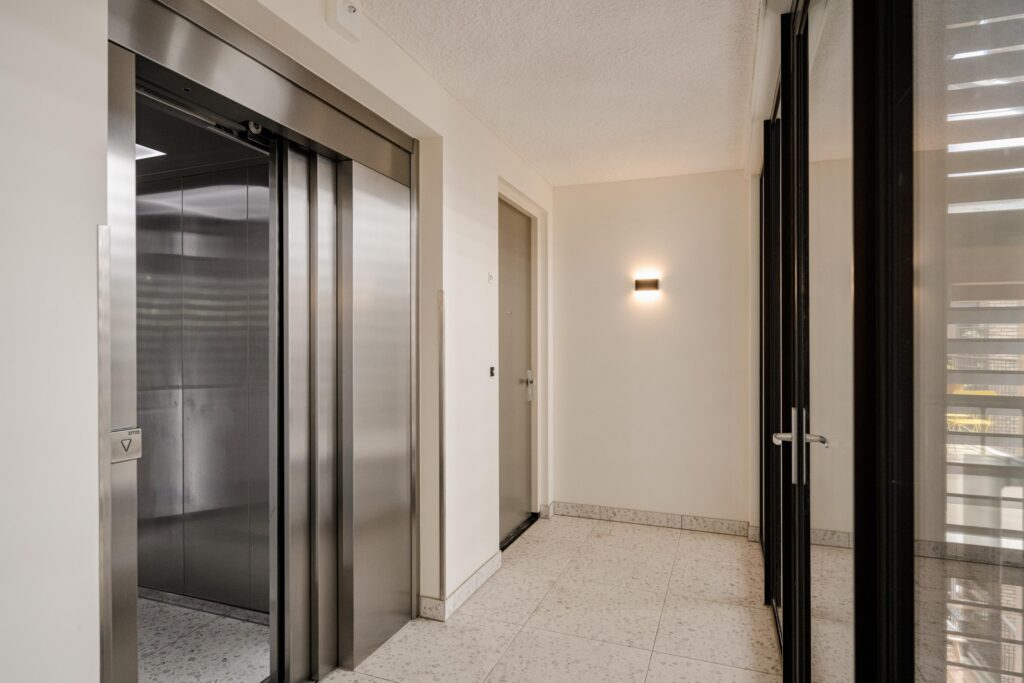
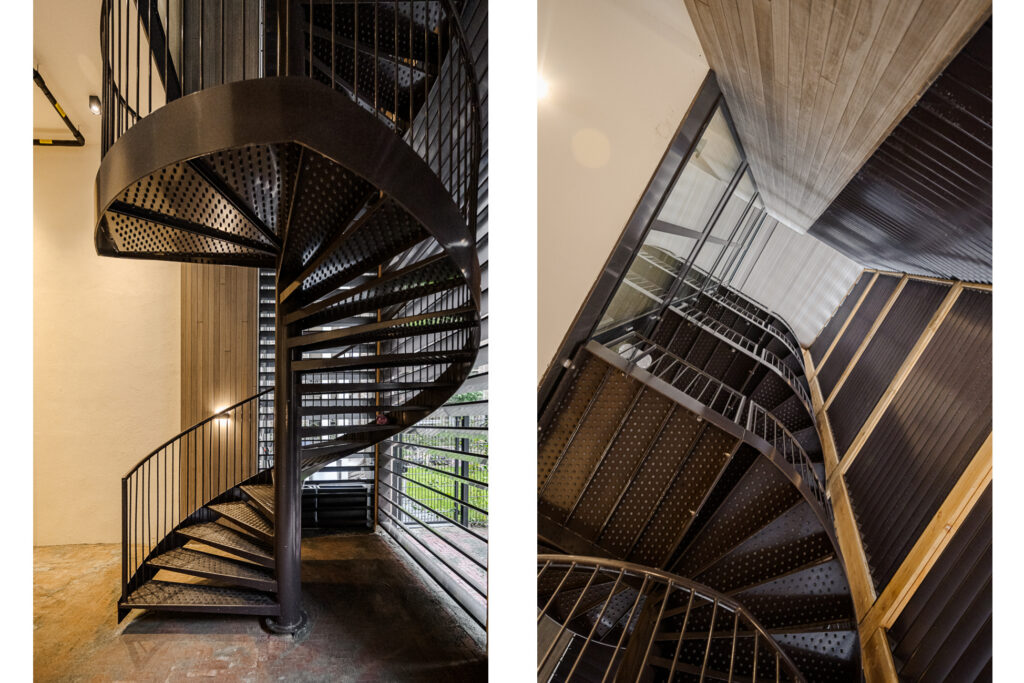
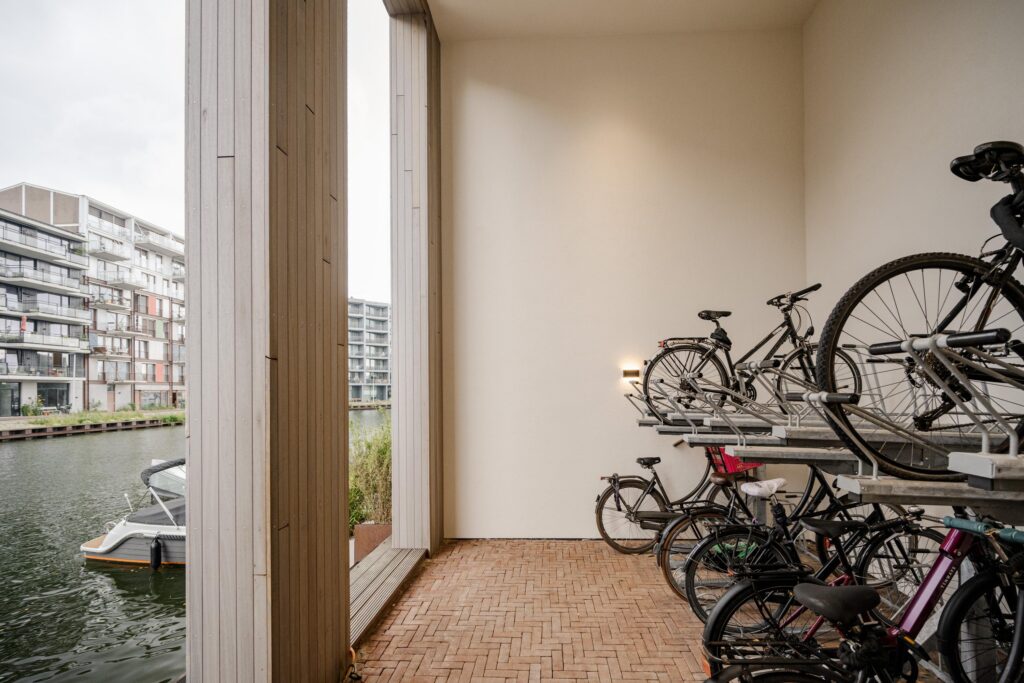
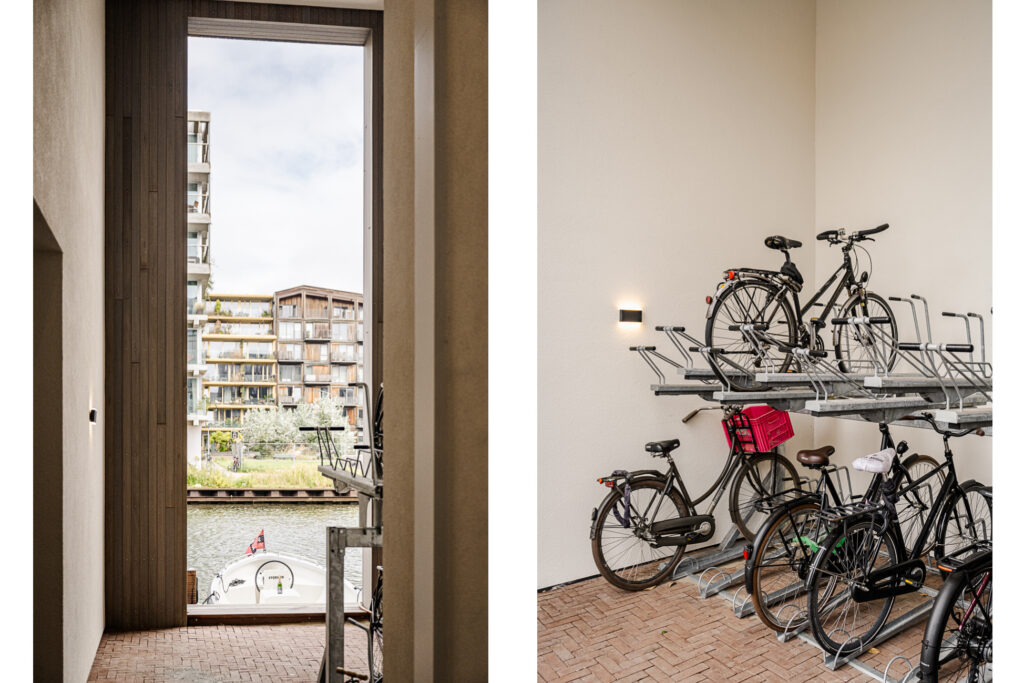
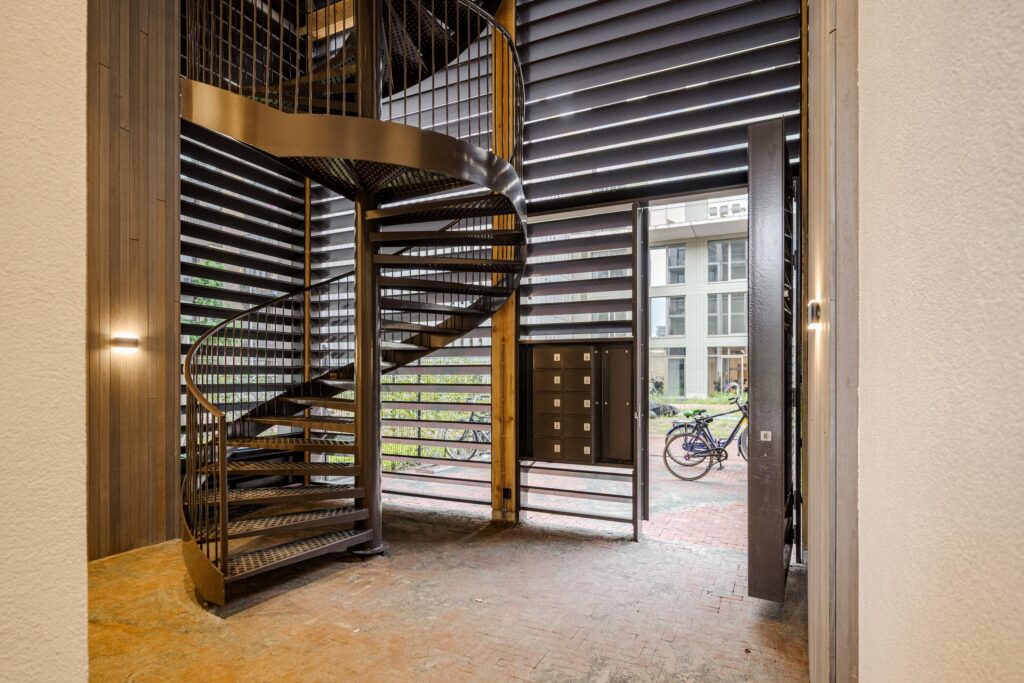
Gemeenschappelijke entree met toegang tot de lift en het trappenhuis. Op de begane grond bevindt zich tevens de gemeenschappelijke fietsenstalling.
Vijfde en bovenste verdieping:
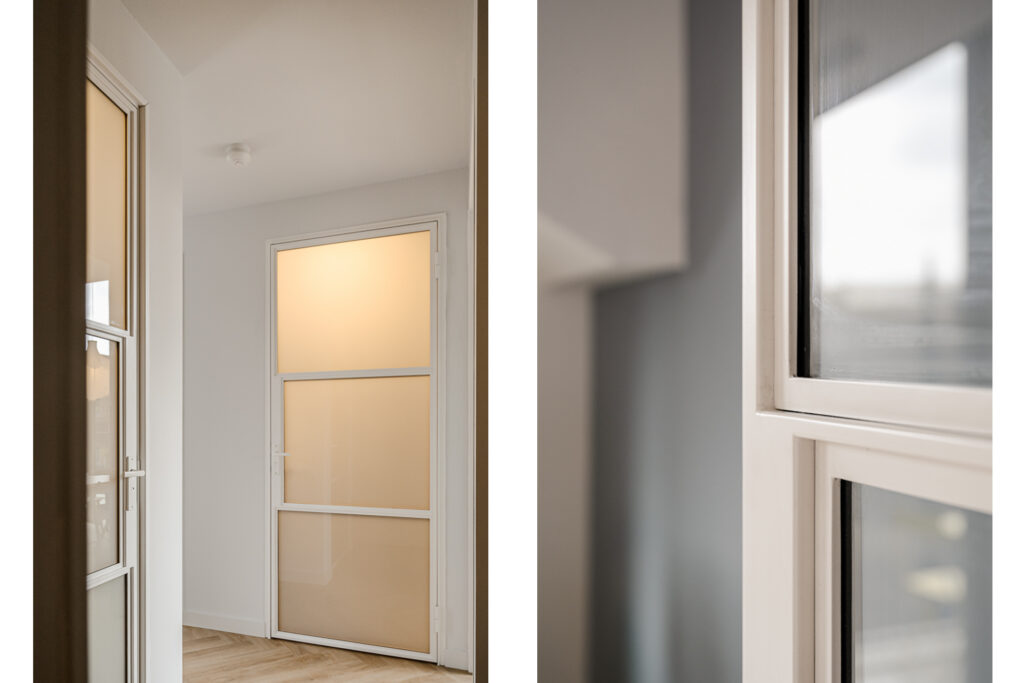
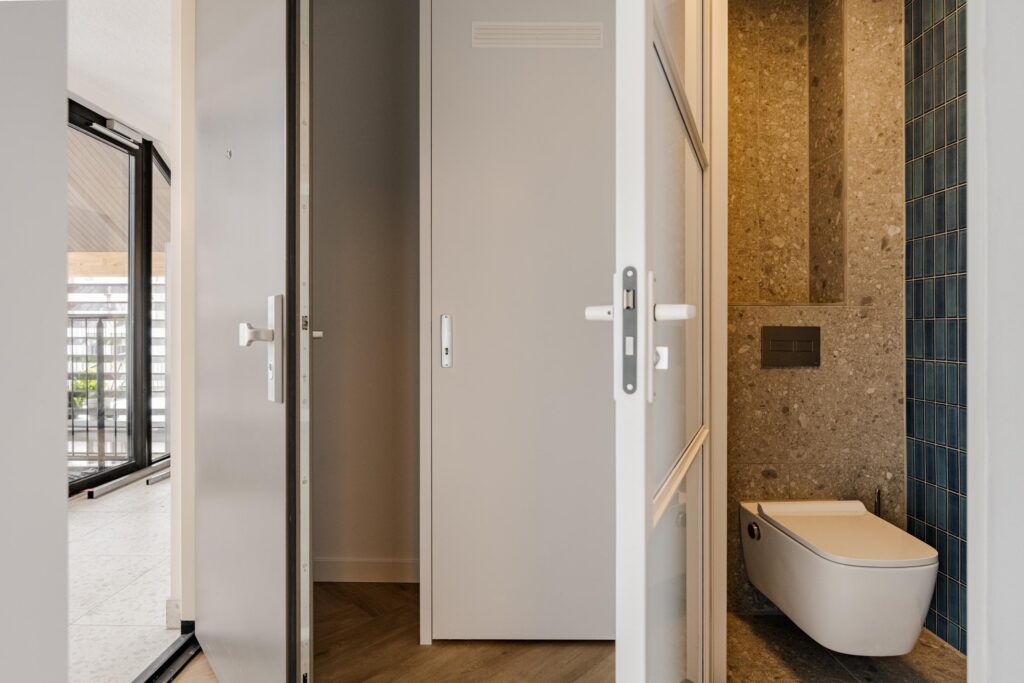
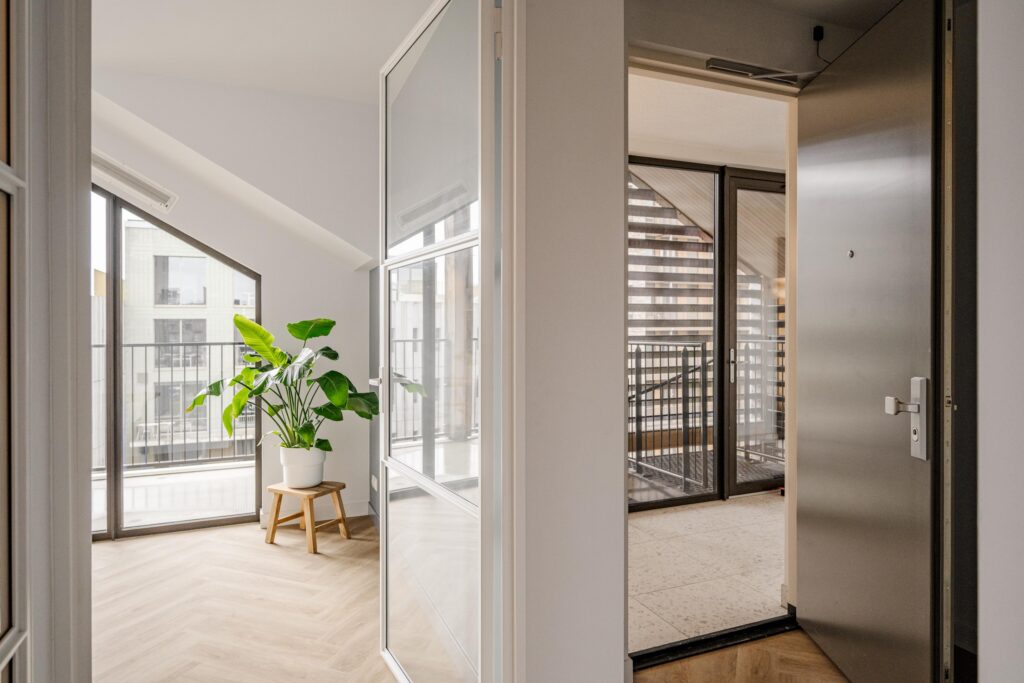
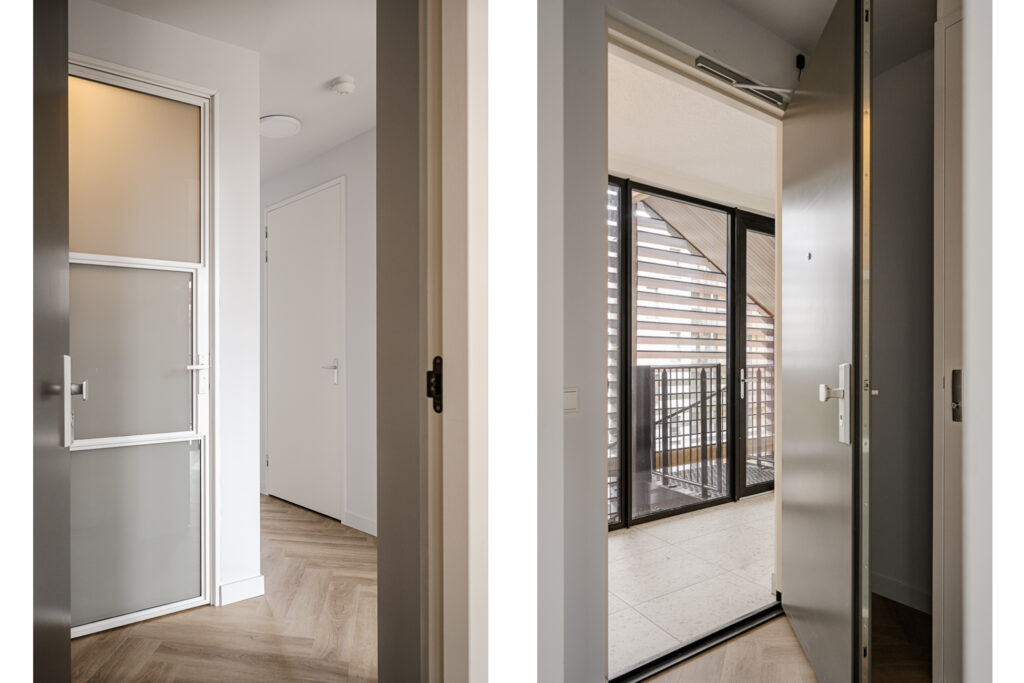
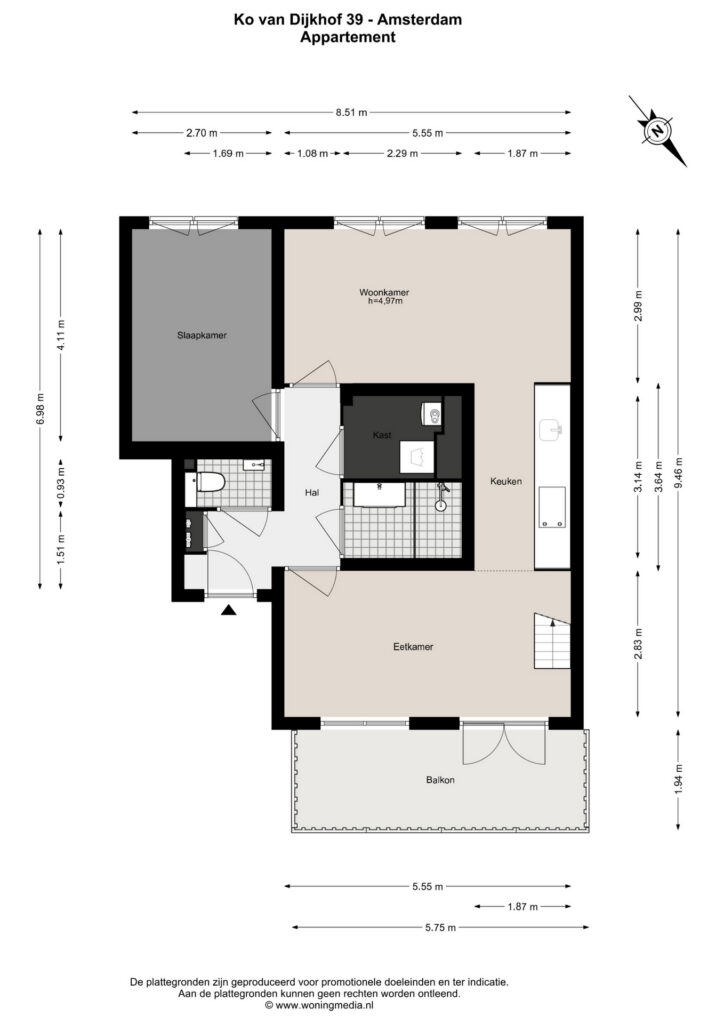
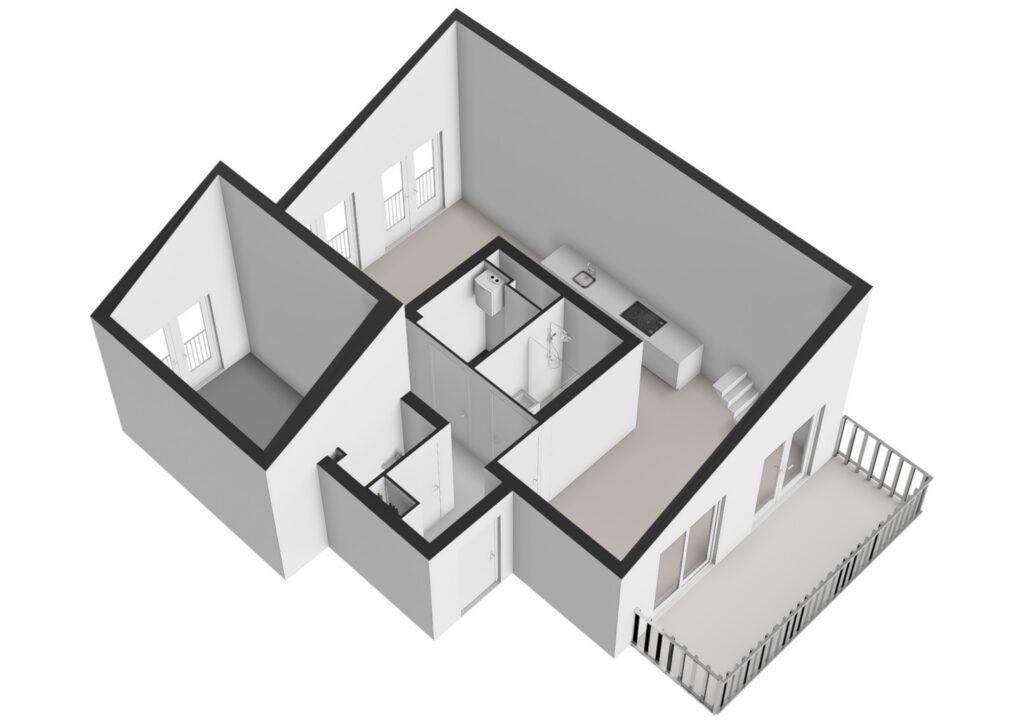
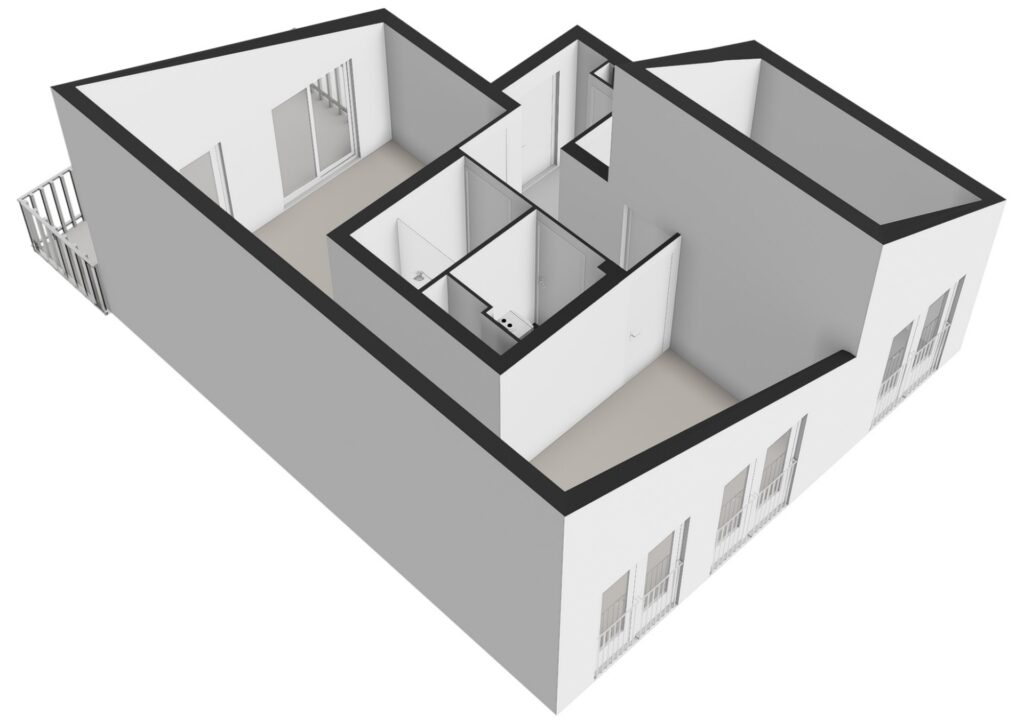
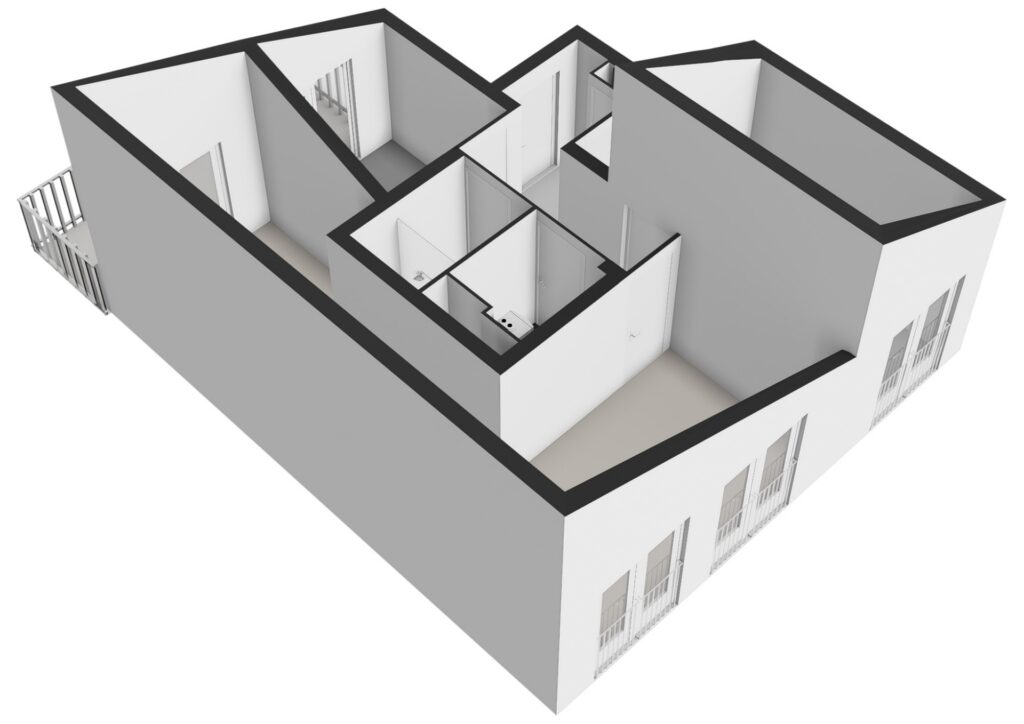
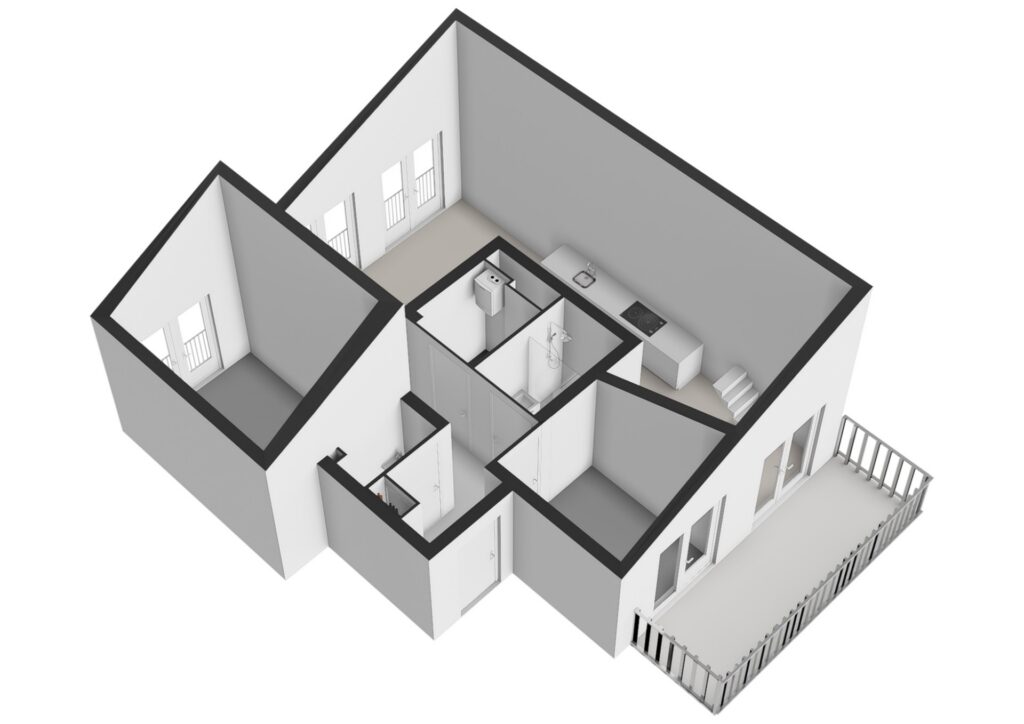
Entree in de hal, vanwaar de verschillende vertrekken van het appartement bereikbaar zijn. Hier bevindt zich tevens het separate toilet.
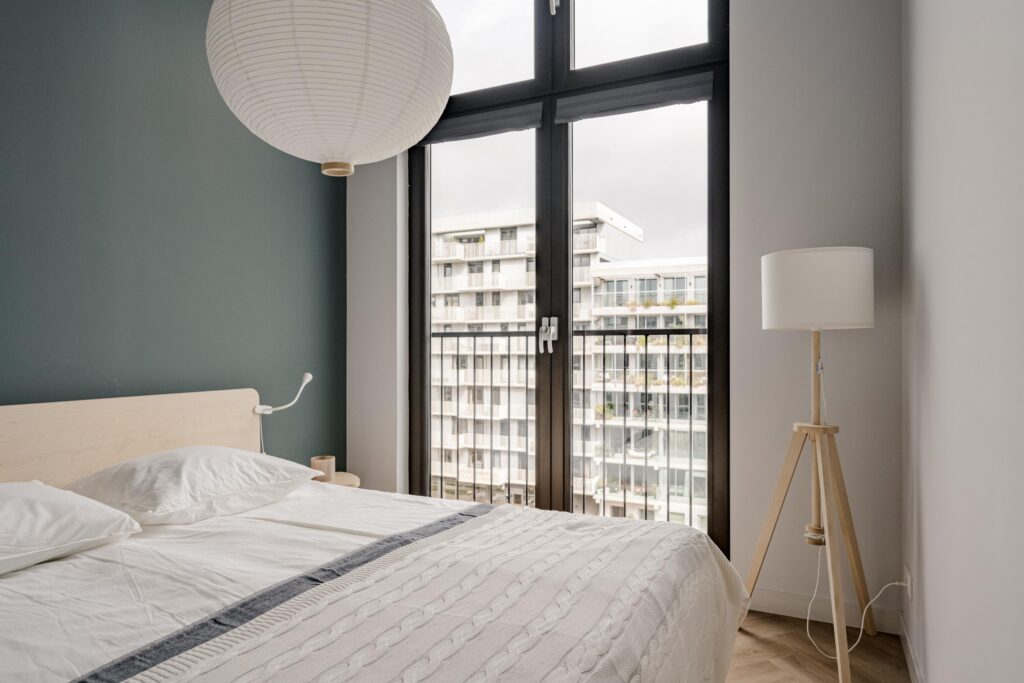
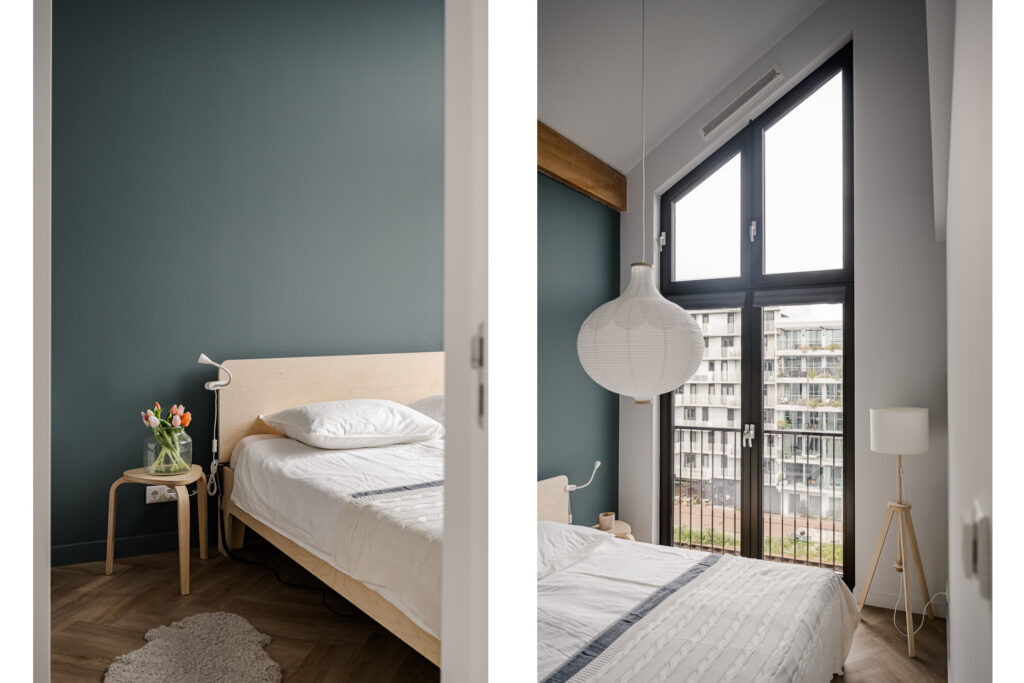
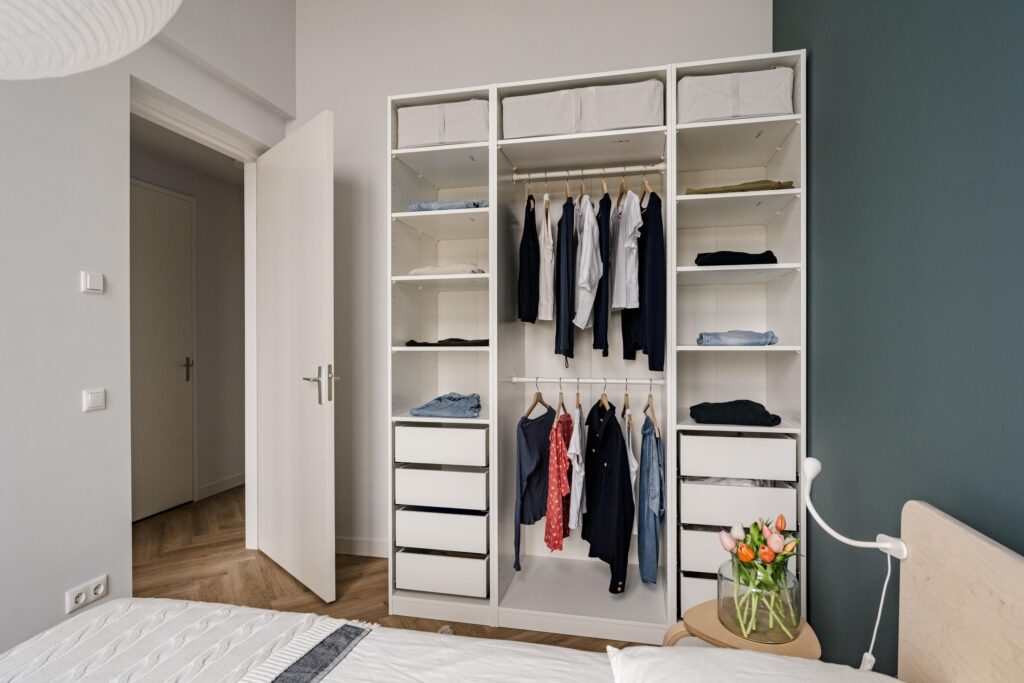
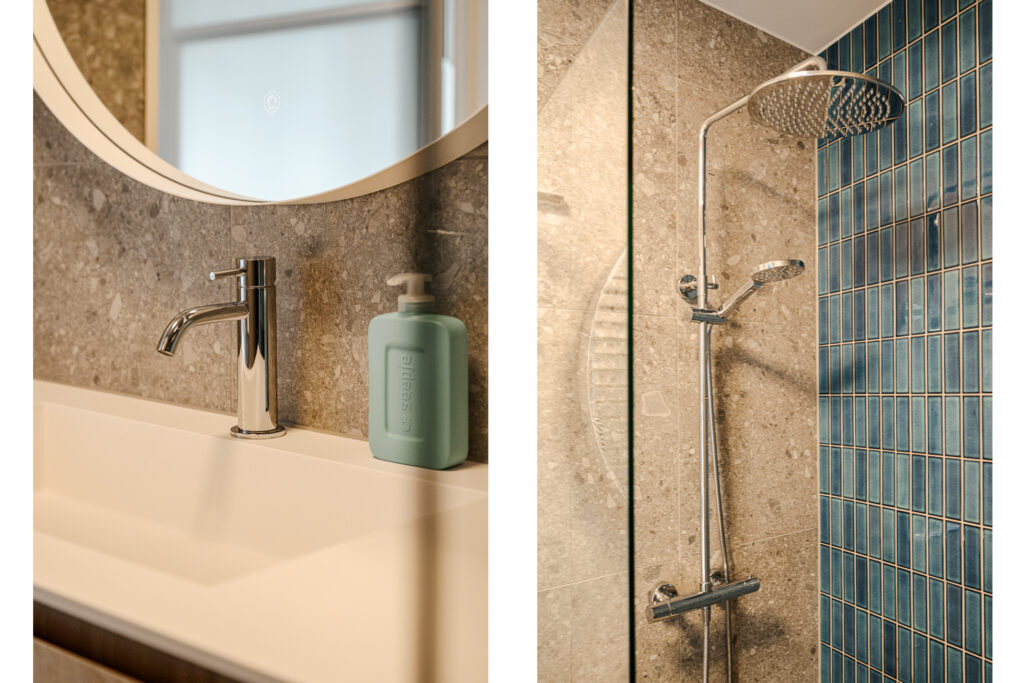
De slaapkamer ligt aan de achterzijde van het appartement en biedt uitzicht op het water. Centraal in de woning bevindt zich de luxe badkamer, die minder dan één jaar oud is. Daarnaast is er een inpandige kast met ruimte voor de technische installaties en de wasmachine en droger.
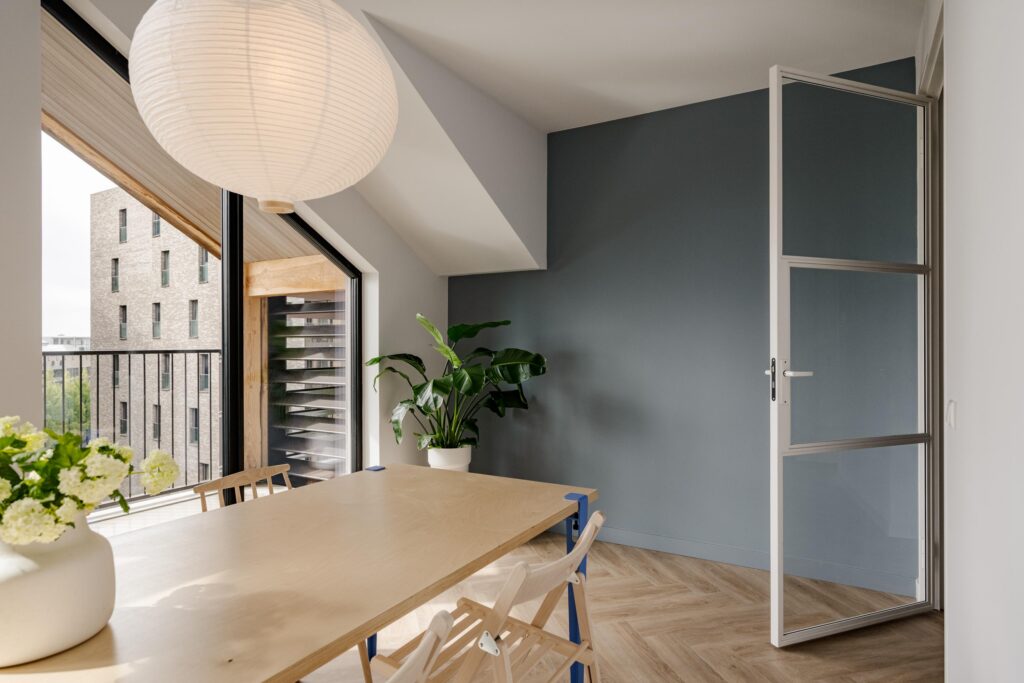
De living vormt een van de meest bijzondere ruimtes van het appartement. Door de ligging direct onder het karakteristieke schuine dak loopt de plafondhoogte hier op tot bijna 5 meter. In combinatie met de hoge raampartijen en de vrije hoekligging ontstaat een bijzonder lichte en ruimtelijke woonomgeving.
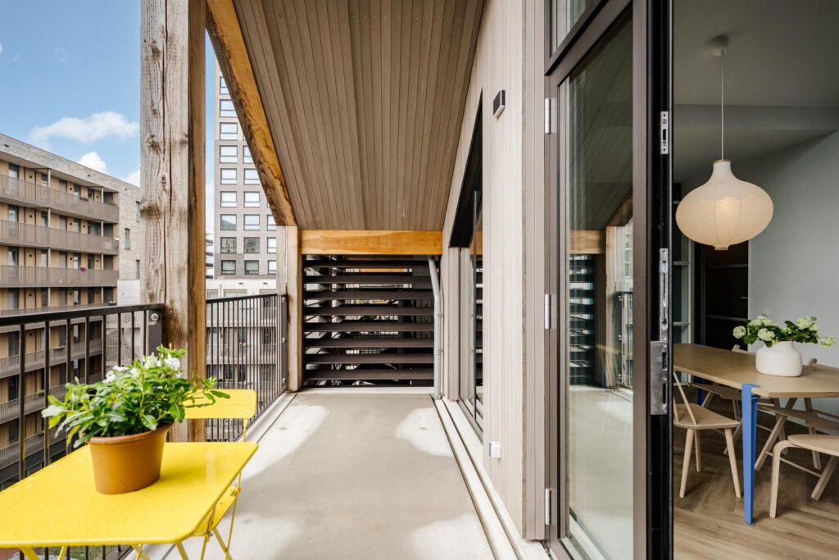
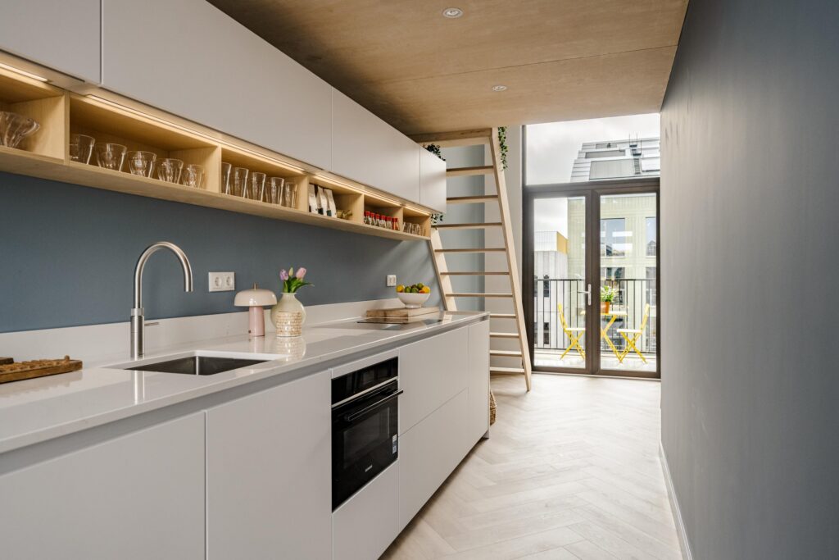
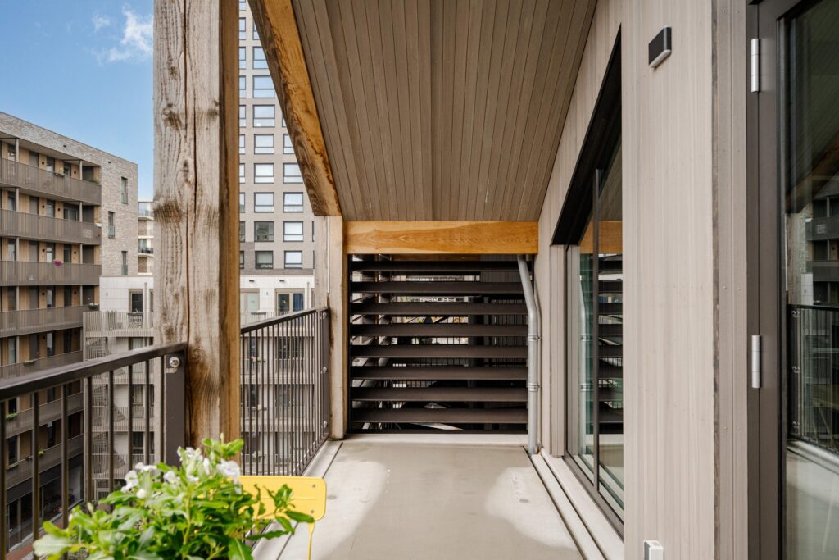
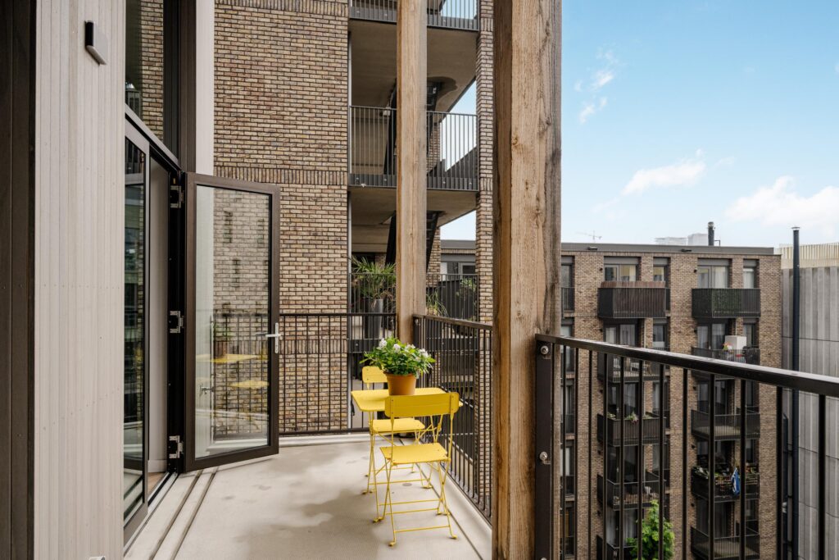
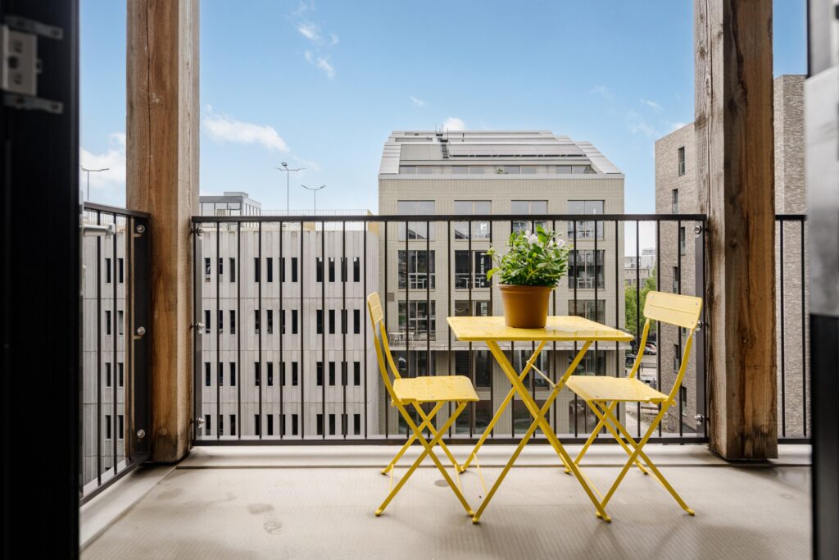
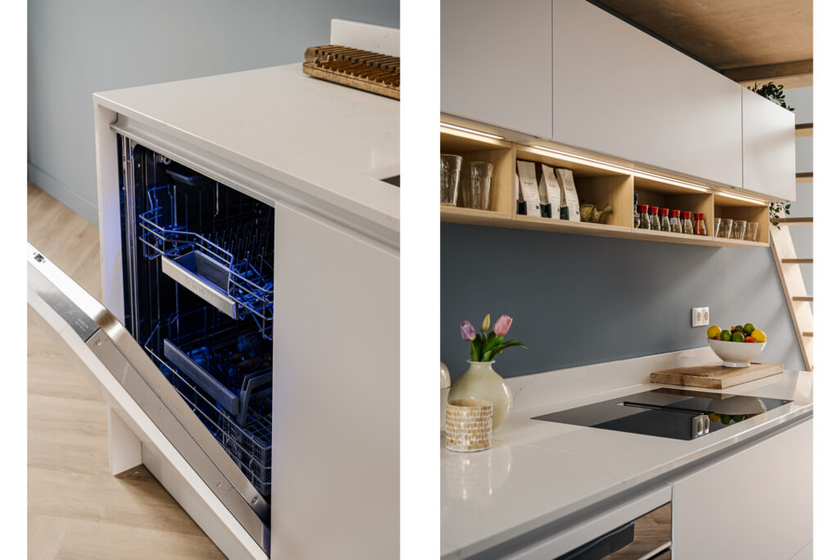
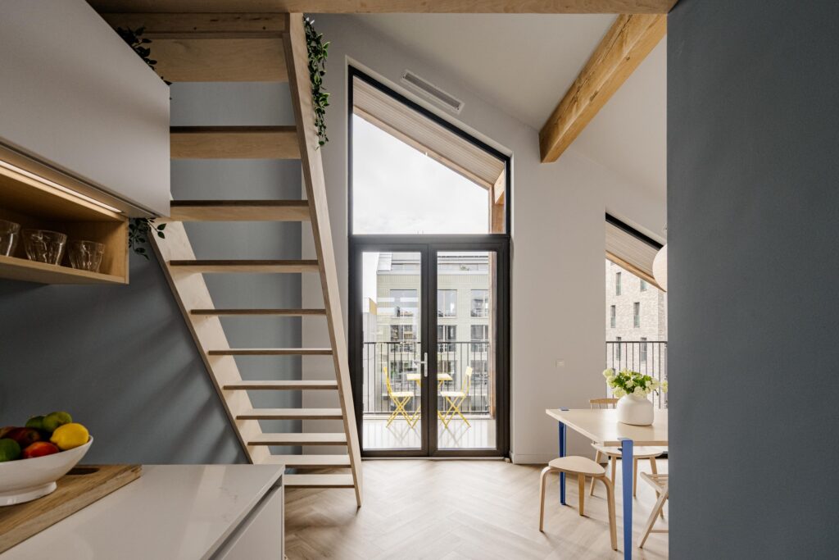
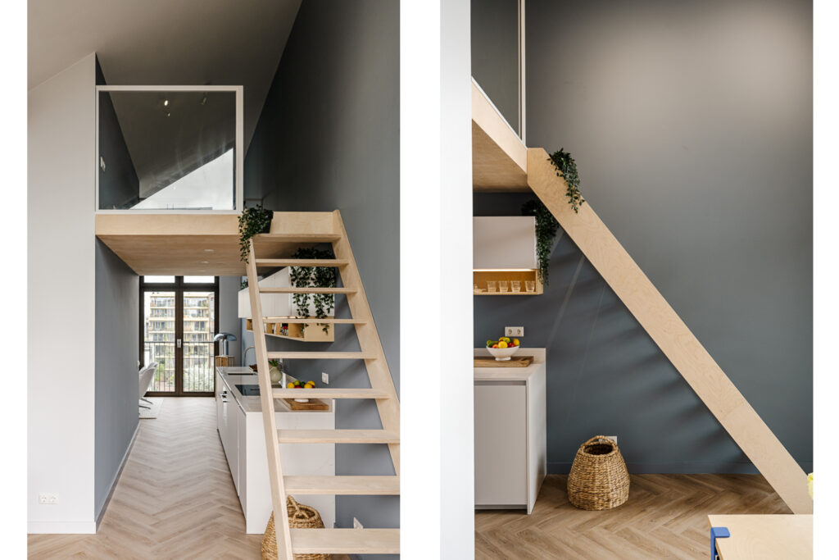
De woonkamer staat in open verbinding met de keuken. De keuken dateert uit 2026, is voorzien van diverse inbouwapparatuur en beschikt over een Quooker. Aansluitend bevindt zich de eetkamer, vanwaar het royale balkon bereikbaar is. Op het balkon bevindt zich tevens een buitenkraan met winterstop.
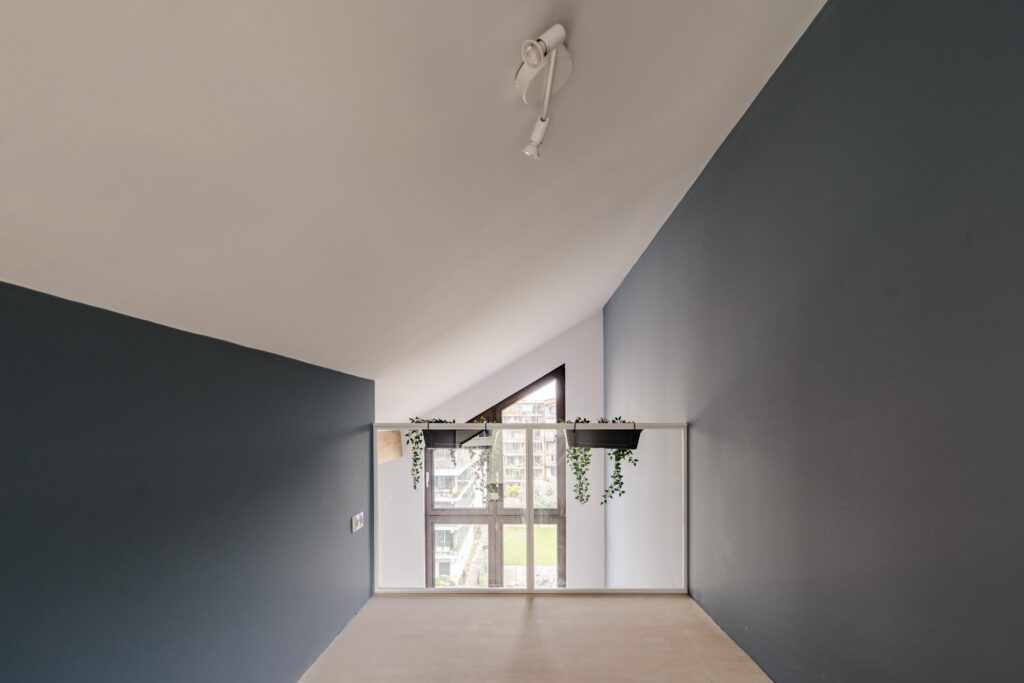
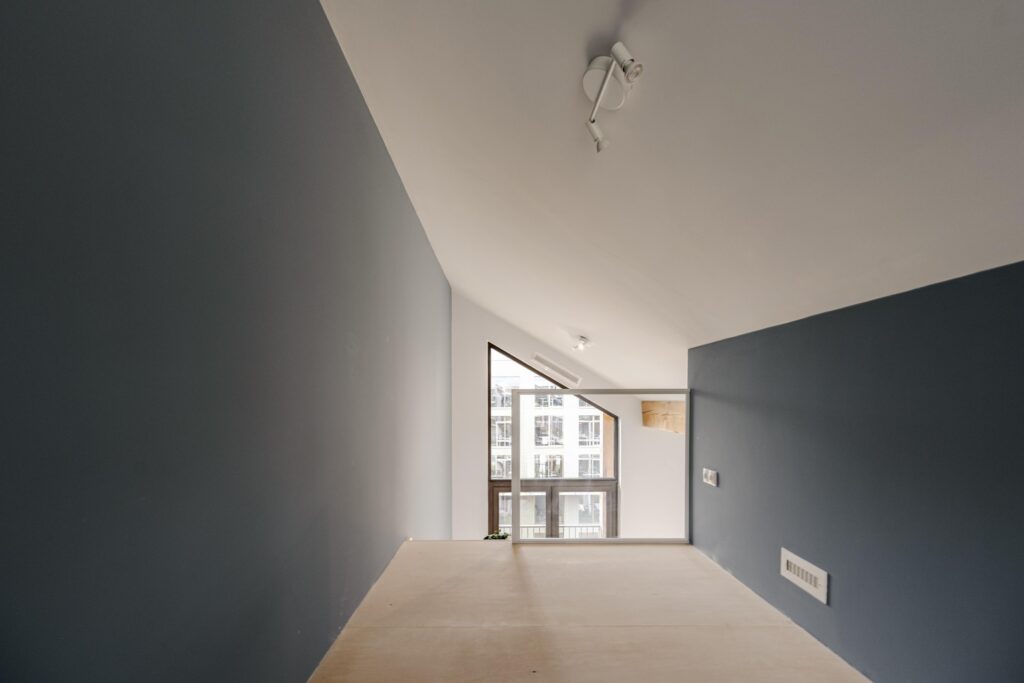
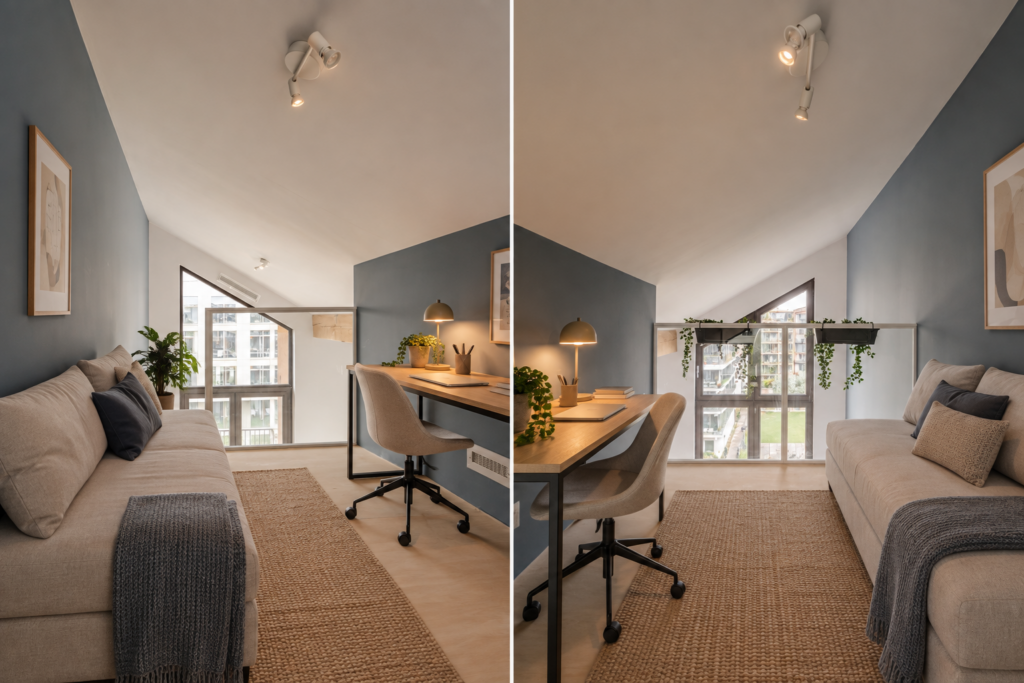
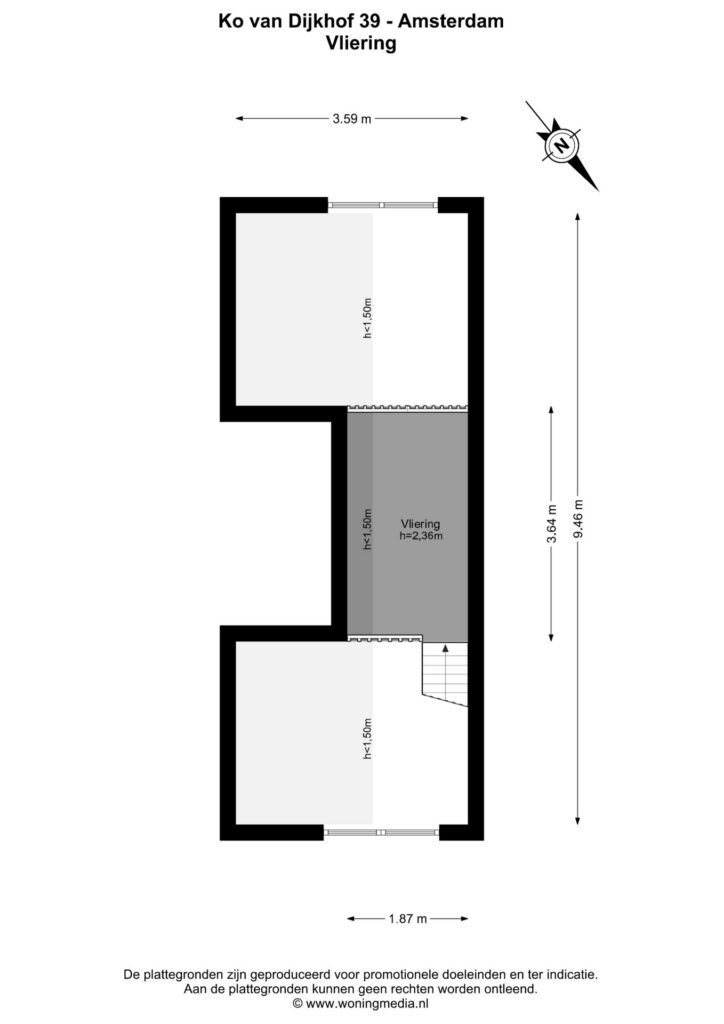
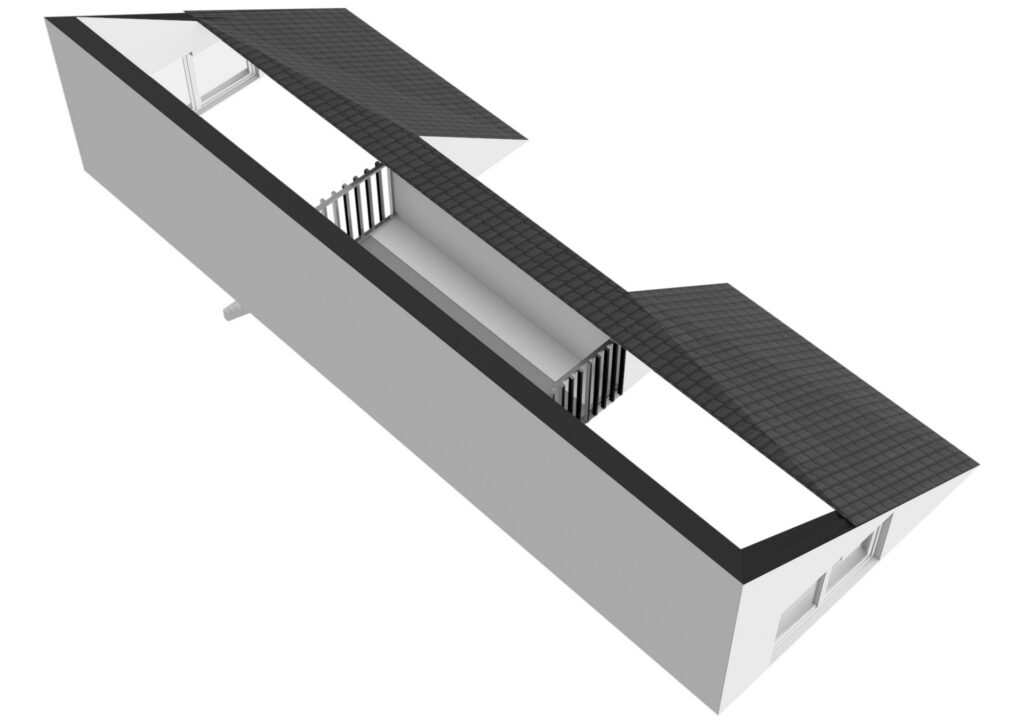
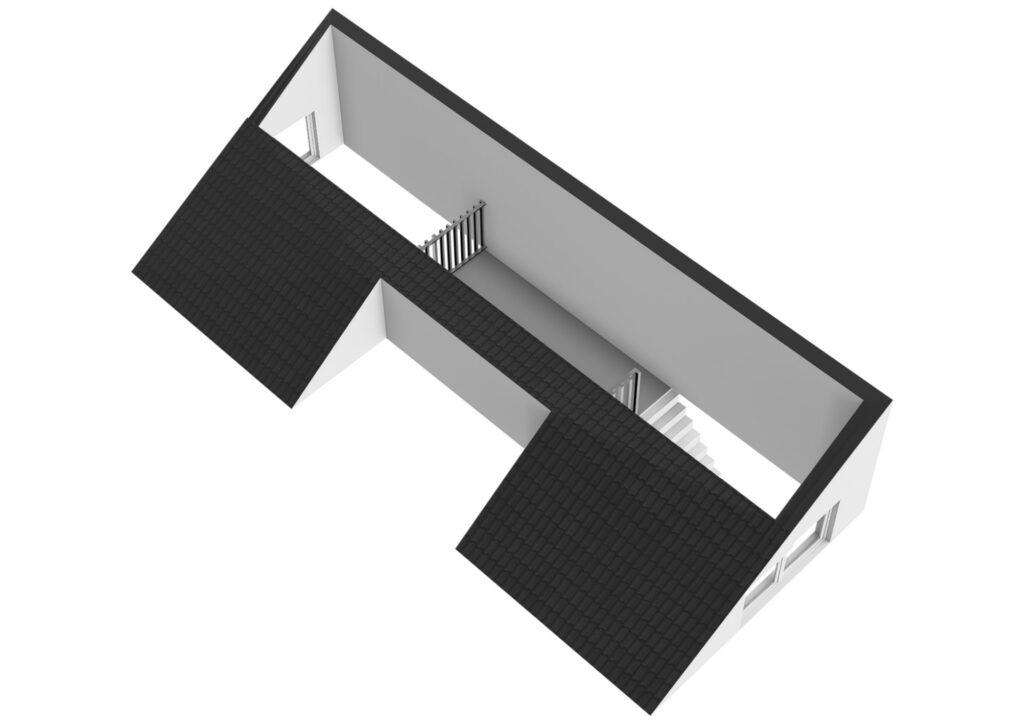
Vanuit de eetkamer leidt een trap naar de entresol. Deze extra verdieping benut de bijzondere hoogte van de woning optimaal en vormt een multifunctionele ruimte die bijvoorbeeld kan worden ingericht als werkplek, logeerruimte of extra slaapruimte.
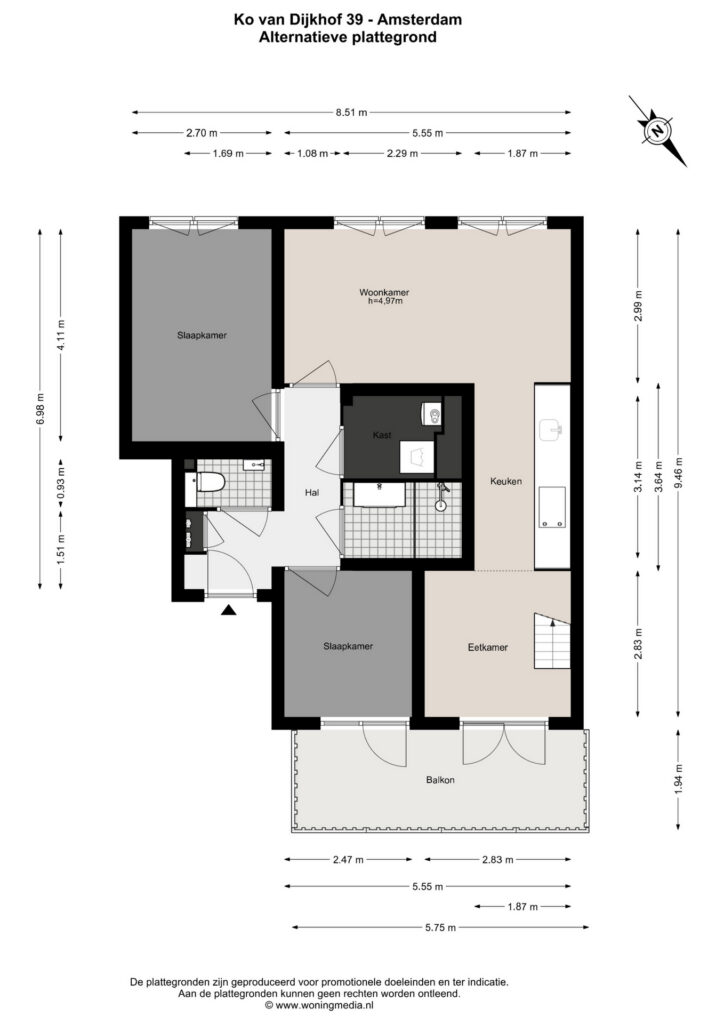
De woning beschikt momenteel over één slaapkamer. Er is een alternatieve indeling opgesteld waarbij een gedeelte van de eetkamer wordt ingericht als tweede slaapkamer.
De woning is afgewerkt met een visgraatvloer en beschikt door de gehele woning over vloerverwarming en koeling. De verlichting in de hal, het toilet en de badkamer is uitgevoerd met Philips Hue verlichting, waarmee de lichtkleur en warmte naar wens kunnen worden aangepast. Deze verlichting blijft achter in de woning.
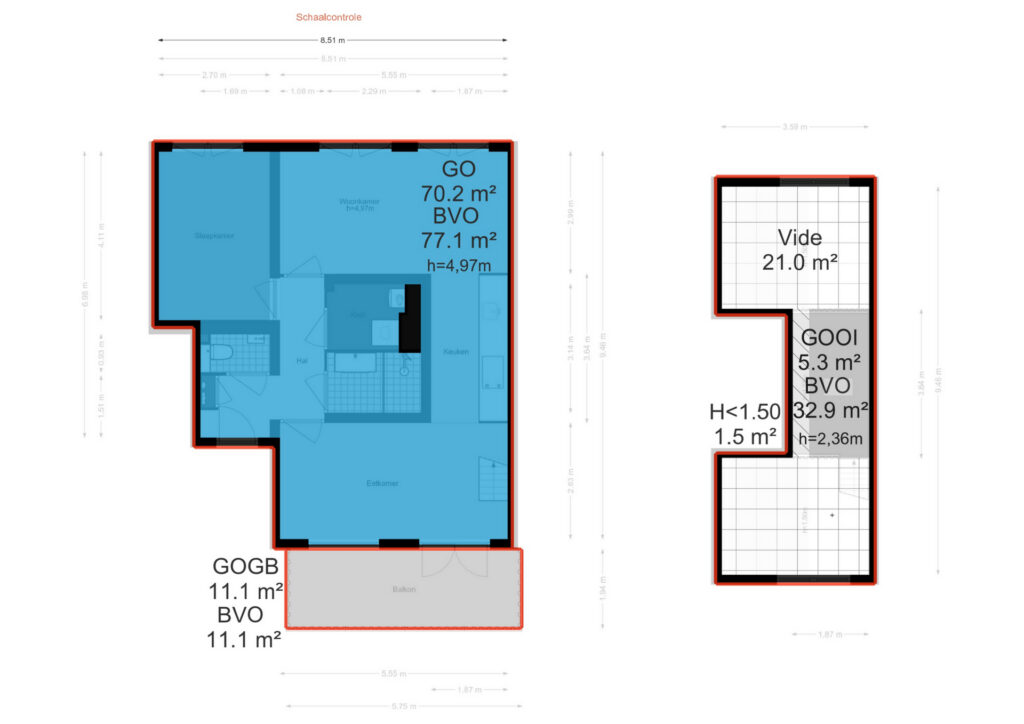
Voor de indeling verwijzen we je tevens graag door naar de plattegronden, deze zijn te bekijken in 2D en in 3D en zijn te vinden onder het kopje “plattegrond”.
DUURZAAMHEID
De woning beschikt over energielabel A++ en is voorzien van vloerverwarming en koeling. Hiervoor wordt gebruikgemaakt van een WKO systeem.
Op het dak van het complex bevinden zich zonnepanelen. De opgewekte energie wordt deels gebruikt voor de woning en deels ten behoeve van de gemeenschappelijke ruimtes.
VERENIGING VAN EIGENAREN (VvE)
Het complex is in 2024 gesplitst in 10 appartementsrechten. De Vereniging van Eigenaren wordt professioneel beheerd door Delair Vastgoedbeheer. De servicekosten bedragen € 206,77 per maand.
De VvE beschikt over een eigen plek aan de gemeenschappelijke steiger aan het Tolhuiskanaal. Bij het appartementsrecht hoort een aandeel van 1/10 in deze plek. Daarnaast heeft de VvE in 2026 en 2027 de beschikking over een sloep, die wordt gedeeld met de buren.
Op de begane grond bevindt zich tevens een gemeenschappelijke fietsenstalling.
BIJZONDERHEDEN
• Woonoppervlakte (NEN2580) 70m²
• Entresol van 6 m²
• Eigen grond
• Bouwjaar 2026
• Energielabel A++
• Gezonde VvE bestaande uit 10 appartementsrechten, professioneel beheerd door Delair Vastgoedbeheer
• Gelegen op de vijfde en bovenste verdieping
• Complex voorzien van lift
• VvE beschikt in 2026 en 2027 over een gedeelde sloep
• Servicekosten € 206,77 per maand
• Eigen plek van de VvE aan de gemeenschappelijke steiger, aandeel van 1/10 behorend bij het appartementsrecht
• Gezamenlijke fietsenstalling op de begane grond
• Buitenkraan (met winterstop) op het balkon
• Philips Hue verlichting in hal, toilet en badkamer blijft achter
• Voor de op te nemen clausules verwijzen we je door naar het formulier “op te nemen clausules in de koopakte”
• Oplevering in overleg, kan snel
Deze informatie is met de nodige zorgvuldigheid samengesteld. Wij aanvaarden echter geen enkele aansprakelijkheid voor enige onvolledigheid, onjuistheid of anderszins, dan wel de gevolgen daarvan.
Alle opgegeven maten en oppervlakten zijn indicatief. Koper heeft zijn eigen onderzoeksplicht naar alle zaken, die voor hem van belang zijn. Met betrekking tot deze woning is ons kantoor de makelaar van verkoper. Wij adviseren u een NVM/MVA Makelaar in te schakelen, die u met zijn deskundigheid zal bijstaan in het aankoopproces. Indien u geen professionele begeleiding wenst in te schakelen, acht u zich volgens de wet deskundig genoeg om alle zaken, die van belang zijn, te kunnen overzien. De Algemene Consumentenvoorwaarden van de NVM zijn van toepassing.
=====English=====
Located on the fifth and top floor of this newly built residential complex, this exceptional apartment offers approximately 70 m² of living space and is situated on FREEHOLD LAND. Its waterfront setting with a communal jetty makes it even more special. The Owners’ Association currently also has access to a boat, shared with the neighbours, allowing residents to take to Amsterdam’s waterways.
The corner position, tall windows and distinctive sloping roof create a remarkable sense of space, with the ceiling in the living area reaching a height of almost 5 metres. The apartment features one bedroom, a spacious living room with open plan kitchen and dining area, a balcony, a multifunctional mezzanine and the possibility of creating a second bedroom (see alternative floor plan).
The herringbone floor, underfloor heating and cooling throughout, modern kitchen from 2026 with Quooker and luxurious bathroom complete the apartment. The complex also features a lift and a communal bicycle storage facility.
Curious to see more? Call us to make an appointment, one of our estate agents will be happy to show you around!
LOCATION
Ko van Dijkhof is located on the waterfront in Amsterdam Noord, between EYE and the NDSM Wharf, at the end of Grasweg. An attractive location combining waterfront living with the vibrant atmosphere and amenities of Amsterdam Noord.
The NDSM Wharf is nearby and offers a wide range of restaurants, cafés, cultural venues and events. Ferry services to the city centre also depart from the NDSM Wharf. Elsewhere in Amsterdam Noord, you will find a wide variety of shops, restaurants and everyday amenities.
Accessibility is excellent. The ferry from Distelweg is approximately a 5 minute walk away, while Noorderpark metro station on the North South Line can be reached by bicycle in less than 10 minutes. From here, you can travel directly to Amsterdam city centre and the Zuidas business district. By car, the city centre is easily accessible via the IJtunnel, with convenient connections to the main roads and the A10 ring road.
LAYOUT
Ground floor:
Communal entrance with access to the lift and stairwell. The communal bicycle storage facility is also located on the ground floor.
Fifth and top floor:
Entrance into the hallway, providing access to the various rooms of the apartment. The separate toilet is also located here.
The bedroom is situated at the rear of the apartment and offers views over the water. The luxurious bathroom, which is less than one year old, is centrally positioned within the apartment. There is also an internal storage cupboard with space for the technical installations, washing machine and dryer.
The living area is one of the most distinctive spaces in the apartment. Its position directly beneath the characteristic sloping roof creates a ceiling height of almost 5 metres. Combined with the tall windows and corner position, this creates an exceptionally bright and spacious living environment.
The living room connects seamlessly to the open plan kitchen. The kitchen dates from 2026, features various built in appliances and is equipped with a Quooker. Adjacent is the dining area, which provides access to the spacious balcony. The balcony is also equipped with an outdoor tap with a winter shut off valve.
A staircase from the dining area leads to the mezzanine. This additional level makes optimal use of the impressive ceiling height and provides a multifunctional space that could, for example, be used as a home office, guest area or additional sleeping area.
The apartment currently has one bedroom. An alternative layout has been prepared showing how part of the dining area can be converted into a second bedroom.
The apartment is finished with a herringbone floor and features underfloor heating and cooling throughout. The lighting in the hallway, toilet and bathroom consists of Philips Hue lighting, allowing the colour and warmth of the light to be adjusted as desired. These lights will remain in the apartment.
For the layout, we would also like to refer you to the floor plans, which can be viewed in both 2D and 3D and can be found under the heading “floor plan”.
SUSTAINABILITY
The apartment has an A++ energy label and is equipped with underfloor heating and cooling, using a WKO system.
Solar panels are installed on the roof of the complex. The generated energy is used partly for the apartment and partly for the communal areas.
OWNERS’ ASSOCIATION (VvE)
The complex was divided into 10 apartment rights in 2024. The Owners’ Association is professionally managed by Delair Vastgoedbeheer. The service charges amount to € 206.77 per month.
The Owners’ Association has its own designated space at the communal jetty on the Tolhuiskanaal. The apartment right includes a 1/10 share in this space. In addition, the Owners’ Association has access to a boat in 2026 and 2027, which is shared with the neighbours.
A communal bicycle storage facility is also located on the ground floor.
PARTICULARS
• Living area (NEN2580) 70 m²
• Mezzanine of 6 m²
• Freehold land
• Year of construction 2026
• Energy label A++
• Healthy Owners’ Association consisting of 10 apartment rights, professionally managed by Delair Vastgoedbeheer
• Located on the fifth and top floor
• Complex equipped with a lift
• Owners’ Association has access to a shared boat in 2026 and 2027
• Service charges € 206.77 per month
• Designated space belonging to the Owners’ Association at the communal jetty, with a 1/10 share belonging to the apartment right
• Communal bicycle storage facility on the ground floor
• Outdoor tap with winter shut off valve on the balcony
• Philips Hue lighting in the hallway, toilet and bathroom will remain
• For the clauses to be included, we refer you to the form “clauses to be included in the purchase agreement”
• Completion in consultation, can take place quickly
This information has been compiled with due care. However, we accept no liability whatsoever for any incompleteness, inaccuracies or otherwise, nor for the consequences thereof.
All stated dimensions and surface areas are indicative. The buyer has a duty to conduct their own investigation into all matters that may be of importance to them. With regard to this property, our office acts as the seller’s estate agent. We advise you to engage an NVM/MVA estate agent to assist you with their expertise during the purchasing process. If you choose not to engage professional assistance, you are deemed by law to be sufficiently knowledgeable to assess all matters of importance. The NVM General Consumer Terms and Conditions apply.
Locatie
Media
Plattegronden
Downloads
Video
360° Foto's
Ko van Dijkhof 39
1031 JH, AMSTERDAM
- € 800.000,- k.k.
- 70 m2
- 4