Lia Doranastraat 20
1031 HK, AMSTERDAM
- € 800.000,- k.k.
- 93 m2
- 4

Guillaume Fransen
NVM Register MakelaarKenmerken
- Bouwjaar2021
- Woonoppervlakte93 m2
- Aantal kamers4
Omschrijving
**Please find the English translation below** Heerlijk licht en modern 4-kamerappartement van 93 m², gelegen op de tweede verdieping, met drie volwaardige slaapkamers, een zonnig balkon op het zuidwesten met vrij uitzicht over het water en een eigen parkeerplaats. De… Lees meer »
Locatie
Kenmerken
Overdracht
- StatusVerkocht
- Vraagprijs€ 800.000,- k.k.
- AanvaardingIn overleg
- Servicekosten€ 190,-
Bouwvorm
- Soort objectAppartement
- Soort appartementBovenwoning
- Bouwjaar2021
- BouwvormBestaande bouw
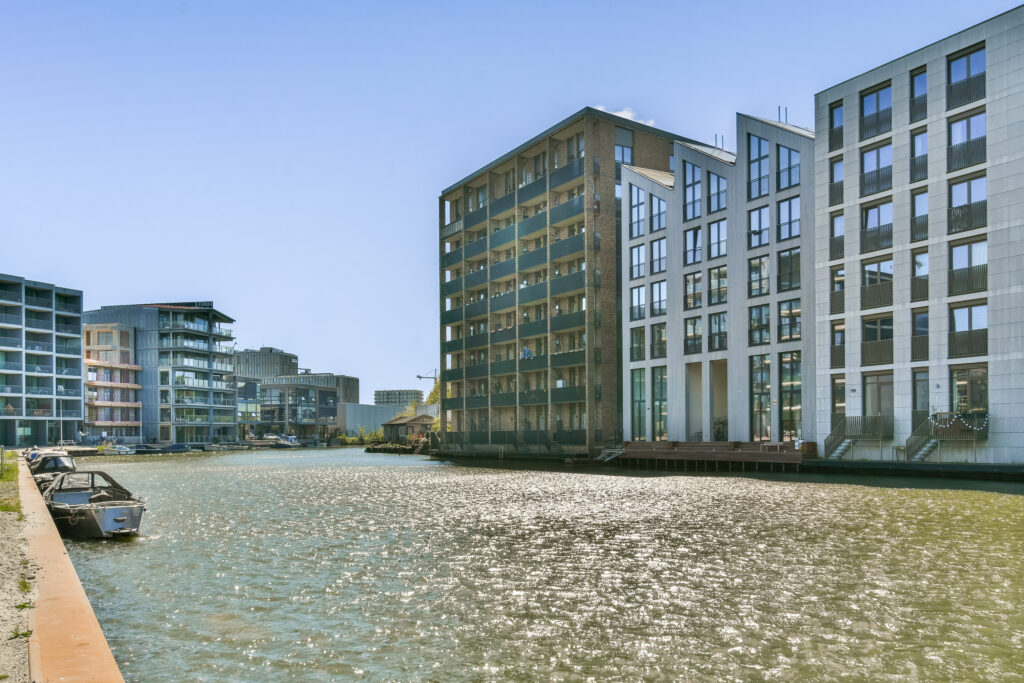
- LiggingenAan water, in woonwijk, vrij uitzicht, aan vaarwater
Indeling
- Woonoppervlakte93 m2
- Overige inpandige ruimte0 m2
- Inhoud297 m3
- Aantal kamers4
- Aantal slaapkamers3
- Aantal woonlagen1
- BalkonNee
Energie
- EnergieklasseA p
- Energie einddatum08-07-2031
- IsolatieVolledig geisoleerd
- WarmwaterStadsverwarming
Buitenruimte
- TuinGeen tuin
Parkeergelegenheid
- GarageParkeerplaats, geen garage
- ParkeerfaciliteitenBetaald parkeren, parkeergarage
Dak
- Soort dakPlat dak
Overig
- Permanente bewoningJa
- Onderhoud binnenUitstekend
- Onderhoud buitenUitstekend
- Huidig gebruikWoonruimte
- Huidige bestemmingWoonruimte
Voorzieningen
- VoorzieningenMechanische ventilatie, tv kabel, lift, natuurlijke ventilatie
Omschrijving
**Please find the English translation below**
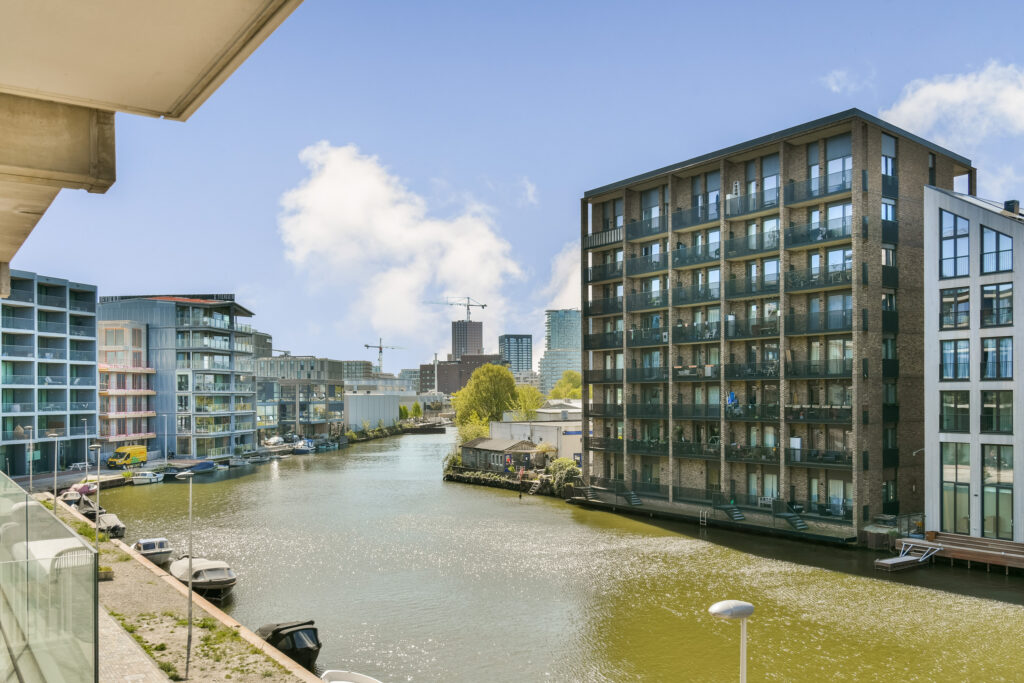
Heerlijk licht en modern 4-kamerappartement van 93 m², gelegen op de tweede verdieping, met drie volwaardige slaapkamers, een zonnig balkon op het zuidwesten met vrij uitzicht over het water en een eigen parkeerplaats. De woning is met veel zorg en liefde onderhouden, verkeert in uitstekende staat en is volledig instapklaar, met een hoogwaardige afwerking.
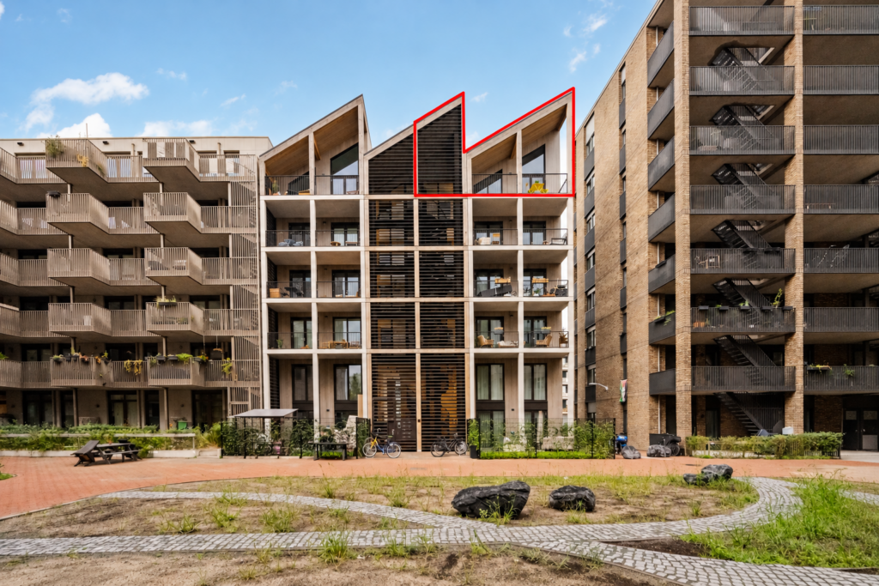
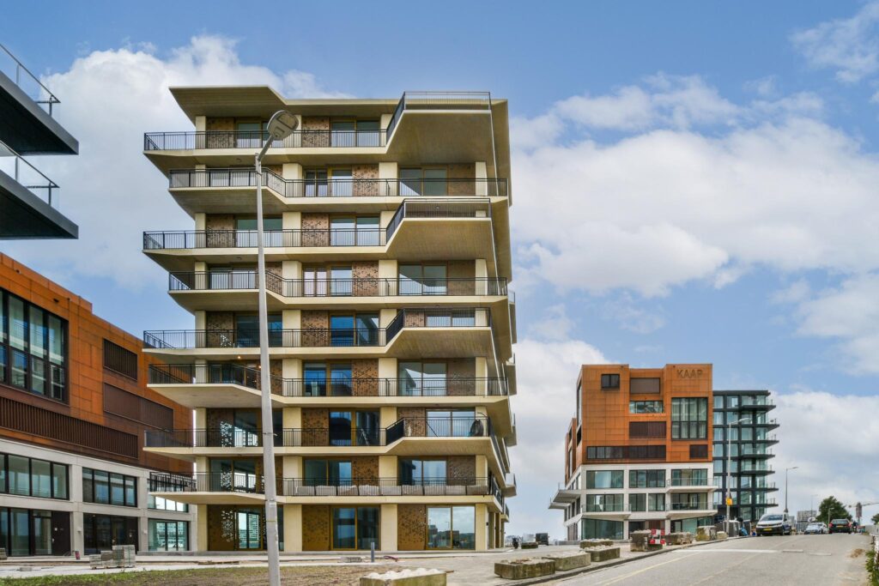
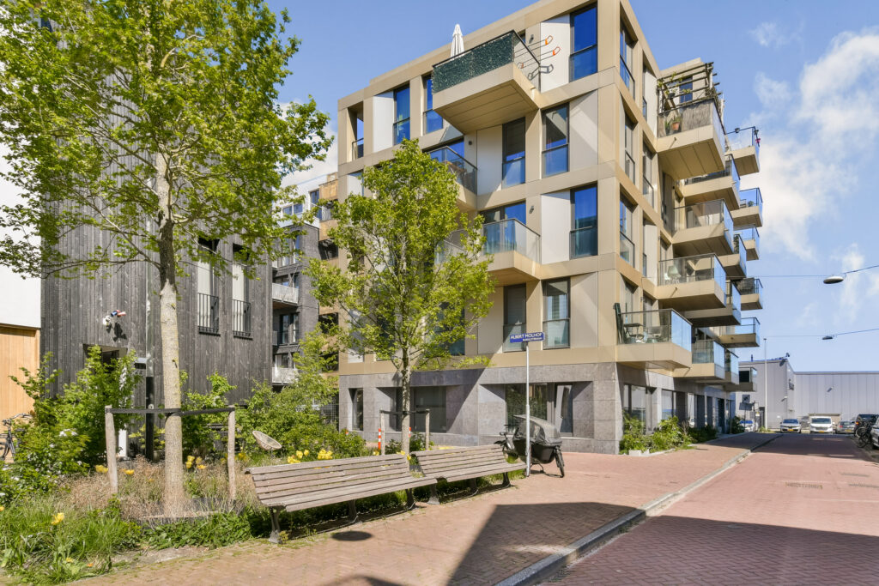
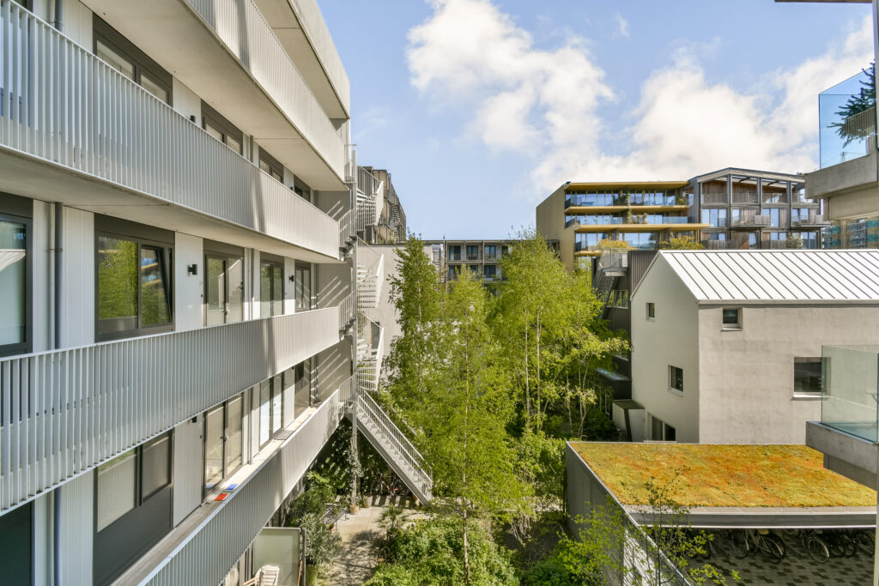
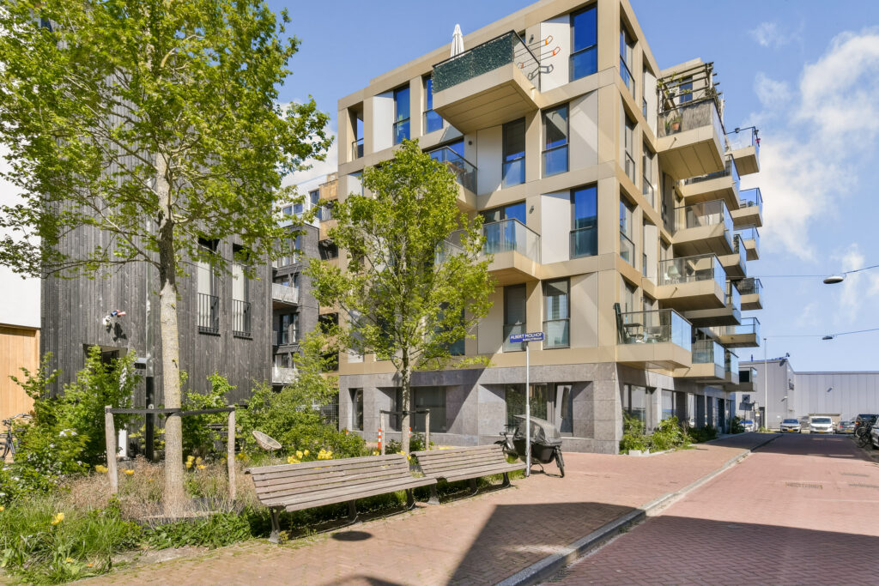
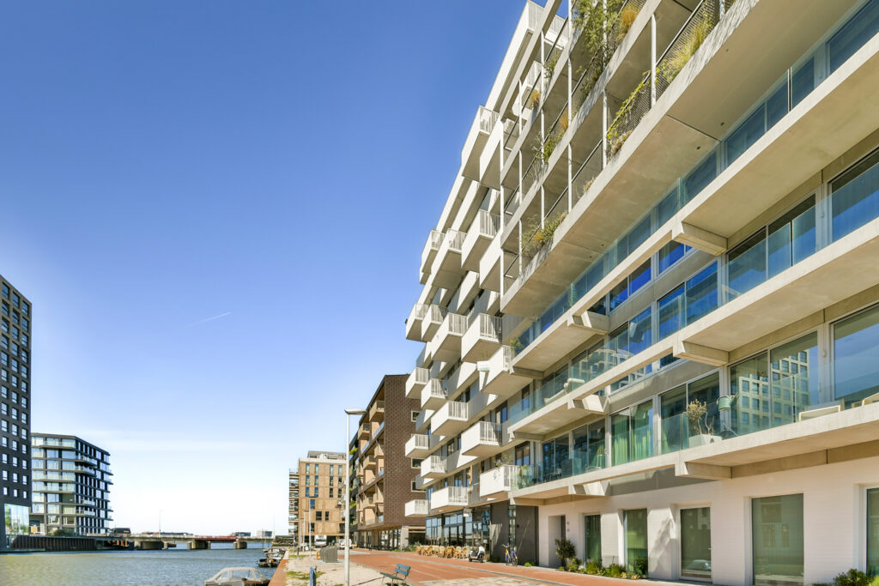
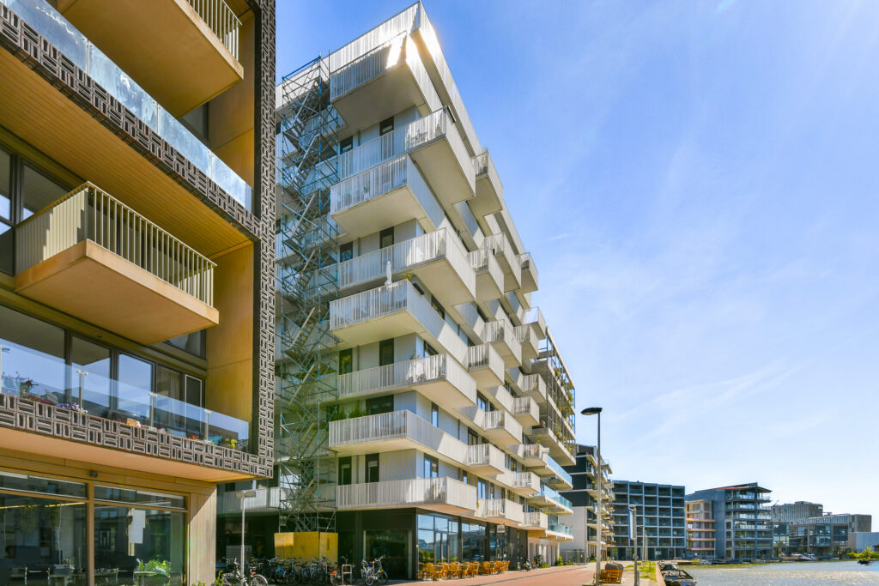
De woning aan de Lia Doranastraat 20 maakt deel uit van een modern complex uit 2021 en is volledig gasloos, zeer energiezuinig en voorzien van een lift, een eigen berging en een gemeenschappelijke fietsenstalling. Hier woon je comfortabel en toekomstbestendig, op een populaire locatie in Amsterdam Noord.
Nieuwsgierig geworden? Bel ons voor het maken van een afspraak, één van onze makelaars leidt je graag rond!
LOCATIE
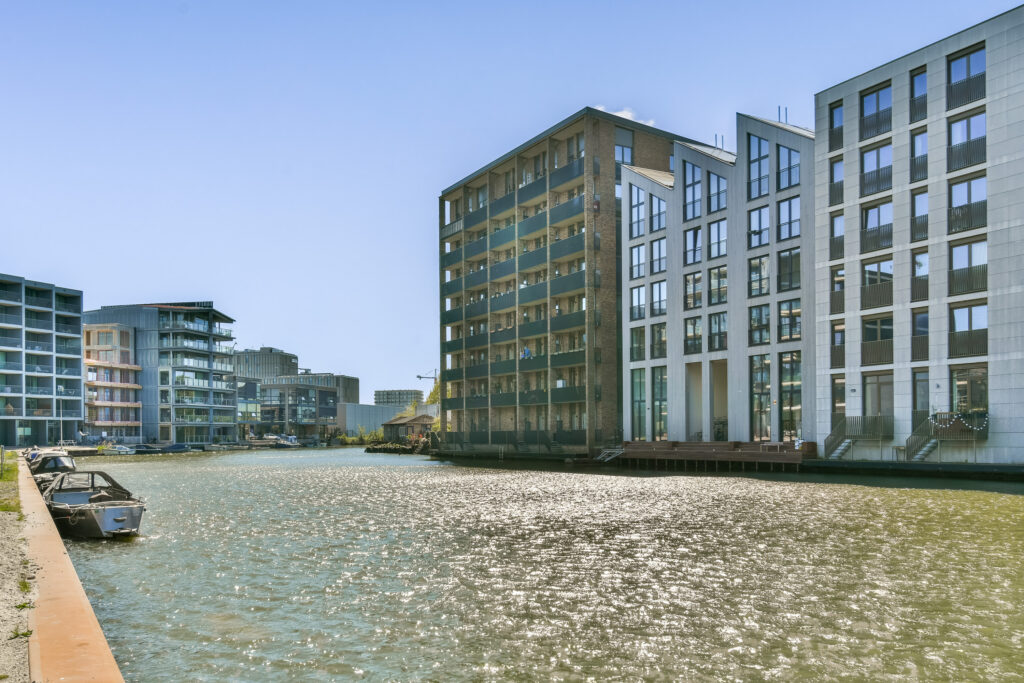
De woning is gelegen aan de Lia Doranastraat 20 in het populaire Amsterdam Noord, nabij de bruisende IJ-oevers. In de directe omgeving vind je bekende hotspots zoals de NDSM-werf, met diverse horecagelegenheden, evenementen en culturele initiatieven. Ook plekken als Pllek en Noorderlicht liggen op korte afstand en bieden een unieke combinatie van eten, drinken en uitzicht over het water.
Voor de dagelijkse boodschappen kun je terecht bij winkelcentrum Mosveld en Boven ’t Y, waar je een breed aanbod aan supermarkten, winkels en speciaalzaken vindt. Voor koffie, broodjes en horeca hoef je niet verder te kijken dan de kade. Zo zijn er diverse zaken op loopafstand gelegen aan het water. Ook zijn andere voorzieningen goed vertegenwoordig in de buurt, zo zijn er diverse scholen, kinderopvanglocaties en sportvoorzieningen, evenals het groene Noorderpark voor ontspanning en recreatie.
De bereikbaarheid is uitstekend. Met de pont vanaf NDSM of Buiksloterweg sta je binnen een kwartier in het centrum van Amsterdam. Liever naar West? Via de Distelwegpont kun je ieder kwartier oversteken. Ook de Noord/Zuidlijn (metrostation Noorderpark) is goed bereikbaar. Met de auto ben je via de IJ-tunnel of de ring A10 snel onderweg richting de rest van de stad en daarbuiten.
INDELING
Begane grond:
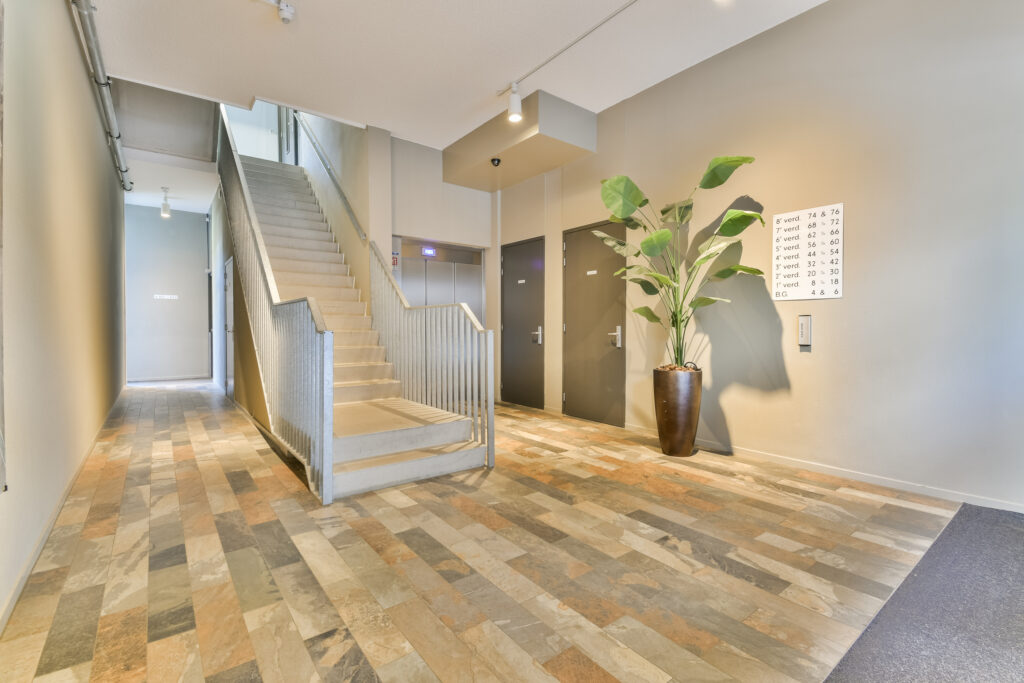
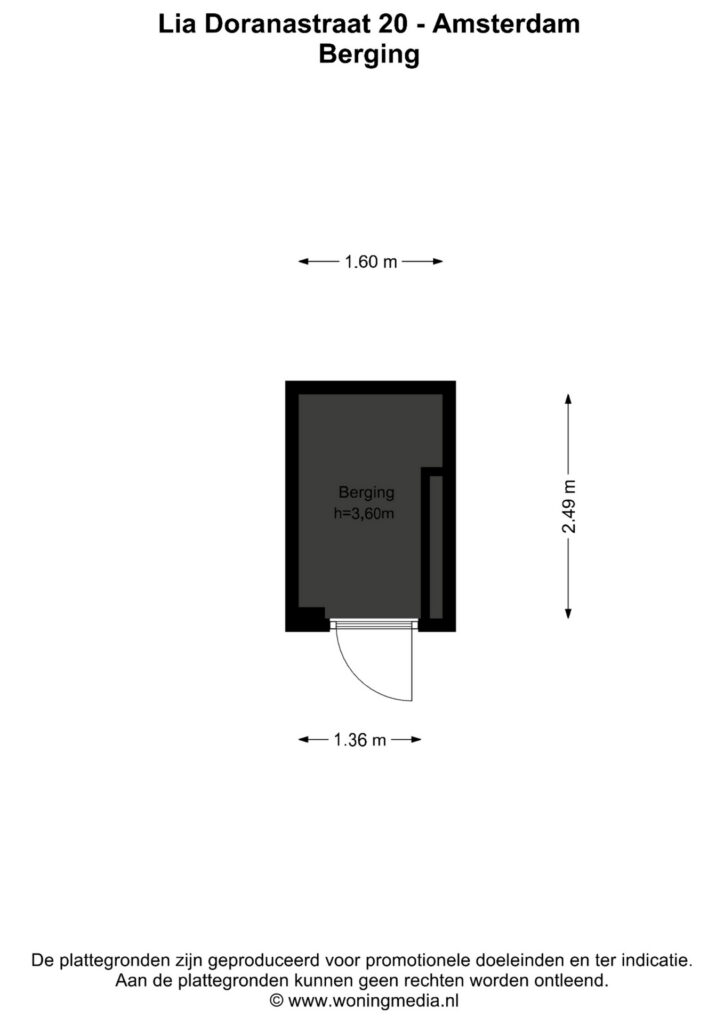
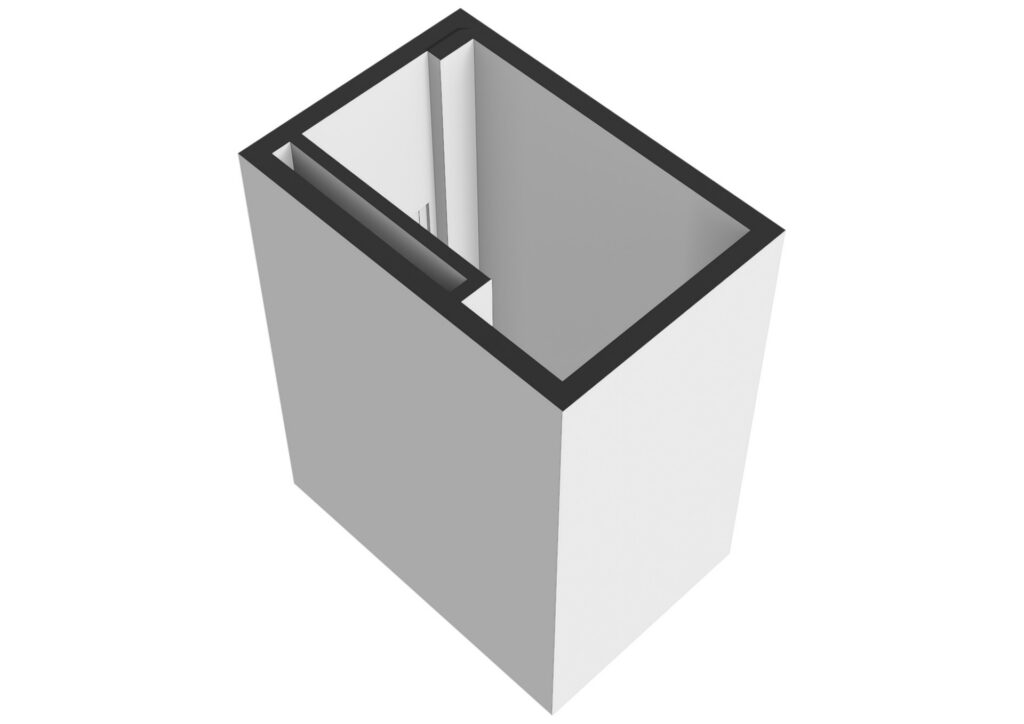
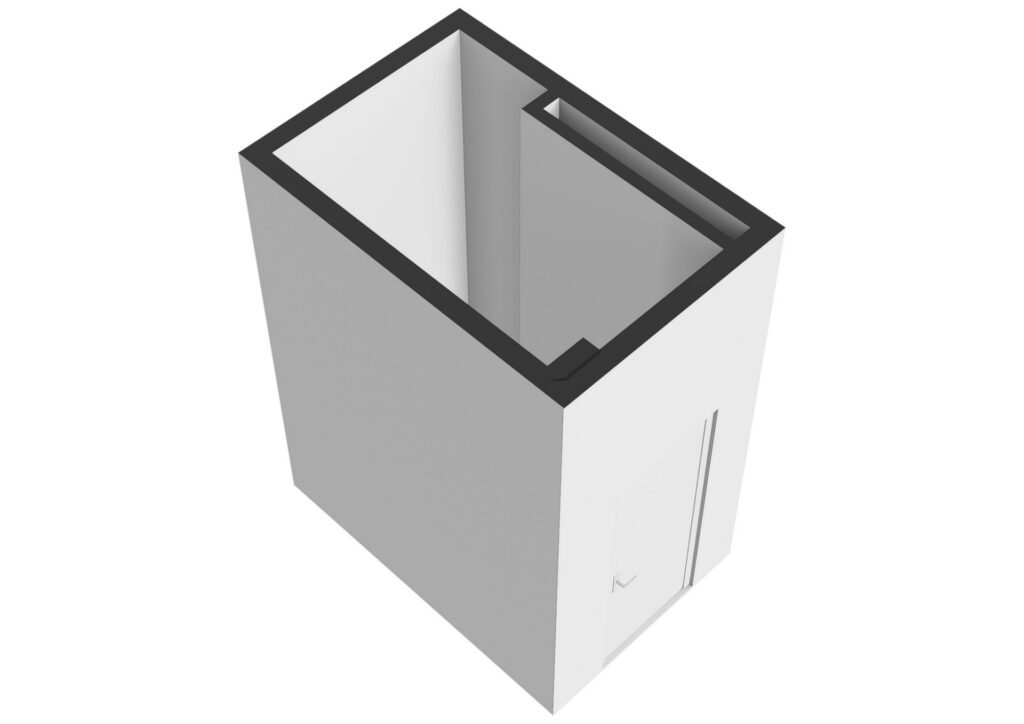
Verzorgde gemeenschappelijke entree met brievenbussen, bellentableau, lift, trappenhuis, eigen berging en een gemeenschappelijke fietsenstalling.
Tweede verdieping:
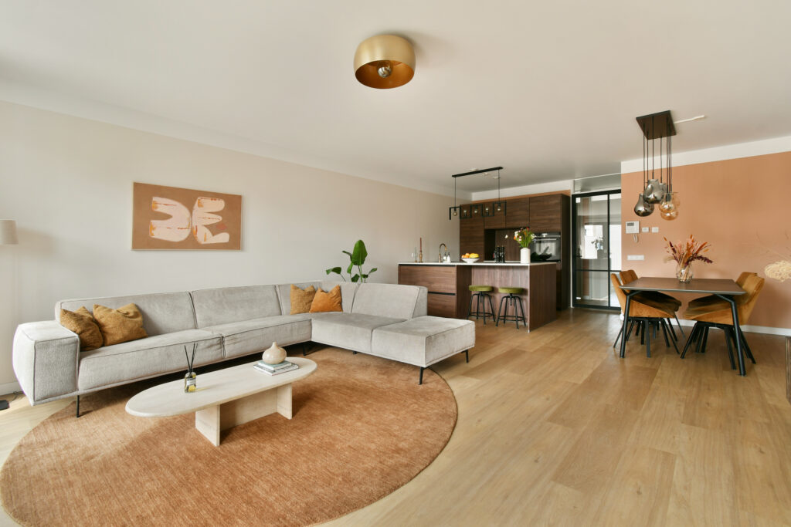
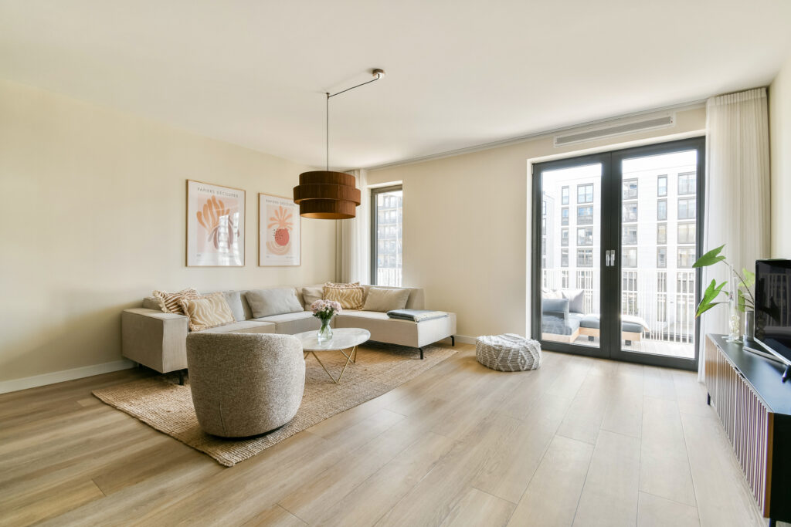
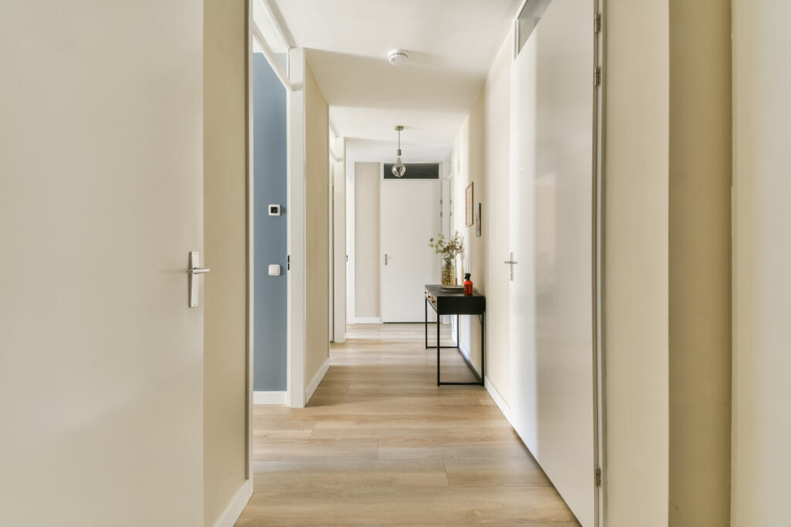
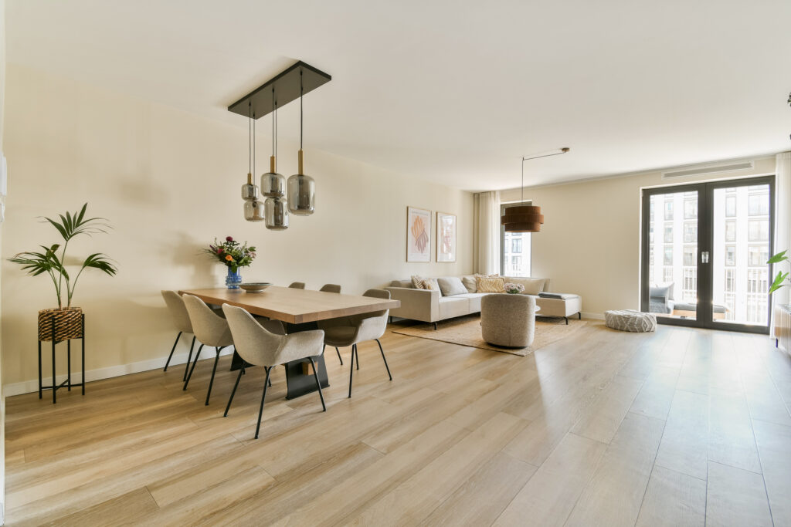
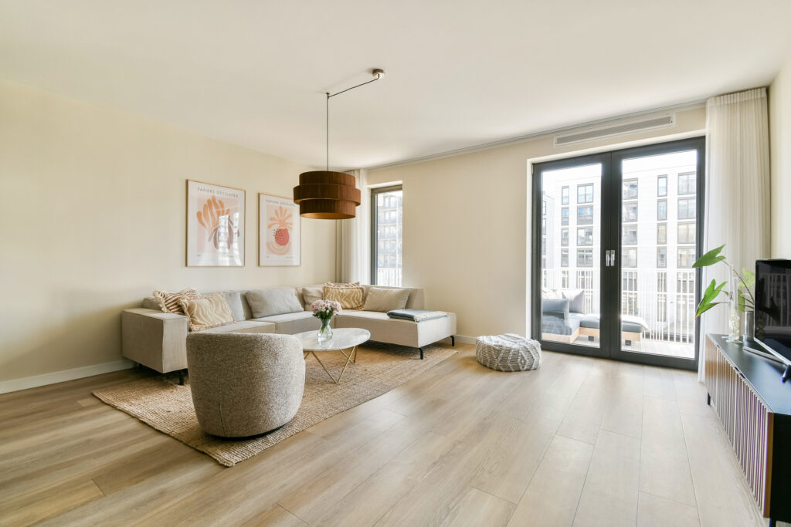
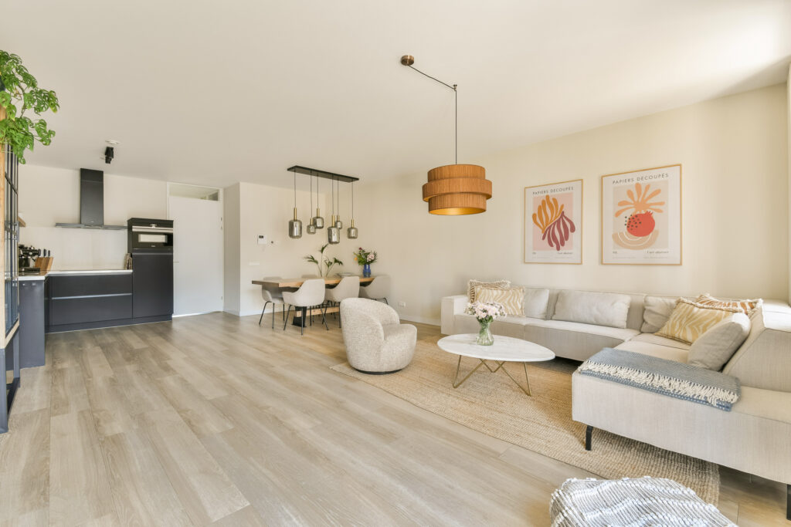
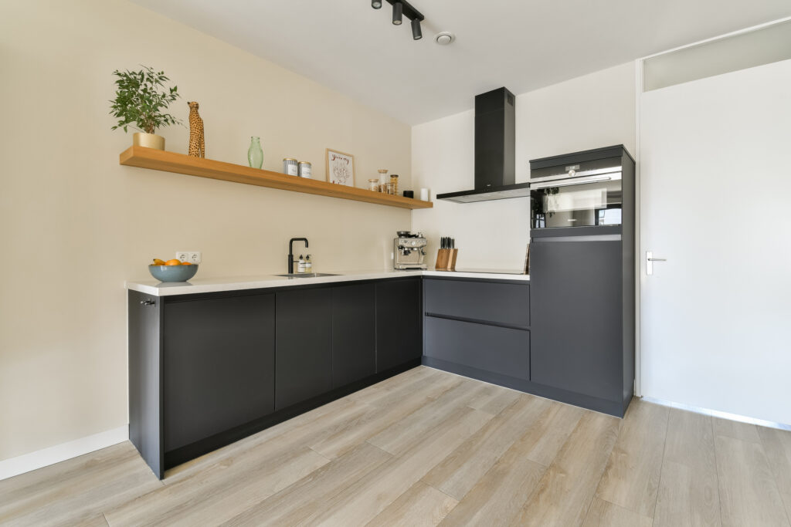
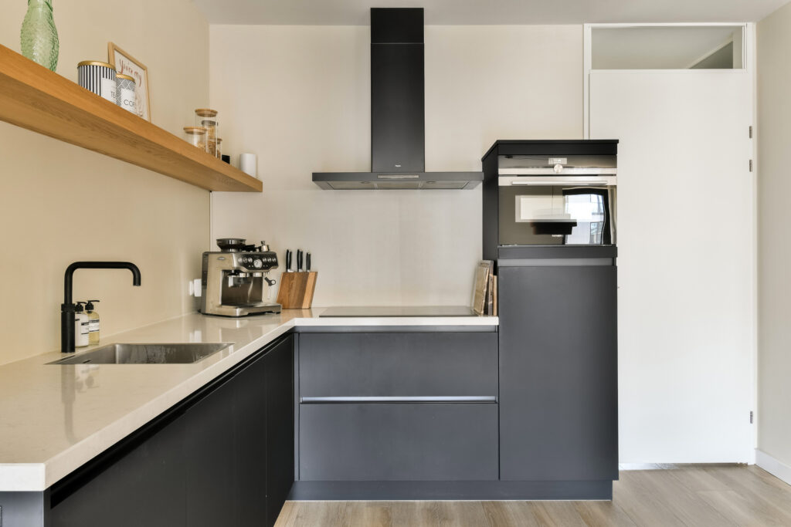
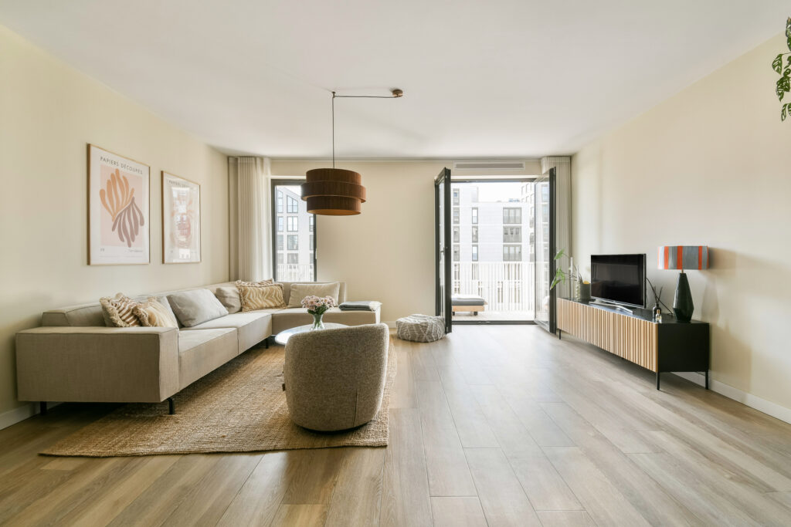
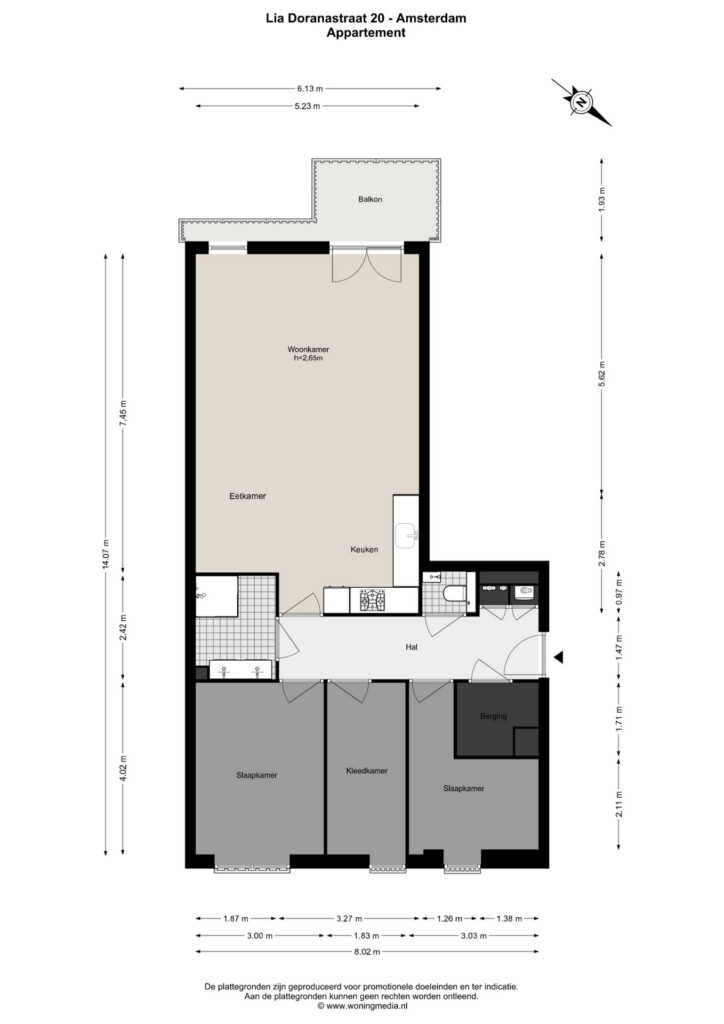
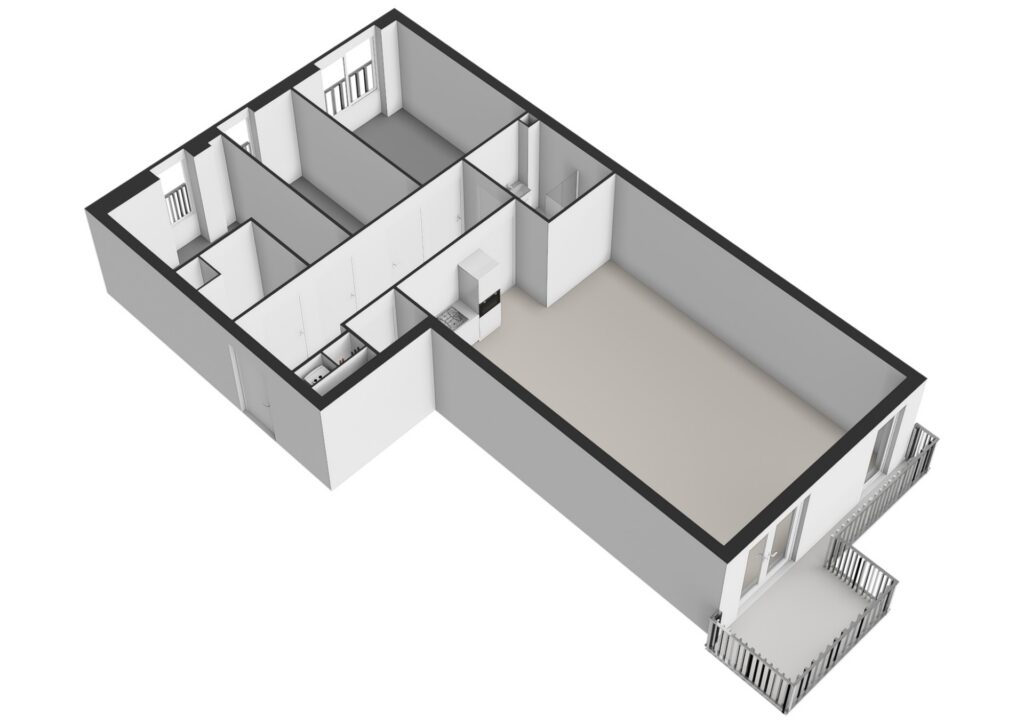
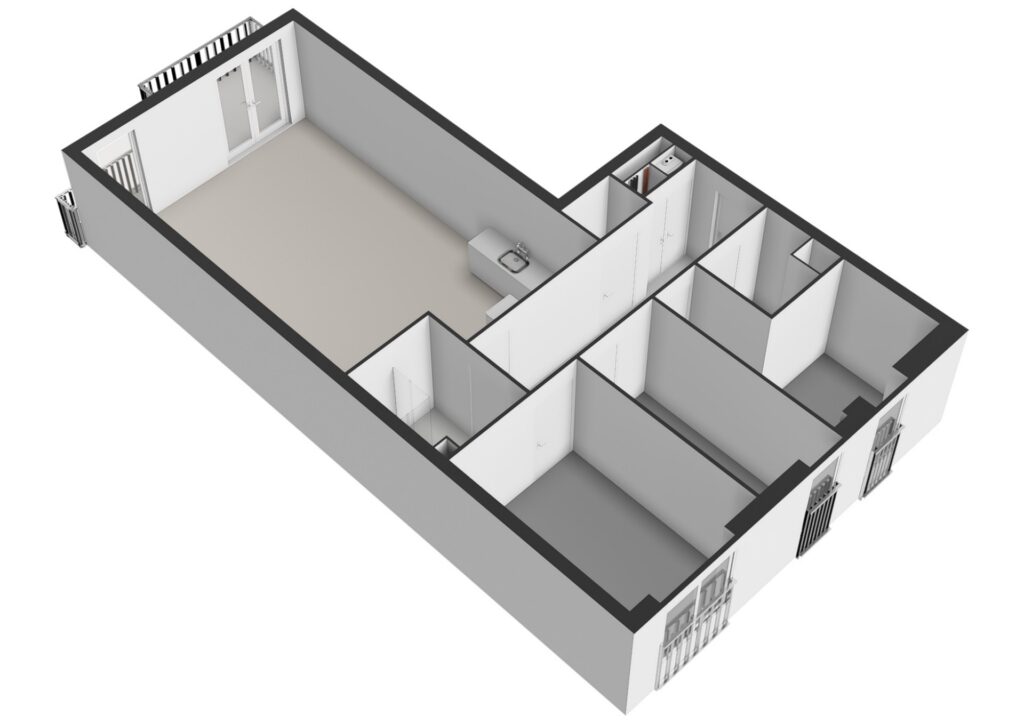
Bij binnenkomst bereik je de hal die toegang geeft tot alle vertrekken van de woning. De woonkamer is licht en ruim opgezet en staat in directe verbinding met de open keuken. Dankzij de grote raampartijen ervaar je hier een prettige lichtinval en een ruimtelijk gevoel. In de woonkamer bevindt zich tevens de keuken, voorzien van moderne inbouwapparatuur, waaronder een Quooker.
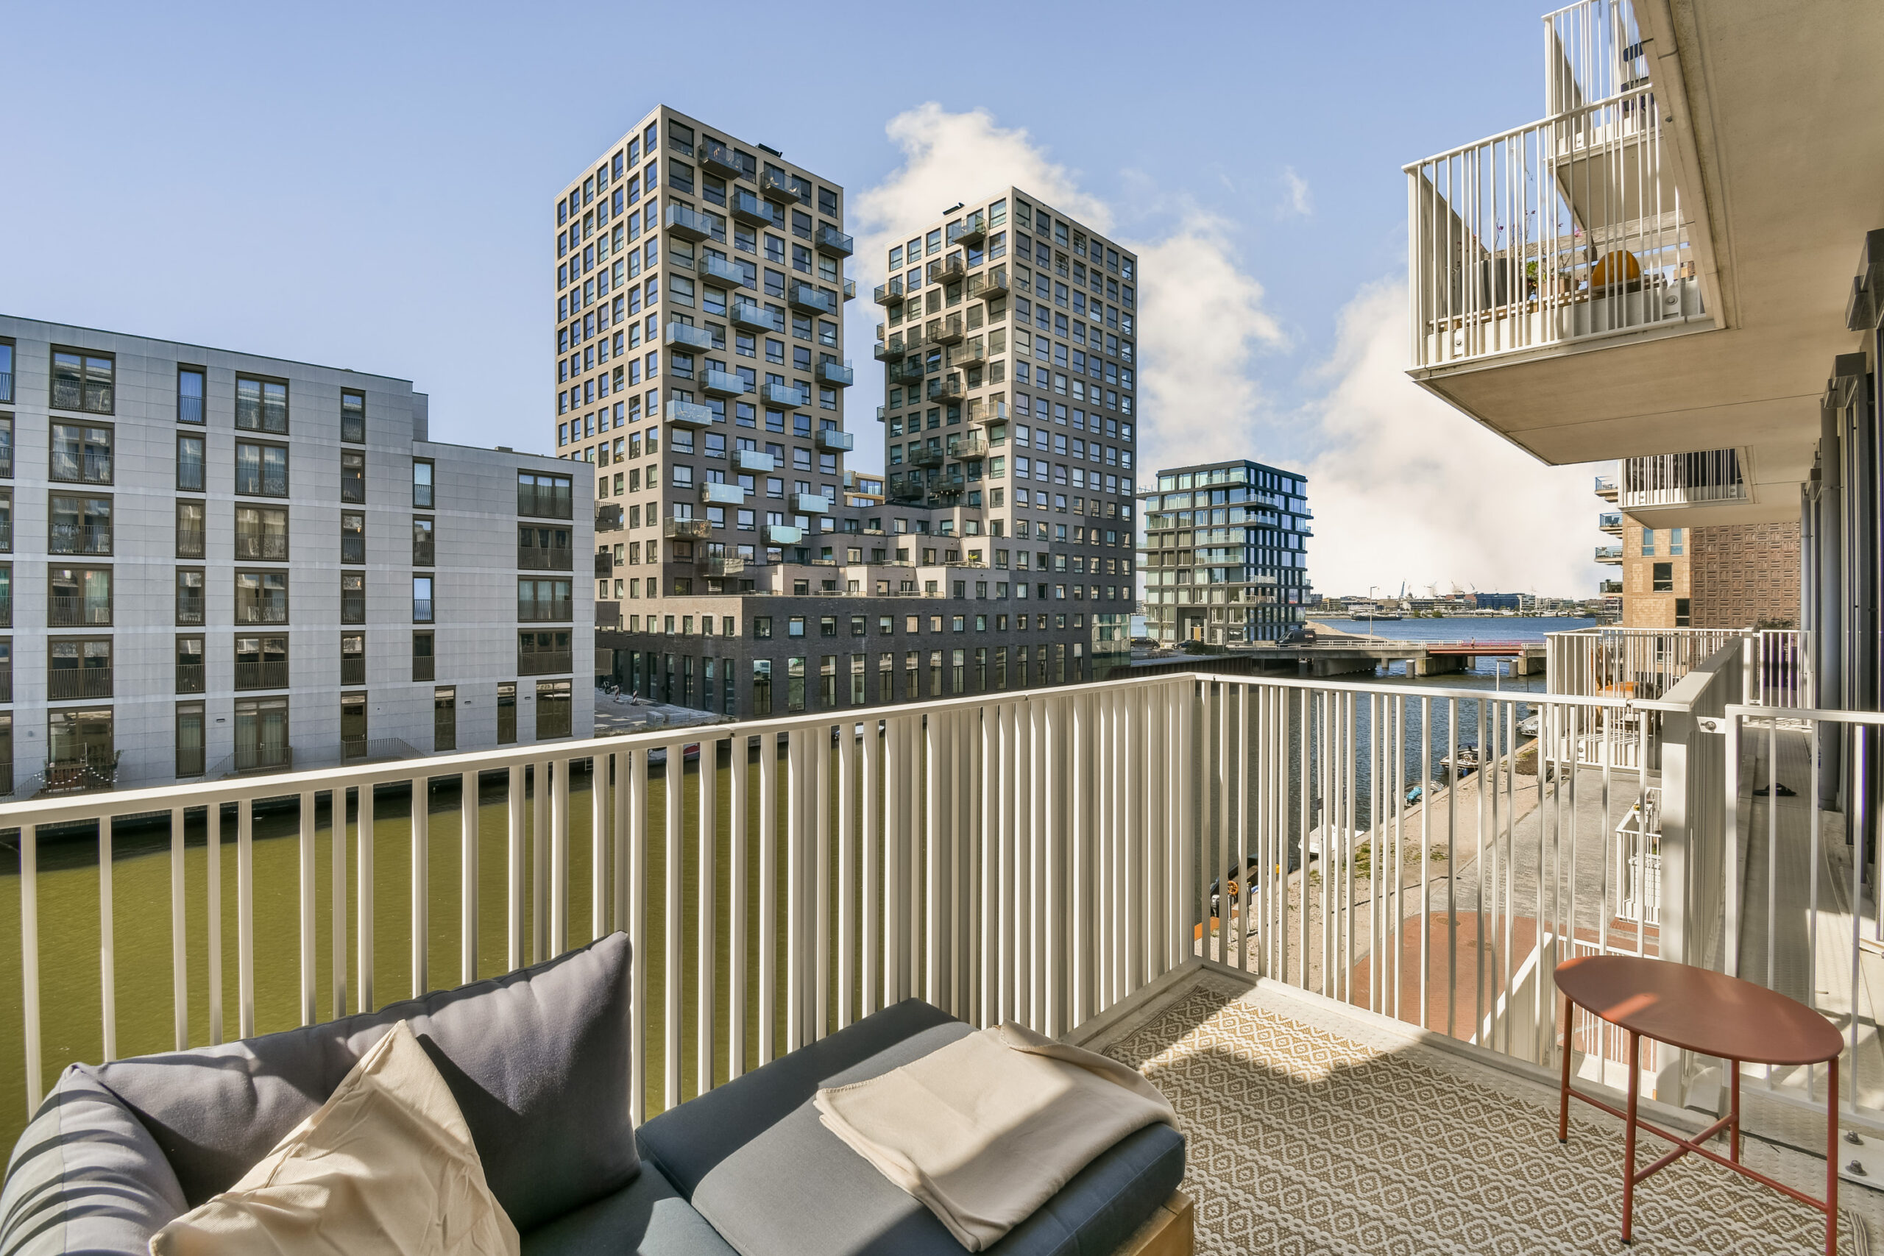
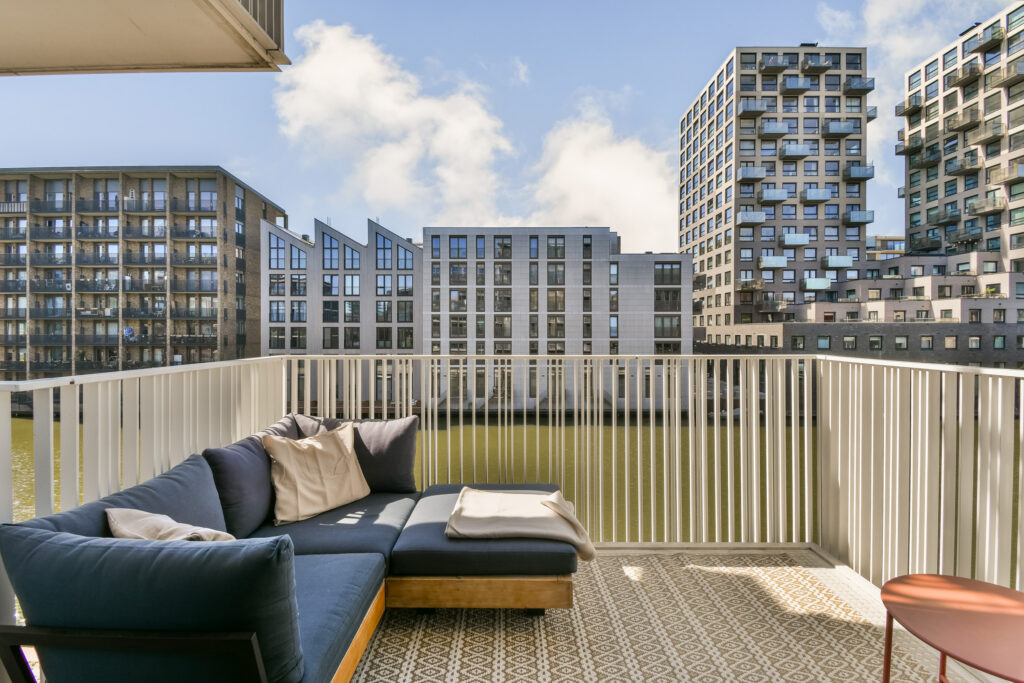
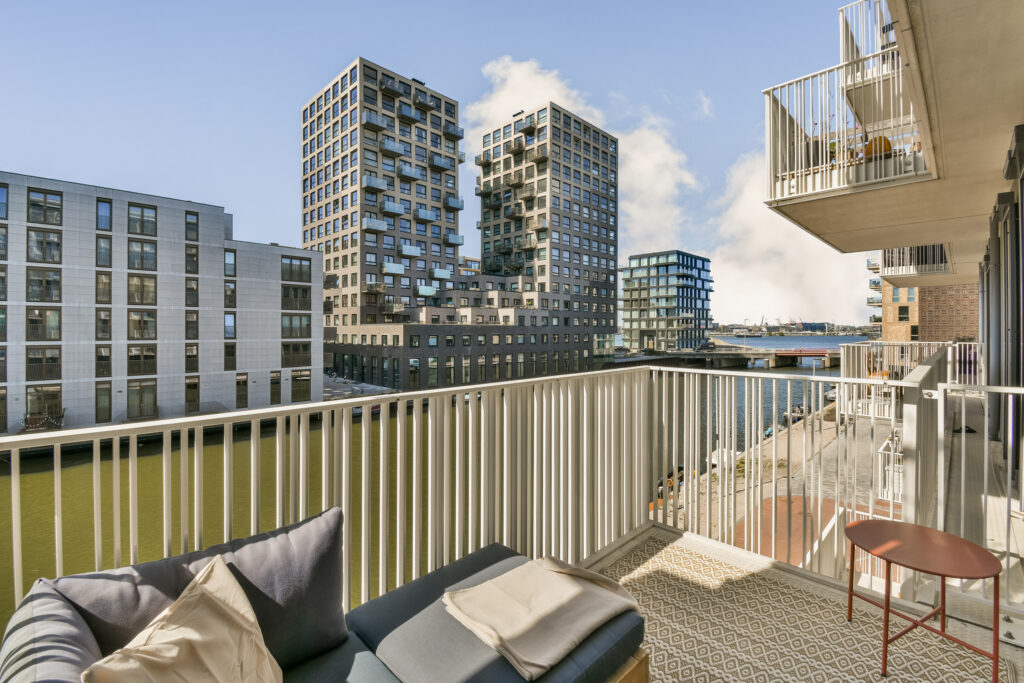
Vanuit de openslaande deuren in de woonkamer heb je toegang tot het ruime balkon. Hier geniet je van een uniek vrij uitzicht over de omgeving. Het balkon ligt op het zuidwesten, ideaal voor nazomerse avonden.
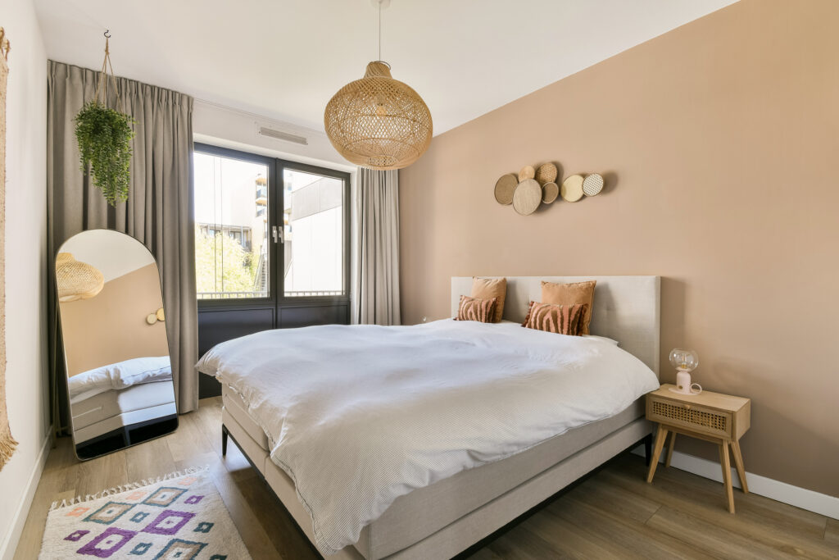
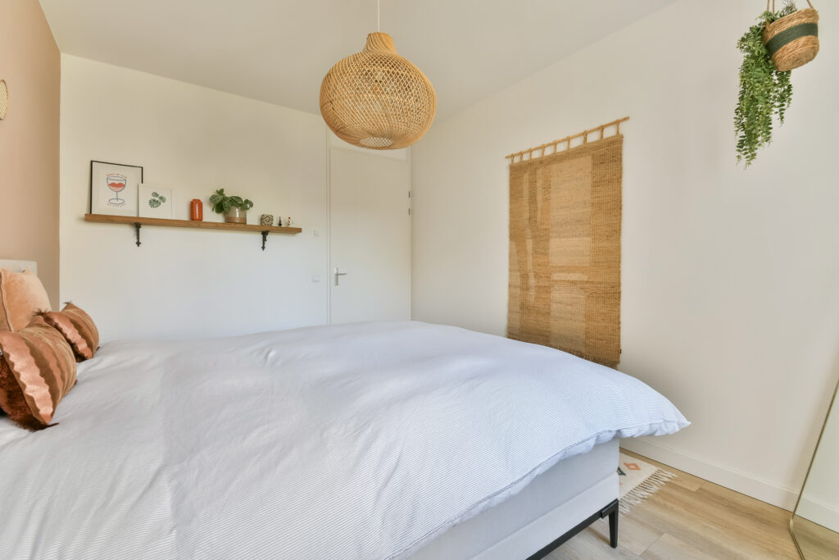
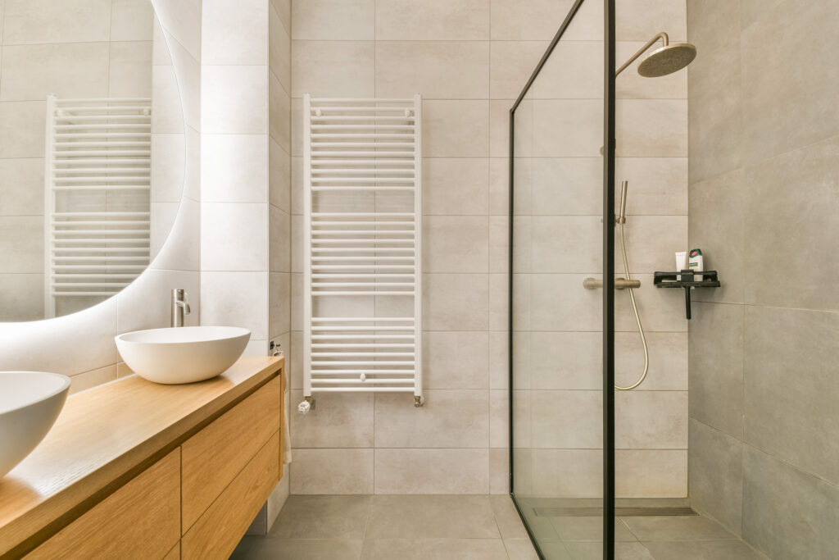
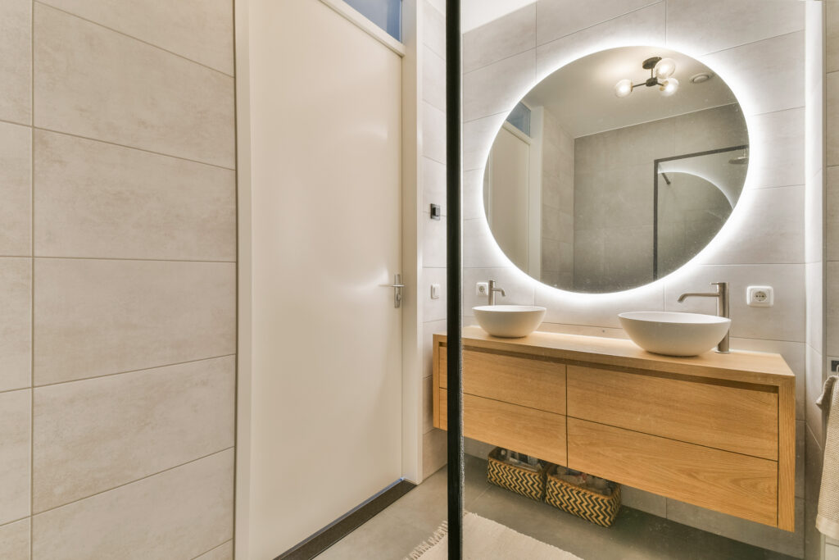
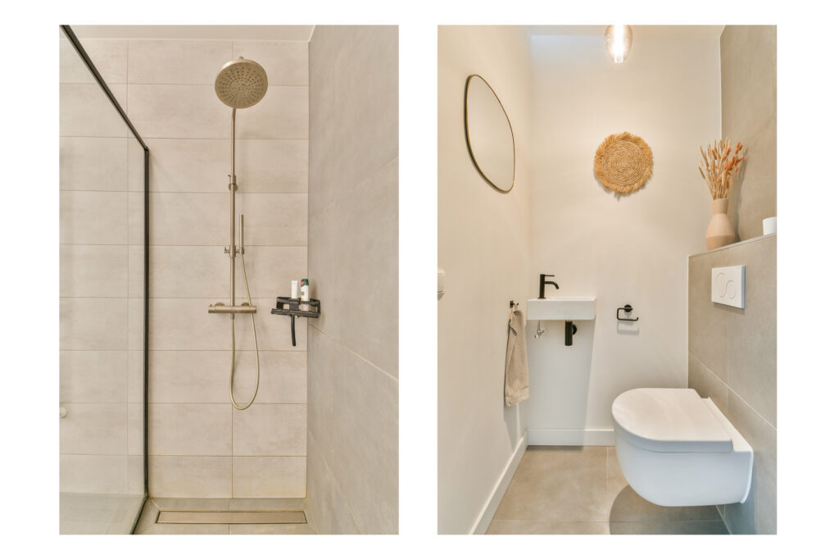
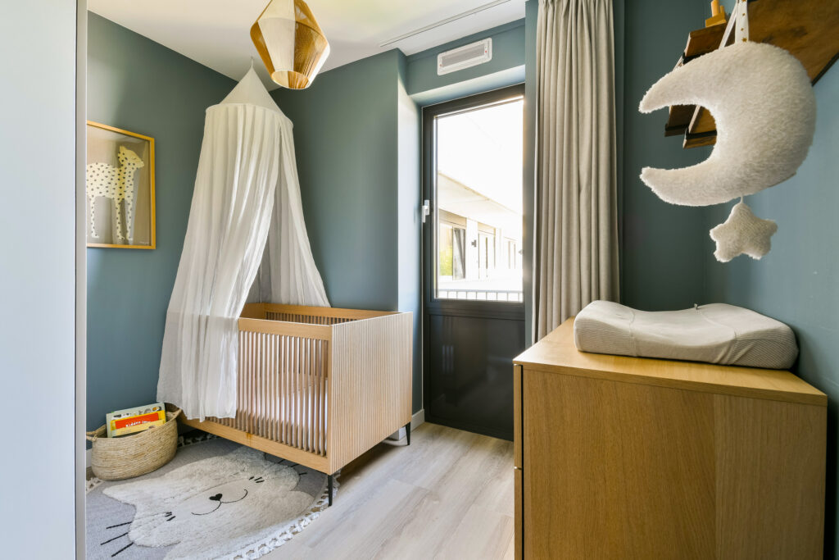
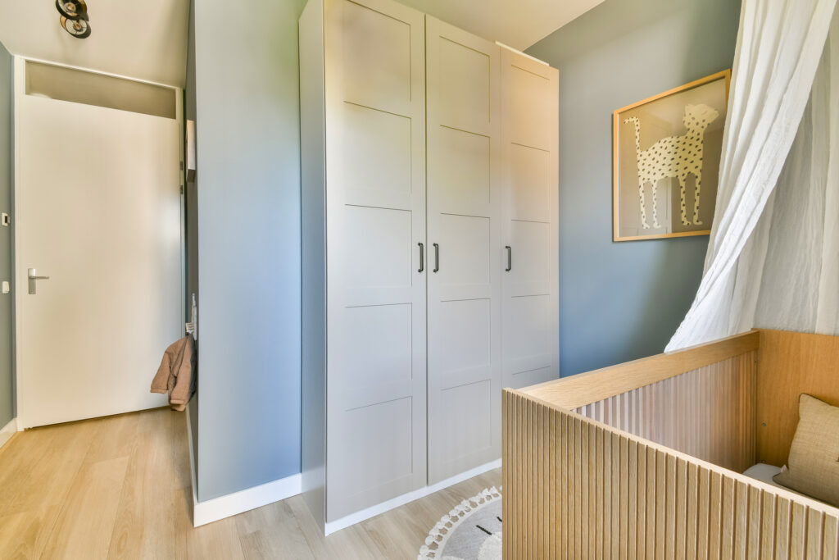
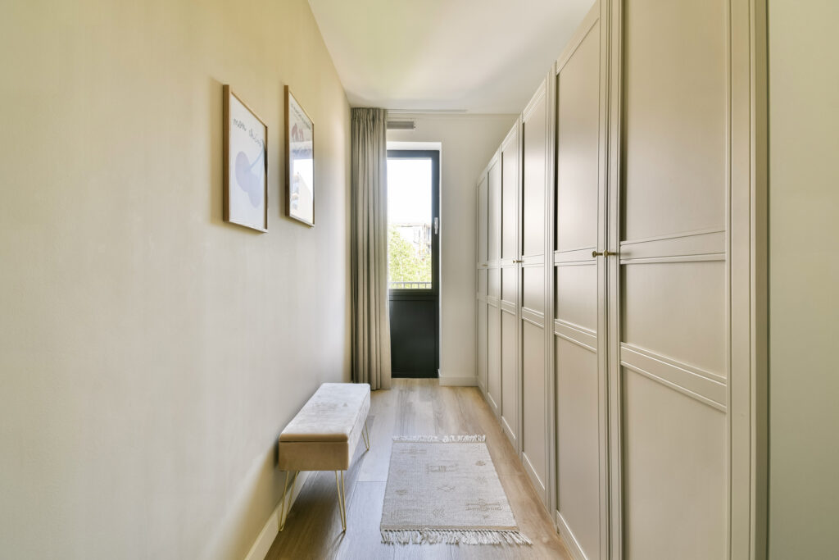
Het appartement beschikt over drie goed bemeten slaapkamers, gelegen op het noordoosten, wat zorgt voor een aangenaam koel slaapklimaat. Een van de slaapkamers is momenteel in gebruik als kleedkamer, maar kan eenvoudig weer als slaapkamer worden gebruikt. De badkamer, gelegen aan het einde van de hal, is voorzien van een inloopdouche met regenkop en een dubbele wastafel.
Voor de indeling verwijzen we je tevens graag naar de plattegronden. Deze zijn te bekijken in 2D en 3D en zijn te vinden onder het kopje “plattegrond”.
DUURZAAMHEID
De woning is zeer energiezuinig en beschikt over energielabel A+. De verwarming vindt plaats middels stadsverwarming. Het gebouw is daarnaast voorzien van zonnepanelen, die worden gebruikt voor de gemeenschappelijke ruimtes.
VERENIGING VAN EIGENAREN (VvE)
De woning maakt deel uit van een in 2021 gesplitste VvE, bestaande uit 38 appartementsrechten. De VvE wordt professioneel beheerd door de Alliantie VvE Diensten. De servicekosten voor de woning bedragen € 152,92 per maand.
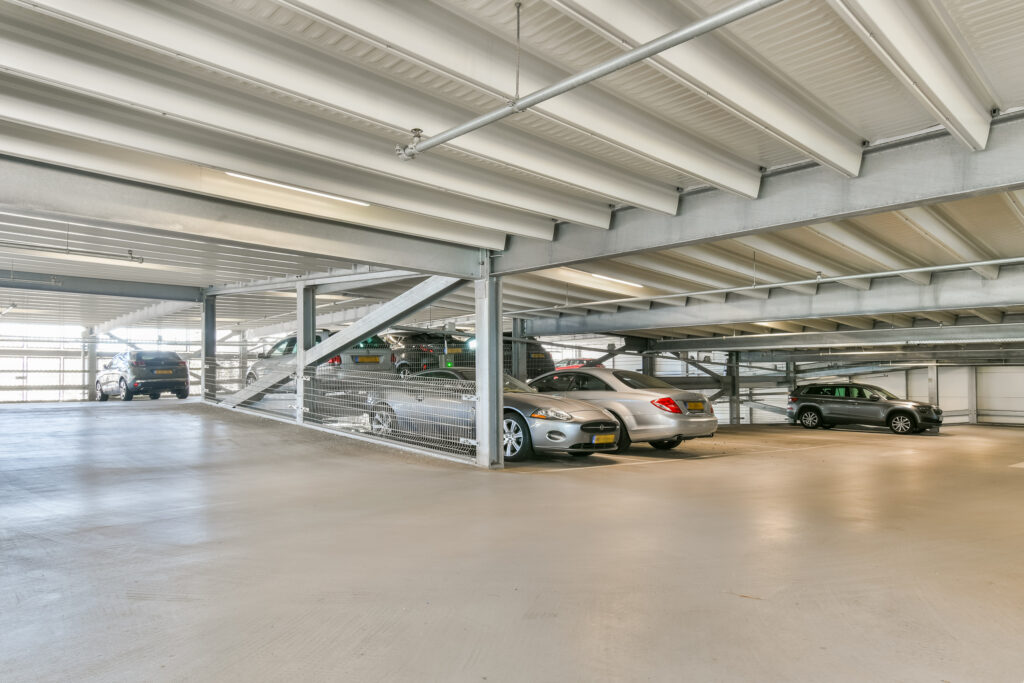
De parkeerplaats maakt deel uit van een aparte, in 2021 gesplitste VvE, bestaande uit 285 appartementsrechten. Deze VvE wordt professioneel beheerd door Munnik VvE Beheer. De servicekosten voor de parkeerplaats bedragen € 37,83 per maand.
ERFPACHT
De woning is gelegen op grond van de gemeente Amsterdam, welke in erfpacht is uitgegeven. Voor het gebruik van deze grond betaal je als eigenaar een vergoeding.
De jaarlijkse vergoeding is vooruitbetaald (afgekocht) tot en met 15-12-2069 (AB2000).
BIJZONDERHEDEN
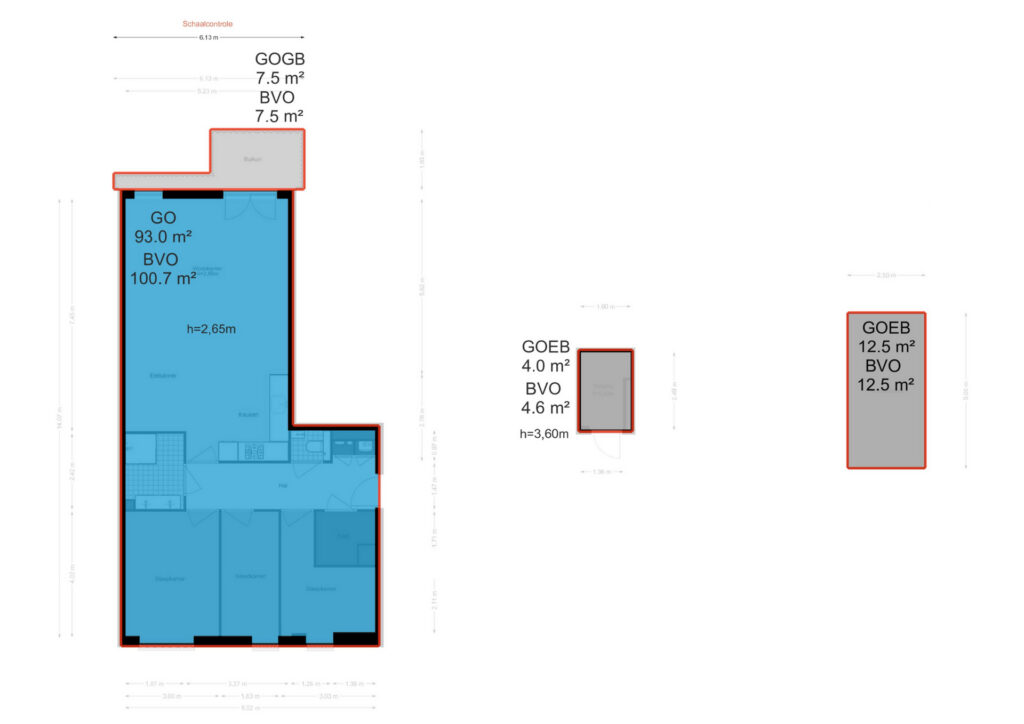
• Woonoppervlakte 93 m² (NEN2580)
• Gelegen aan de Lia Doranastraat 20
• Vrij uitzicht over het water
• Bouwjaar 2021
• Servicekosten € 190,75 per maand (woning + parkeerplaats)
• Energielabel A+
• 3 slaapkamers
• Erfpacht afgekocht t/m 15-12-2069
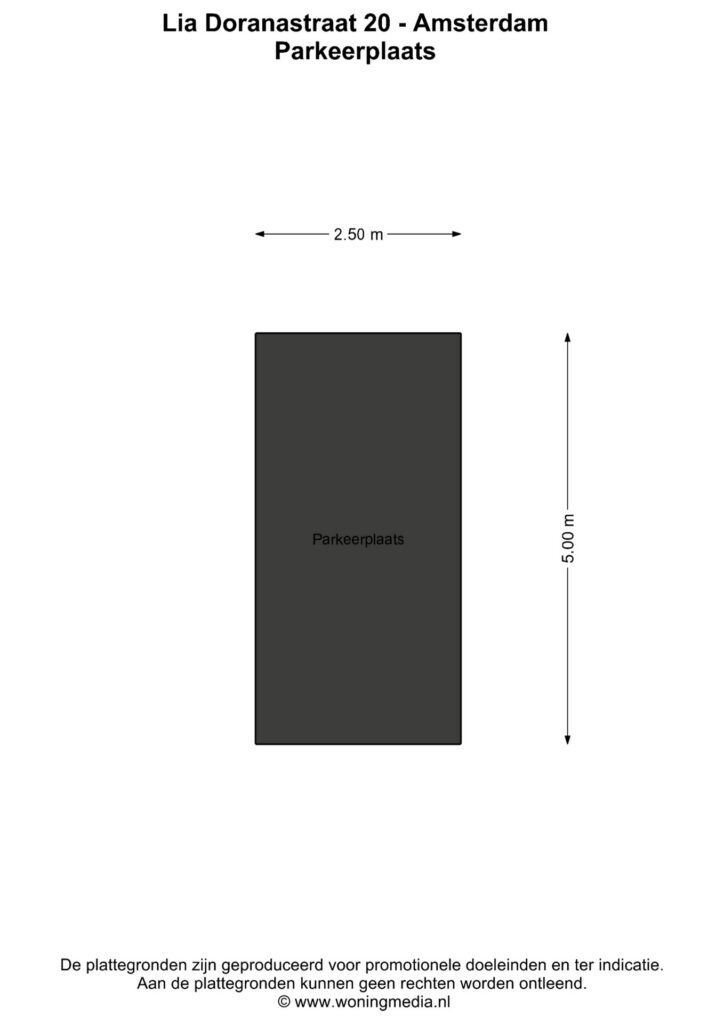
• Eigen parkeerplaats
• Eigen, aparte berging op de begane grond
• Lift aanwezig
• Voor de op te nemen clausules verwijzen we je door naar het formulier “op te nemen clausules in de koopakte”
• Oplevering in overleg
Deze informatie is met de nodige zorgvuldigheid samengesteld. Wij aanvaarden echter geen enkele aansprakelijkheid voor enige onvolledigheid, onjuistheid of anderszins, dan wel de gevolgen daarvan.
Alle opgegeven maten en oppervlakten zijn indicatief. Koper heeft zijn eigen onderzoeksplicht naar alle zaken die voor hem van belang zijn. Met betrekking tot deze woning is ons kantoor de makelaar van verkoper. Wij adviseren je een NVM/MVA-makelaar in te schakelen die je met zijn deskundigheid zal bijstaan in het aankoopproces. Indien je geen professionele begeleiding wenst in te schakelen, acht je jezelf volgens de wet deskundig genoeg om alle zaken die van belang zijn te kunnen overzien. De Algemene Consumentenvoorwaarden van de NVM zijn van toepassing.
—English—-
Wonderfully bright and modern 3 bedroom apartment of 93 m², situated on the second floor, featuring three full sized bedrooms, a sunny southwest facing balcony with unobstructed views over the water, and a private parking space. The property has been maintained with great care and attention, is in excellent condition and completely move in ready, with a high quality finish throughout.
The property at Lia Doranastraat 20 is part of a modern residential complex built in 2021 and is fully gas free, highly energy efficient and equipped with an elevator, a private storage room and a communal bicycle storage area. Here, you enjoy comfortable and future proof living in a popular location in Amsterdam Noord.
Curious to see more? Call us to schedule a viewing, one of our real estate agents would be happy to show you around!
LOCATION
The property is located at Lia Doranastraat 20 in the popular Amsterdam Noord district, close to the vibrant IJ waterfront. In the immediate area you will find well known hotspots such as the NDSM Wharf, offering a wide variety of restaurants, events and cultural initiatives. Popular venues such as Pllek and Noorderlicht are also just a short distance away and offer a unique combination of food, drinks and waterfront views.
For your daily shopping needs, shopping centers Mosveld and Boven ’t Y offer a wide range of supermarkets, stores and specialty shops. You will also find various cafés, coffee bars and restaurants within walking distance along the waterfront. In addition, the neighborhood offers excellent amenities including schools, childcare facilities and sports clubs, as well as the green Noorderpark for relaxation and recreation.
Accessibility is excellent. With the ferry from NDSM or Buiksloterweg, you can reach Amsterdam city center within fifteen minutes. Prefer Amsterdam West? The Distelweg ferry takes you across the IJ every fifteen minutes. The North South metro line, with Noorderpark station nearby, is also easily accessible. By car, you can quickly reach the IJ tunnel or the A10 ring road, providing fast access to the rest of the city and beyond.
LAYOUT
Ground floor:
Well maintained communal entrance with mailboxes, intercom system, elevator, staircase, private storage room and communal bicycle storage.
Second floor:
Upon entering the apartment, you reach the hallway which provides access to all rooms. The living room is bright and spacious and connects directly to the open kitchen. Thanks to the large windows, the apartment benefits from plenty of natural light and a spacious atmosphere. The kitchen is fitted with modern built in appliances, including a Quooker.
Through the French doors in the living room, you access the spacious balcony. Here, you can enjoy unobstructed views over the surroundings and the water. The balcony faces southwest, making it ideal for long summer evenings.
The apartment features three well proportioned bedrooms, located on the northeast side, providing a pleasantly cool sleeping environment. One of the bedrooms is currently used as a walk in closet but can easily be converted back into a bedroom. The bathroom, located at the end of the hallway, is equipped with a walk in shower with rain shower head and a double washbasin.
For the layout, we kindly refer you to the floor plans. These can be viewed in both 2D and 3D under the heading “floor plan”.
SUSTAINABILITY
The property is highly energy efficient and has an A+ energy label. Heating is provided through district heating. The building is also equipped with solar panels, which are used for the communal areas.
HOMEOWNERS’ ASSOCIATION
The apartment is part of a homeowners’ association established in 2021, consisting of 38 apartment rights. The association is professionally managed by Alliantie VvE Diensten. The monthly service charges for the apartment amount to € 152.92.
The parking space is part of a separate homeowners’ association, also established in 2021, consisting of 285 apartment rights. This association is professionally managed by Munnik VvE Beheer. The monthly service charges for the parking space amount to € 37.83
GROUND LEASE
The property is situated on leasehold land owned by the Municipality of Amsterdam. As the owner, you pay a fee for the use of this land.
The leasehold has been bought off until 15 December 2069 (AB2000).
PARTICULARS
• Living area 93 m² (NEN2580)
• Located at Lia Doranastraat 20
• Unobstructed water views
• Built in 2021
• Service charges € 190.75 per month (apartment + parking space)
• Energy label A+
• 3 bedrooms
• Leasehold bought off until 15 December 2069
• Private parking space
• Private storage room on the ground floor
• Elevator present
• For the clauses to be included in the purchase agreement, please refer to the document “clauses to be included in the deed of sale”
• Transfer date in consultation
This information has been compiled with due care. However, we accept no liability whatsoever for any incompleteness, inaccuracies or otherwise, or the consequences thereof.
All stated measurements and surface areas are indicative only. Buyers have their own duty to investigate all matters that are important to them. With regard to this property, our office acts as the seller’s real estate agent. We advise you to engage an NVM/MVA real estate agent who can assist you with their expertise during the purchasing process. If you choose not to engage professional representation, you declare yourself sufficiently knowledgeable by law to oversee all matters that are of importance. The General Consumer Terms and Conditions of the NVM apply.
Locatie
Media
Plattegronden


Downloads
Video
360° Foto's
Lia Doranastraat 20
1031 HK, AMSTERDAM
- € 800.000,- k.k.
- 93 m2
- 4