Bezaanjachtplein 102B
1034 DA, AMSTERDAM
- € 950.000,- k.k.
- 236 m2
- 5

Guillaume Fransen
NVM Register MakelaarKenmerken
- Type woningTussenwoning
- Bouwjaar1989
- Woonoppervlakte236 m2
- Aantal kamers5
Omschrijving
**Please find the English translation below** Wonen met veel ruimte, flexibiliteit en volop mogelijkheden in het groene Banne Buiksloot. Aan het Bezaanjachtplein bieden wij deze royale woning van circa 236 m², verdeeld over drie woonlagen. De woning beschikt momenteel over… Lees meer »
Locatie
Kenmerken
Overdracht
- StatusBeschikbaar
- Vraagprijs€ 950.000,- k.k.
- AanvaardingIn overleg
Bouwvorm
- Soort objectWoonhuis
- Soort woningEengezinswoning
- Type woningTussenwoning
- Bouwjaar1989
- BouwvormBestaande bouw
- LiggingenAan rustige weg, in woonwijk
Indeling
- Woonoppervlakte236 m2
- Overige inpandige ruimte0 m2
- Inhoud763 m3
- Aantal kamers5
- Aantal slaapkamers4
- Aantal woonlagen3
- BalkonNee
Energie
- EnergieklasseC
- Energie einddatum23-11-2030
- IsolatieDubbel glas, volledig geisoleerd
- WarmwaterCv ketel
Buitenruimte
- TuinAchtertuin
- HoofdtuinAchtertuin
- Oppervlakte hoofdtuin35 m2
- Ligging hoofdtuinZuid
- Kwaliteit tuinVerzorgd
Parkeergelegenheid
- GarageGeen garage
- ParkeerfaciliteitenBetaald parkeren, parkeervergunningen
Dak
- Soort dakPlat dak
Overig
- Permanente bewoningJa
- Onderhoud binnenGoed
- Onderhoud buitenGoed
- Huidig gebruikWoonruimte
- Huidige bestemmingWoonruimte
Voorzieningen
- VoorzieningenMechanische ventilatie, tv kabel, glasvezel kabel, natuurlijke ventilatie
Omschrijving
**Please find the English translation below**
Wonen met veel ruimte, flexibiliteit en volop mogelijkheden in het groene Banne Buiksloot. Aan het Bezaanjachtplein bieden wij deze royale woning van circa 236 m², verdeeld over drie woonlagen. De woning beschikt momenteel over vier slaapkamers, waaronder een studio op de begane grond, en kan eenvoudig worden uitgebreid naar maar liefst zeven slaapkamers. Ideaal voor grote of samengestelde gezinnen, inwonende familie, een combinatie van wonen en werken of wonen met verhuur.
Nieuwsgierig geworden? Bel ons voor het maken van een afspraak. Eén van onze makelaars leidt je graag rond!
LOCATIE

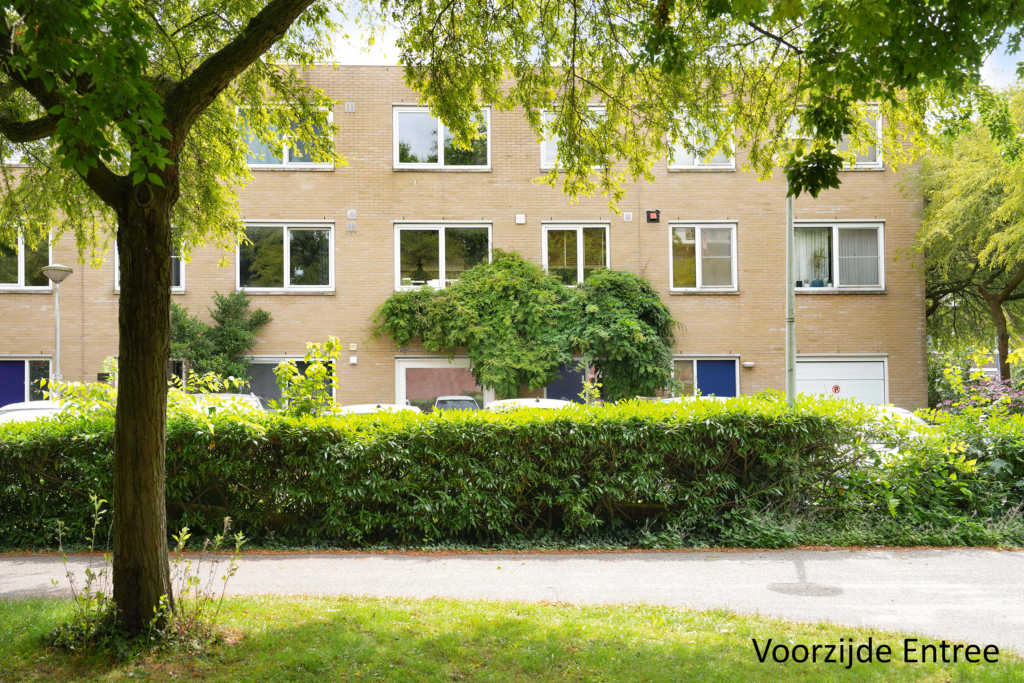
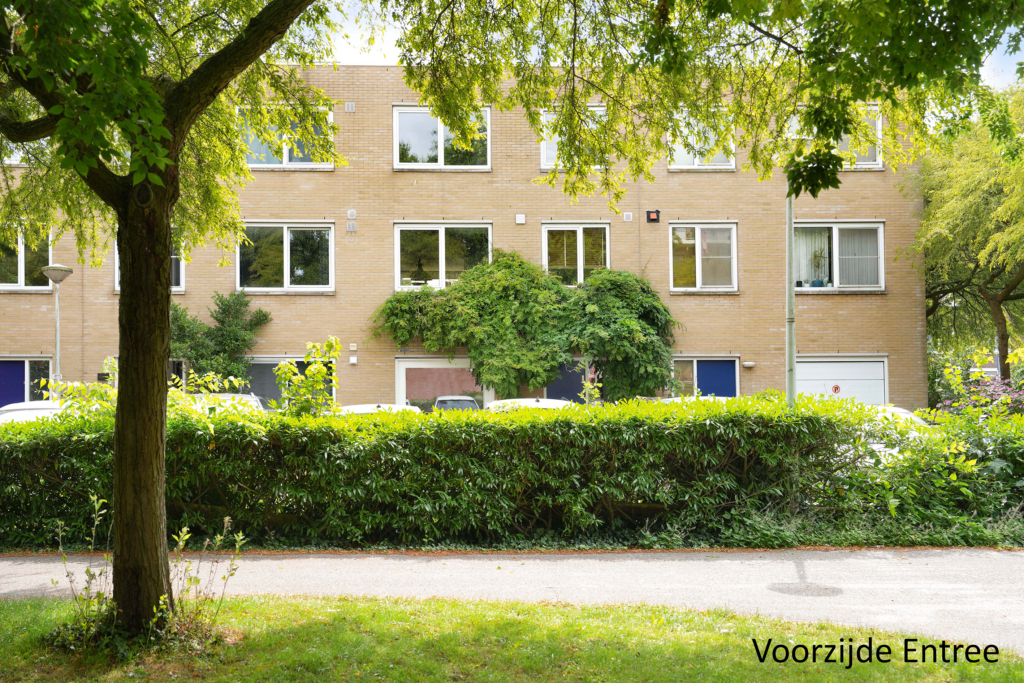
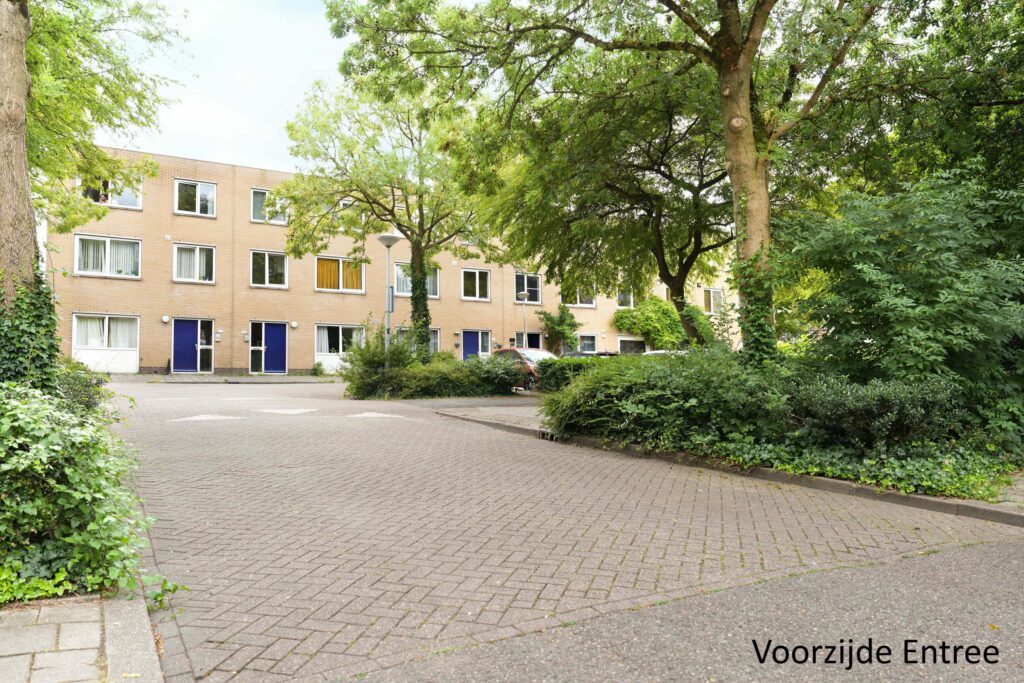
De woning ligt in het rustige en groene Banne Buiksloot in Amsterdam Noord, aan een autoluw hofje met groen plantsoen. Een prettige en kindvriendelijke woonomgeving.
Voor de dagelijkse boodschappen zijn onder andere een supermarkt en visboer in de directe omgeving te vinden, evenals diverse horecagelegenheden.
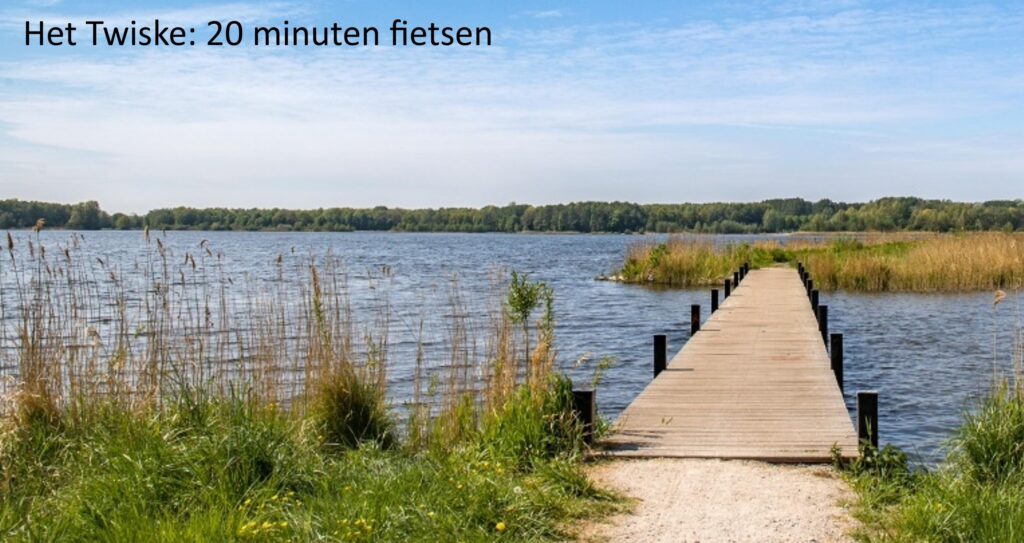
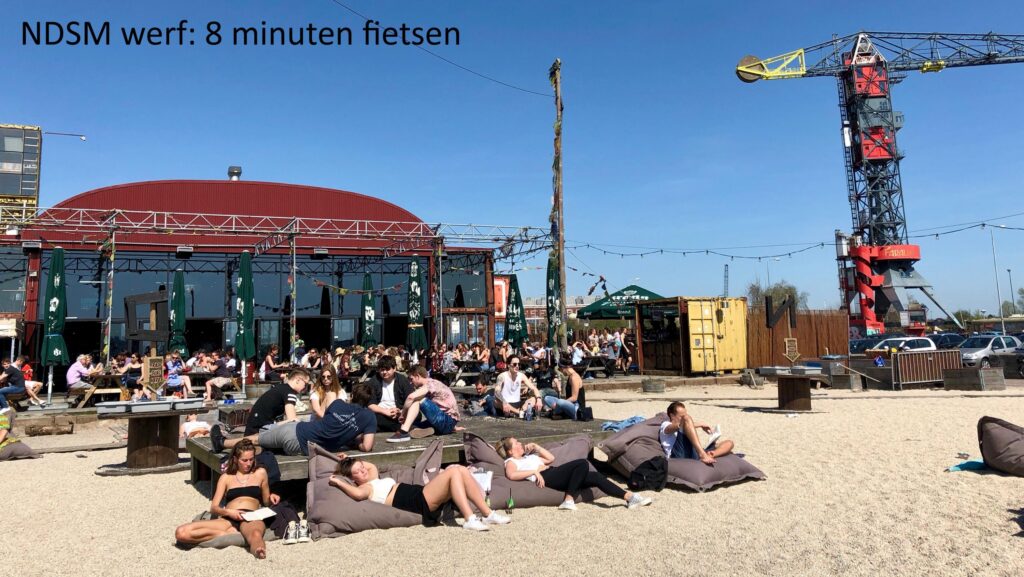
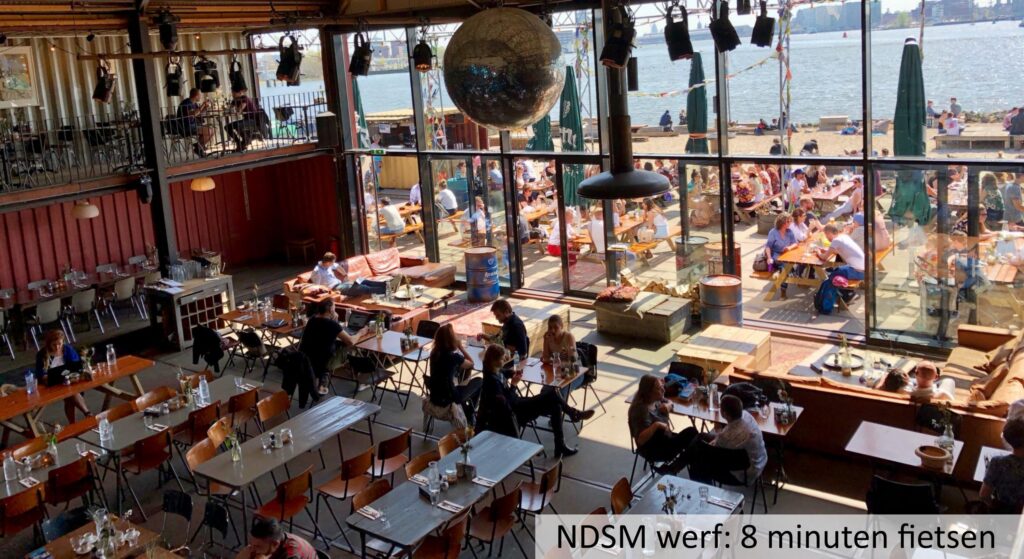
Voor ontspanning liggen Het Twiske, het Noorderpark en het Vliegenbos op korte afstand. Het bruisende NDSM-terrein, met horecagelegenheden als Plekk, IJver en Noorderlicht, ligt op circa 10 minuten fietsen.
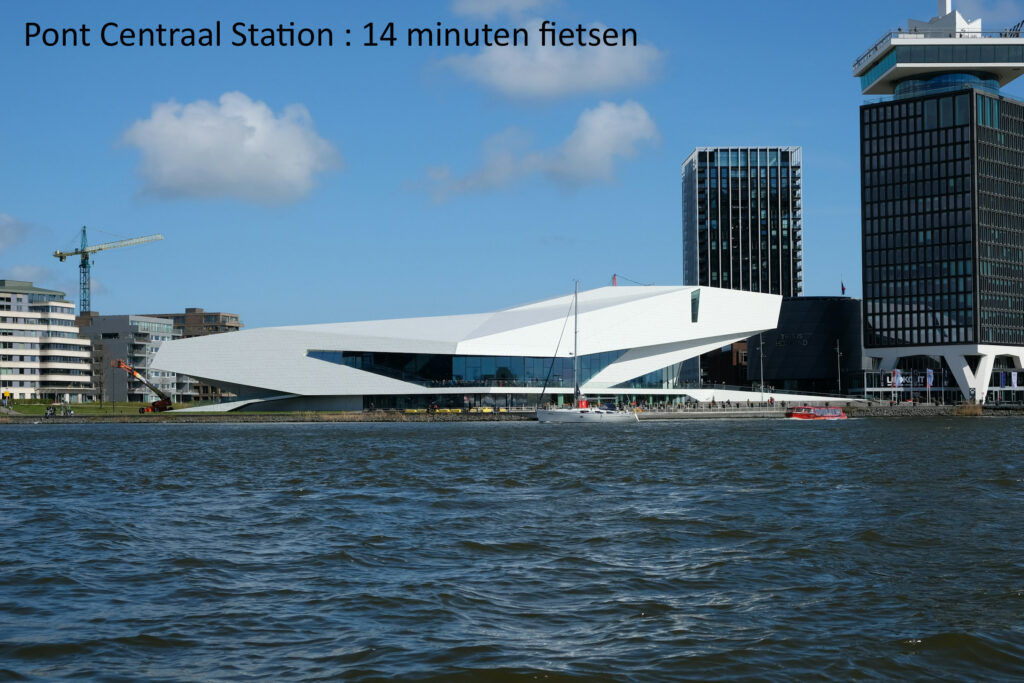
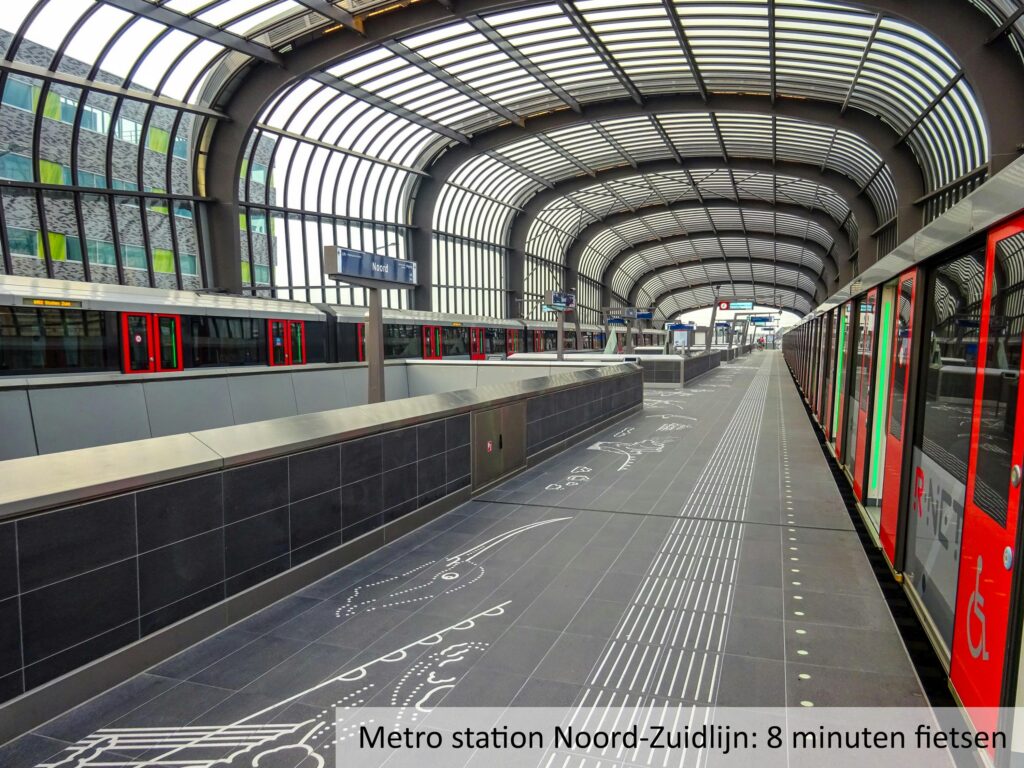
Ook de bereikbaarheid is uitstekend. Met de fiets bereik je de Noord/Zuidlijn in circa zeven minuten en het NDSM-terrein en de pont naar de Houthavens in circa tien minuten. Ook de pont naar Amsterdam Centraal en de Ring A10 zijn snel bereikbaar. Rustig wonen met de stad binnen handbereik.
INDELING
Begane grond:
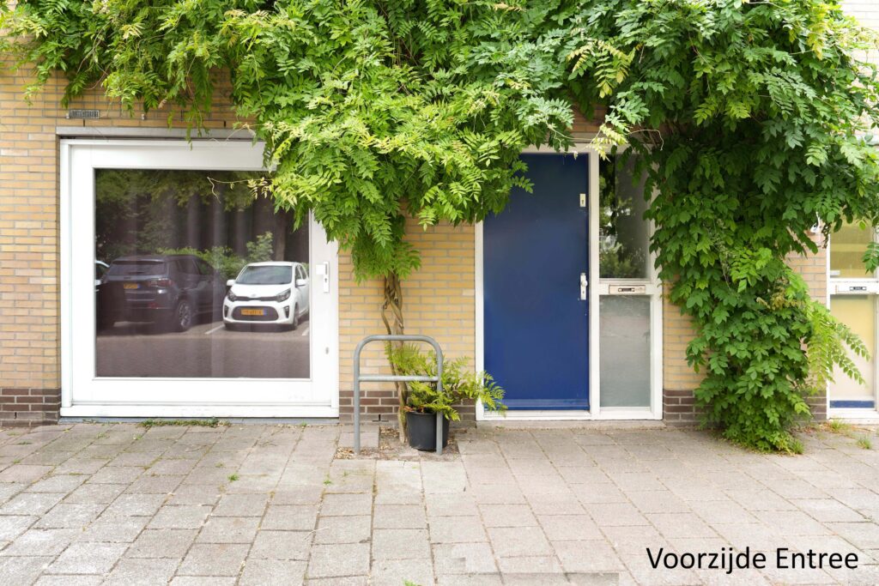
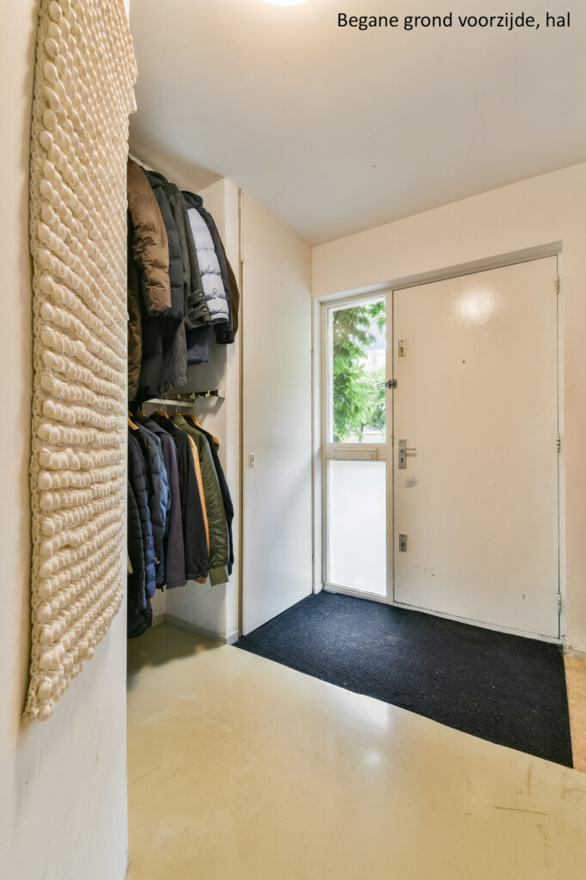
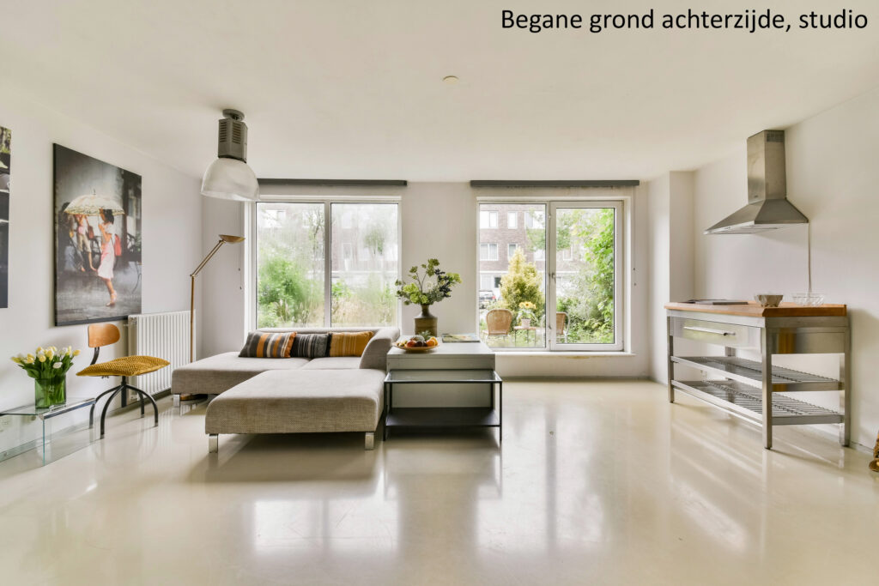
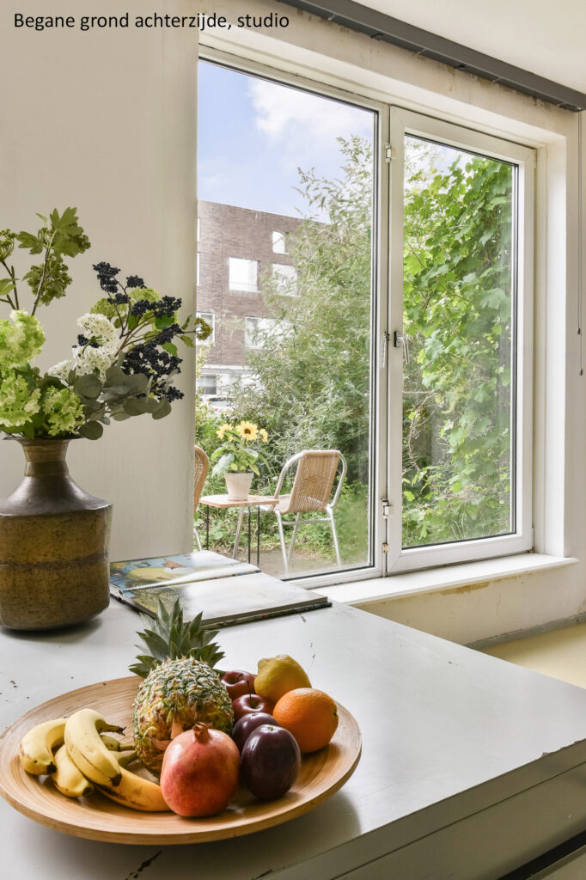
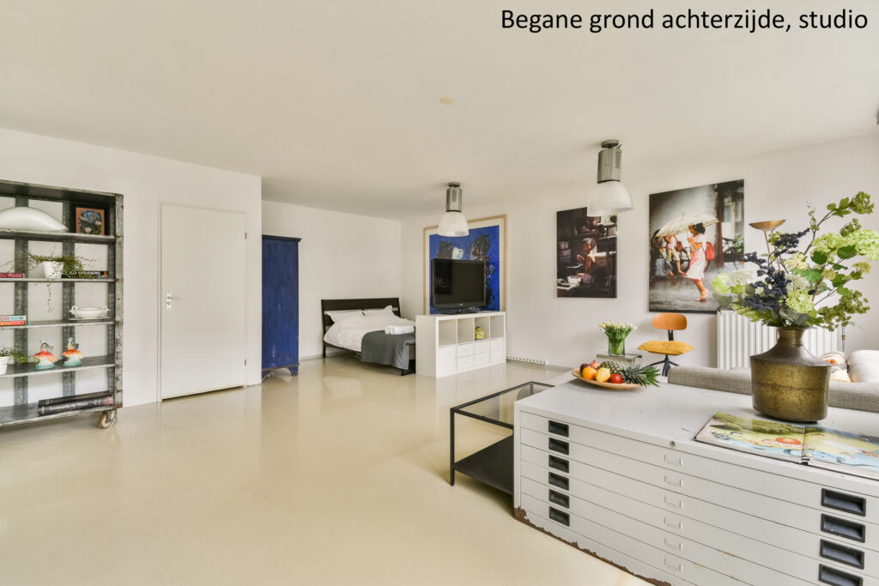
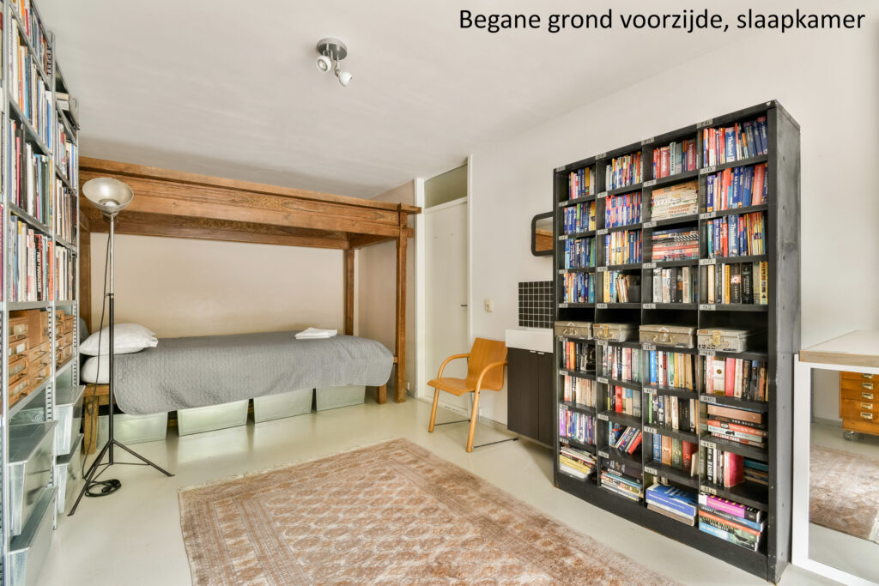
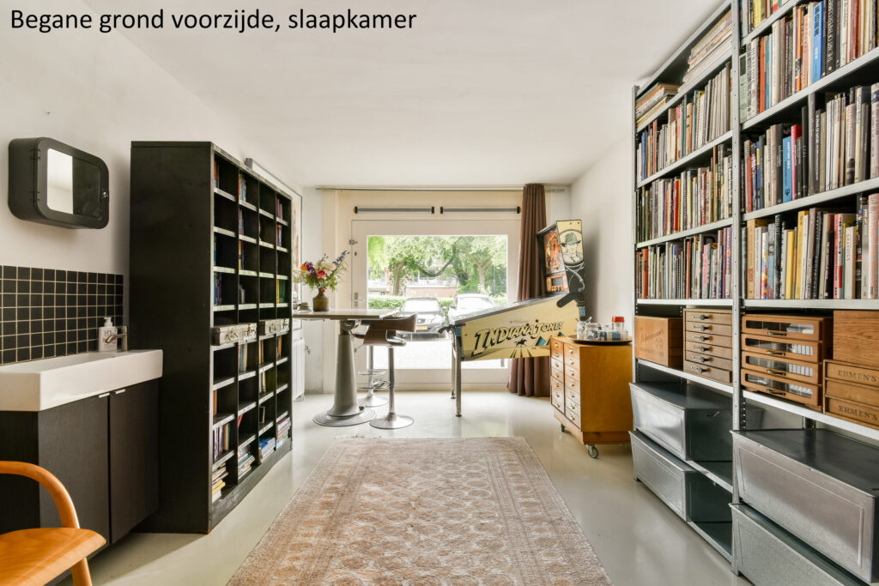
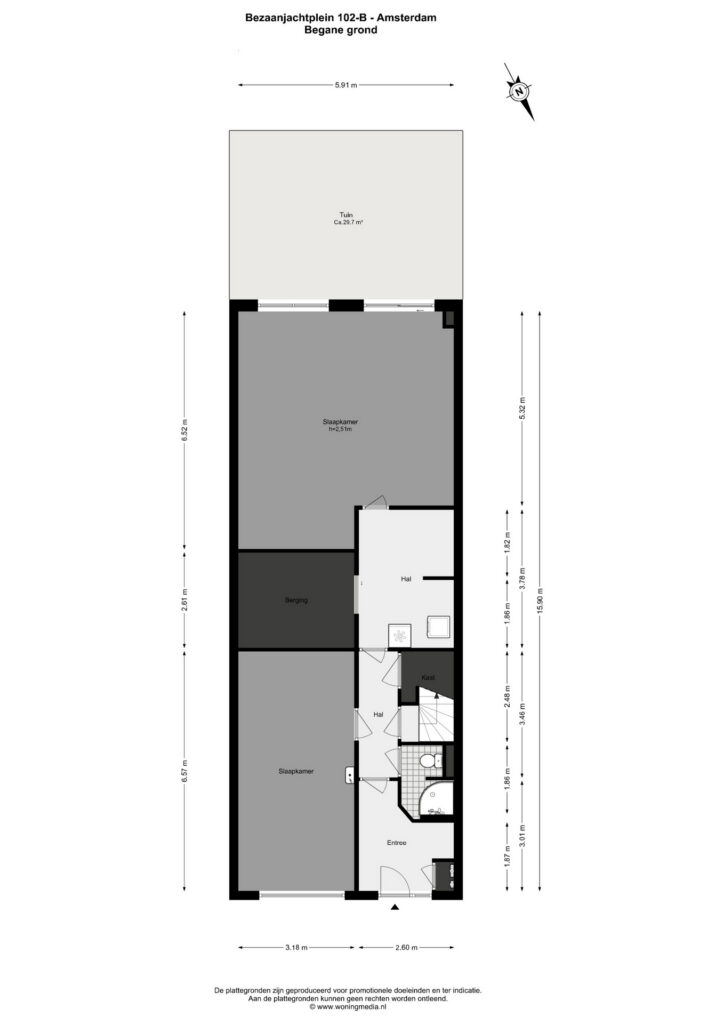
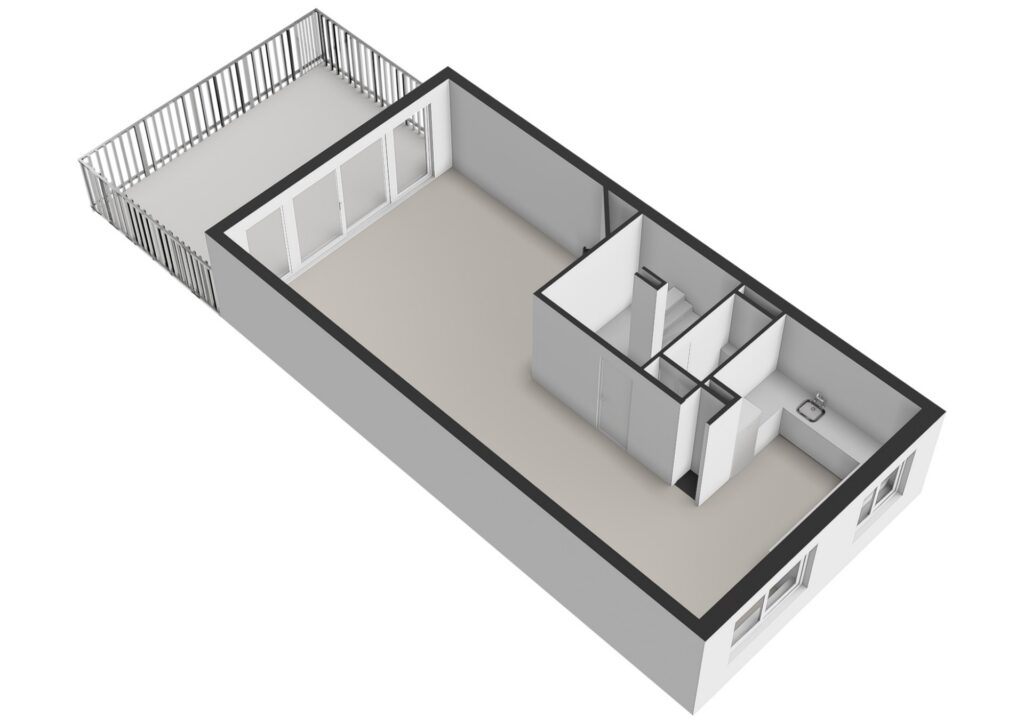
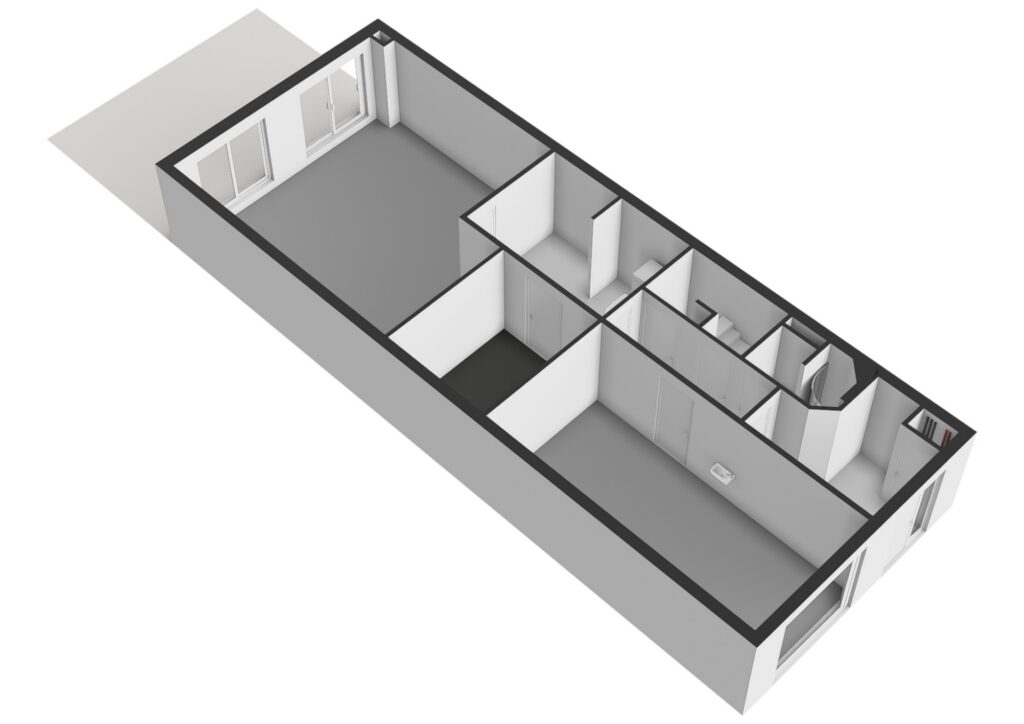
Entree, hal met toilet/douchecel, trapkast en trapopgang naar de eerste verdieping. Aan de voorzijde bevindt zich een ruime slaapkamer met wastafel. Aan de achterzijde ligt een royale tweede kamer/studio met directe toegang tot de tuin op het zuidwesten. Tussen beide kamers bevindt zich een ruime berging.
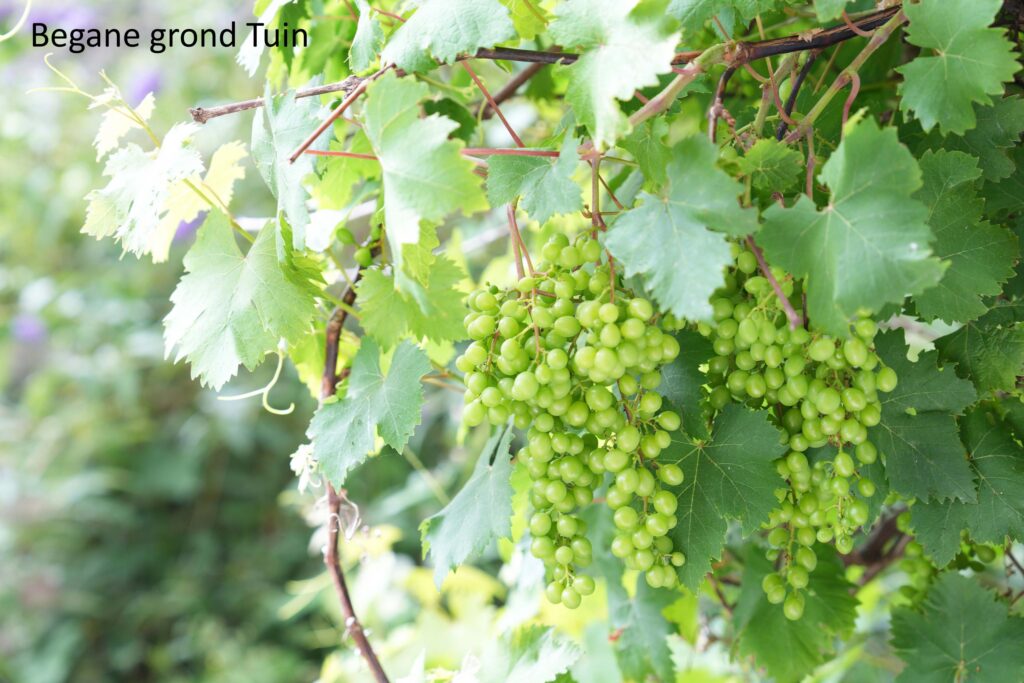
Dankzij de indeling is deze verdieping geschikt als studio, gastenverblijf, werkruimte of woonruimte voor inwonende familie. De huidige tuin wordt door bewoners gebruikt; de grond is eigendom van de gemeente en het gebruik wordt binnen de wijk gedoogd.
Eerste verdieping:
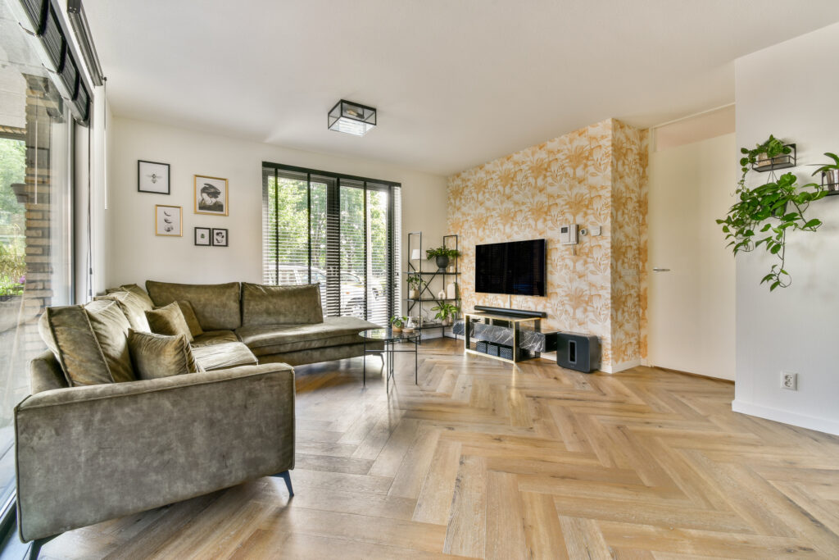
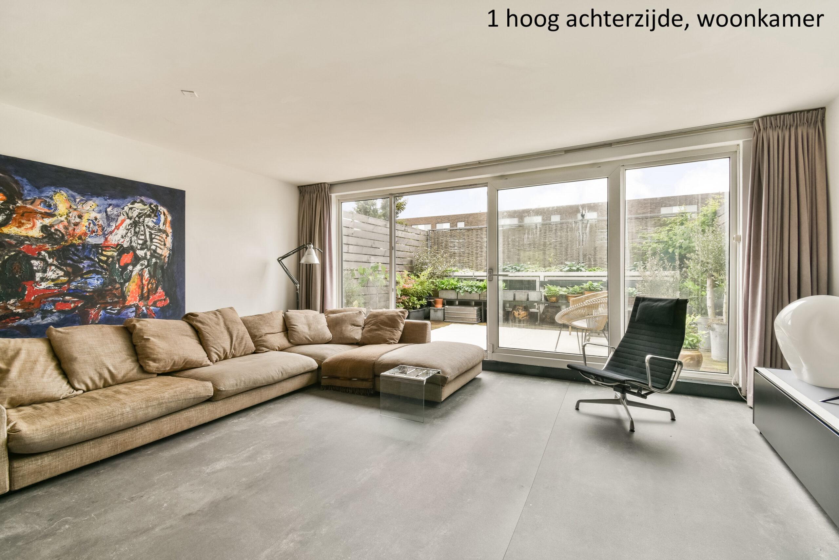
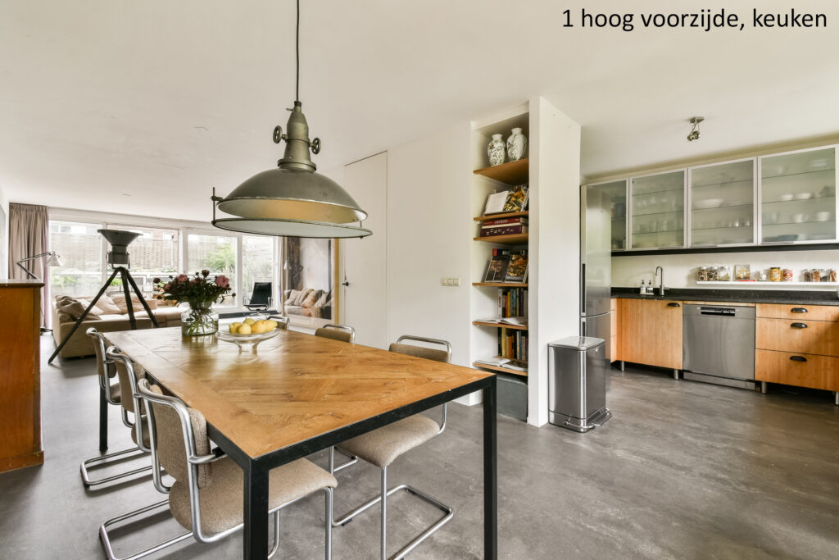
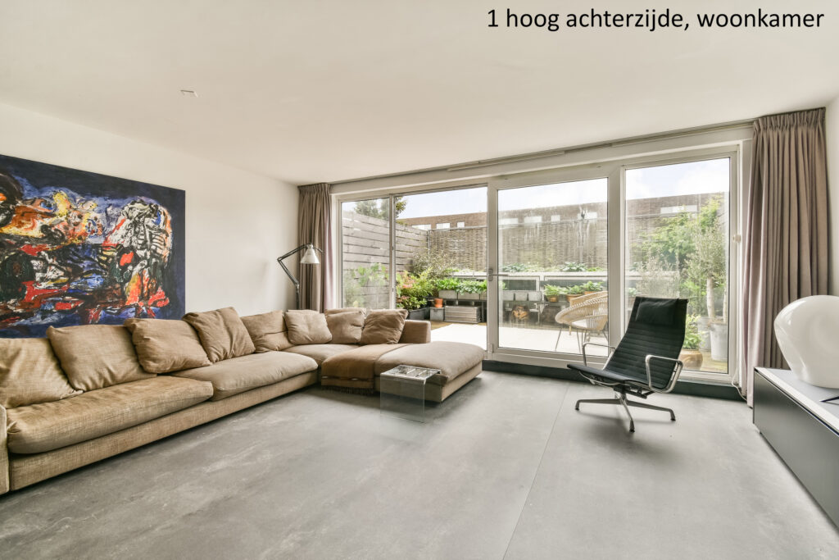
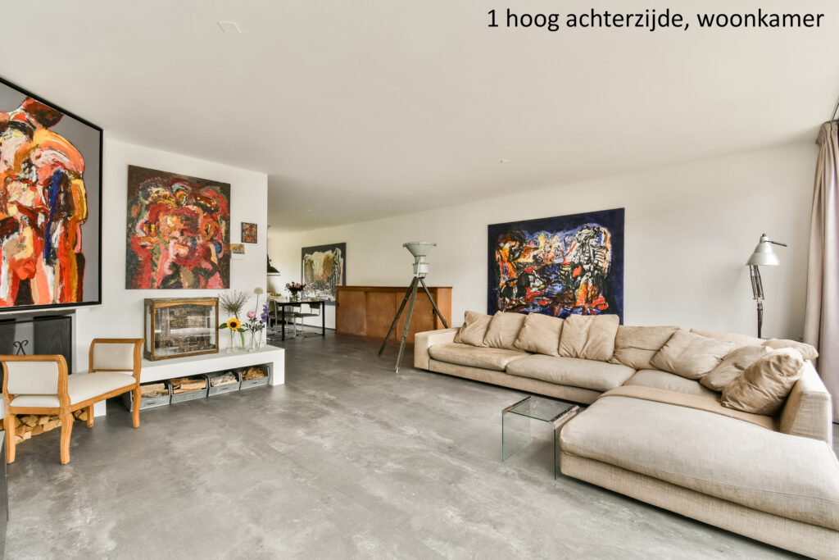
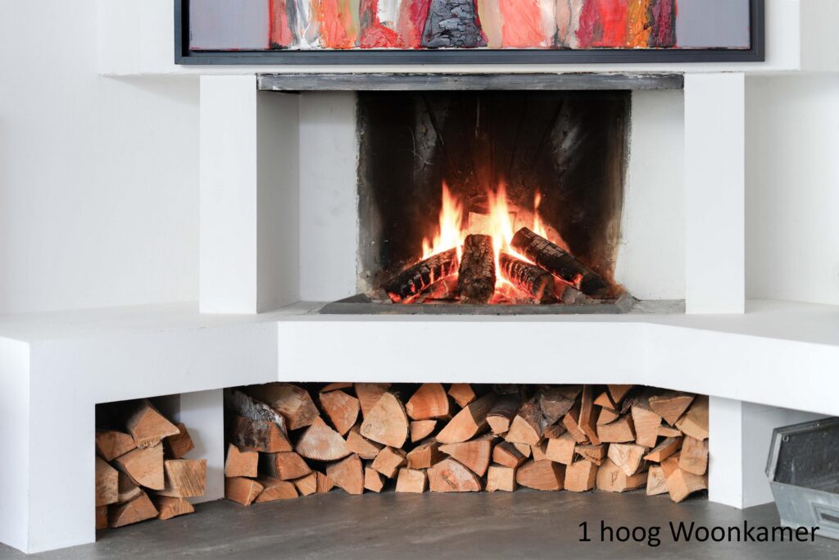
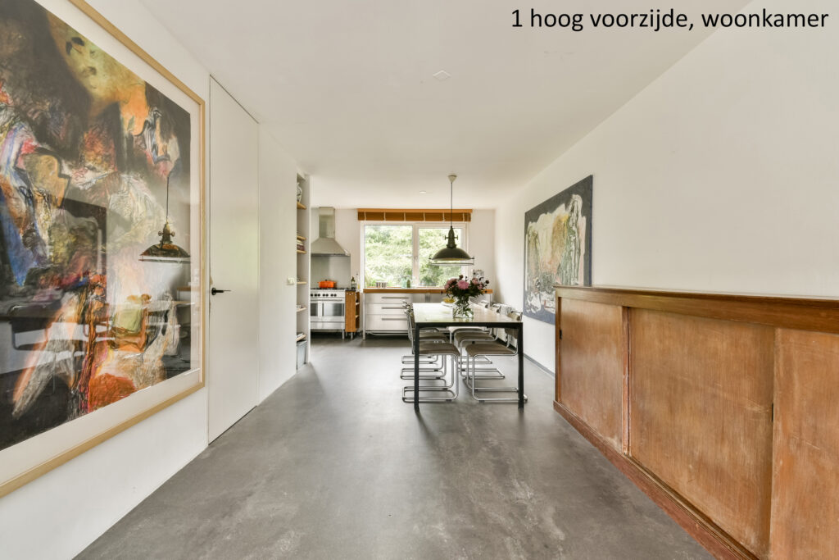
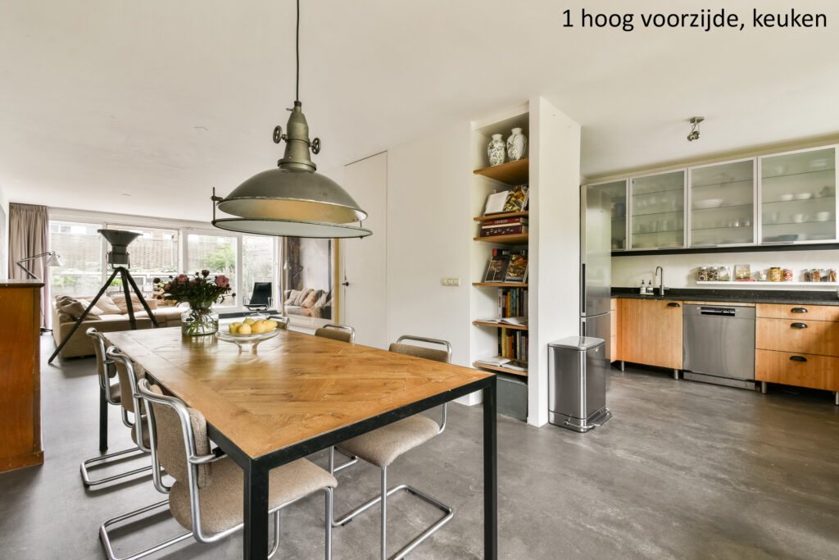
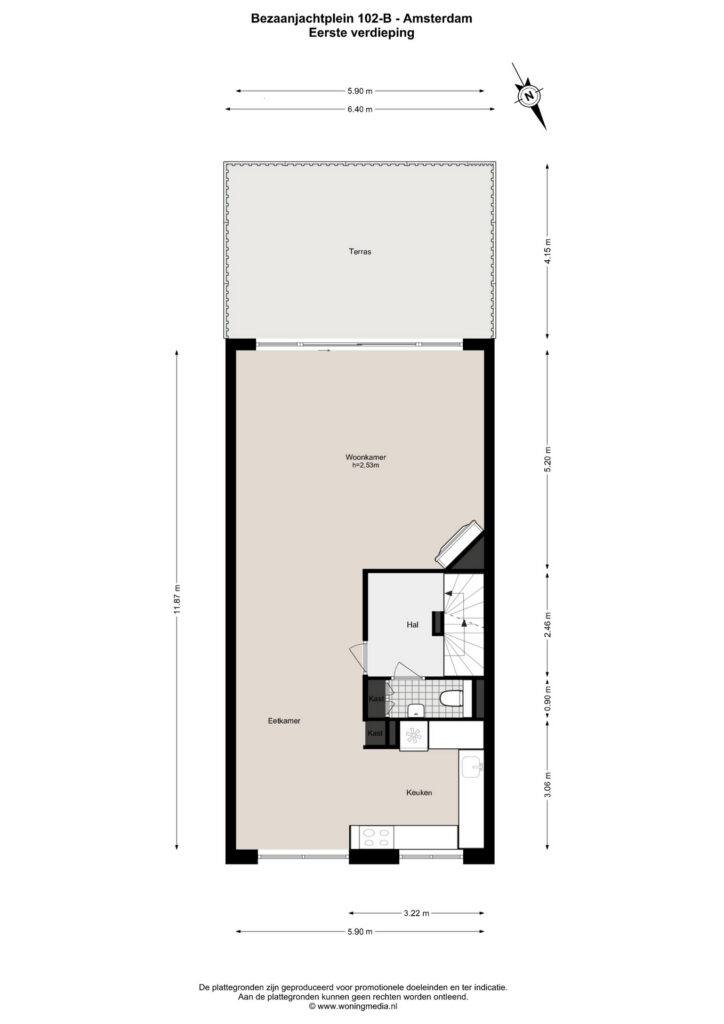
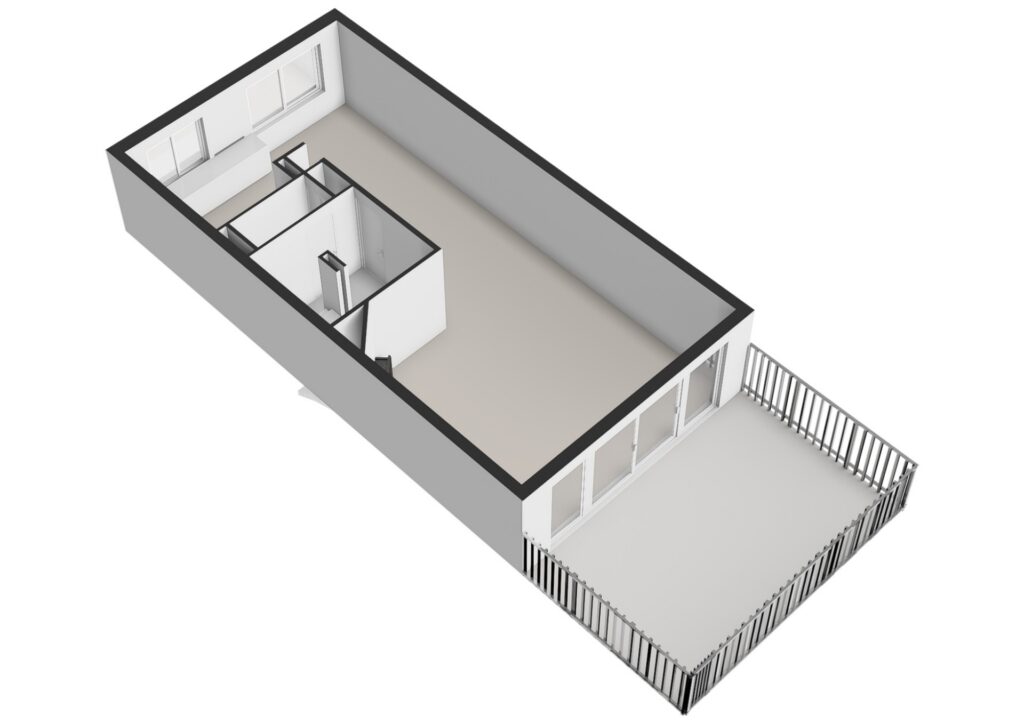
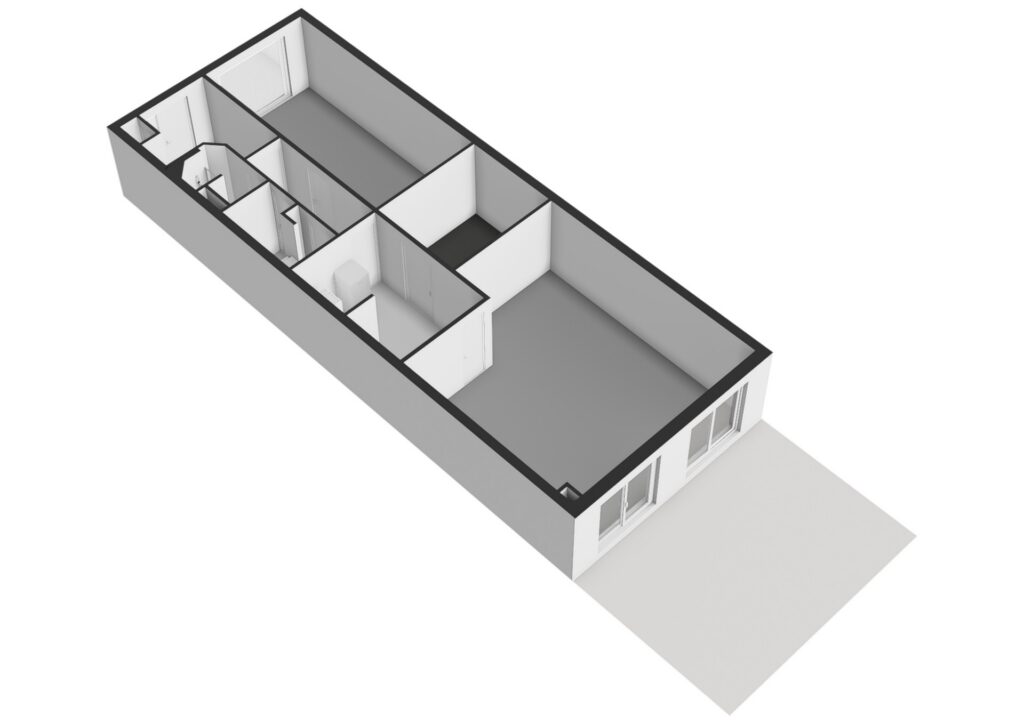
Overloop met separaat toilet en toegang tot de royale woonverdieping. De ruime woonkamer met eetgedeelte beslaat de gehele verdieping en biedt diverse indelingsmogelijkheden. De open haard zorgt voor extra sfeer.
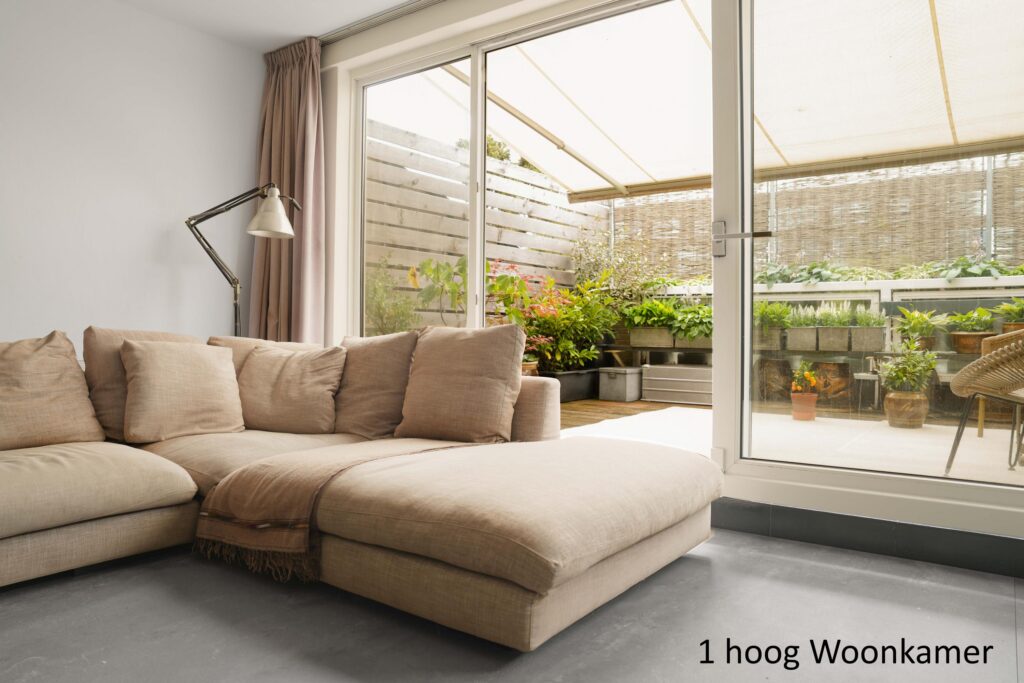
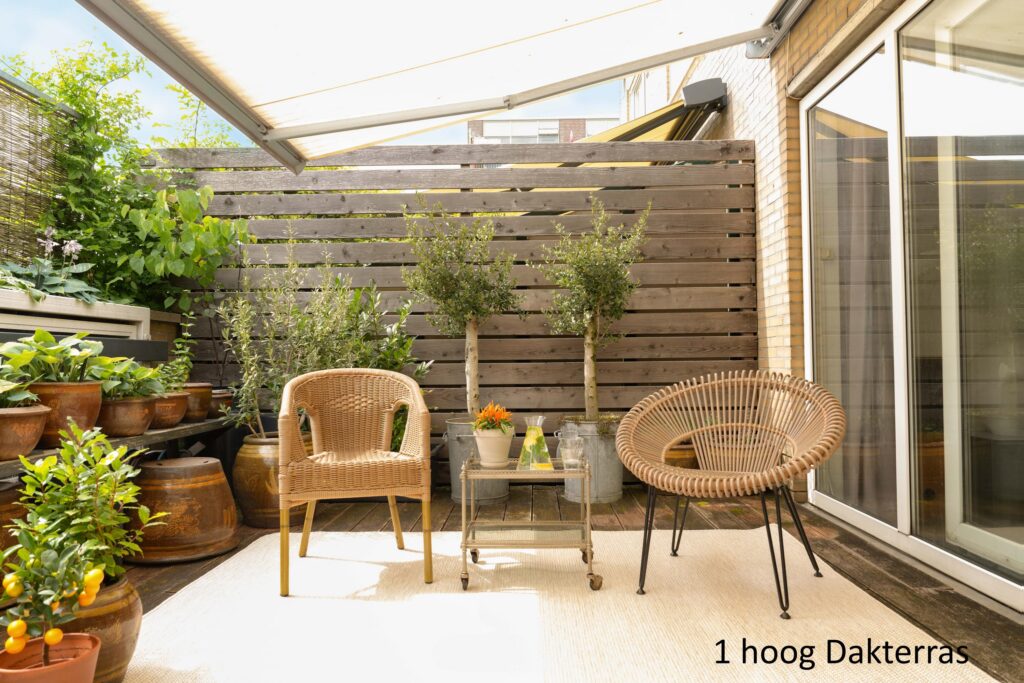
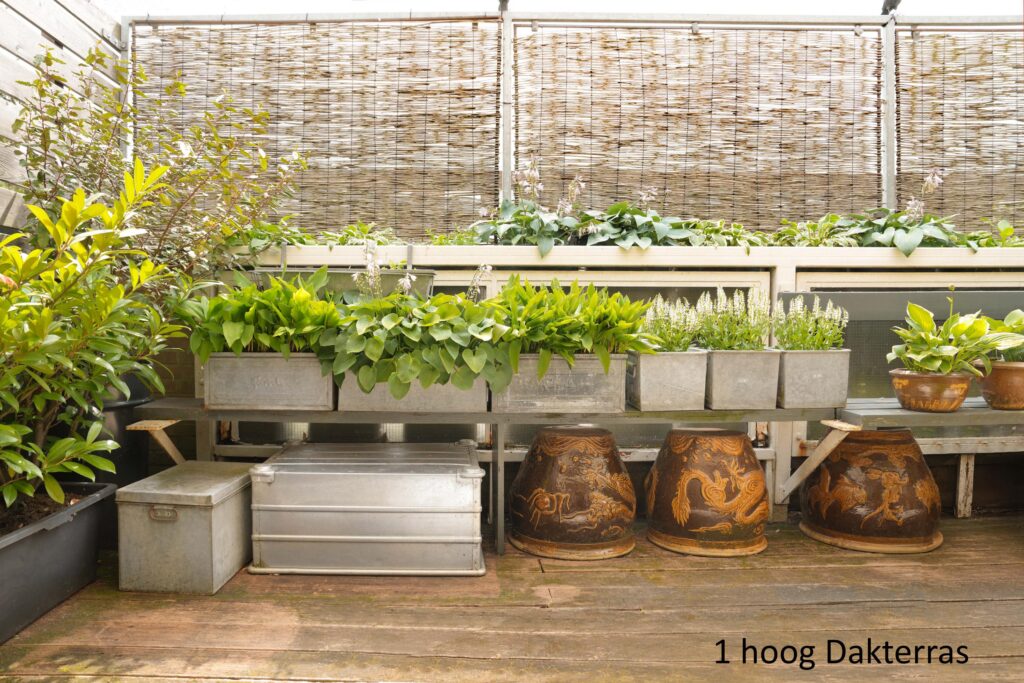
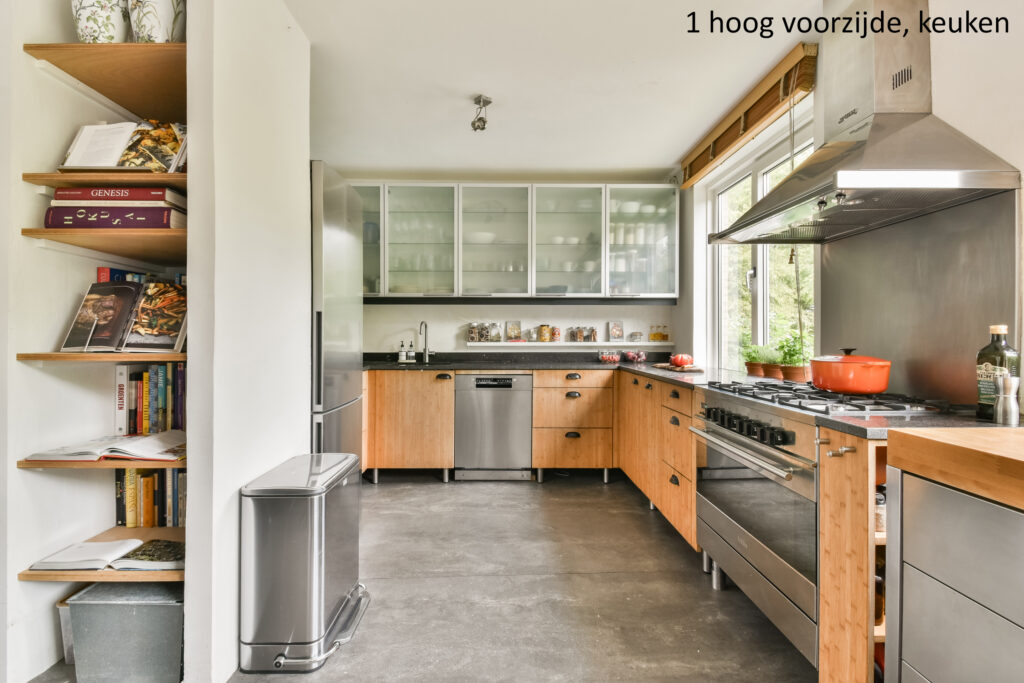
Aan de voorzijde bevindt zich de open keuken, die direct aansluit op de eetkamer. Aan de achterzijde geven grote raampartijen toegang tot het ruime terras op het zuidwesten, waar je kunt genieten van de middag- en avondzon. Een sfeervolle en royale woonverdieping.
Tweede verdieping:
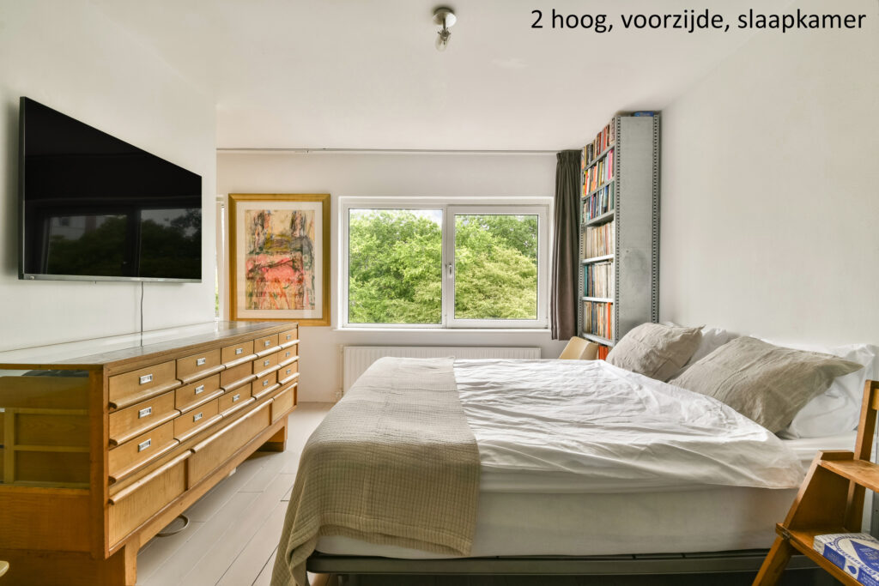
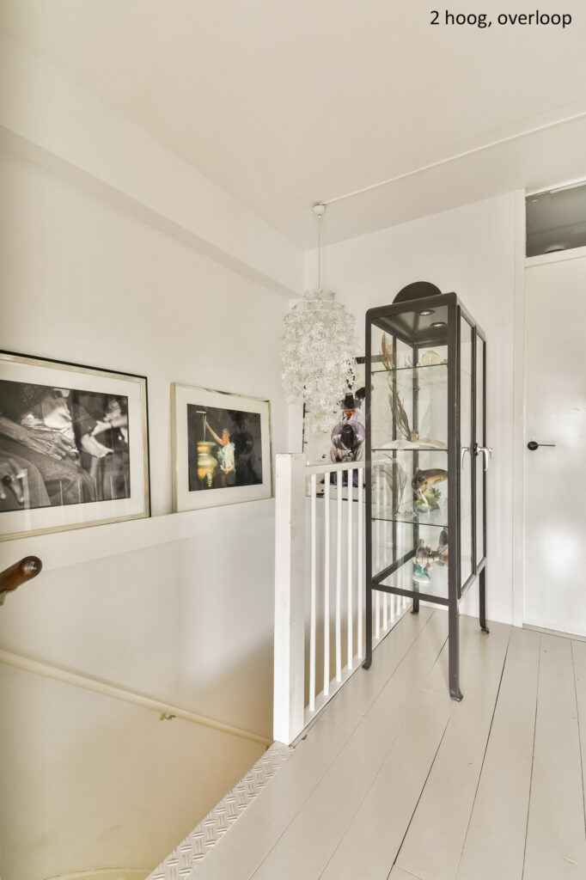
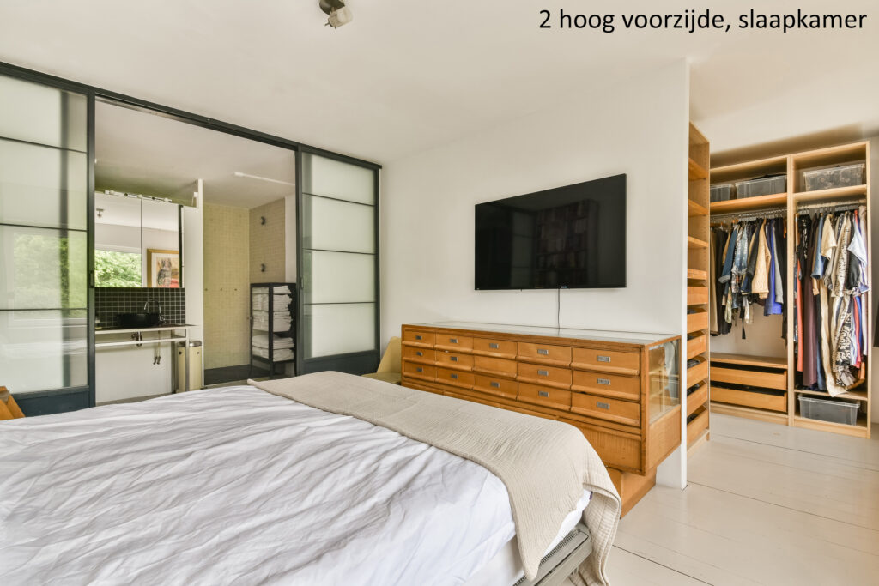
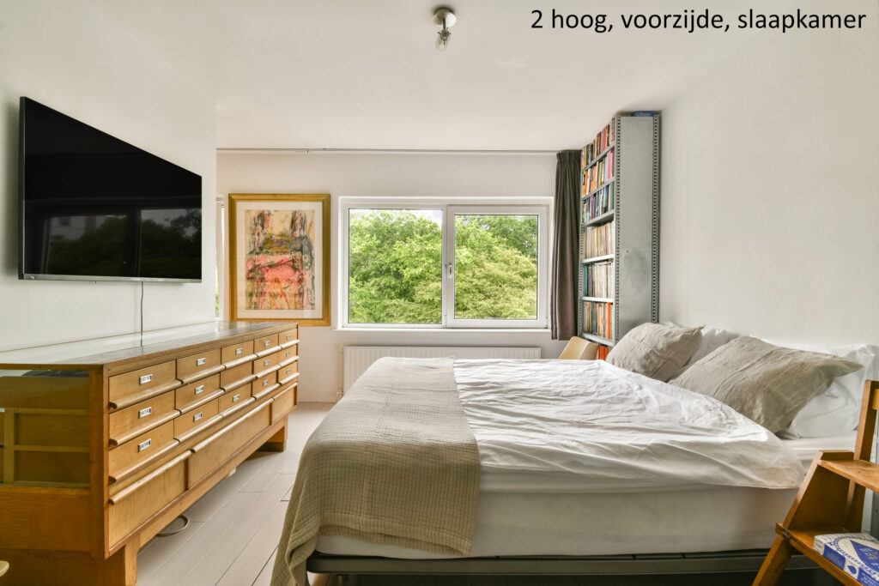
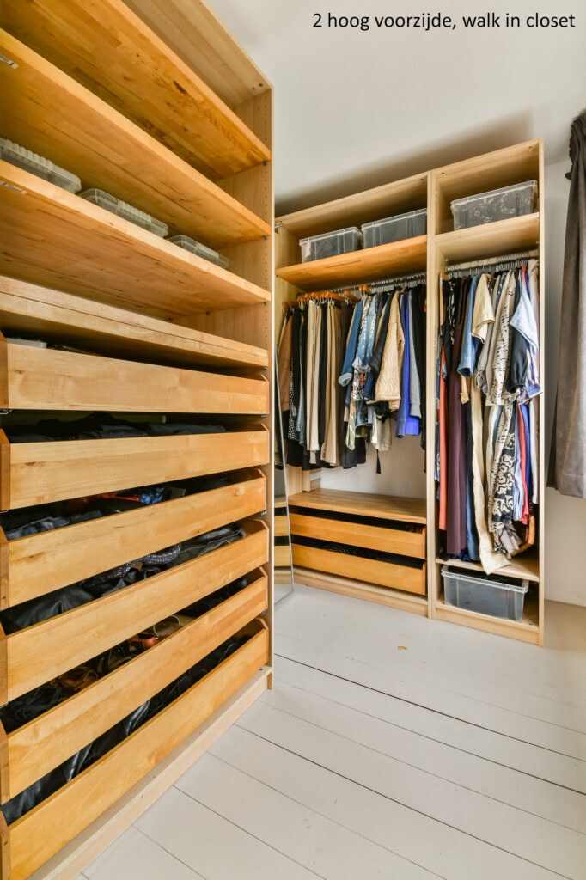
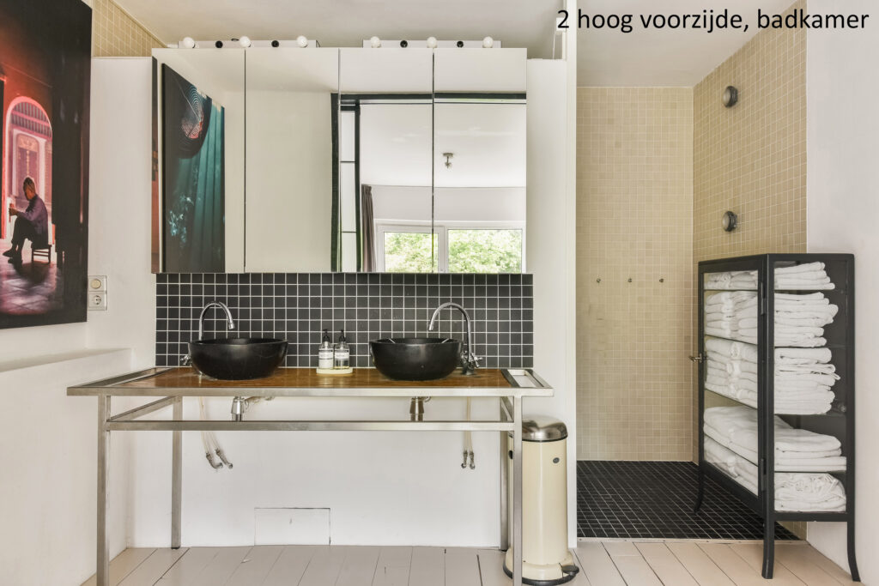
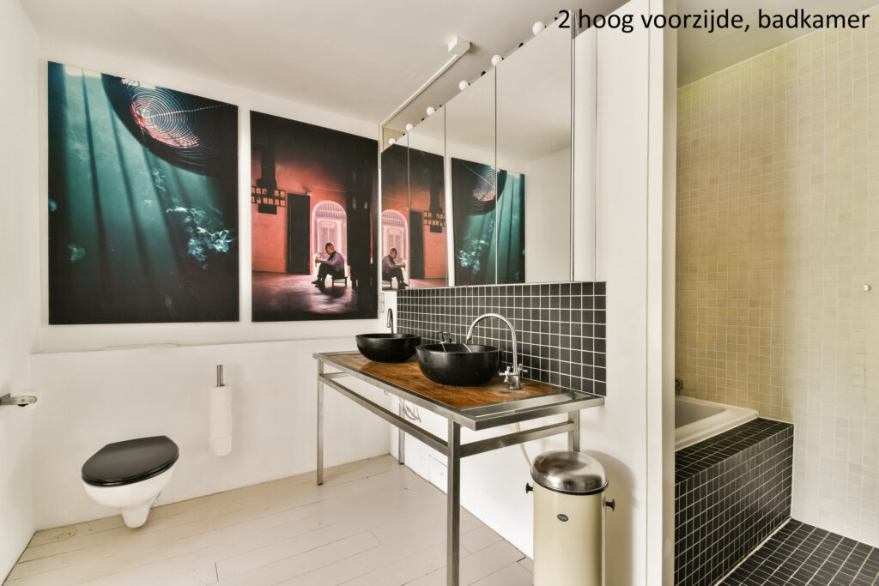
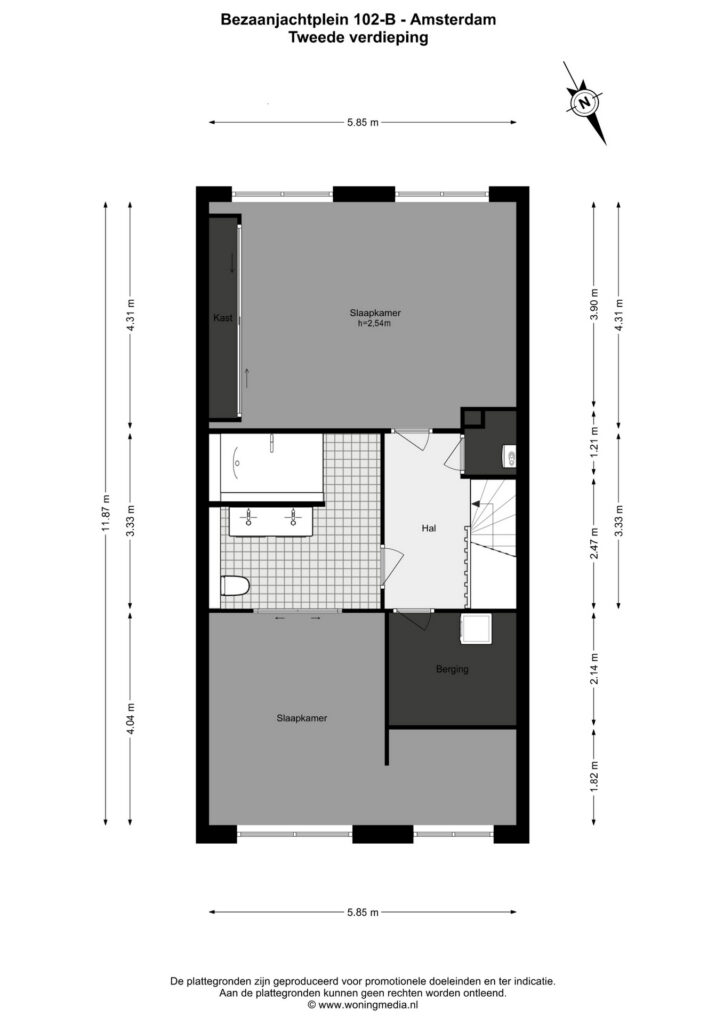
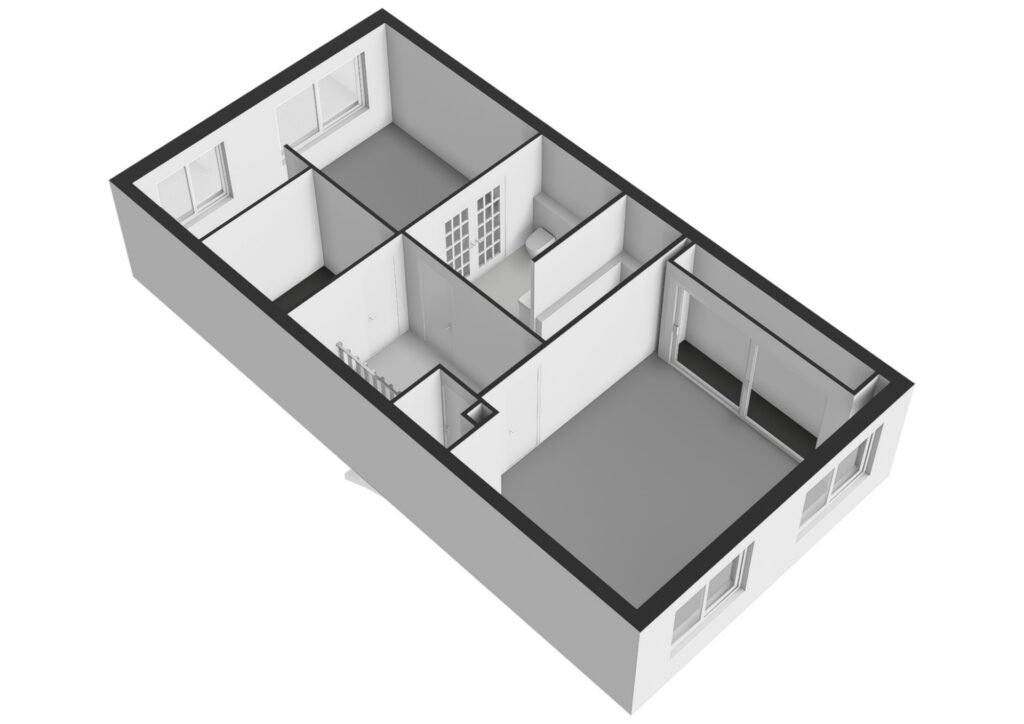
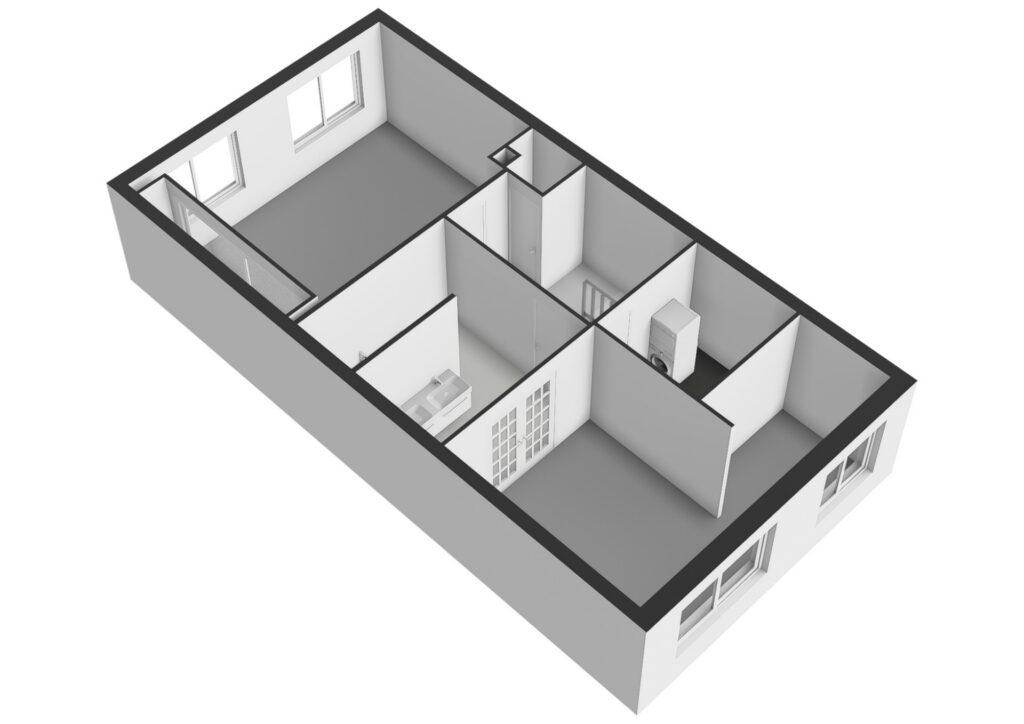
Overloop met toegang tot twee ruime slaapkamers. De hoofdslaapkamer beschikt over een en suite badkamer met dubbele wastafel, ligbad en toilet, plus een royale walk-in closet.
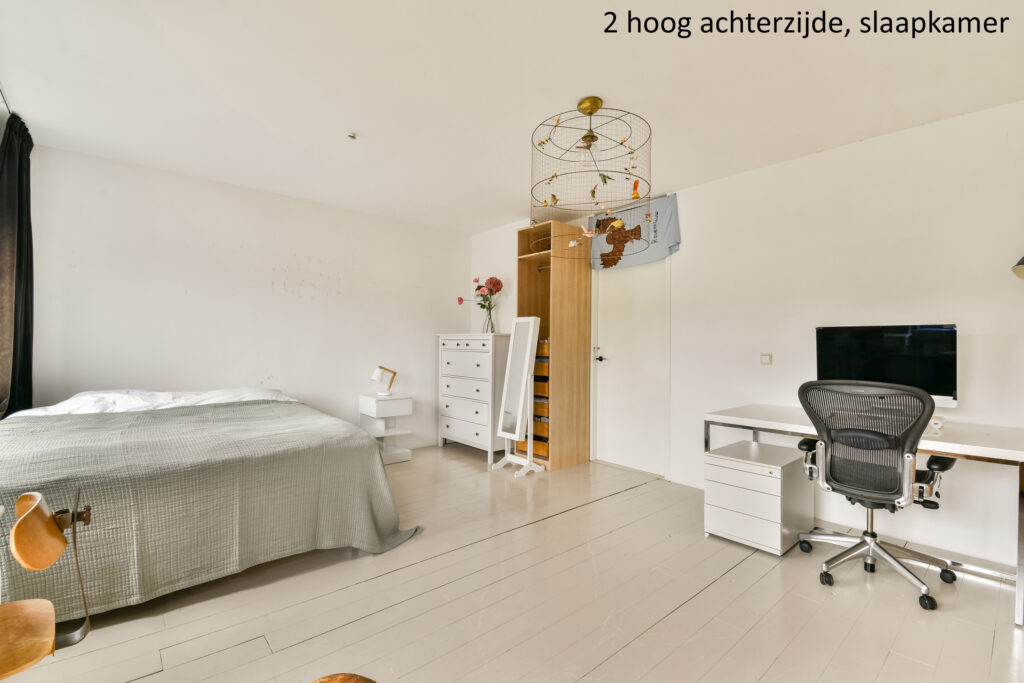
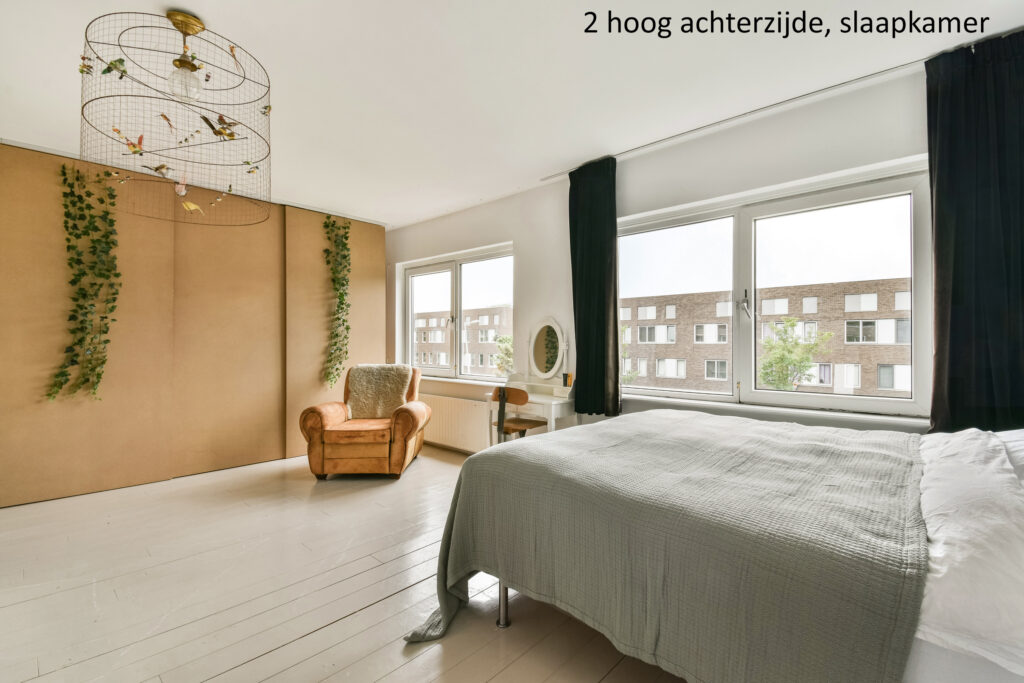
Verder bevinden zich hier een praktische wasruimte met bergruimte en een separate cv-ruimte met extra opbergmogelijkheden. De tweede slaapkamer aan de achterzijde is eenvoudig op te delen in twee slaapkamers.
De huidige indeling met vier slaapkamers is eenvoudig aan te passen naar in totaal zeven slaapkamers. Daarmee is de woning ook zeer geschikt als ruime eengezinswoning.
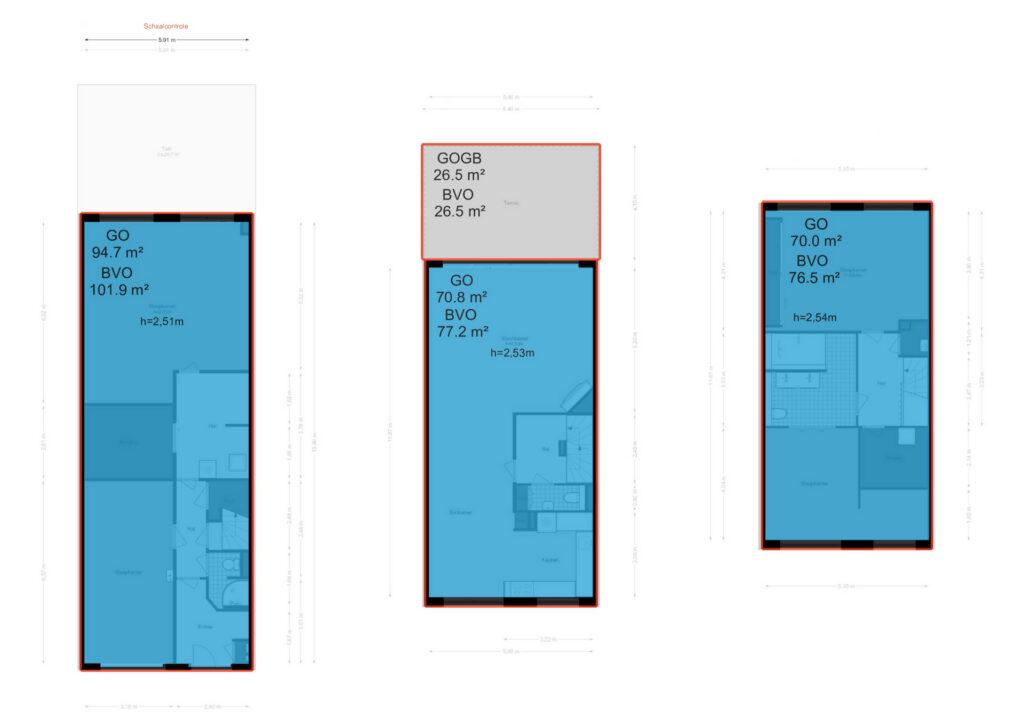
Voor de indeling verwijzen we je graag naar de plattegronden, die zowel in 2D als 3D beschikbaar zijn onder het kopje “plattegrond”.
DUURZAAMHEID
De woning is volledig geïsoleerd en beschikt over energielabel C.
ERFPACHT
De huidige jaarlijkse canon bedraagt € 3.654,02. De verkoper is overgestapt naar het nieuwe erfpachtstelsel AB2016. De canon is vanaf 15-04-2039 vastgeklikt op € 1.422,52 per jaar en wordt vanaf heden jaarlijks geïndexeerd.
BIJZONDERHEDEN
• Woonoppervlakte (NEN2580) circa 236 m²
• Bouwjaar 1989
• Energielabel C
• Erfpacht, huidige jaarlijkse canon € 3.654,02
• Canon vanaf 15-04-2039: € 1.422,52 per jaar
• Tuin op het zuidwesten
• Ruim terras op het zuidwesten
• Momenteel 4 slaapkamers, eenvoudig uit te breiden naar 7
• Veel bergruimte
• Rustig gelegen aan een groen plantsoen
• Nabij het NDSM-terrein, Het Twiske, Noorderpark en het Vliegenbos
• Voor de op te nemen clausules verwijzen we naar het formulier “op te nemen clausules in de koopakte”
• Oplevering in overleg
Deze informatie is met de nodige zorgvuldigheid samengesteld. Wij aanvaarden echter geen enkele aansprakelijkheid voor enige onvolledigheid, onjuistheid of anderszins, dan wel de gevolgen daarvan.
Alle opgegeven maten en oppervlakten zijn indicatief. Koper heeft zijn eigen onderzoeksplicht naar alle zaken die voor hem van belang zijn. Met betrekking tot deze woning is ons kantoor de makelaar van verkoper. Wij adviseren u een NVM/MVA Makelaar in te schakelen die u met zijn deskundigheid zal bijstaan in het aankoopproces. Indien u geen professionele begeleiding wenst in te schakelen, acht u zich volgens de wet deskundig genoeg om alle zaken die van belang zijn te kunnen overzien. De Algemene Consumentenvoorwaarden van de NVM zijn van toepassing.
=====English=====
Living with plenty of space, flexibility and endless possibilities in the green and family-friendly Banne Buiksloot. At Bezaanjachtplein, we offer this spacious home of approximately 236 m², spread over three floors. The property currently features four bedrooms, including a studio on the ground floor, and can easily be converted to create as many as seven bedrooms. Ideal for large or blended families, living with family members, a combination of living and working, or living with rental possibilities.
Curious to see more? Call us to schedule a viewing. One of our estate agents will be happy to show you around!
LOCATION
The property is located in the peaceful and green Banne Buiksloot neighbourhood in Amsterdam Noord, situated on a low-traffic courtyard surrounded by a green public area. A pleasant and child-friendly residential environment.
For daily groceries, you will find a supermarket and fishmonger nearby, as well as various cafés and restaurants.
For recreation, Het Twiske, Noorderpark and Vliegenbos are all within easy reach. The vibrant NDSM Wharf, with popular venues such as Plekk, IJver and Noorderlicht, is approximately a 10-minute bike ride away.
Accessibility is excellent as well. The Noord/Zuid metro line can be reached by bike in approximately seven minutes, while the NDSM Wharf and ferry to the Houthavens are around ten minutes away by bike. The ferry to Amsterdam Central Station and the A10 ring road are also easily accessible. Peaceful living with the city right on your doorstep.
LAYOUT
Ground floor:
Entrance hall with toilet/shower room, storage cupboard under the stairs and staircase leading to the first floor. At the front is a spacious bedroom with washbasin. At the rear is a generous second room/studio with direct access to the southwest-facing garden. A spacious storage room is located between the two rooms.
Thanks to its layout, this floor is suitable for use as a studio, guest accommodation, home office or living space for a family member. The current garden is used by the residents; the land is owned by the municipality and its use is tolerated within the neighbourhood.
First floor:
Landing with separate toilet and access to the spacious living floor. The generous living room with dining area occupies the entire floor and offers various layout possibilities. The fireplace adds extra atmosphere and warmth.
At the front is the open-plan kitchen, which connects directly to the dining area. At the rear, large windows provide access to the spacious southwest-facing terrace, where you can enjoy the afternoon and evening sun. A bright, spacious and inviting living floor.
Second floor:
Landing with access to two spacious bedrooms. The master bedroom features an en suite bathroom with double washbasin, bathtub and toilet, as well as a generous walk-in wardrobe.
This floor also includes a practical laundry room with storage space and a separate central heating room with additional storage options. The second bedroom at the rear can easily be divided into two separate bedrooms.
The current layout with four bedrooms can easily be adapted to create a total of seven bedrooms. This also makes the property highly suitable as a spacious family home.
For the layout, please refer to the floor plans, which are available in both 2D and 3D under the heading “floor plans”.
SUSTAINABILITY
The property is fully insulated and has an Energy Label C.
LEASEHOLD
The current annual ground rent is €3,654.02. The seller has switched to the new AB2016 leasehold system. From 15 April 2039, the ground rent has been fixed at €1,422.52 per year and is indexed annually from now on.
KEY FEATURES
• Living area (NEN 2580): approximately 236 m²
• Year of construction: 1989
• Energy Label C
• Leasehold, current annual ground rent: €3,654.02
• Ground rent from 15 April 2039: €1,422.52 per year
• Southwest-facing garden
• Spacious southwest-facing terrace
• Currently 4 bedrooms, easily expandable to 7
• Plenty of storage space
• Quietly located next to a green public area
• Close to the NDSM Wharf, Het Twiske, Noorderpark and Vliegenbos
• For the applicable clauses, please refer to the form “Clauses to be included in the Purchase Agreement”
• Completion date by mutual agreement
This information has been compiled with due care. However, we do not accept any liability for any incompleteness, inaccuracies or otherwise, nor for any consequences thereof.
All stated measurements and surface areas are indicative. The buyer has a duty to conduct their own investigations into all matters that are relevant to them. With regard to this property, our office acts as the seller’s estate agent. We recommend appointing an NVM/MVA estate agent who can assist you with their expertise throughout the purchase process. If you choose not to engage professional guidance, you consider yourself sufficiently knowledgeable under the law to assess all relevant matters. The General Consumer Terms and Conditions of the NVM apply.
Locatie
Bezaanjachtplein 102B
1034 DA, AMSTERDAM
- € 950.000,- k.k.
- 236 m2
- 5