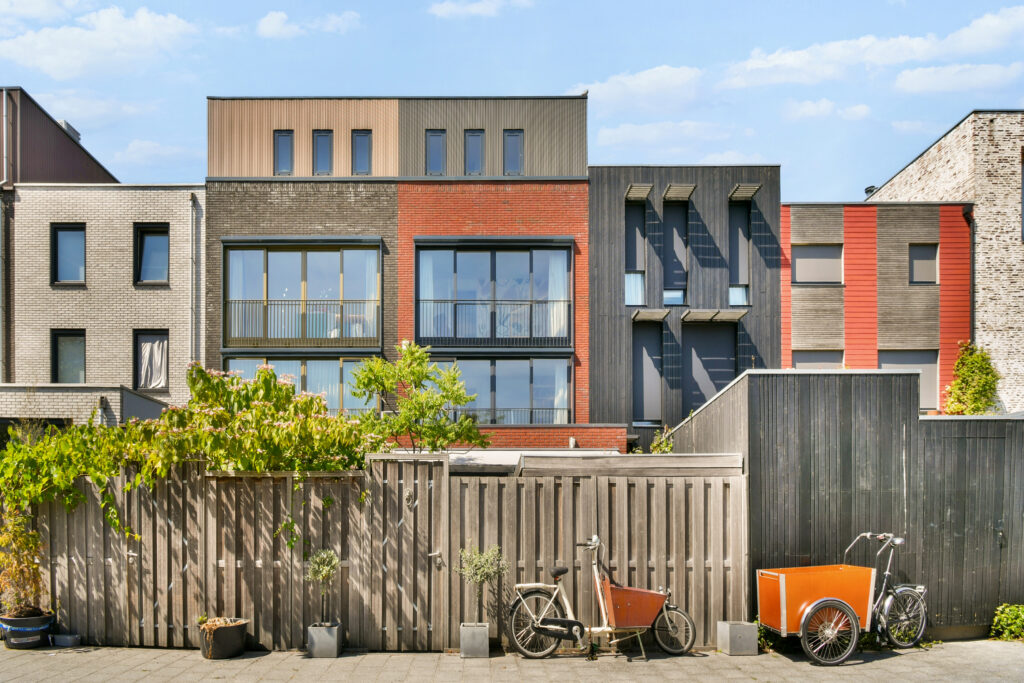
Koopvaardersplantsoen 81
1034 KE, AMSTERDAM
- € 1.150.000,- k.k.
- 219 m2
- 7

Guillaume Fransen
NVM Register MakelaarKenmerken
- Type woningTussenwoning
- Bouwjaar2017
- Woonoppervlakte219 m2
- Aantal kamers7
Omschrijving
Royaal wonen aan het groene Koopvaardersplantsoen. Deze lichte, hoogwaardig afgewerkte woning van maar liefst 219 m² uit 2017 biedt een zee aan comfortabele leefruimte verdeeld over vier woonlagen. Met zes slaapkamers, drie badkamers, energielabel A, vloerverwarming door de gehele woning,… Lees meer »
Locatie
Kenmerken
Overdracht
- StatusVerkocht
- Vraagprijs€ 1.150.000,- k.k.
- AanvaardingIn overleg
Bouwvorm
- Soort objectWoonhuis
- Soort woningEengezinswoning
- Type woningTussenwoning
- Bouwjaar2017
- BouwvormBestaande bouw
- LiggingenAan rustige weg, in woonwijk, beschutte ligging
Indeling
- Woonoppervlakte219 m2
- Overige inpandige ruimte0 m2
- Inhoud737 m3
- Aantal kamers7
- Aantal slaapkamers6
- Aantal woonlagen4
- BalkonNee
Energie
- EnergieklasseA
- Energie einddatum08-04-2029
- IsolatieDakisolatie, muurisolatie, vloerisolatie, volledig geisoleerd
- WarmwaterStadsverwarming
Buitenruimte
- TuinAchtertuin
- HoofdtuinAchtertuin
- Oppervlakte hoofdtuin31 m2
- Ligging hoofdtuinZuidoost
- Kwaliteit tuinVerzorgd
Parkeergelegenheid
- GarageGeen garage
- ParkeerfaciliteitenBetaald parkeren, parkeervergunningen
Dak
- Soort dakPlat dak
Overig
- Permanente bewoningJa
- Onderhoud binnenGoed
- Onderhoud buitenGoed
- Huidig gebruikWoonruimte
- Huidige bestemmingWoonruimte
Voorzieningen
- VoorzieningenMechanische ventilatie, glasvezel kabel, zonnepanelen
Omschrijving
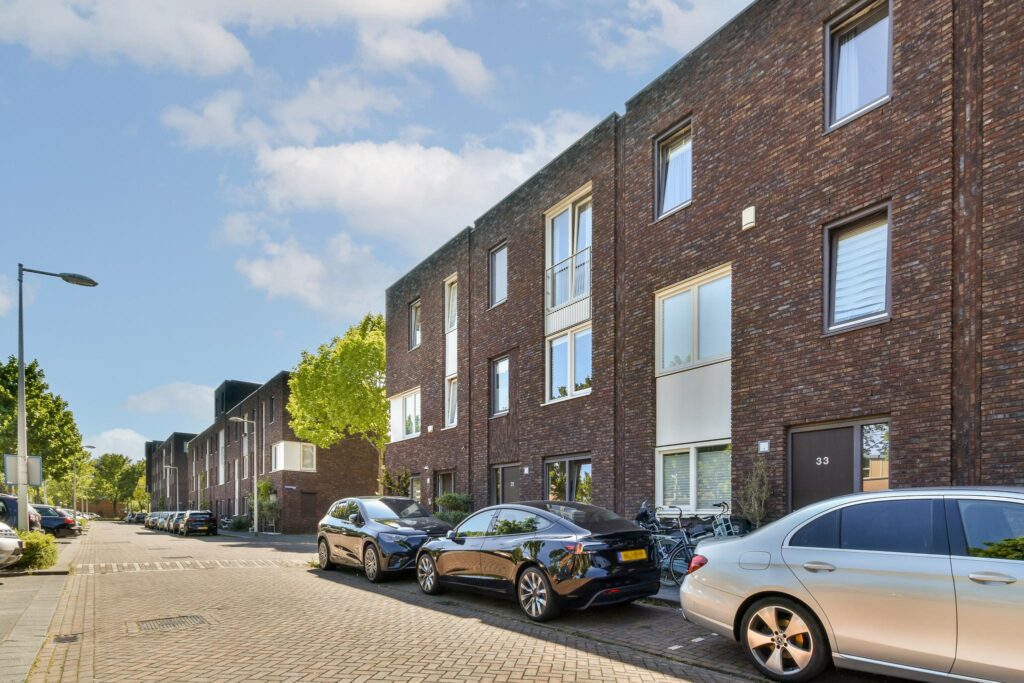
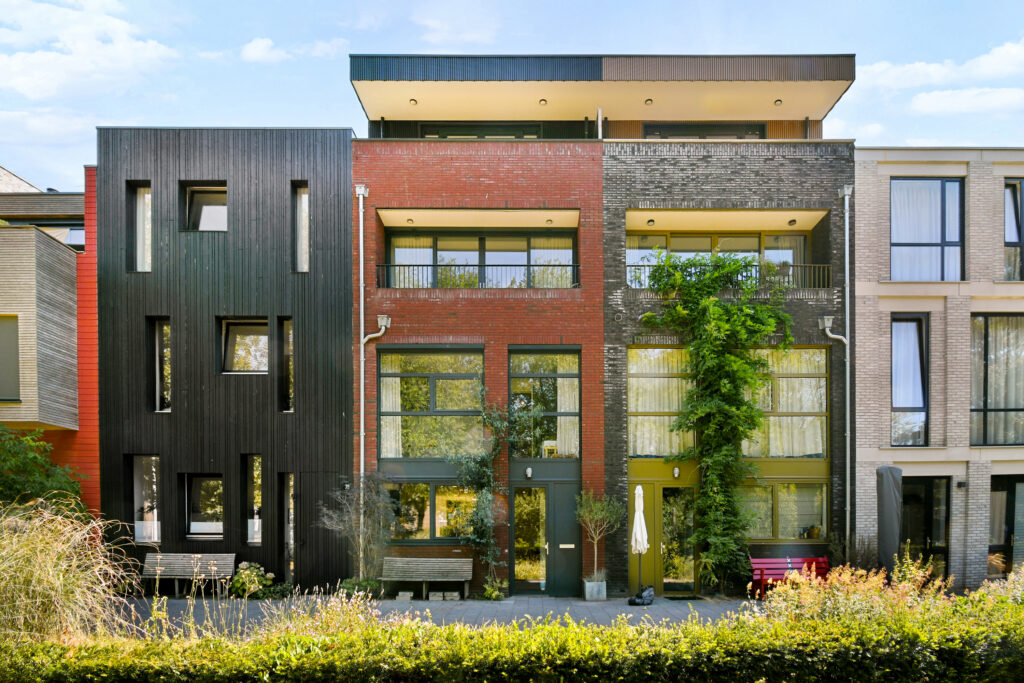
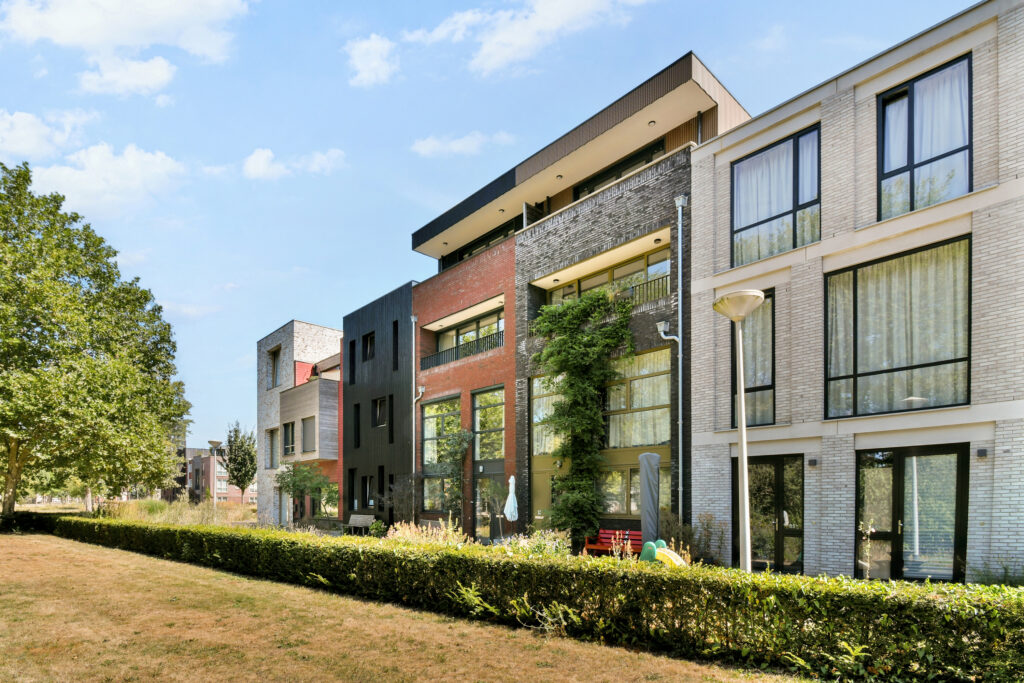
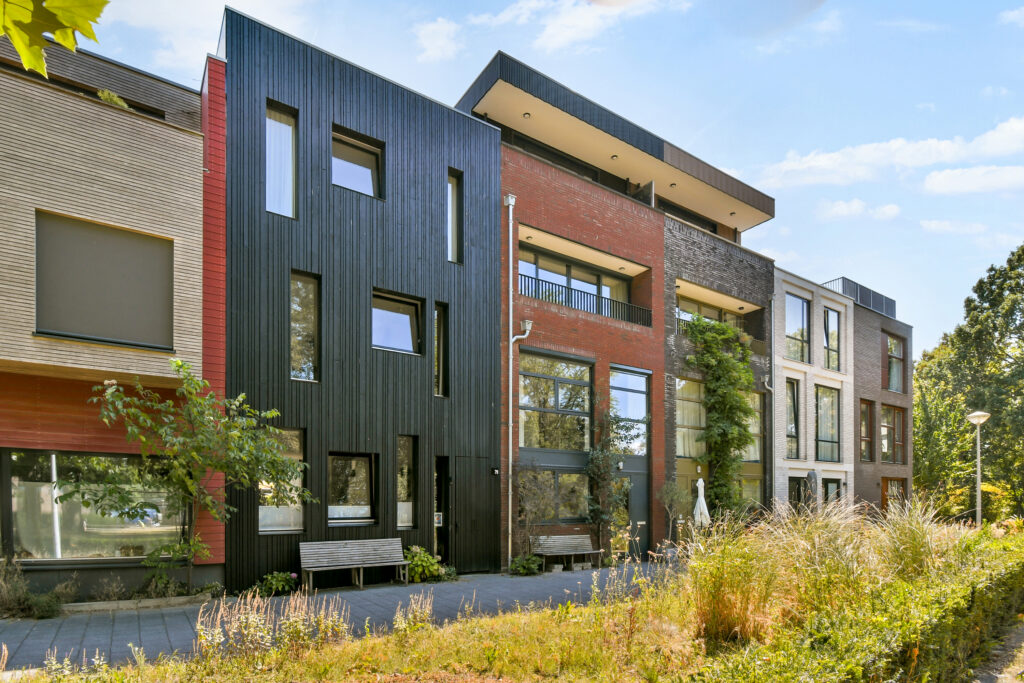
Royaal wonen aan het groene Koopvaardersplantsoen.

Deze lichte, hoogwaardig afgewerkte woning van maar liefst 219 m² uit 2017 biedt een zee aan comfortabele leefruimte verdeeld over vier woonlagen. Met zes slaapkamers, drie badkamers, energielabel A, vloerverwarming door de gehele woning, een tuin en twee balkons is dit een zeldzaam compleet object.
U geniet hier van een rustig gelegen woning, met de dynamiek van de NDSM en Buiksloterham op slechts enkele minuten fietsen.
Nieuwsgierig geworden? Bel ons voor het maken van een afspraak, één van onze makelaars leidt je graag rond!
LOCATIE
De Banne is een ruim opgezette en kindvriendelijke wijk in Amsterdam-Noord.
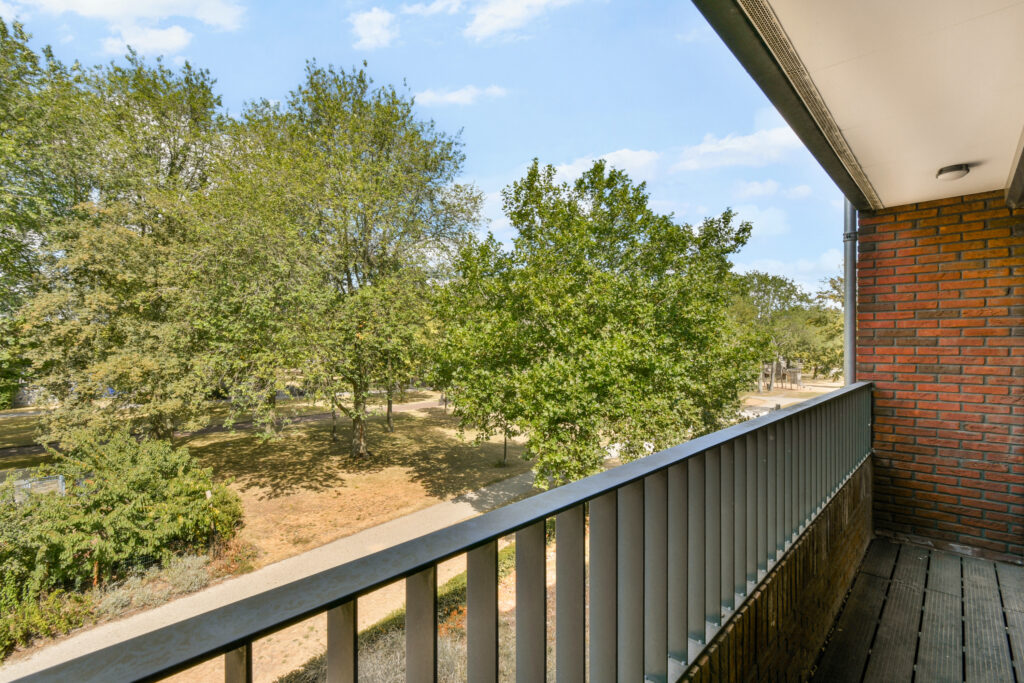
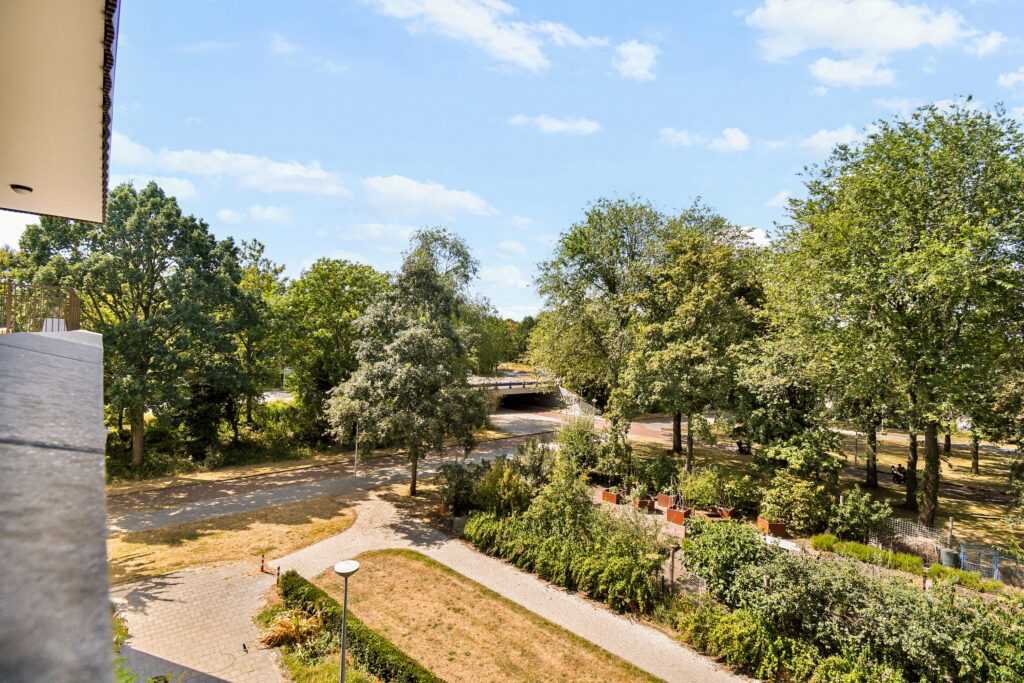
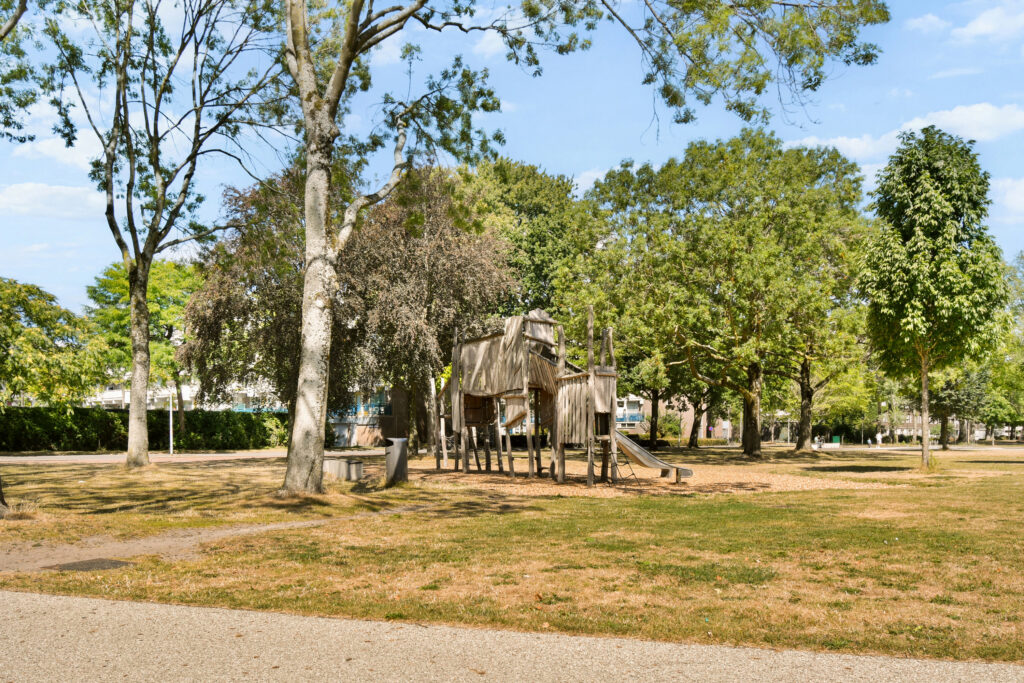
•Groen en autoluw: Direct gelegen aan het Koopvaardersplantsoen (bij de buurtmoestuin) met vrij uitzicht waar kinderen onbezorgd buiten kunnen spelen.
•Top verbindingen: Binnen enkele minuten fietsen of per bus bij de Noord/Zuidlijn of de pont naar de binnenstad. De ring A10 en IJtunnel zijn snel bereikbaar.
•Natuur & Hotspots: Het Twiske, Noorderpark en NDSM-terrein met populaire horeca (Helling 7, Pllek, Kometenbrood) op korte fietsafstand.
•Winkels & Voorzieningen: Het Banne Winkelcentrum ligt op loopafstand. Winkelcentrum Boven ’t Y, de Van der Pekmarkt, scholen en het BovenIJ ziekenhuis bevinden zich in de directe omgeving.
INDELING
Begane grond
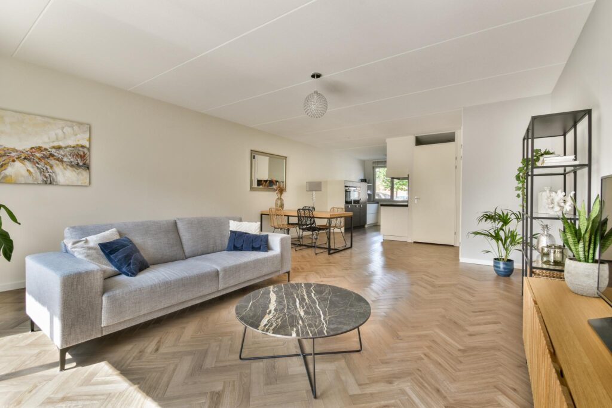
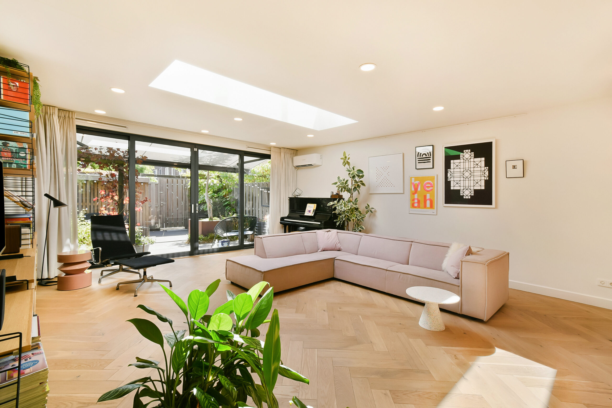
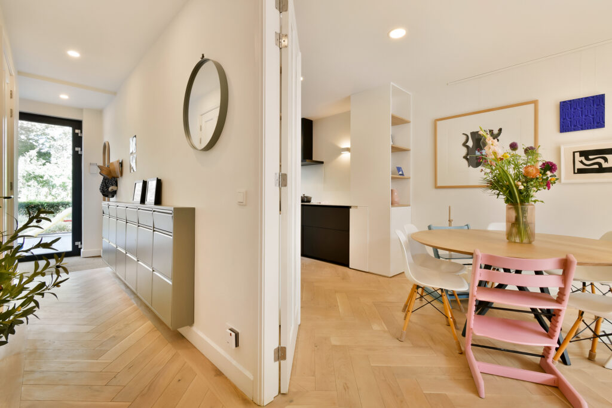
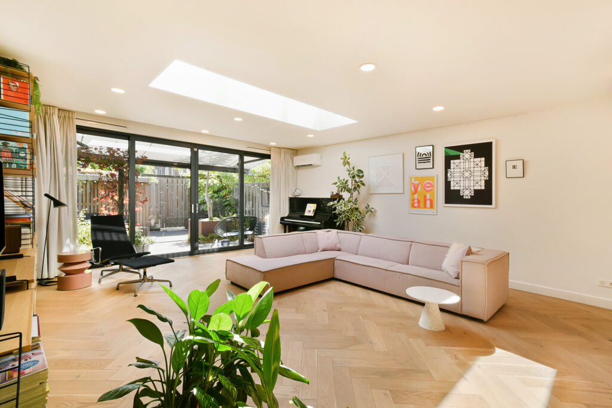
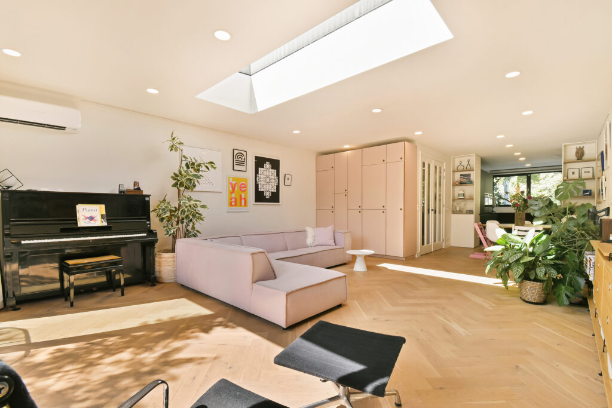
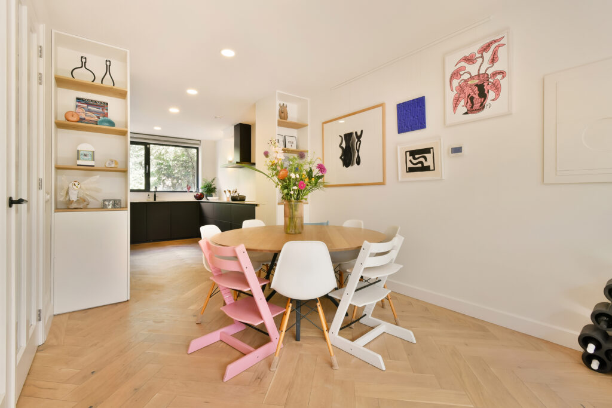
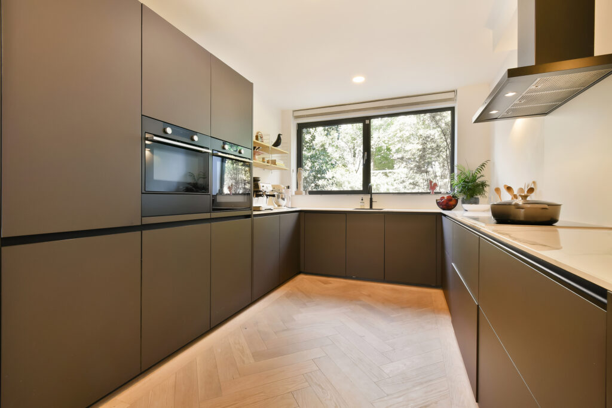
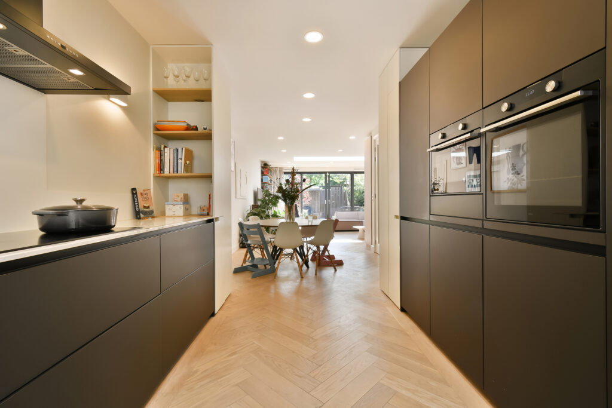
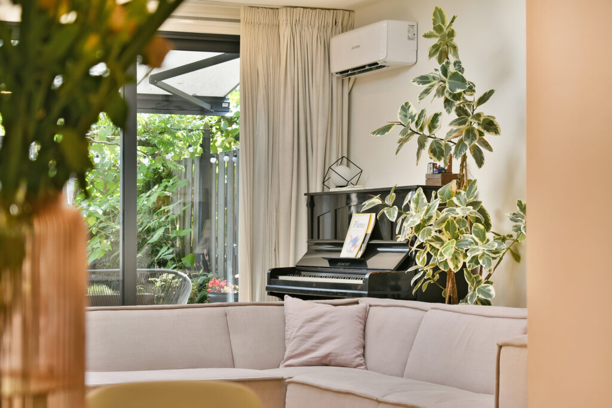
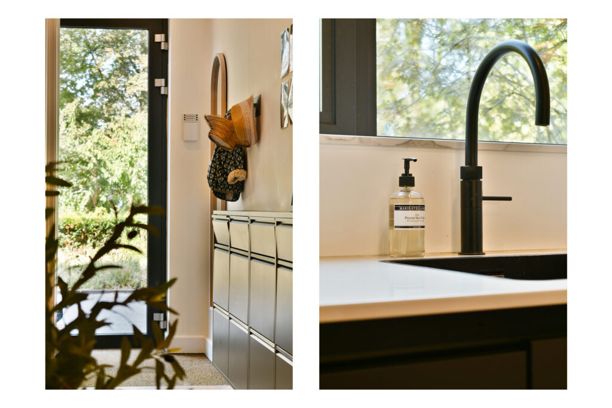
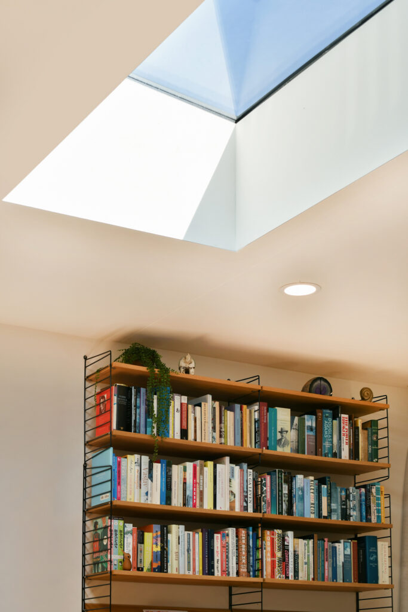
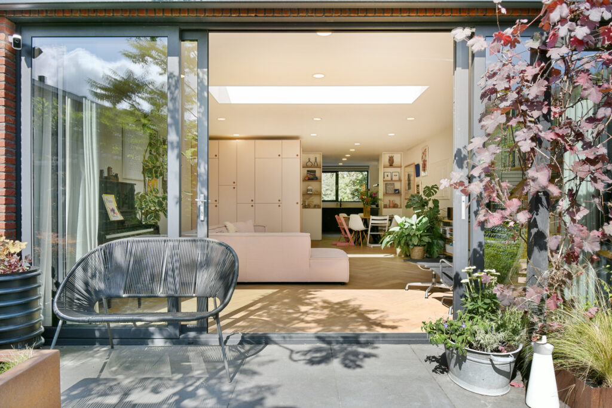
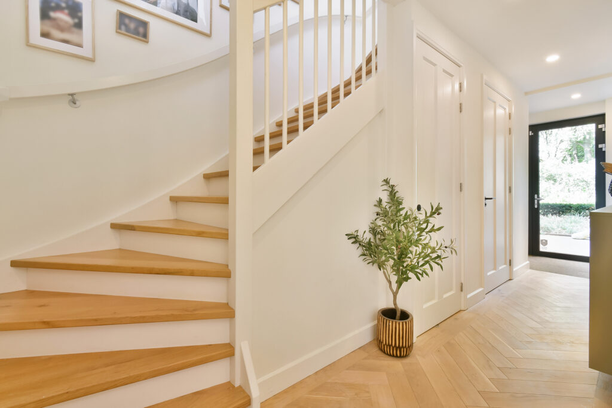
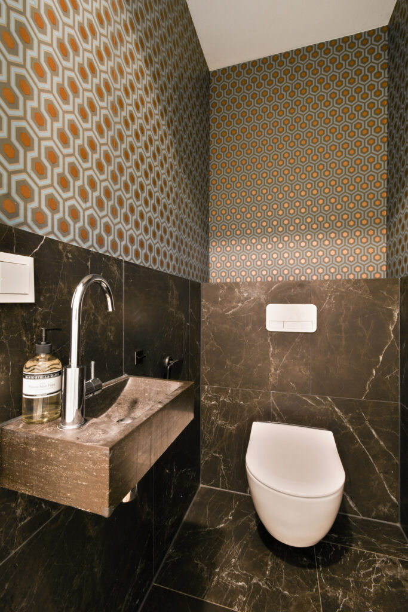
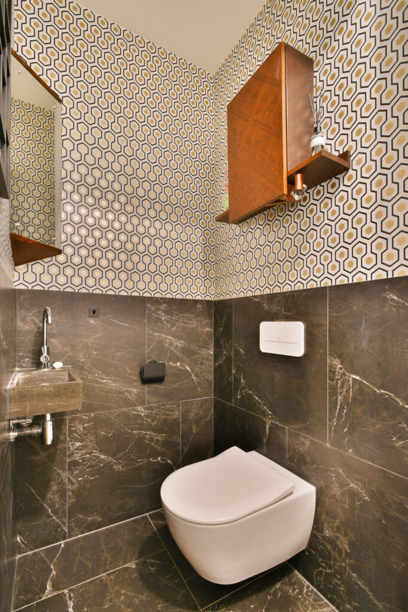
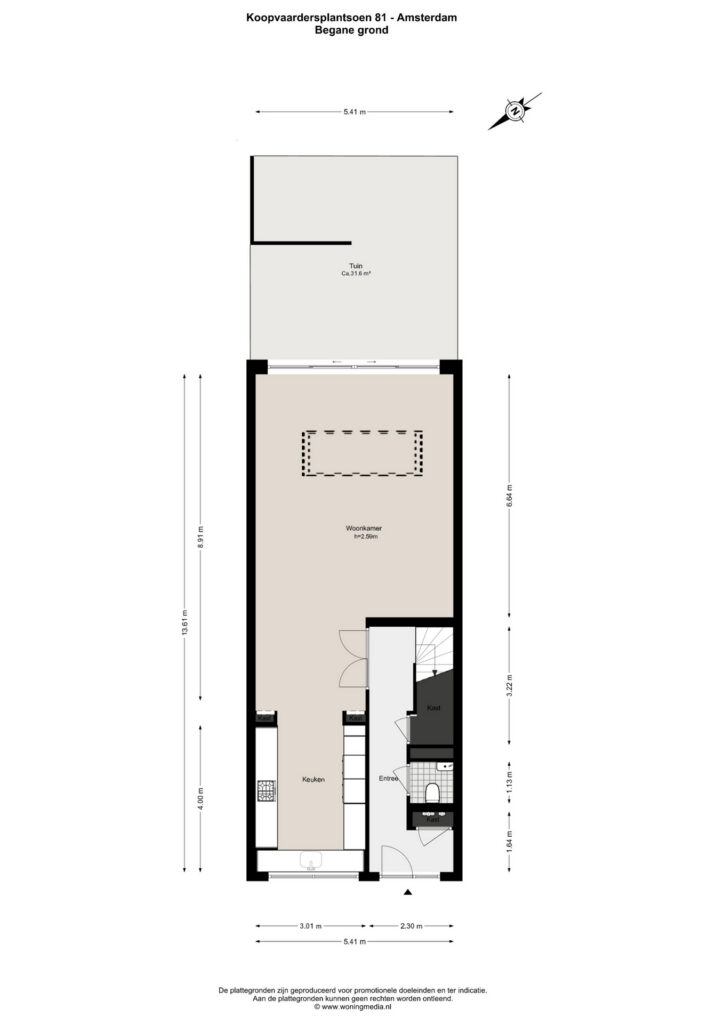
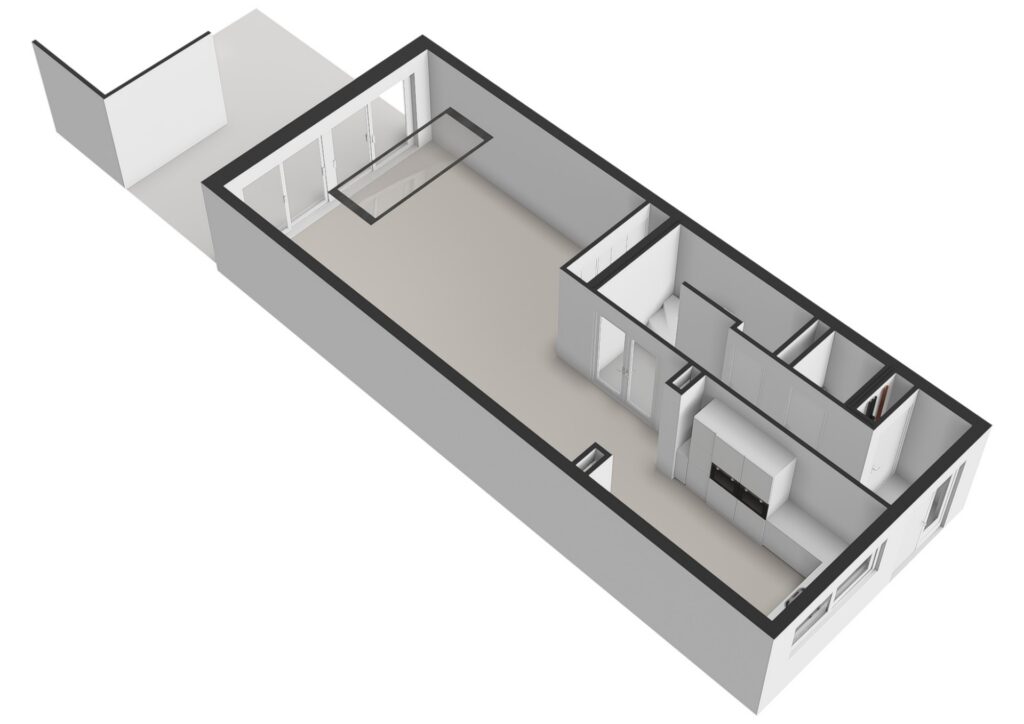
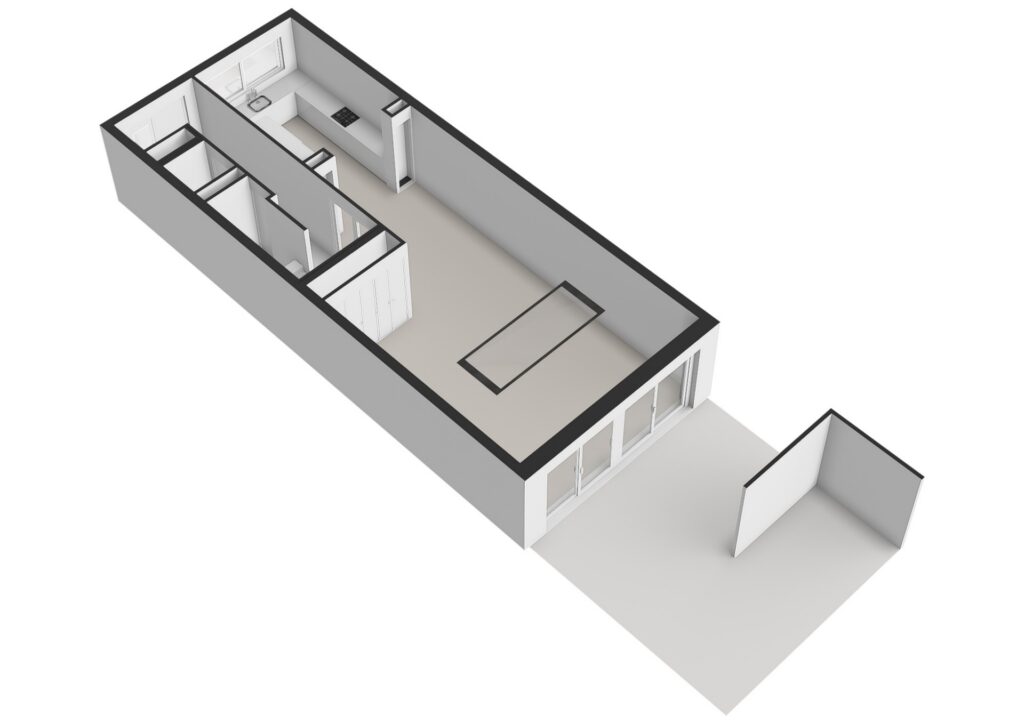
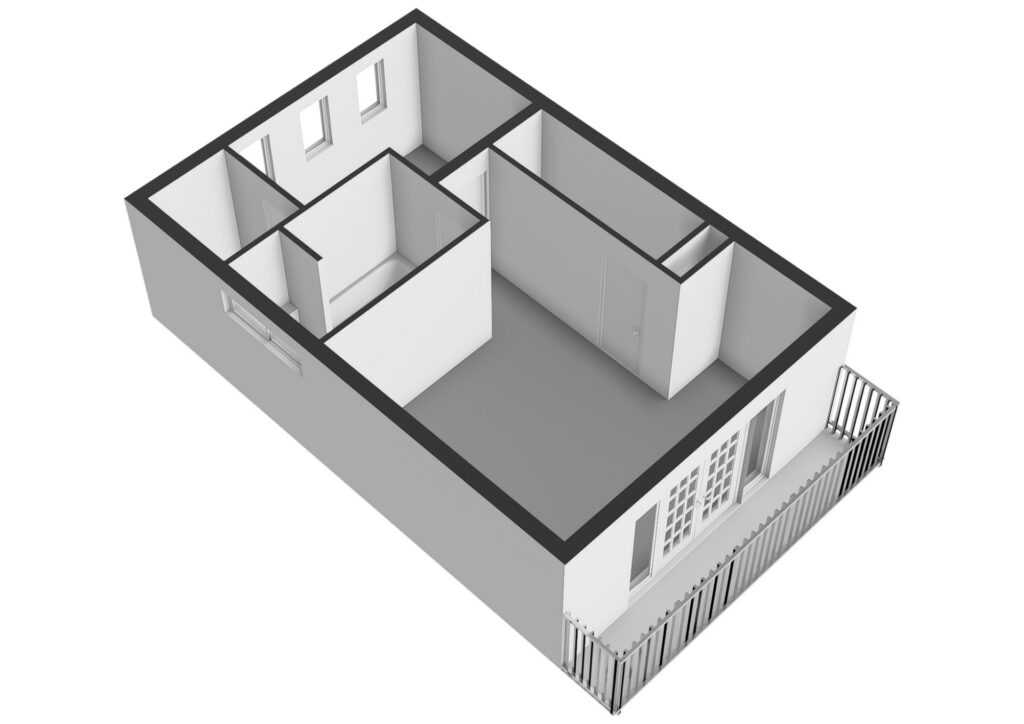
Entree via de ruime hal met meterkast, toilet en trapkast. Bij binnenkomst in de royale woonkamer valt direct de maximale lichtinval op, dankzij de grote raampartijen en het extra daklicht. De eikenhouten visgraatvloer, vloerverwarming en airconditioning zorgen voor sfeer en comfort. Via de brede schuifpui loopt u de zonnige achtertuin in. De moderne, open keuken kijkt uit op het plantsoen en is compleet uitgerust met onder andere een inductiekookplaat, twee ovens (waarvan één combimagnetron), een koelkast, twee vriezers en een Quooker.
Tuin
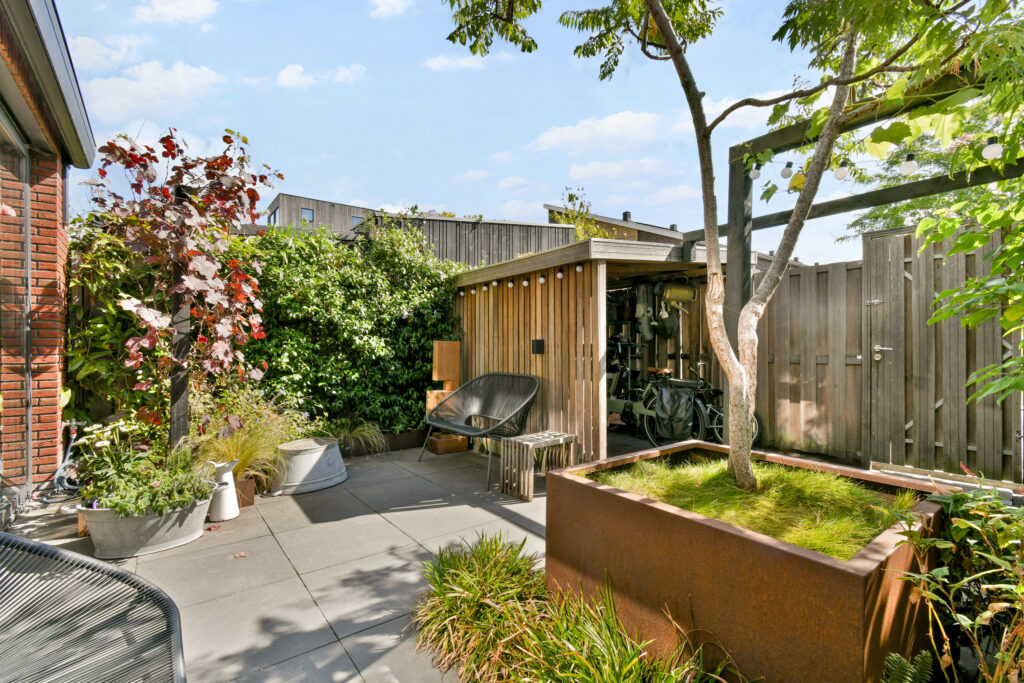
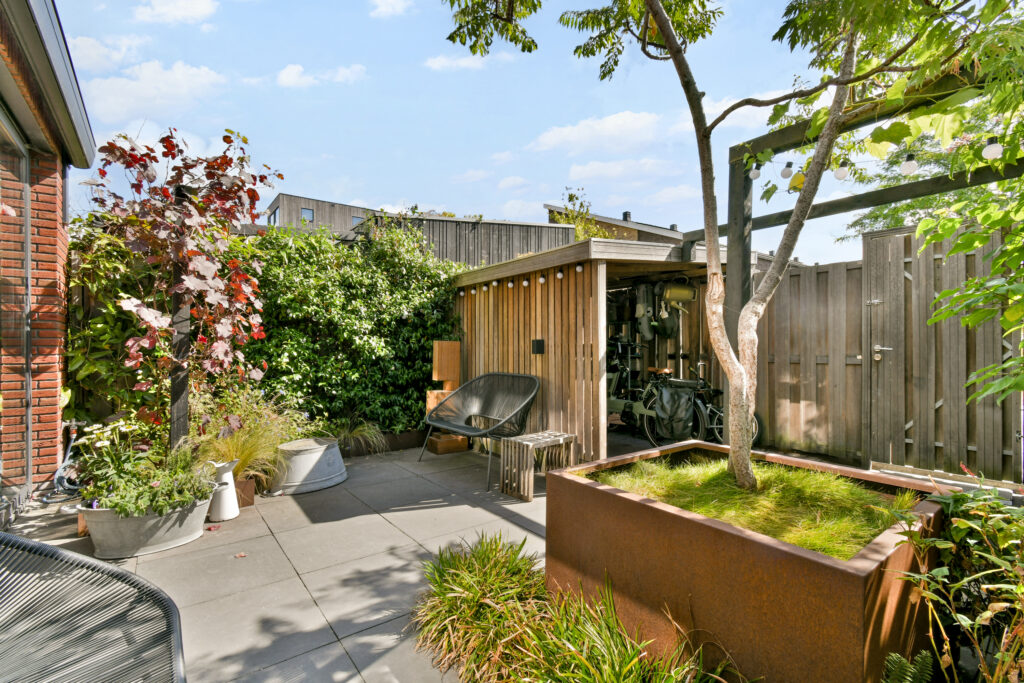
De keurig aangelegde achtertuin van circa 31 m² ligt op het zonnige zuidoosten. De tuin beschikt over een vrijstaande, houten berging voor fietsen en tuingereedschap en heeft een handige achterom.
Eerste verdieping
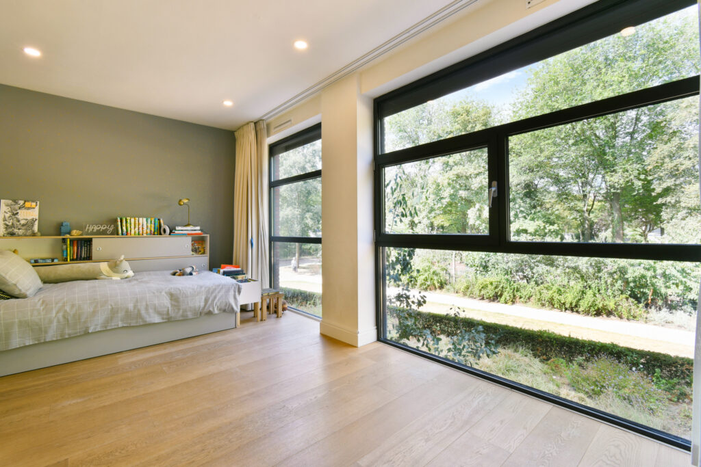
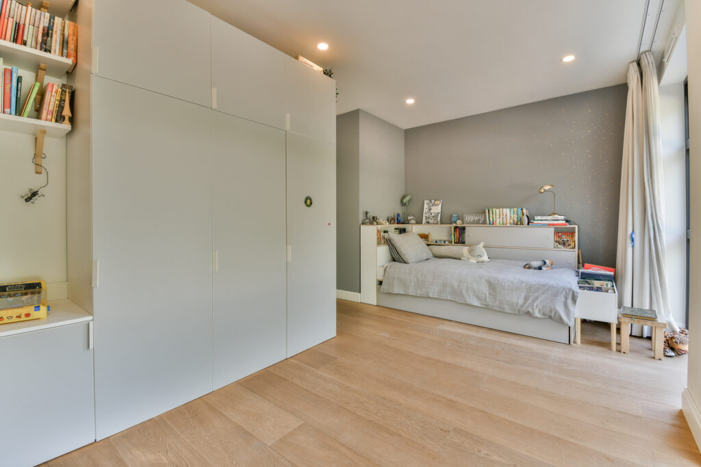
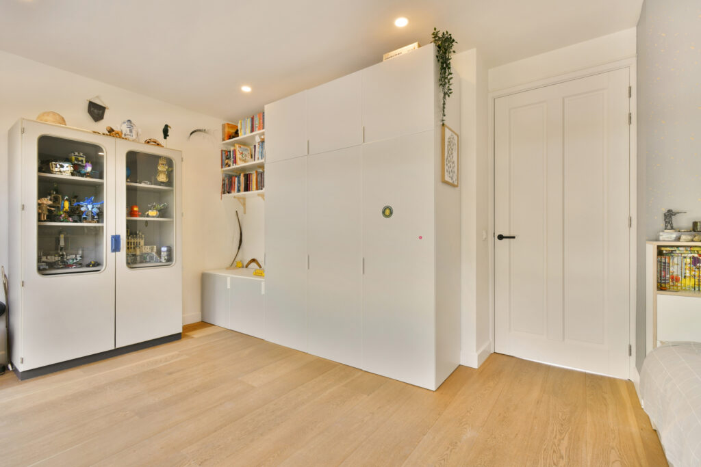
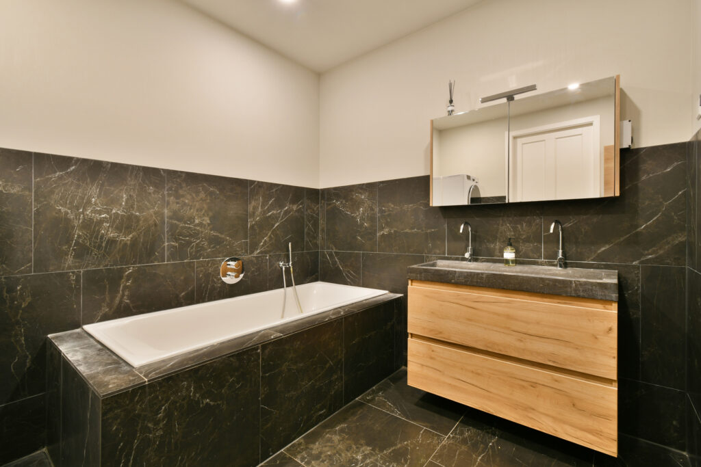
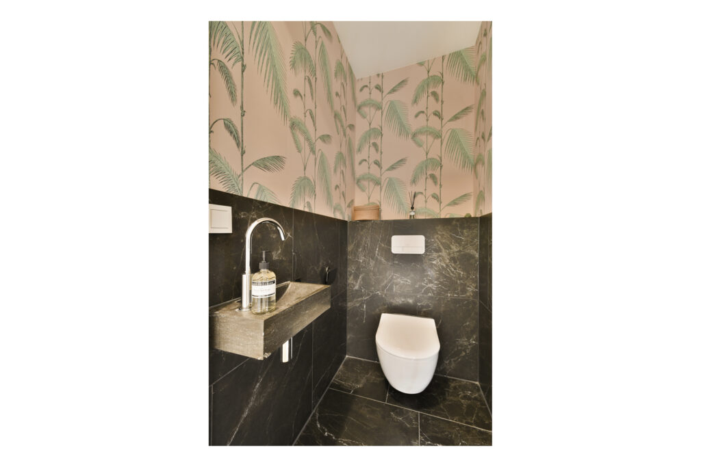
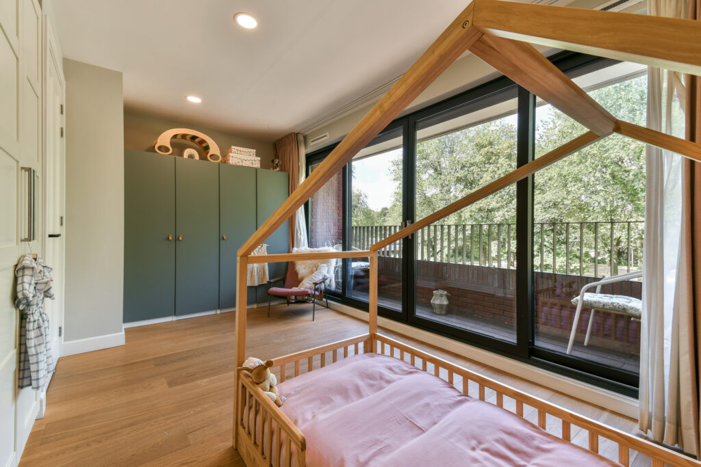
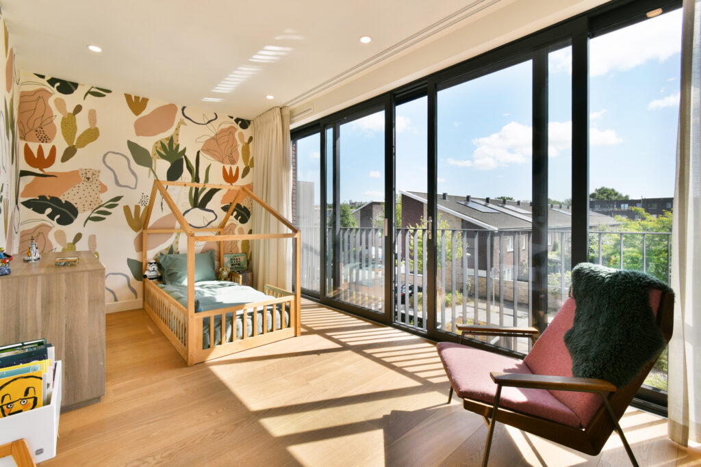
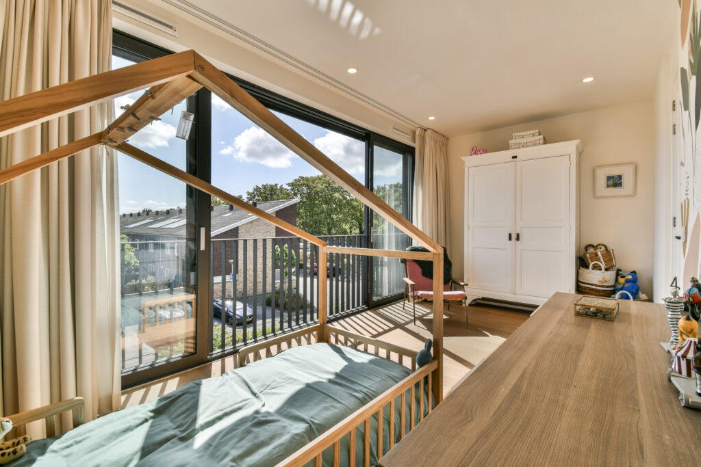
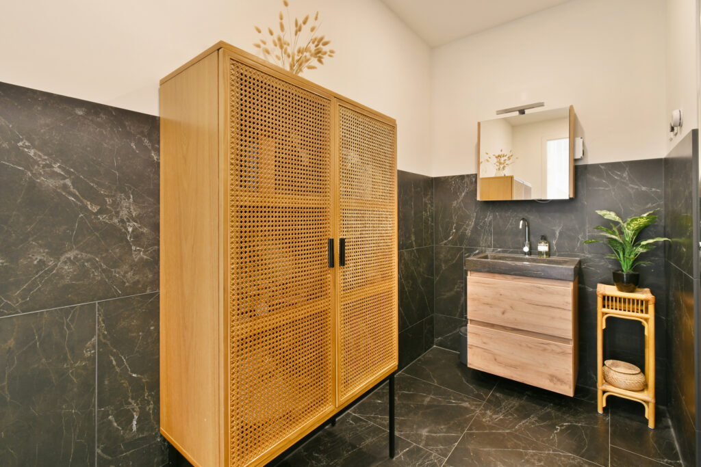
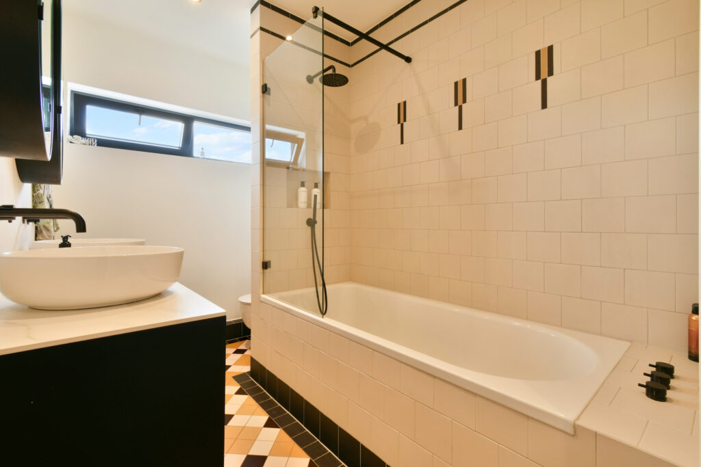
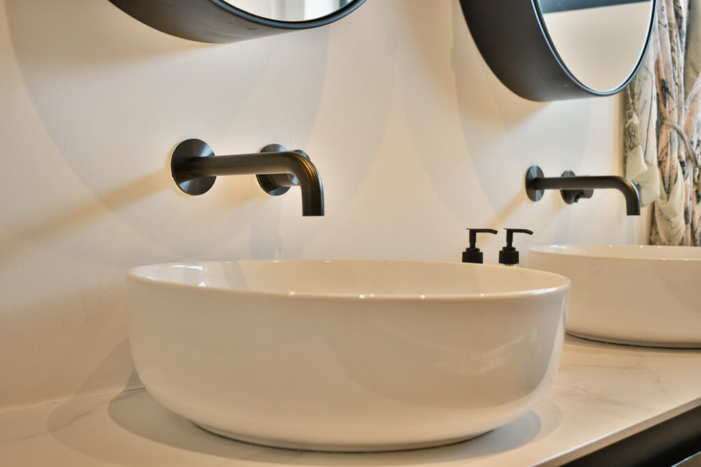
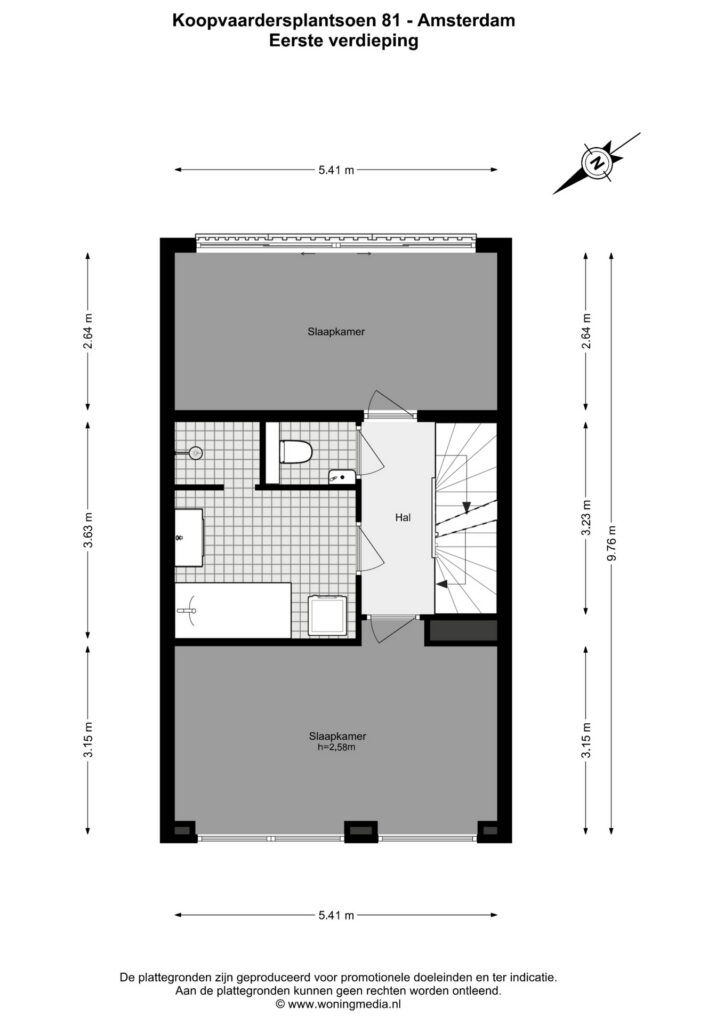
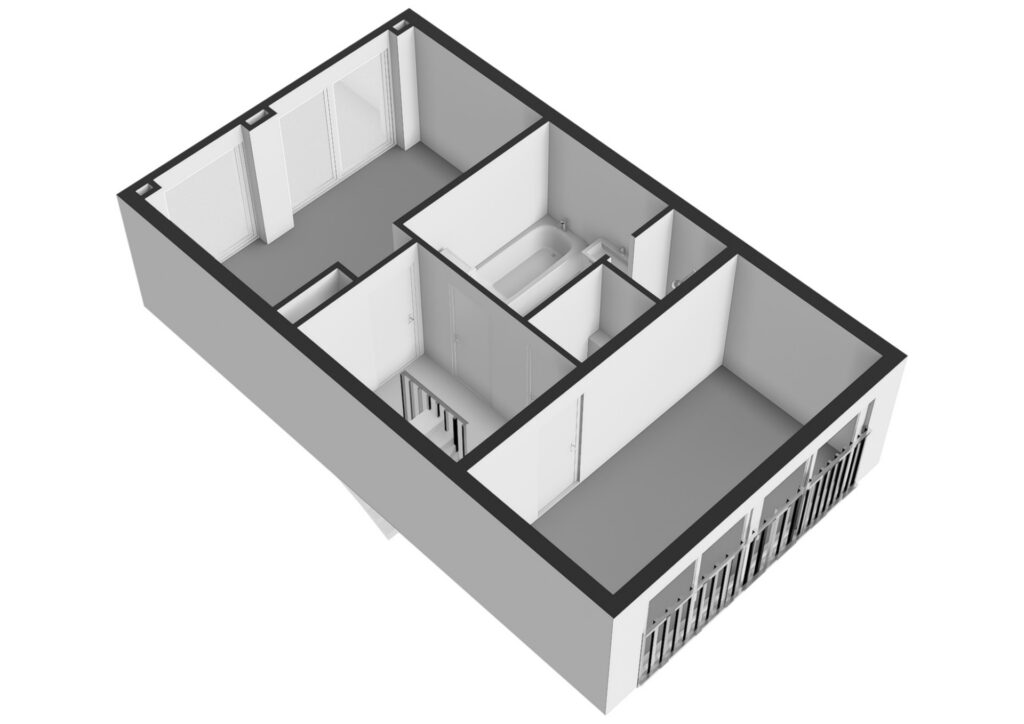
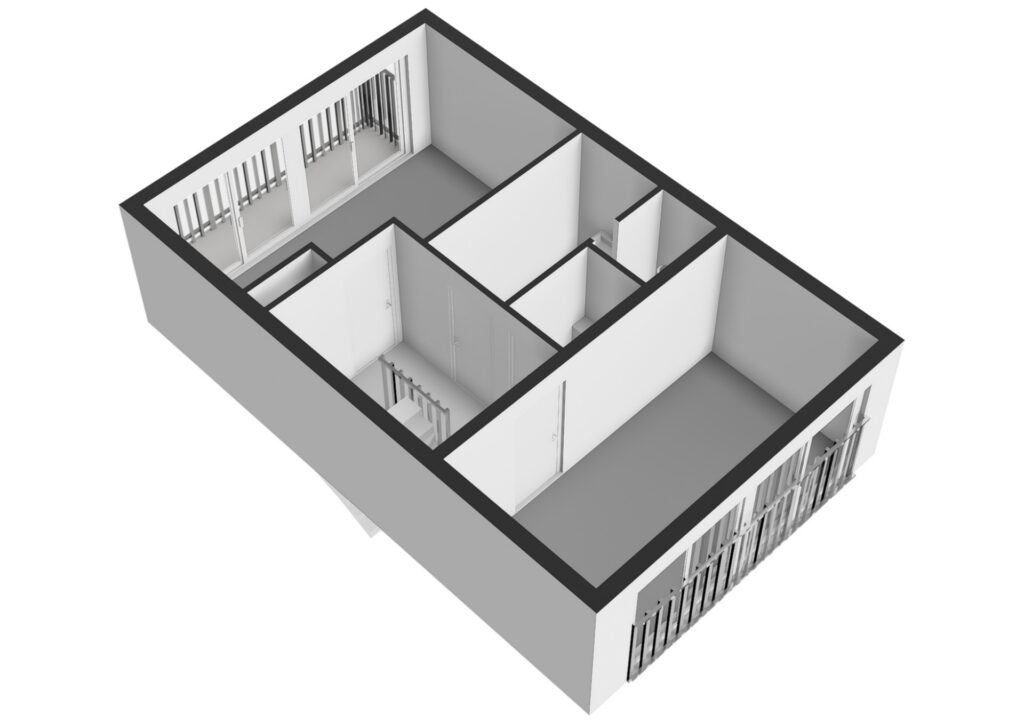
Vanaf de overloop, die net als de slaapkamers is afgewerkt met een eikenhouten vloer, heeft u toegang tot twee zeer ruime slaapkamers en de eerste badkamer. Beide slaapkamers strekken zich uit over de volle breedte van de woning en genieten van veel lichtinval dankzij de grote raampartijen, die zijn voorzien van elektrische zonwering. De royale badkamer is compleet uitgerust met een ligbad, een inloopdouche, een dubbele wastafel en beschikt tevens over de aansluiting voor de wasmachine. Vanaf de overloop is een separaat toilet bereikbaar.
Tweede verdieping
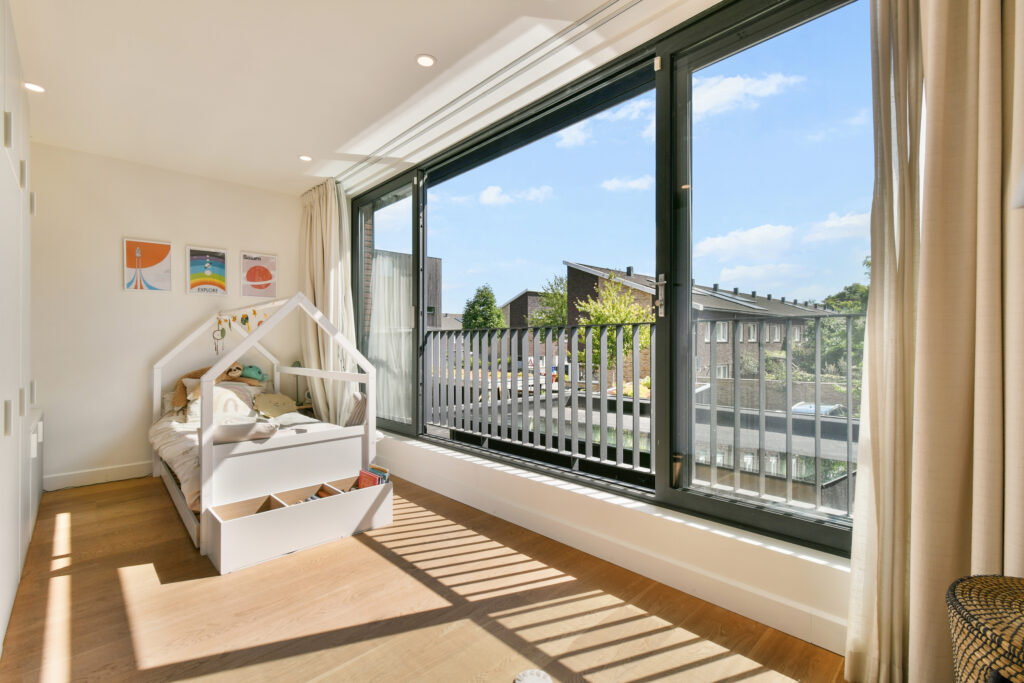
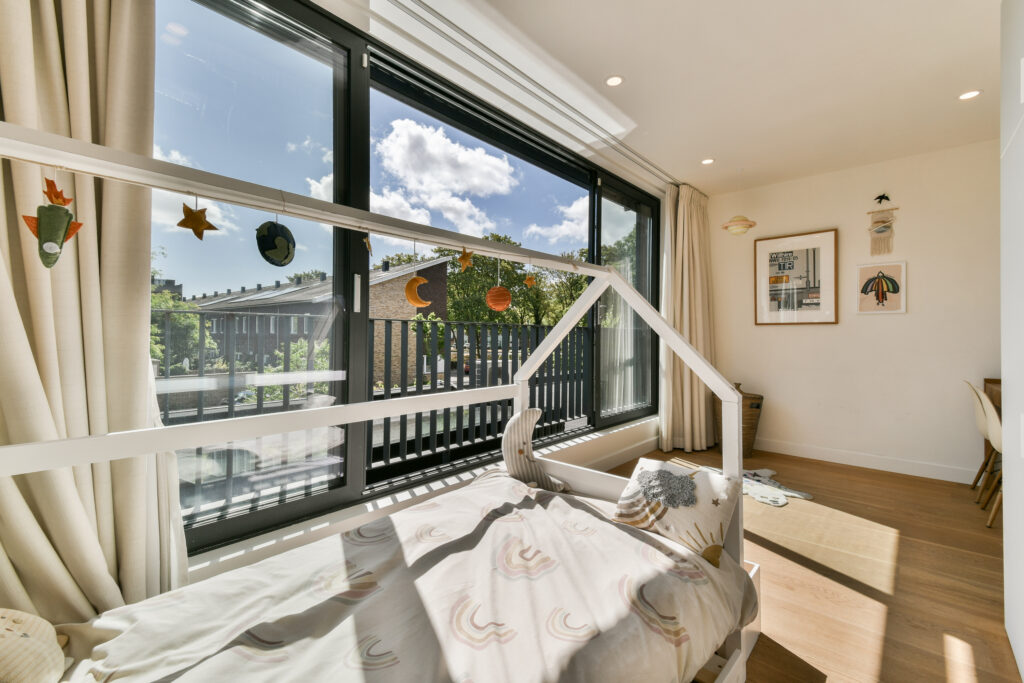
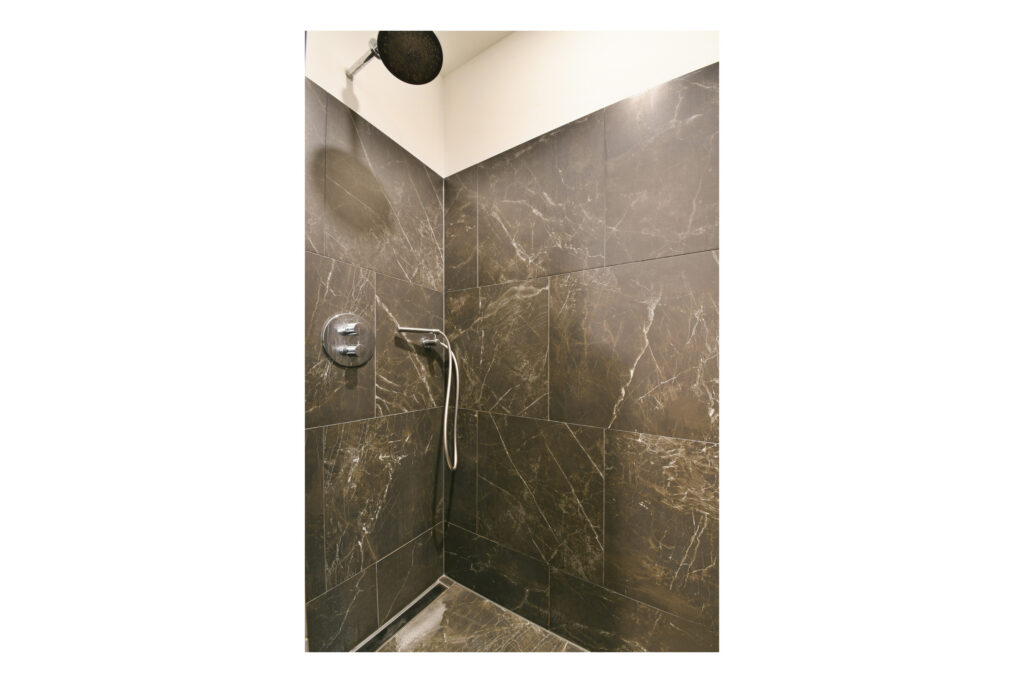
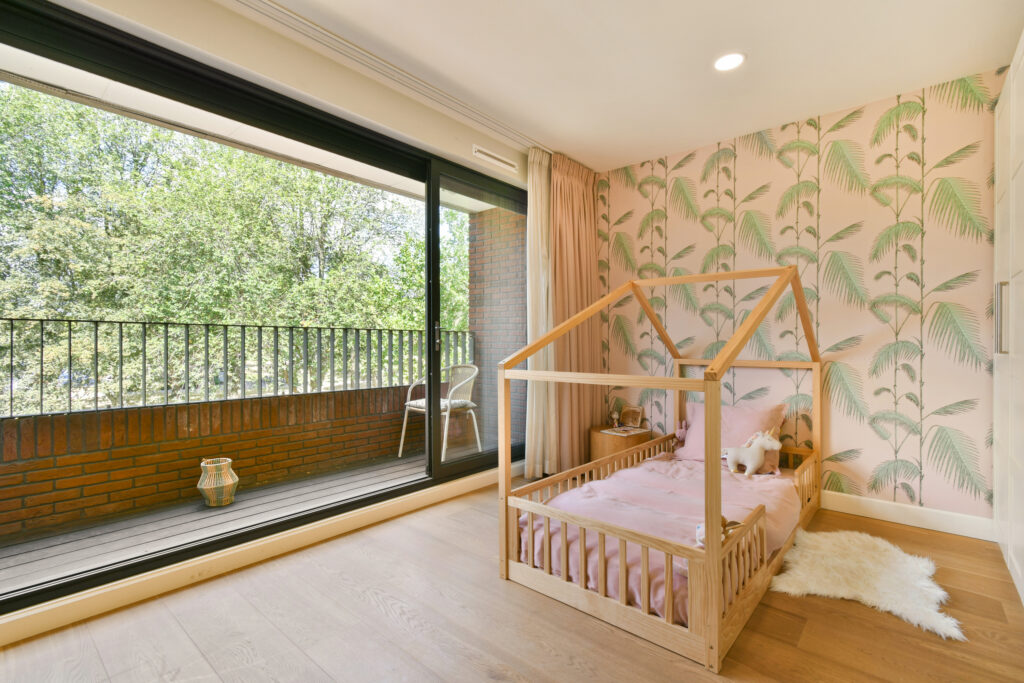
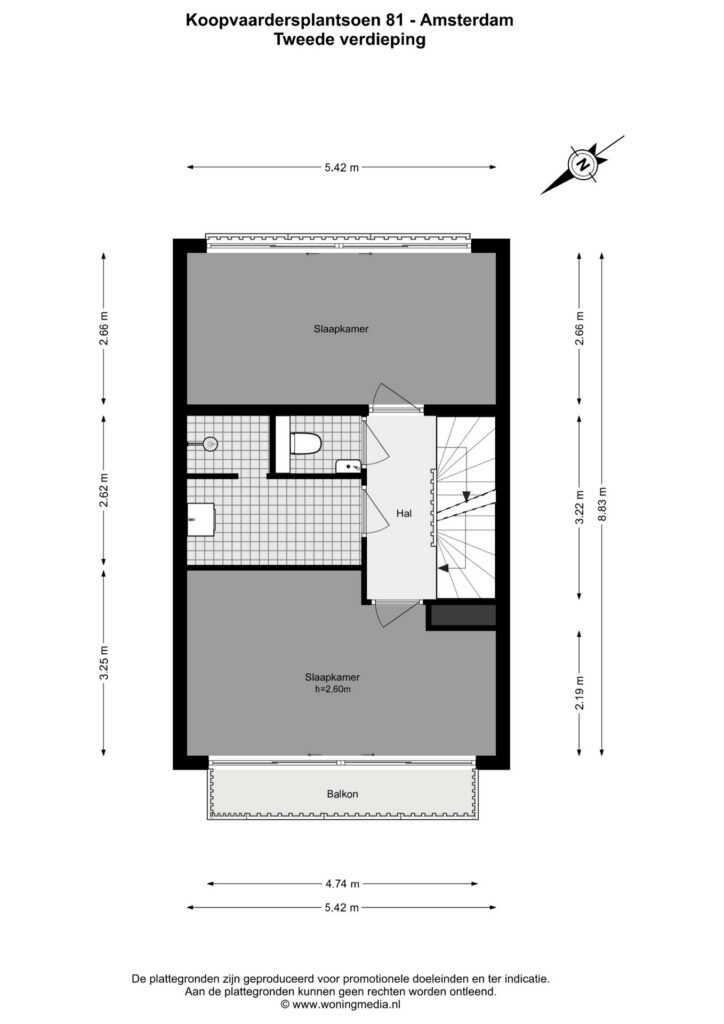
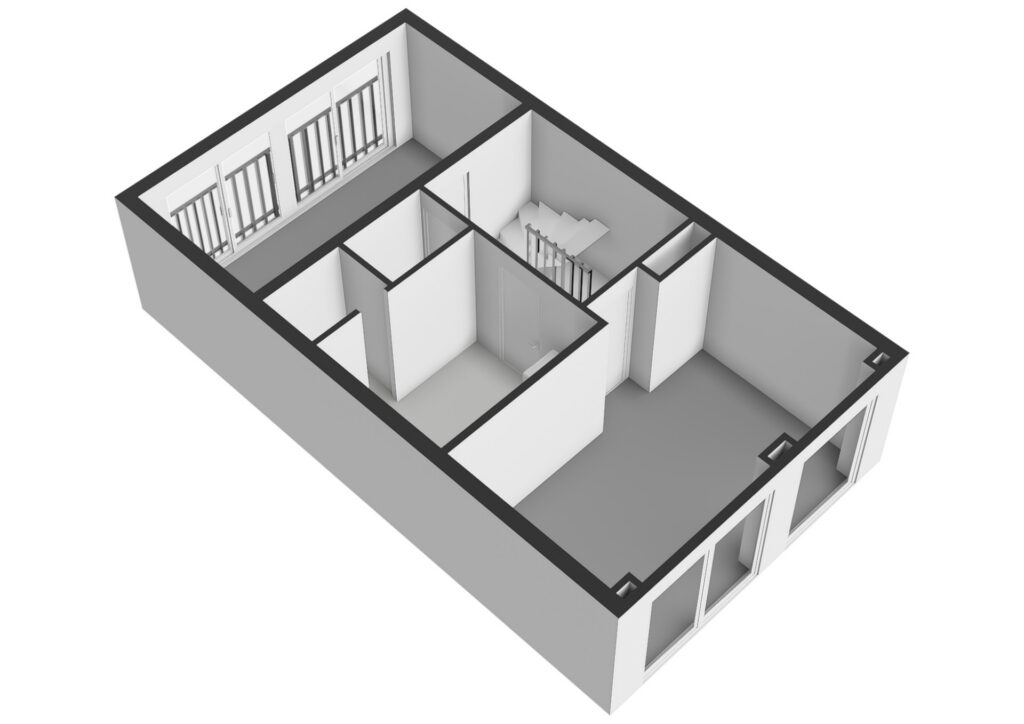
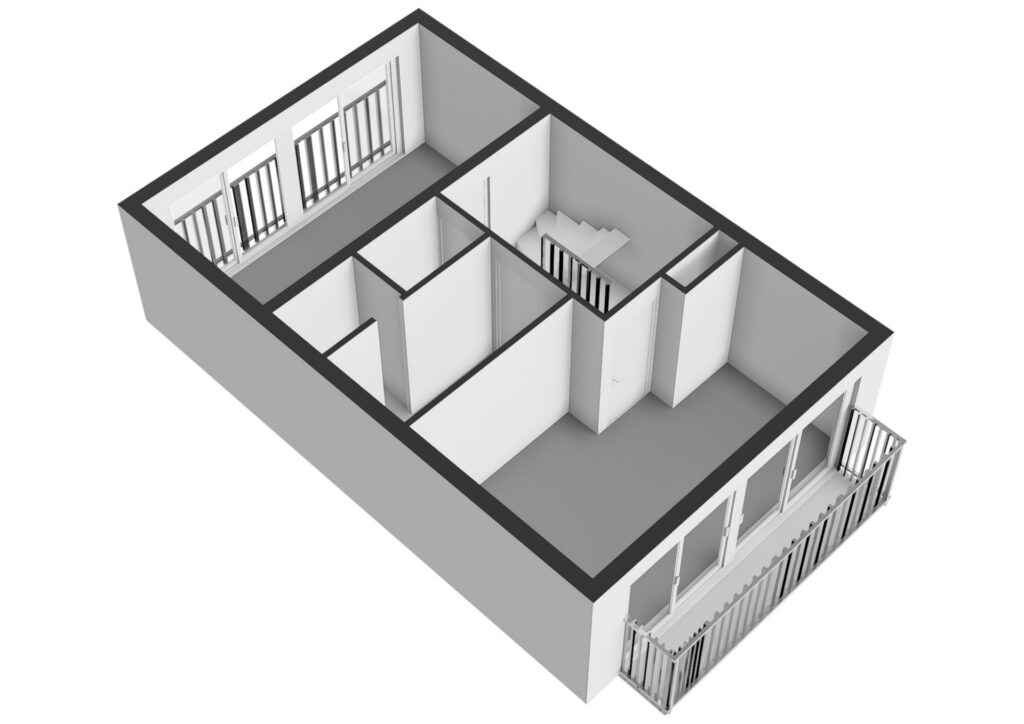
Overloop met toegang tot de derde en vierde ruime slaapkamer, alsmede de tweede badkamer. Ook deze verdieping is voorzien van eikenhouten vloer. Net als op de eerste verdieping strekken beide kamers zich uit over de volle breedte van de woning, met veel lichtinval dankzij de grote raampartijen, die zijn voorzien van elektrische zonwering. De slaapkamer aan de voorzijde beschikt bovendien over een eigen balkon op het westen, waar u geniet van de avondzon en het uitzicht over het groene plantsoen. De moderne, tweede badkamer is uitgerust met een inloopdouche en een wastafel. Vanaf de overloop is tevens het separate toilet bereikbaar.
Derde verdieping
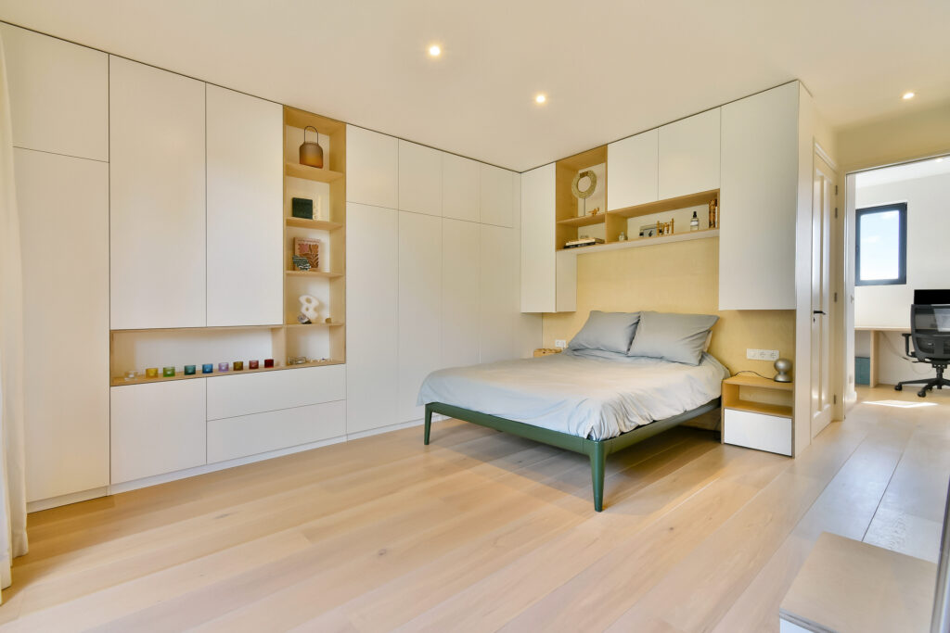
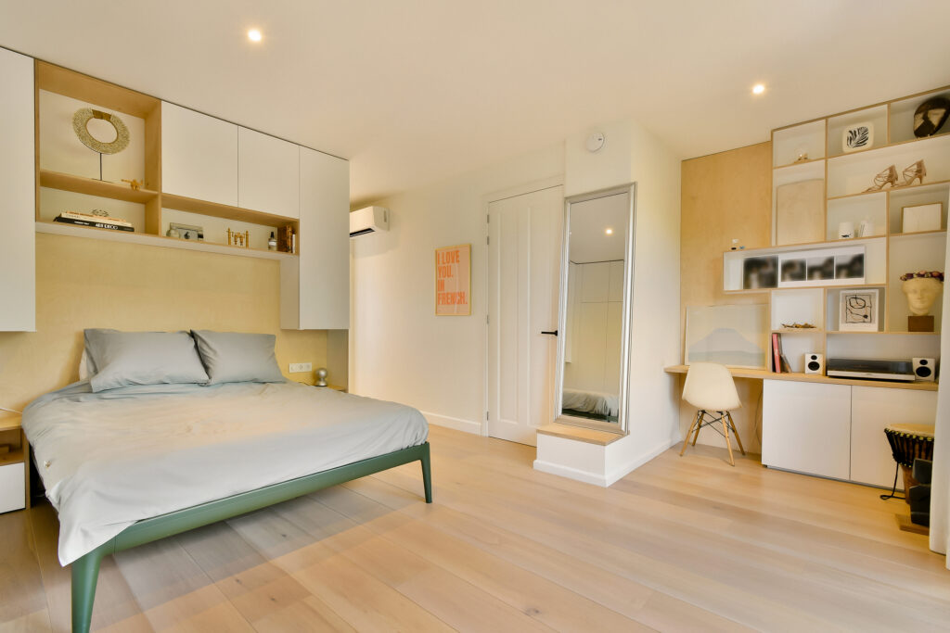
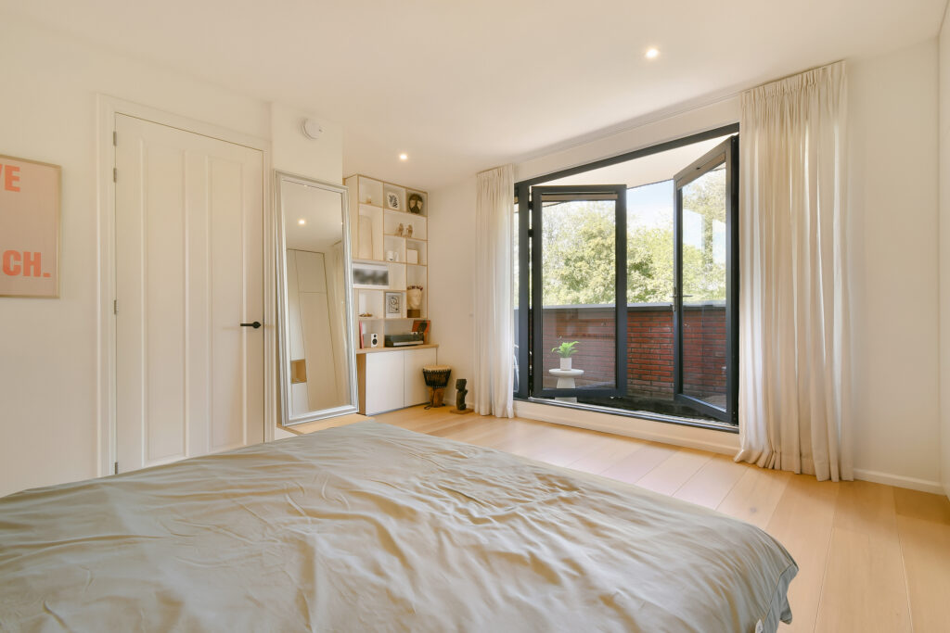
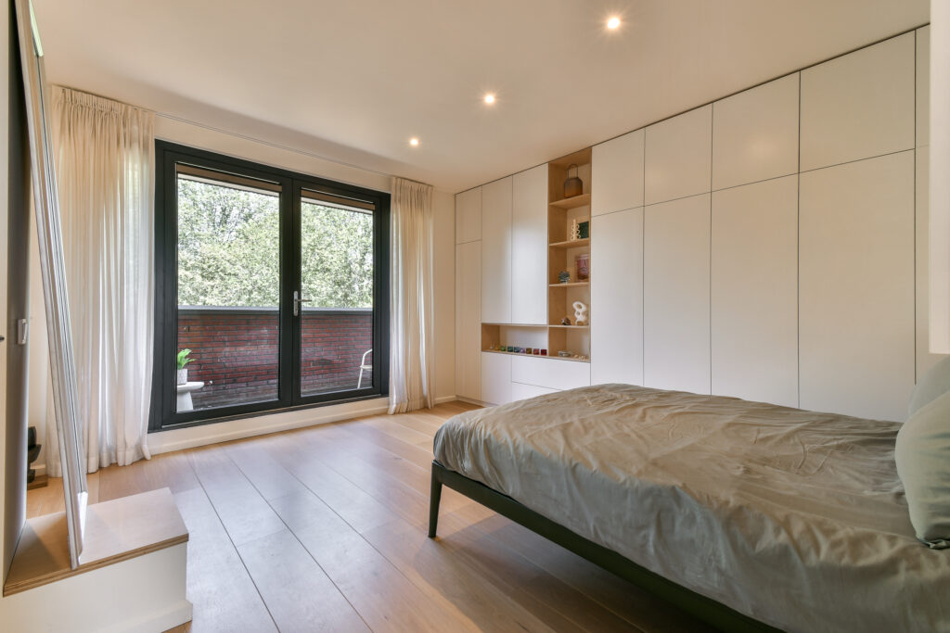
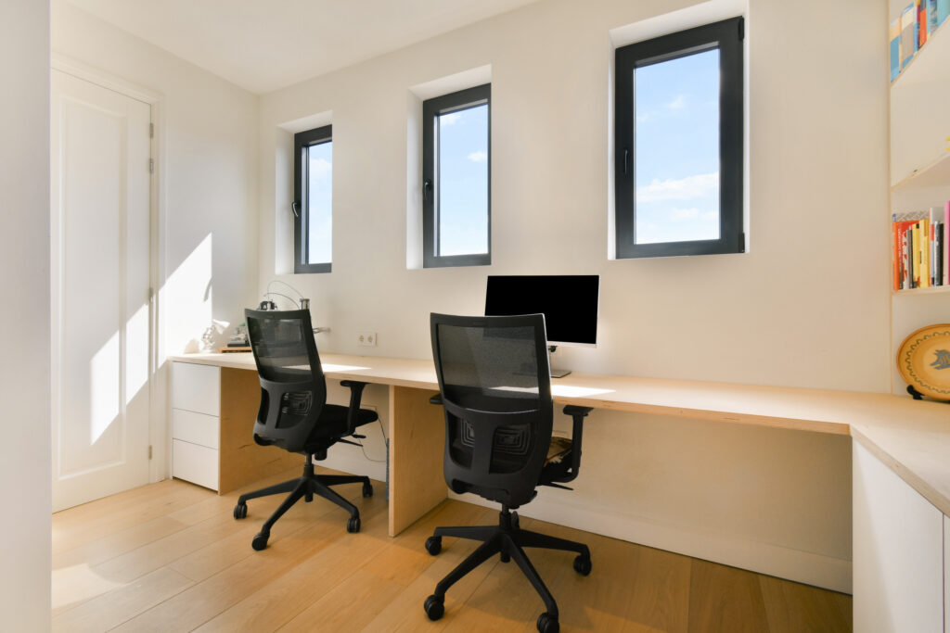
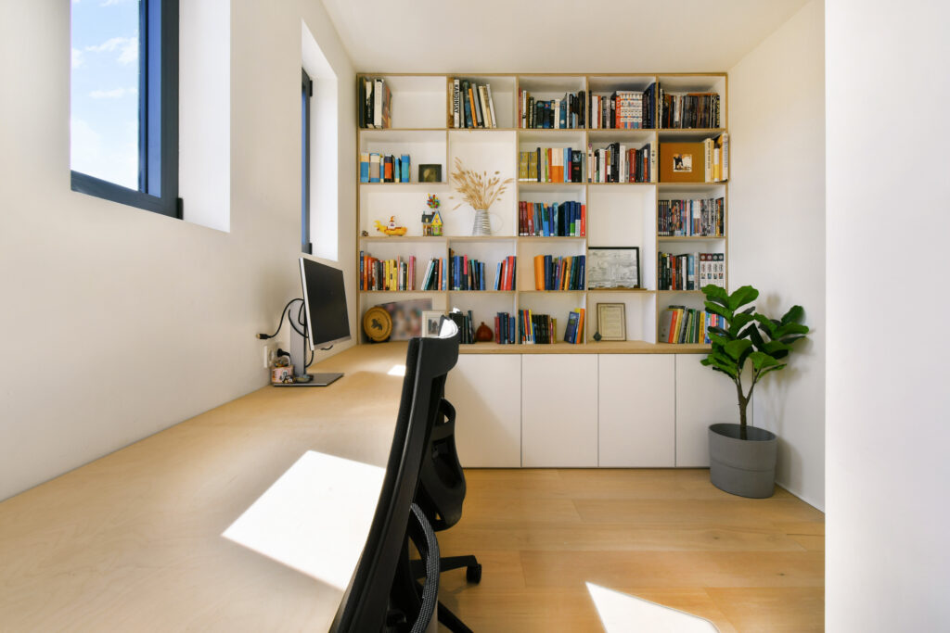
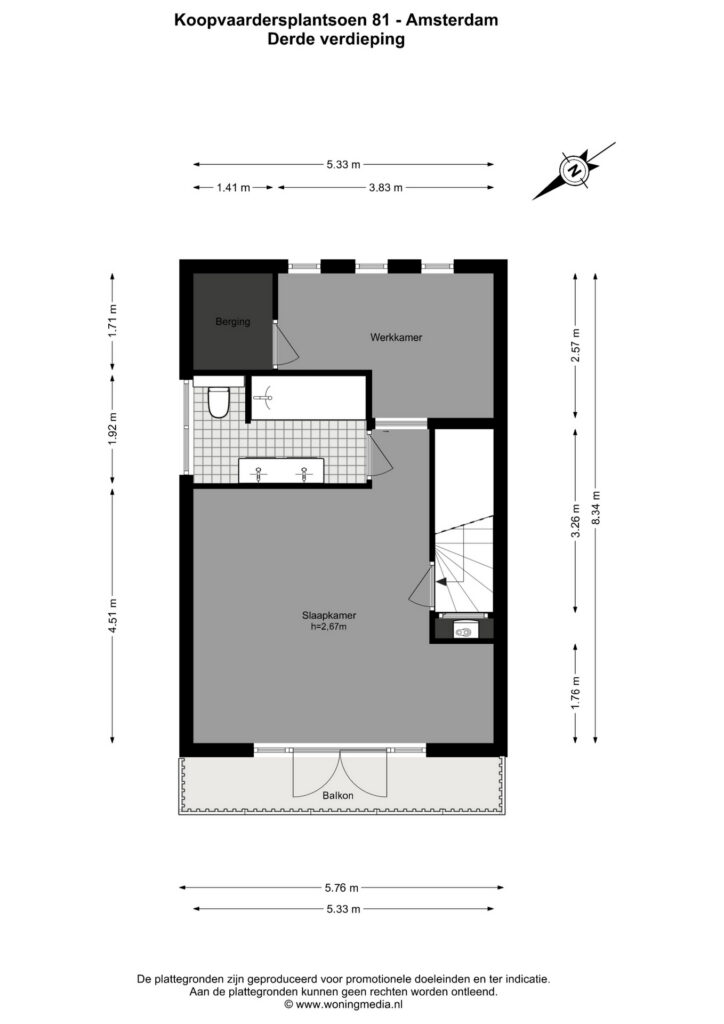
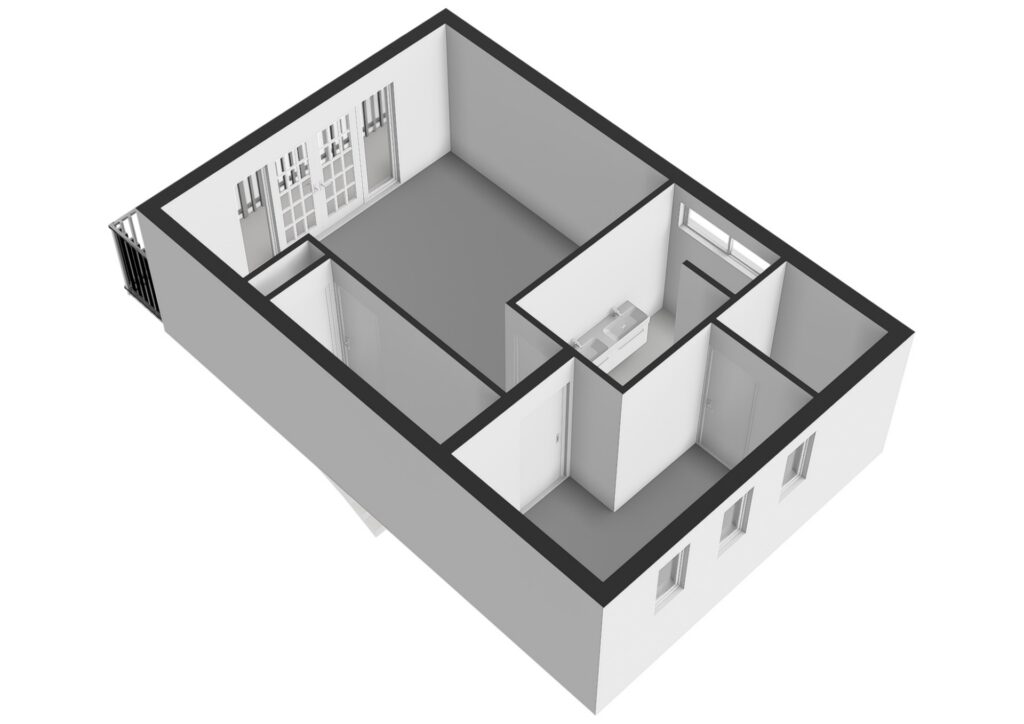
In 2022 is deze verdieping uitgebouwd tot een volwaardige woonlaag, nu in gebruik als luxe master bedroom met werkkamer, eveneens voorzien van eikenhouten vloer. Vanaf de trap stapt u binnen in de riante hoofdslaapkamer met hoogwaardige, op maat gemaakte kastenwanden. Aansluitend bevindt zich de werkkamer (eveneens voorzien van maatkasten) en een praktische berging. De derde, luxe afgewerkte badkamer is voorzien van een bad-douchecombinatie, dubbele wastafel en een toilet. Tot slot biedt deze verdieping toegang tot een woningbreed balkon op het westen, waar u heerlijk geniet van de middag- en avondzon.
Voor de indeling verwijzen we u tevens graag door naar de 2D- en 3D plattegronden onder het kopje “plattegrond”.
DUURZAAMHEID
Deze energiezuinige woning beschikt over Energielabel A en is voorzien van vloerverwarming door het gehele huis. De woning is uitgerust met onderhoudsarme aluminium kozijnen, mechanische ventilatie en airconditioning op zowel de begane grond als de derde verdieping. Daarnaast zijn er 12 zonnepanelen geplaatst in 2022.
ERFPACHT
De jaarlijkse vergoeding bedraagt € 1.780,92 per jaar. Dit bedrag wordt jaarlijks geïndexeerd. De erfpacht is eeuwigdurend vastgezet, vanaf 2067 bedraagt de jaarlijkse vergoeding € 1.276,98 plus jaarlijkse inflatie-aanpassing.
BIJZONDERHEDEN
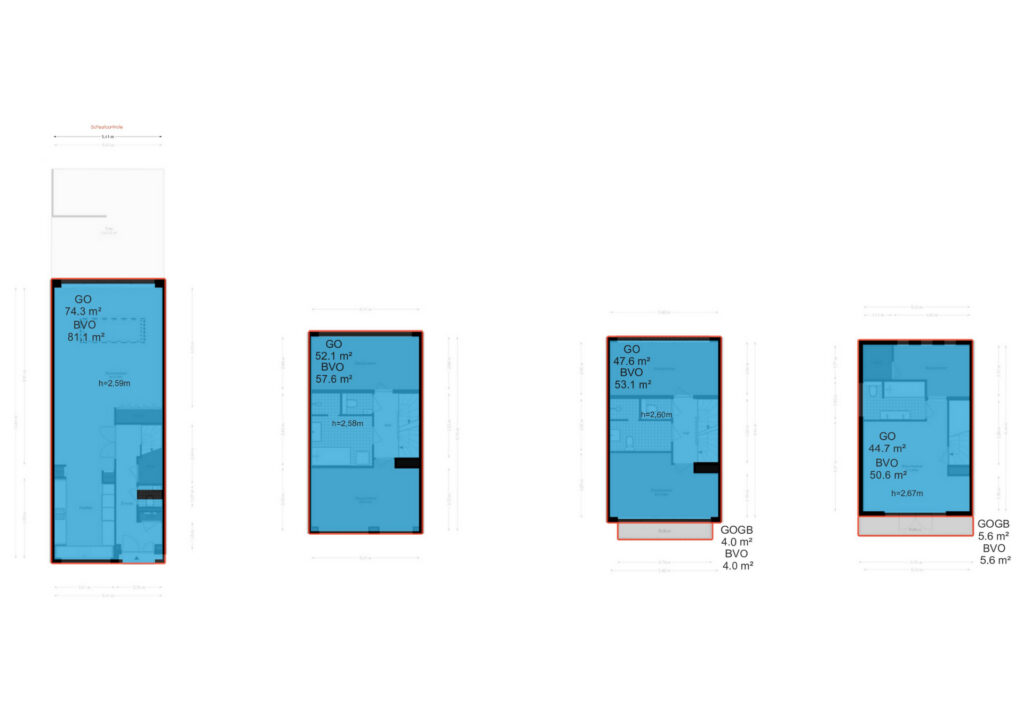
• Woonoppervlakte: 218,70 m² (NEN2580)
• Bouwjaar 2017
• Energielabel A
• Balkon op het westen op de tweede en derde verdieping
• Tuin van ca. 31,6 m² op het zuidoosten
• Direct gelegen aan het Koopvaardersplantsoen
• Twaalf zonnepanelen
• Vloerverwarming door de gehele woning
• Airconditioning in woonkamer en op de derde verdieping
• Erfpacht; de vergoeding bedraagt € 1.780,92 per jaar (jaarlijkse indexatie). Vanaf 2067 is de canon vastgeklikt.
• Voor de op te nemen clausules verwijzen we je door naar het formulier “op te nemen clausules in de koopakte”
• Oplevering in overleg
Deze informatie is met de nodige zorgvuldigheid samengesteld. Wij aanvaarden echter geen enkele aansprakelijkheid voor enige onvolledigheid, onjuistheid of anderszins, dan wel de gevolgen daarvan.
Alle opgegeven maten en oppervlakten zijn indicatief. Koper heeft zijn eigen onderzoeksplicht naar alle zaken, die voor hem van belang zijn. Met betrekking tot deze woning is ons kantoor de makelaar van verkoper. Wij adviseren u een NVM/MVA Makelaar in te schakelen, die u met zijn deskundigheid zal bijstaan in het aankoopproces. Indien u geen professionele begeleiding wenst in te schakelen, acht u zich volgens de wet deskundig genoeg om alle zaken, die van belang zijn, te kunnen overzien. De Algemene Consumentenvoorwaarden van de NVM zijn van toepassing.
=====English=====
This bright, high-quality home of no less than 219 m², built in 2017, offers an abundance of comfortable living space spread over four floors. With six bedrooms, three bathrooms, an energy label A, underfloor heating throughout, a garden and two balconies, this is a rare and exceptionally complete property.
Here you will enjoy a peaceful home, while the vibrant NDSM and Buiksloterham areas are just a few minutes away by bike.
Curious to see more? Call us today to schedule a viewing. One of our agents will be delighted to show you around!
LOCATION
De Banne is a spacious and family-friendly neighbourhood in Amsterdam-Noord.
•Green and low-traffic: Located directly on the Koopvaardersplantsoen, next to the community garden, with unobstructed views and plenty of space for children to play safely outdoors.
•Excellent connections: Within a few minutes by bike or bus, you can reach the Noord/Zuid metro line or the ferry to Amsterdam city centre. The A10 ring road and IJtunnel are also easily accessible.
•Nature & hotspots: Het Twiske, Noorderpark and the NDSM area, with popular restaurants and cafés such as Helling 7, Pllek and Kometenbrood, are all within a short cycling distance.
•Shops & amenities: Banne Shopping Centre is within walking distance. Shopping centre Boven ’t Y, the Van der Pekmarkt, schools and BovenIJ Hospital are all located nearby.
LAYOUT
Ground floor
The entrance leads into a spacious hallway with the meter cupboard, toilet and a useful under-stairs cupboard. Upon entering the generous living room, the abundance of natural light immediately catches the eye, thanks to the large windows and additional skylight. The oak herringbone flooring, underfloor heating and air conditioning provide both atmosphere and comfort. Through the wide sliding doors, you can step directly into the sunny rear garden.
The modern open-plan kitchen overlooks the green plantsoen and is fully equipped with, among other things, an induction hob, two ovens, one of which is a combination microwave, a refrigerator, two freezers and a Quooker boiling-water tap.
Garden
The neatly landscaped rear garden of approximately 31 m² faces southeast, allowing you to enjoy plenty of sunshine. The garden features a detached wooden shed for bicycles and gardening equipment, as well as a convenient rear entrance.
First floor
From the landing, which, like the bedrooms, features oak flooring, you have access to two very spacious bedrooms and the first bathroom. Both bedrooms span the full width of the property and benefit from an abundance of natural light through the large windows, which are fitted with electric sun screens.
The generous bathroom is fully equipped with a bathtub, walk-in shower and double washbasin, and also includes the connection for the washing machine. A separate toilet is accessible from the landing.
Second floor
The landing provides access to the third and fourth spacious bedrooms, as well as the second bathroom. This floor also features oak flooring. As on the first floor, both bedrooms span the full width of the property and benefit from plenty of natural light through the large windows, which are fitted with electric sun screens.
The bedroom at the front of the property also has its own west-facing balcony, where you can enjoy the evening sun and views over the green plantsoen. The modern second bathroom features a walk-in shower and washbasin. A separate toilet is also accessible from the landing.
Third floor
In 2022, this floor was extended to create a full additional living level. It is currently used as a luxurious master bedroom with a separate home office, and also features oak flooring.
From the staircase, you enter the spacious master bedroom, complete with high-quality custom-made wardrobes. The adjoining home office also features built-in bespoke cabinetry, while a practical storage room provides additional space.
The third, luxuriously finished bathroom features a bath and shower combination, double washbasin and toilet. Finally, this floor provides access to a full-width west-facing balcony, where you can enjoy the afternoon and evening sun.
For the full layout, we also kindly refer you to the 2D and 3D floor plans under the heading “Floor plans”.
SUSTAINABILITY
This energy-efficient home has an Energy Label A and features underfloor heating throughout the entire property. The home is equipped with low-maintenance aluminium window frames, mechanical ventilation and air conditioning on both the ground floor and third floor. In addition, 12 solar panels were installed in 2022.
LEASEHOLD
The annual ground lease payment is €1,780.92 per year. This amount is indexed annually. The leasehold has been fixed in perpetuity. From 2067 onwards, the annual payment will be €1,276.98, plus an annual inflation adjustment.
KEY FEATURES
• Living area (NEN2580): 218.70 m²
• Year of construction: 2017
• Energy Label A
• Twelve solar panels
• West-facing balconies on the second and third floors
• Rear garden of approximately 31.6 m² facing southeast
• Directly at the Koopvaardersplantsoen
• Air conditioning in the living room and on the third floor
• Underfloor heating throughout the entire property
• Leasehold, with an annual payment of €1,780.92 (indexed annually). From 2067 the ground lease is fixed.
• For the clauses to be included, please refer to the form “Clauses to be included in the purchase agreement”
• Transfer by mutual agreement
This information has been compiled with due care. However, we accept no liability for any incompleteness, inaccuracies or otherwise, nor for the consequences thereof.
All stated dimensions and areas are indicative. The buyer has a duty to conduct their own investigations into all matters that are relevant to them. With regard to this property, our office acts as the seller’s estate agent. We recommend engaging an NVM/MVA estate agent who can assist you with their expertise throughout the purchasing process. If you choose not to engage professional guidance, you are considered by law to have sufficient expertise to oversee all relevant matters. The NVM General Consumer Terms and Conditions apply.
Locatie
Koopvaardersplantsoen 81
1034 KE, AMSTERDAM
- € 1.150.000,- k.k.
- 219 m2
- 7