Balistraat 93-4
1094 JG, AMSTERDAM
- € 450.000,- k.k.
- 57 m2
- 4

Guillaume Fransen
NVM Register MakelaarKenmerken
- Bouwjaar1912
- Woonoppervlakte57 m2
- Aantal kamers4
Omschrijving
**Please find the English translation below** Dit noemen wij nou een buitenkans! Wonen in één van de mooiste en rustigste straten van Amsterdam-Oost, gelegen op EIGEN GROND met TWEE eigen DAKTERRASSEN van ca. 9 m² en 4 m², plus een… Lees meer »
Locatie
Kenmerken
Overdracht
- StatusVerkocht
- Vraagprijs€ 450.000,- k.k.
- AanvaardingIn overleg
- Servicekosten€ 91,-
Bouwvorm
- Soort objectAppartement
- Soort appartementBovenwoning
- Bouwjaar1912
- BouwvormBestaande bouw
- LiggingenIn woonwijk, vrij uitzicht
Indeling
- Woonoppervlakte57 m2
- Overige inpandige ruimte0 m2
- Inhoud178 m3
- Aantal kamers4
- Aantal slaapkamers3
- Aantal woonlagen2
- BalkonNee
Energie
- EnergieklasseD
- Energie einddatum02-05-2026
- IsolatieDakisolatie, grotendeels dubbelglas
- WarmwaterCv ketel
Buitenruimte
- TuinGeen tuin
Parkeergelegenheid
- GarageGeen garage
- ParkeerfaciliteitenBetaald parkeren, parkeervergunningen
Dak
- Soort dakPlat dak
Overig
- Permanente bewoningJa
- Onderhoud binnenGoed
- Onderhoud buitenGoed
- Huidig gebruikWoonruimte
- Huidige bestemmingWoonruimte
Voorzieningen
- VoorzieningenDakraam, natuurlijke ventilatie
Omschrijving
**Please find the English translation below**
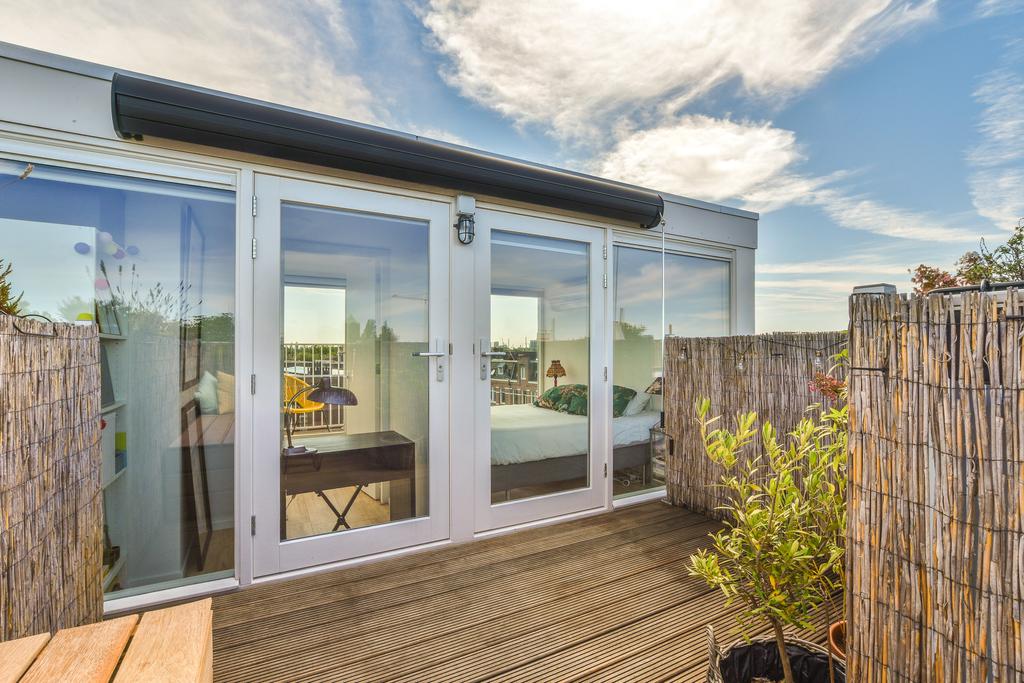
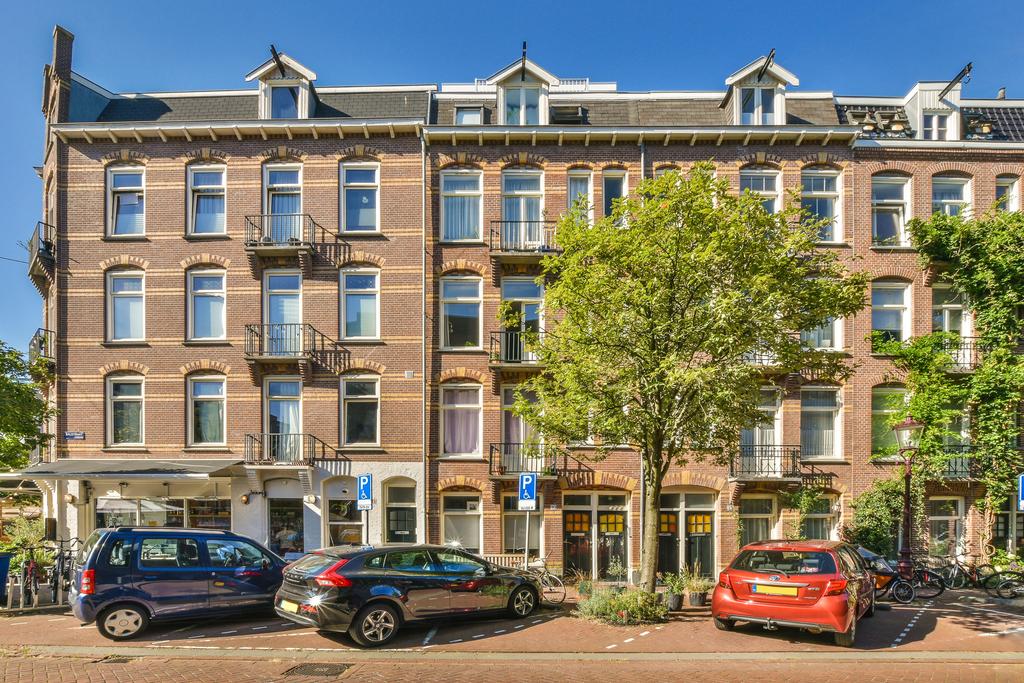
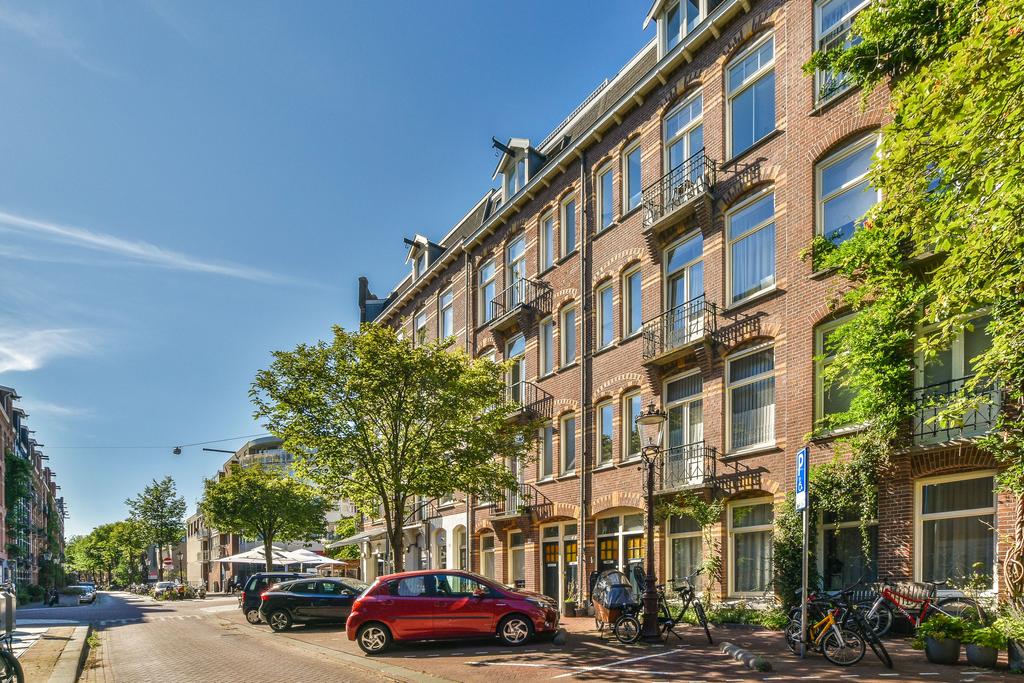
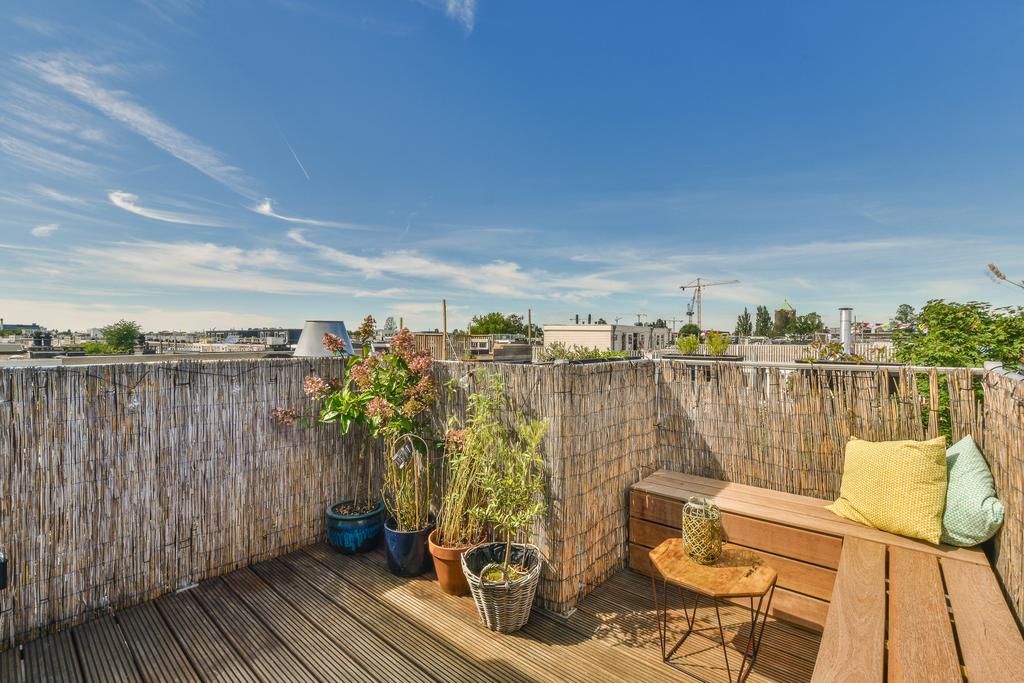
Dit noemen wij nou een buitenkans! Wonen in één van de mooiste en rustigste straten van Amsterdam-Oost, gelegen op EIGEN GROND met TWEE eigen DAKTERRASSEN van ca. 9 m² en 4 m², plus een balkon (ca. 3 m²). Achter deze karakteristieke gevel huist een fijn appartement over 2 lagen dat klaar is om te wisselen van eigenaar. Nieuwsgierig? Een van onze makelaars leidt je graag rond.
LOCATIE:
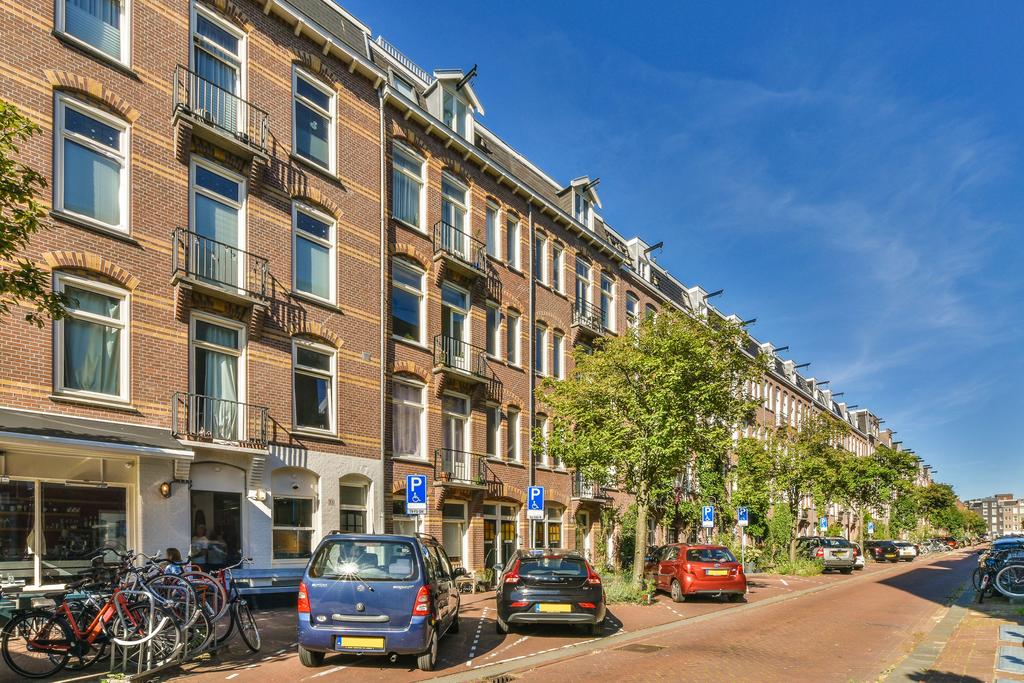
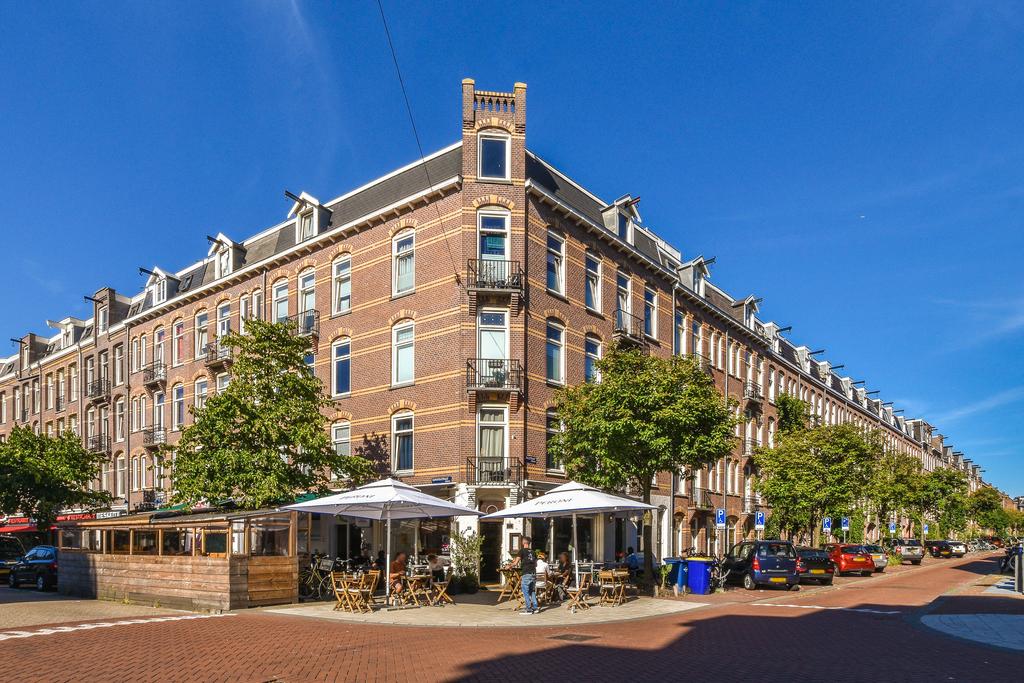
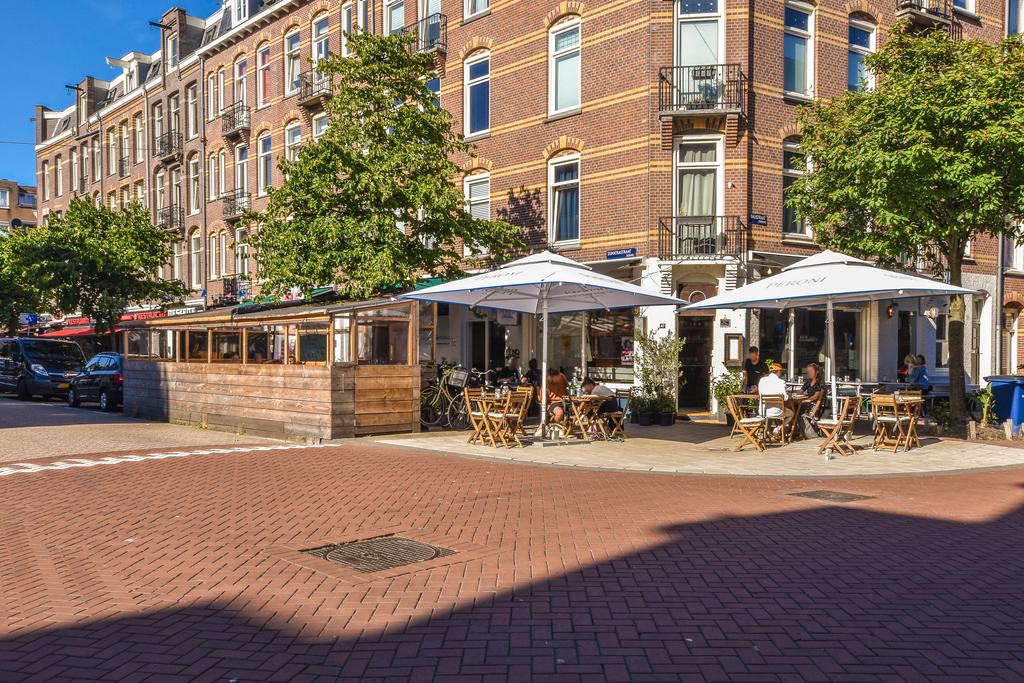
De Balistraat is een prachtige, karakteristieke en bloemrijke straat in de Indische buurt in Amsterdam-Oost. Je vindt hier nog rust en ruimte, en in slechts een paar seconden sta je op de Javastraat met haar authentieke kruideniers, zoals Yakhlaf, en Tigris en Eufraat (met de beste hummus-wraps van Amsterdam!). Ook zijn er veel leuke eetgelegenheden en cafés, zoals Bar Joost, Wilde Zwijnen en Bar Basquiat. De befaamde pizzeria Eatmosfera is om de hoek. Bioscoop Studio K en de Openbare Bibliotheek zijn vlakbij en dan is er nog veel meer gemak en gezelligheid dat dit mooie stadsdeel te bieden heeft. De Dappermarkt en Linnaeusstraat met de Biertuin, Louie Louie en het Tropenmuseum zijn op loopafstand. Voor een dagje uit kun je naar Dierentuin Artis, maar ook het Oosterpark en het Flevopark zijn lekker dichtbij om te recreëren of te sporten.
Op het Javaplein is tram 14 en bus 22 en 65. Op loopafstand is het Muiderpoort Station en vind je ook tram 1 en 3 en bus 37, 40, 41 en 245.
INDELING:
Begane grond:
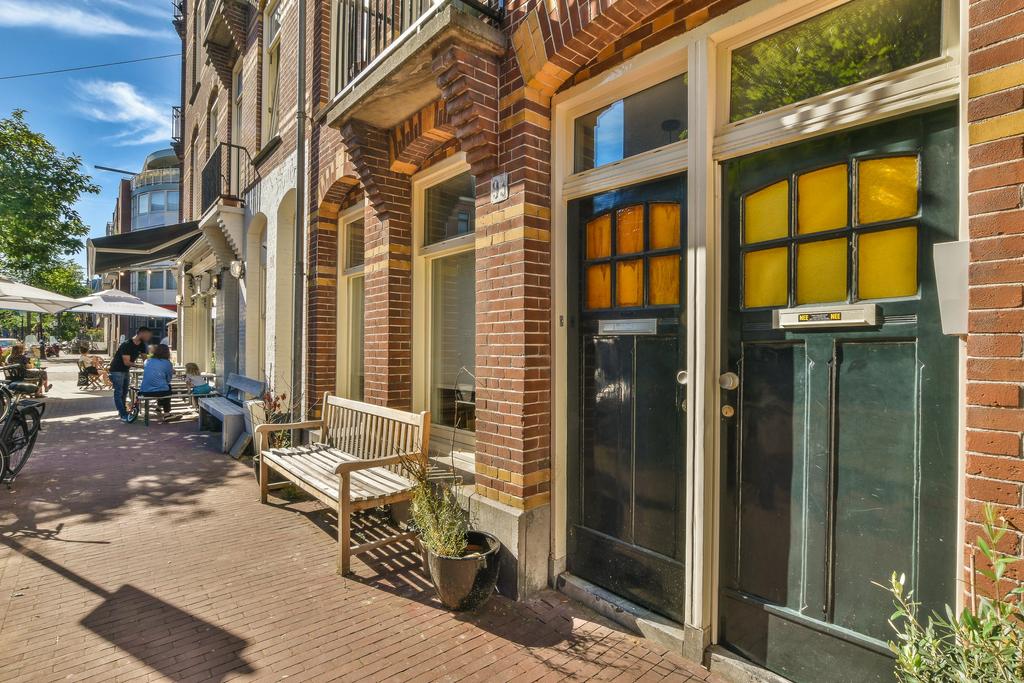
Gemeenschappelijke entree met brievenbus en trappenhuis.
3e etage:
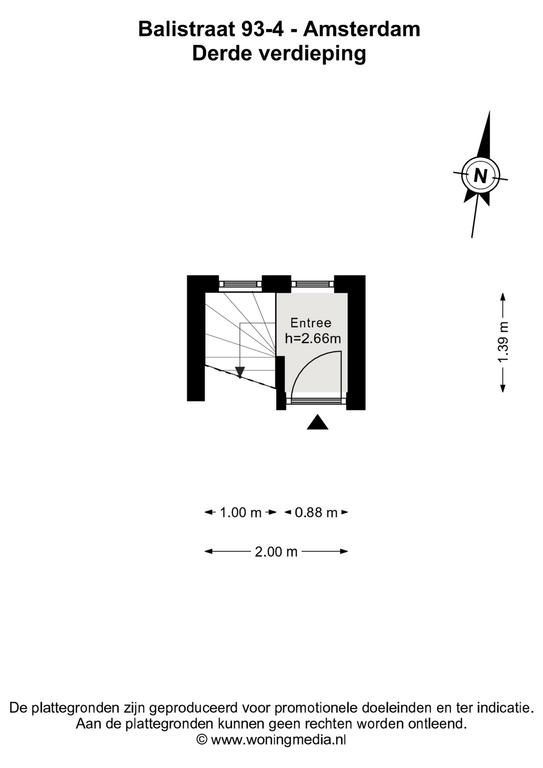
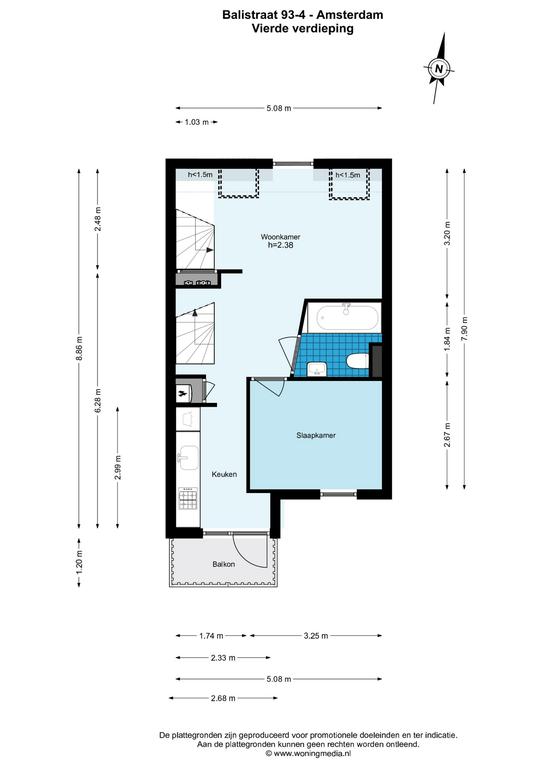
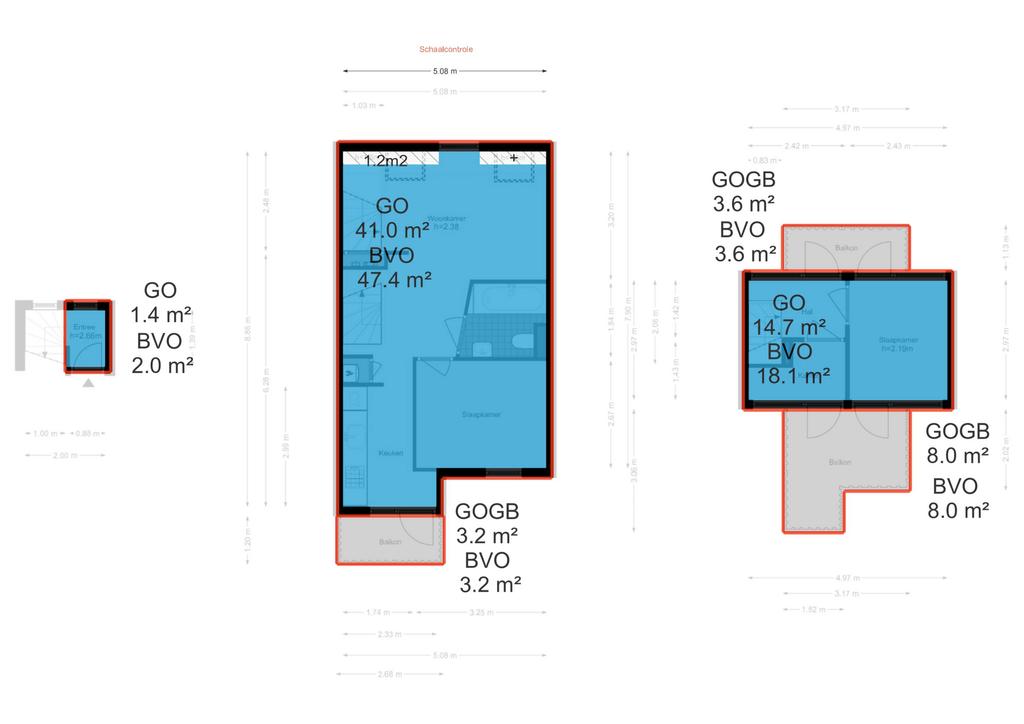
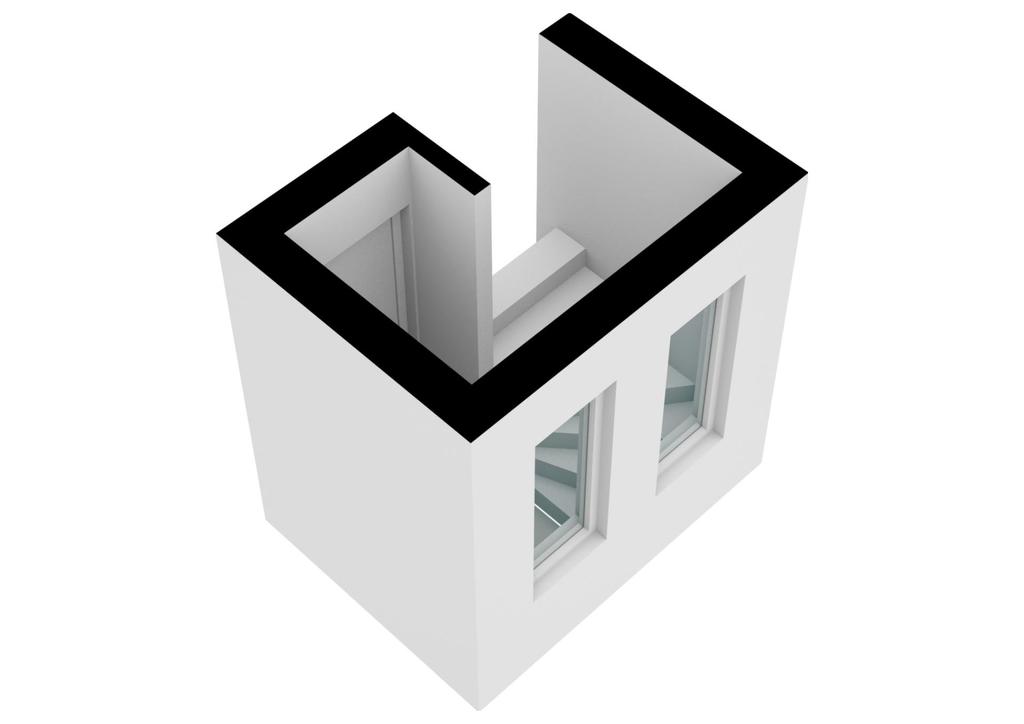
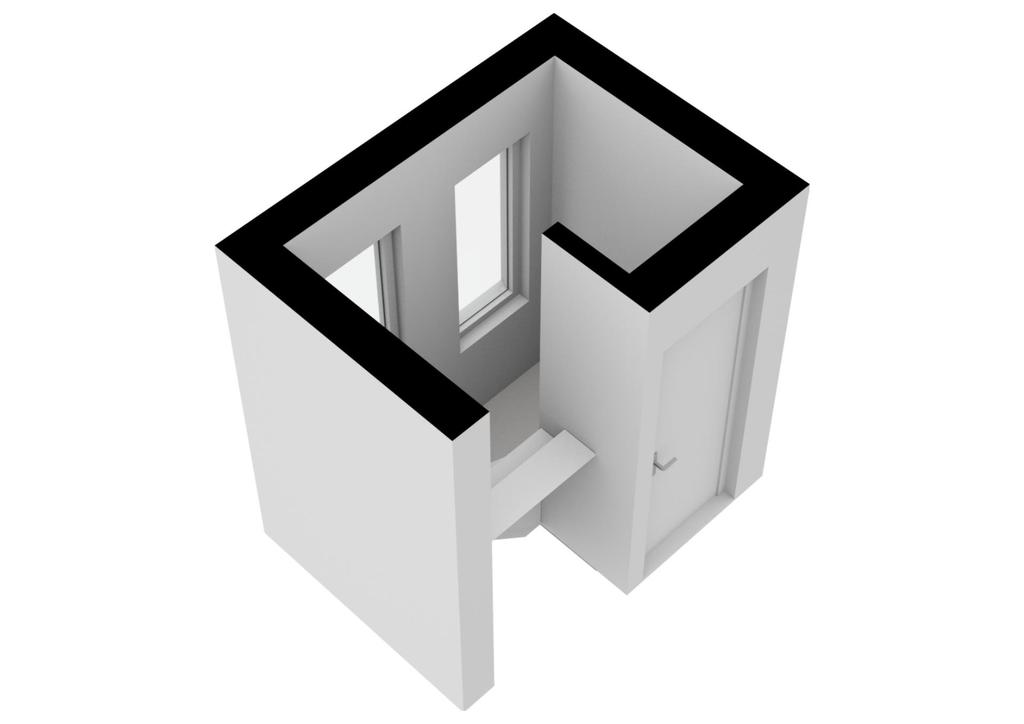
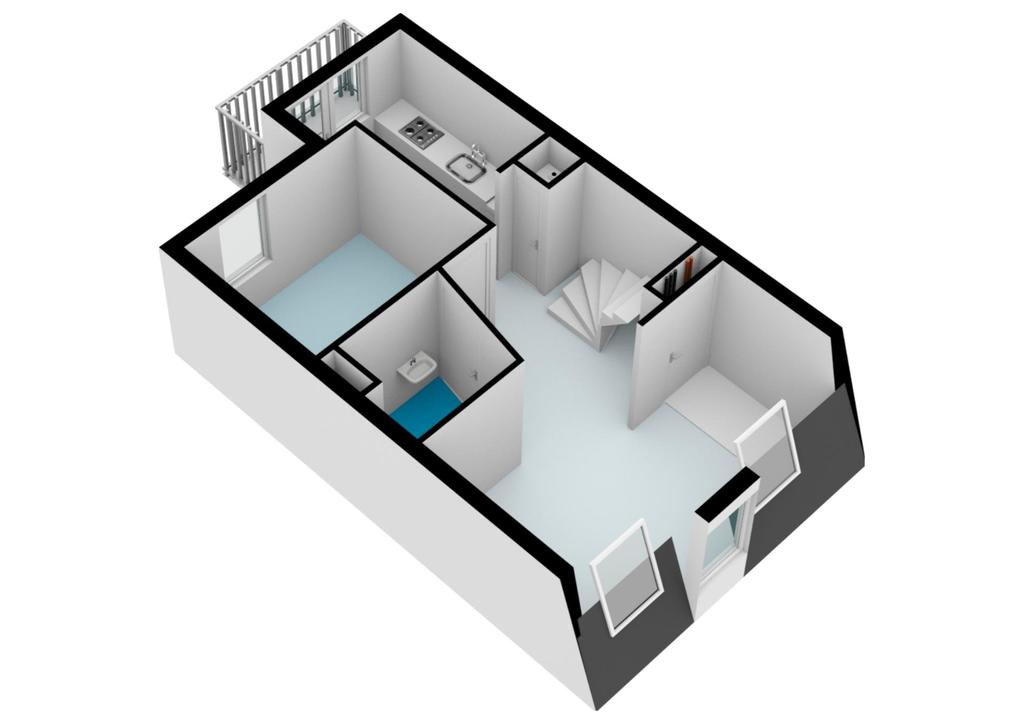
Voor de indeling verwijzen we je tevens graag door naar de plattegronden, deze zijn te bekijken in 2D en in 3D en zijn te vinden onder het kopje “plattegrond”.
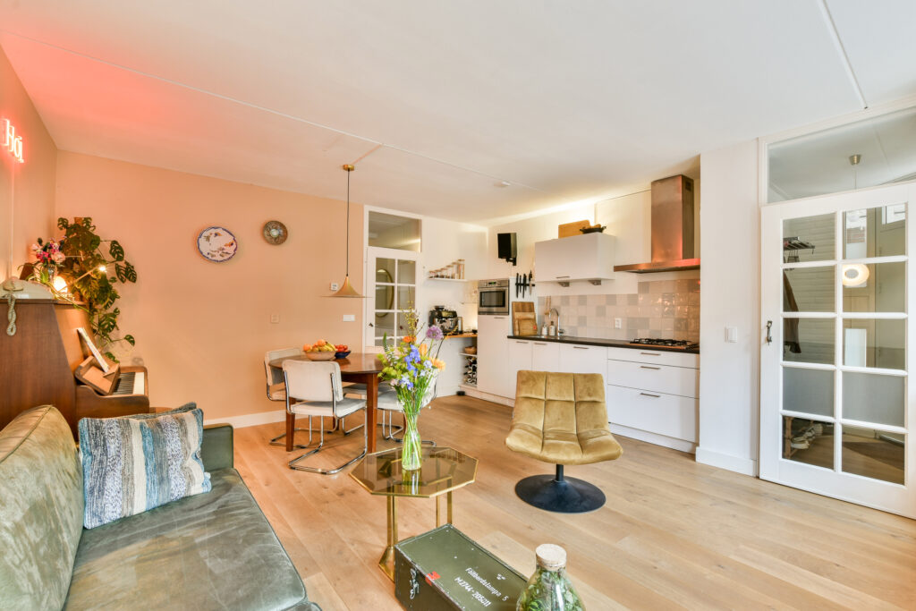
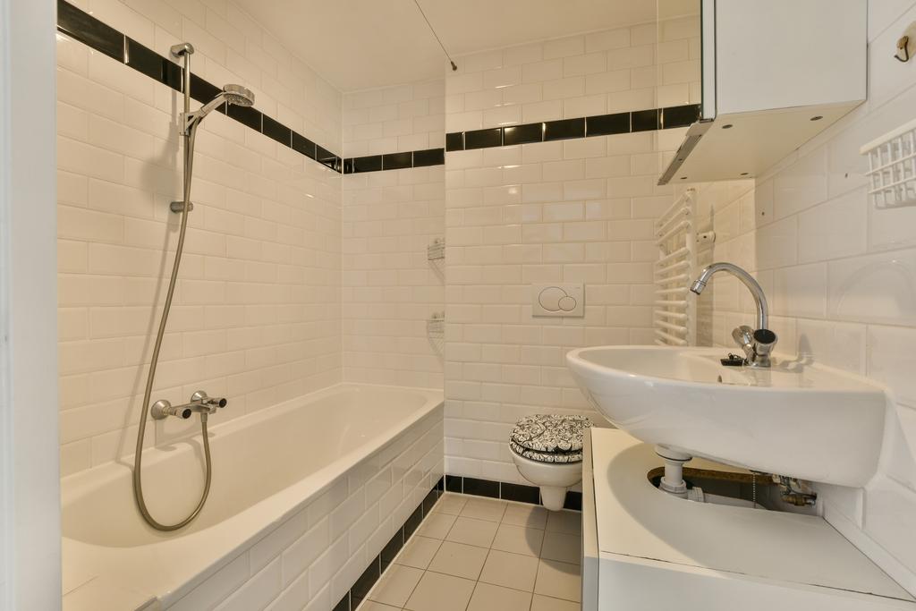
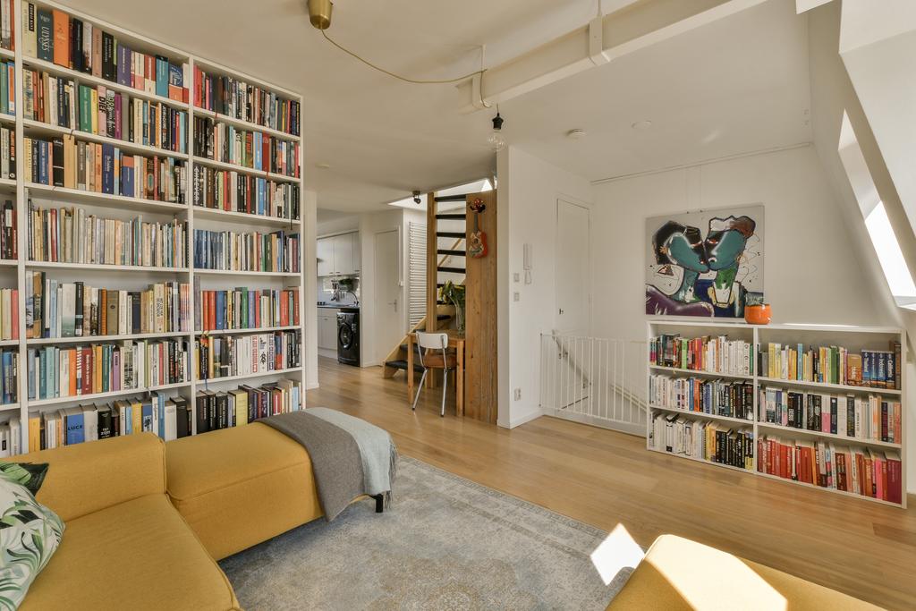
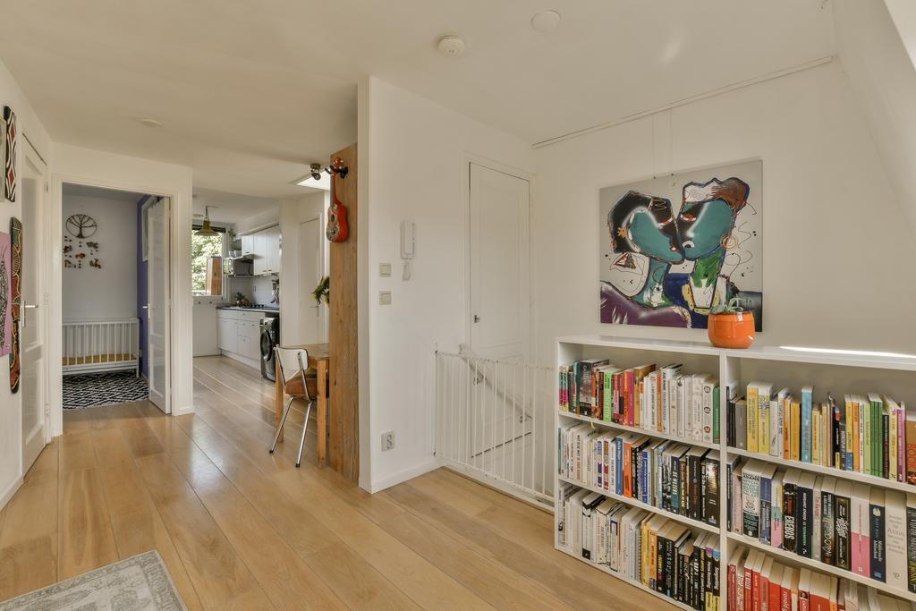
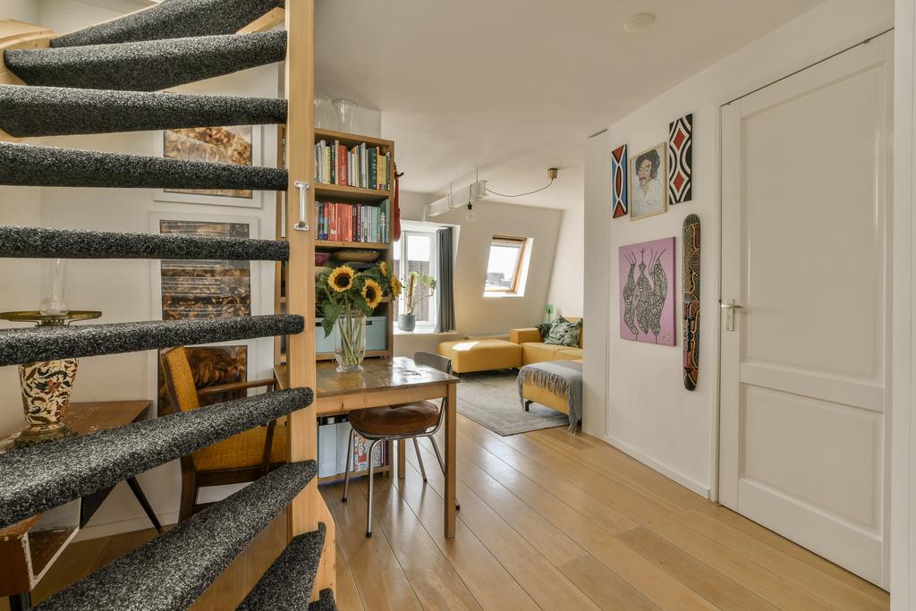
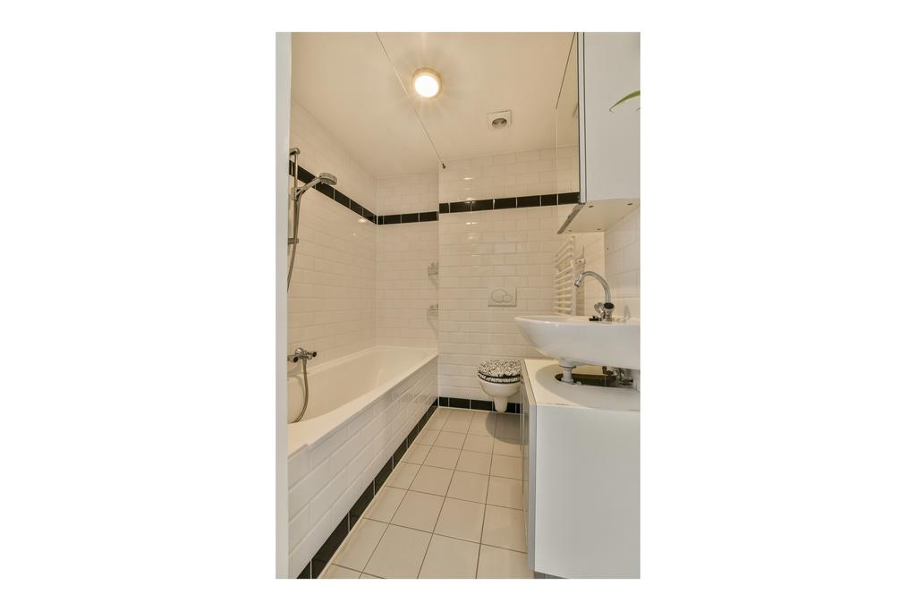
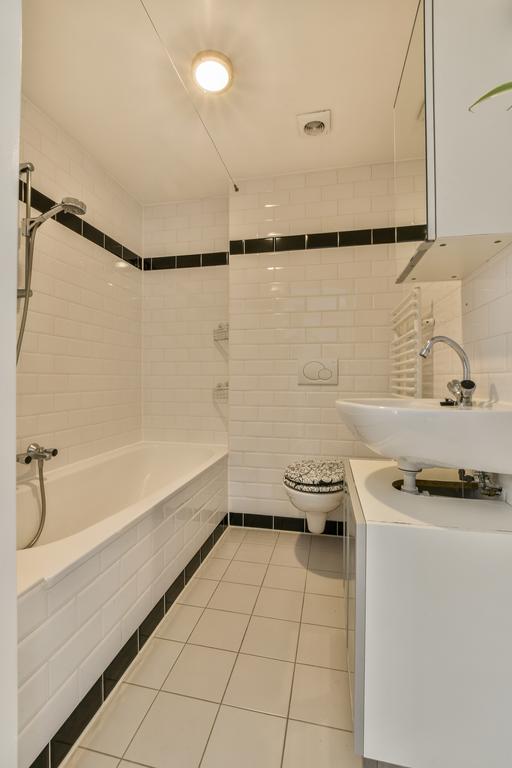
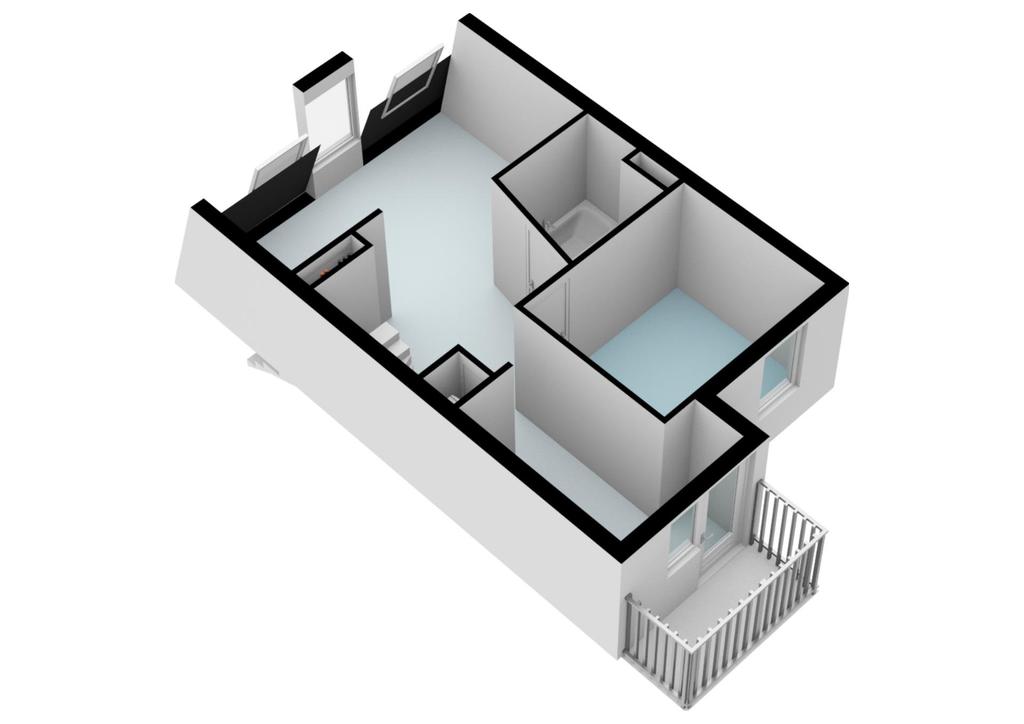
De voordeur vind je onderaan de trap op de derde verdieping. Hier is de garderobe en ruimte om spullen op te bergen. Doorlopende naar boven sta je direct in de gezellige lichte woonkamer aan de voorzijde van het appartement op de vierde verdieping. Aan de achterzijde vind je een grote slaapkamer van ongeveer 9 vierkante meter en centraal tussen de woon- en slaapkamer een nette en moderne badkamer met ligbad, wastafel en toilet.
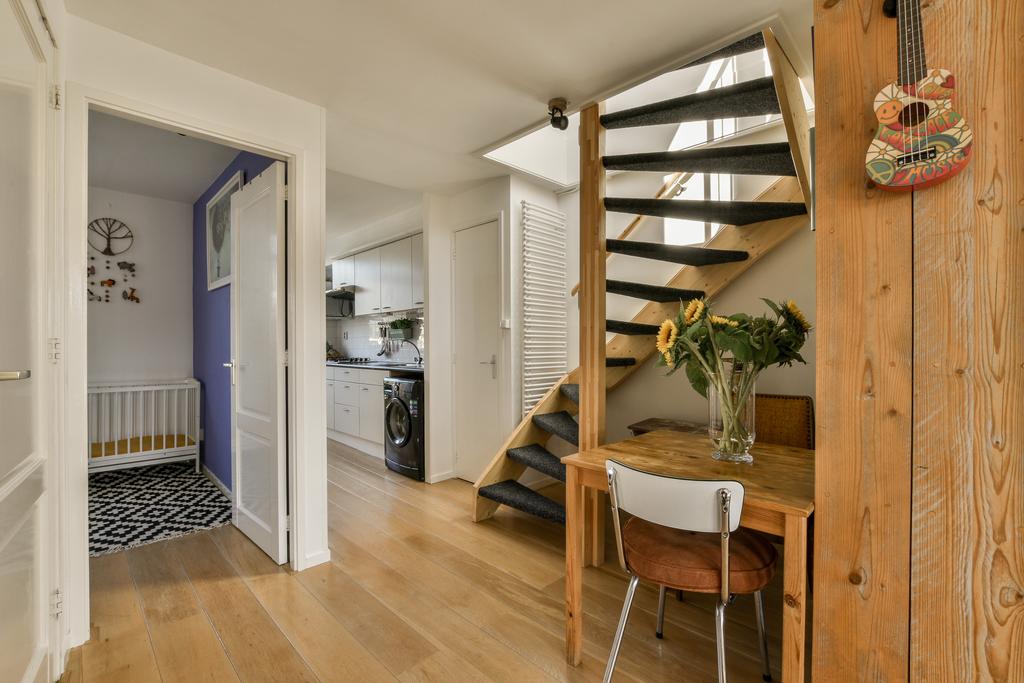
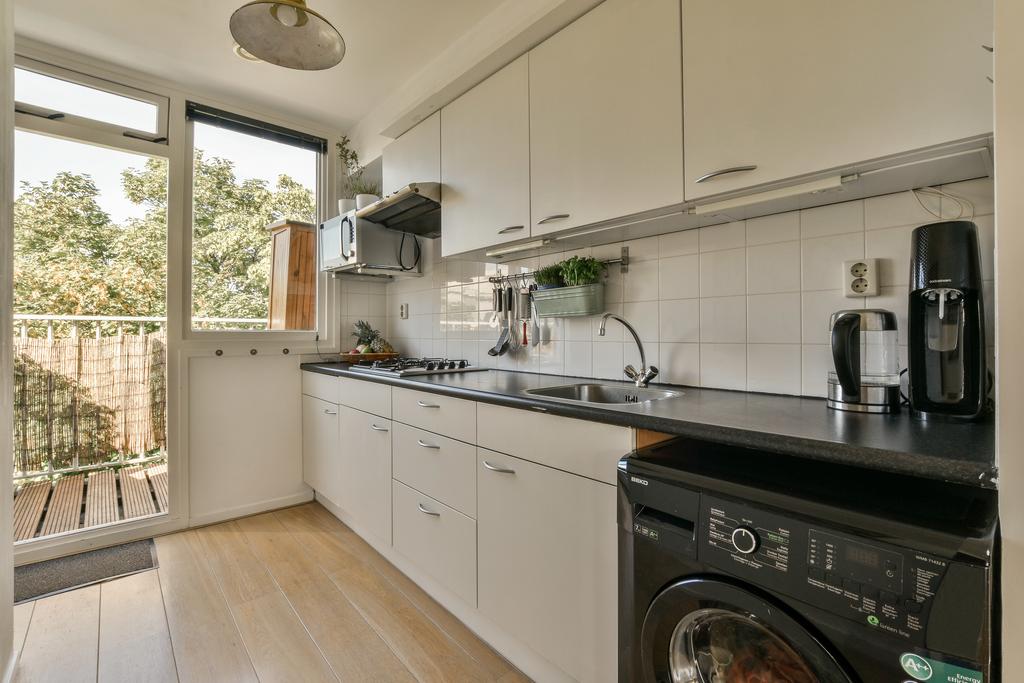
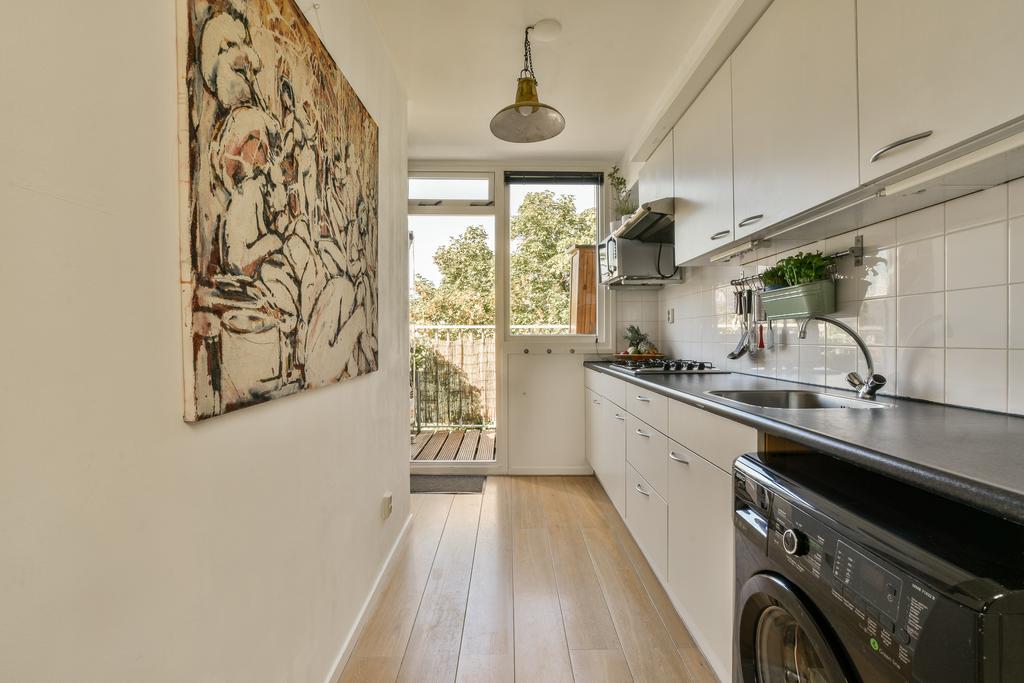
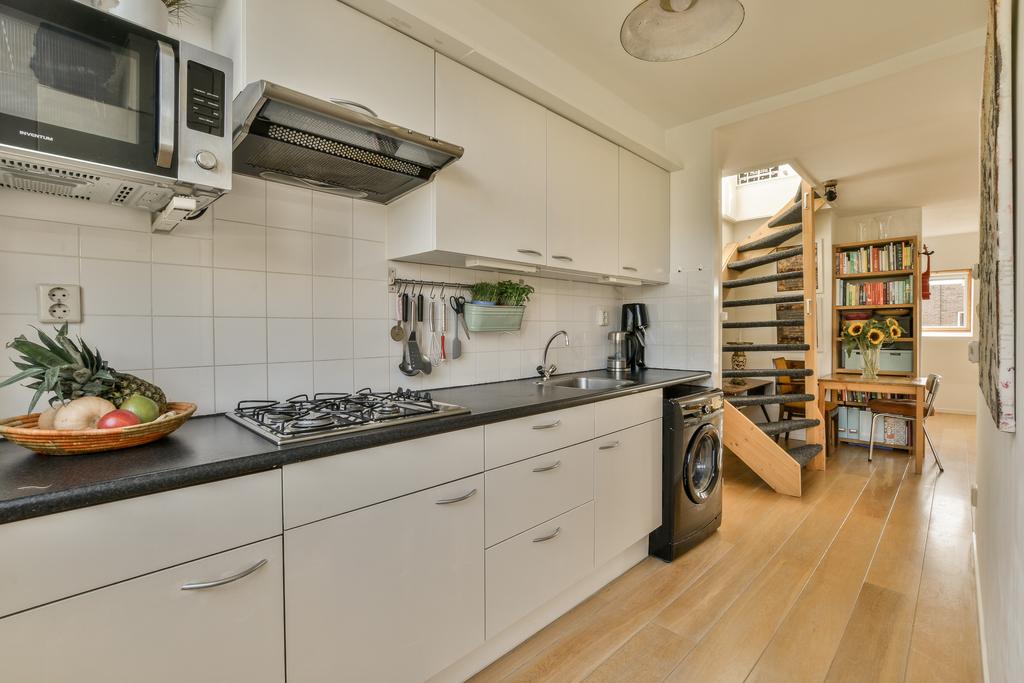
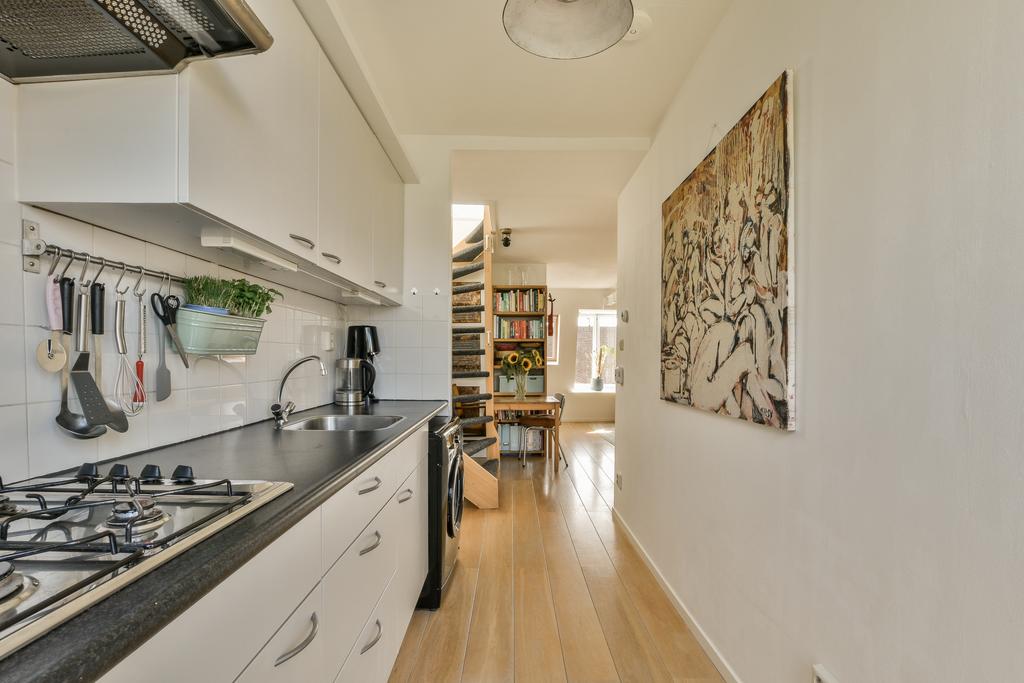
Naast de slaapkamer tref je de half open keuken, welke is geplaatst langs de lange wand. De keuken is uitgerust met onder andere een vierpits-gaskookplaat, afzuigkap, koelkast, combi-oven, opbergkast en wasmachine.
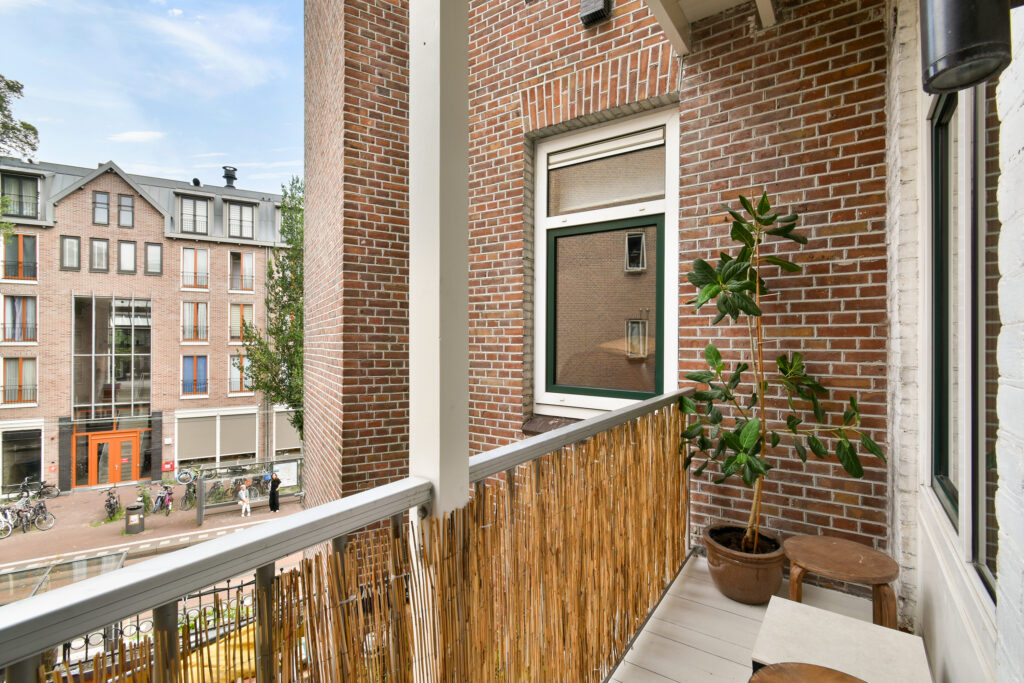
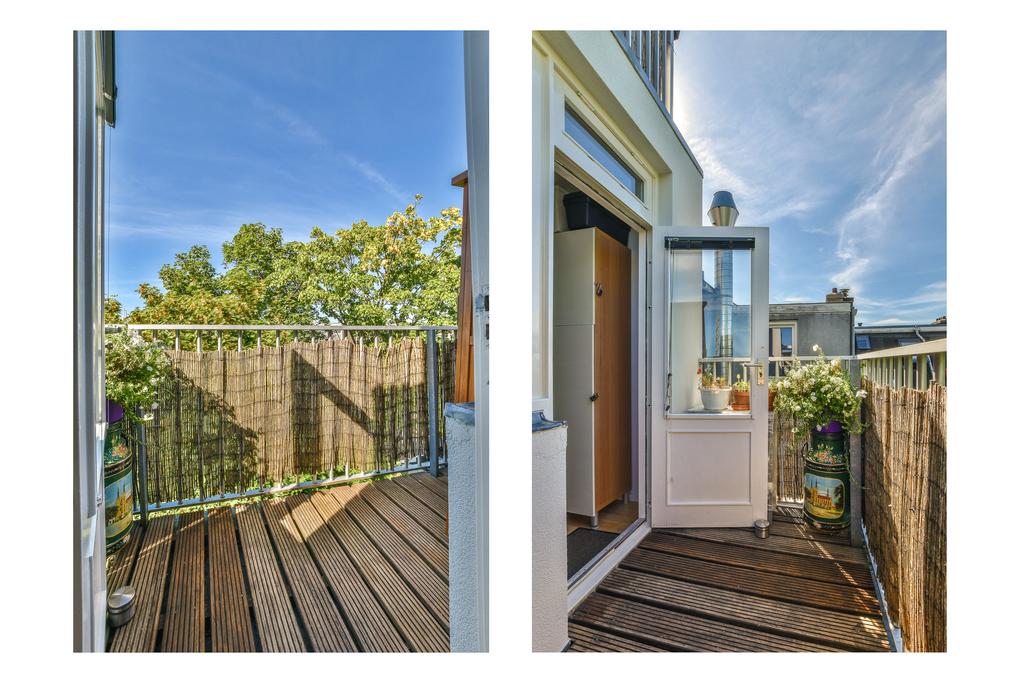
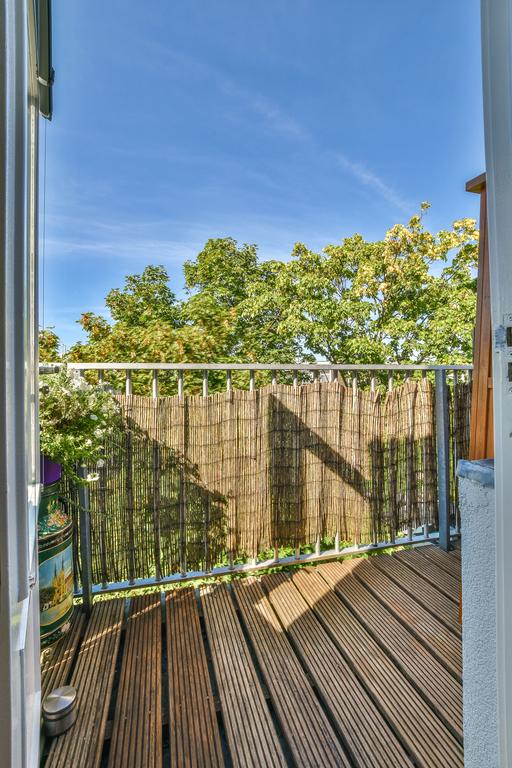
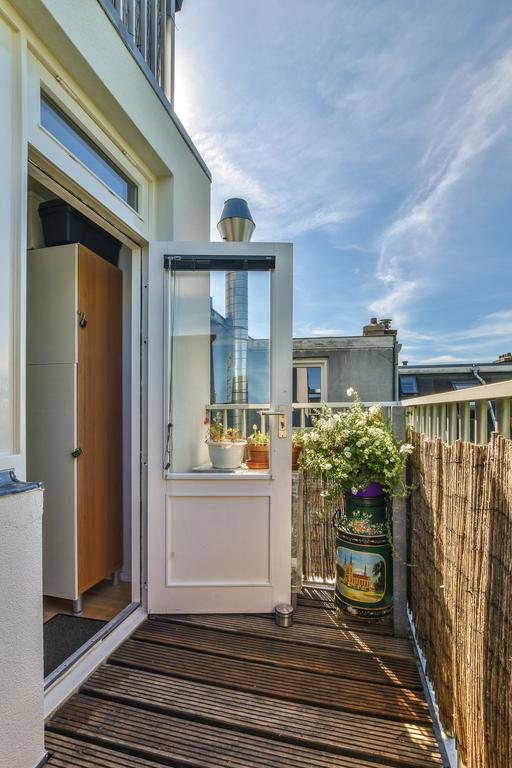
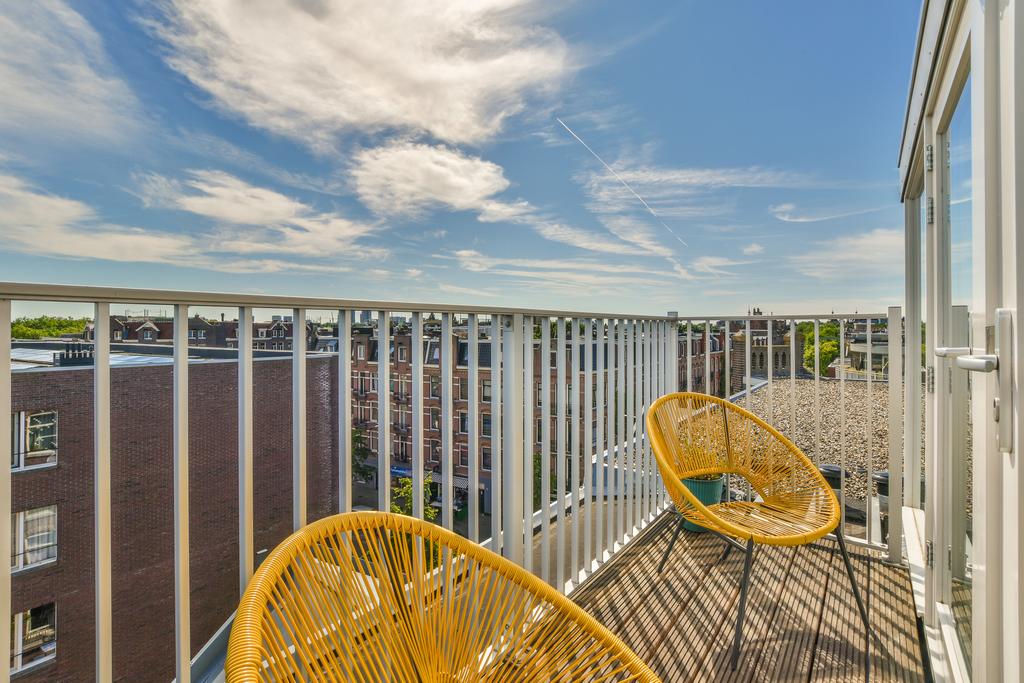
Achter de keuken een besloten balkon van ongeveer 3 vierkante meter met een ochtend en avond zonnetje. Je kunt je fijn de balkondeur open zetten en je hebt ruimte voor een buitenkoelkast en verse kruiden bij de hand. Voor het echte zonnen en ontvangen van gasten zijn boven de dakterrassen.
Terug naar binnen, via de keuken richting de interne trap naar de vijfde verdieping. Voordat je de trap oploopt zie je eerst nog een bergkast met cv-opstelling en onder de trap aardig wat bergruimte.
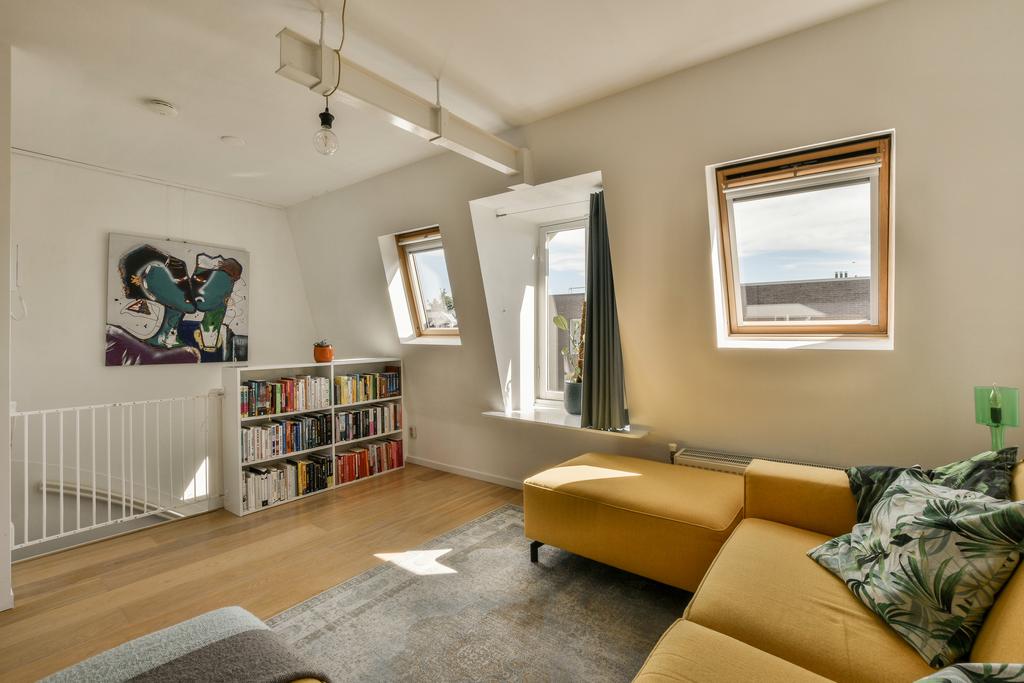
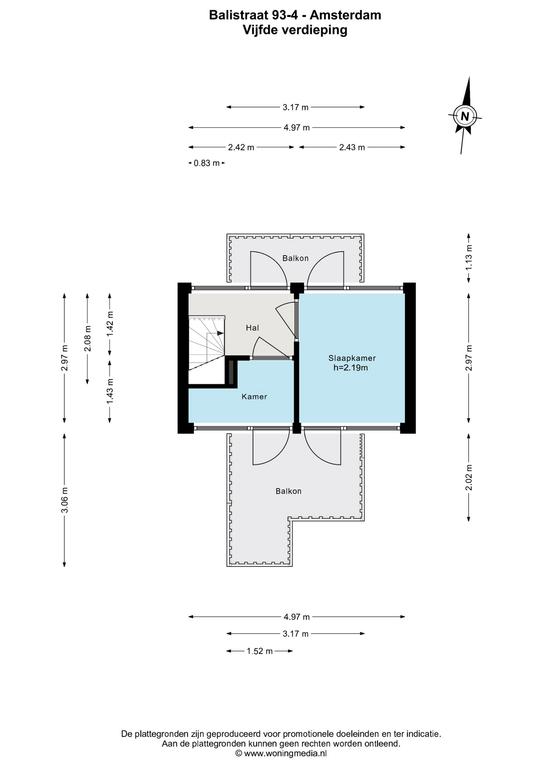
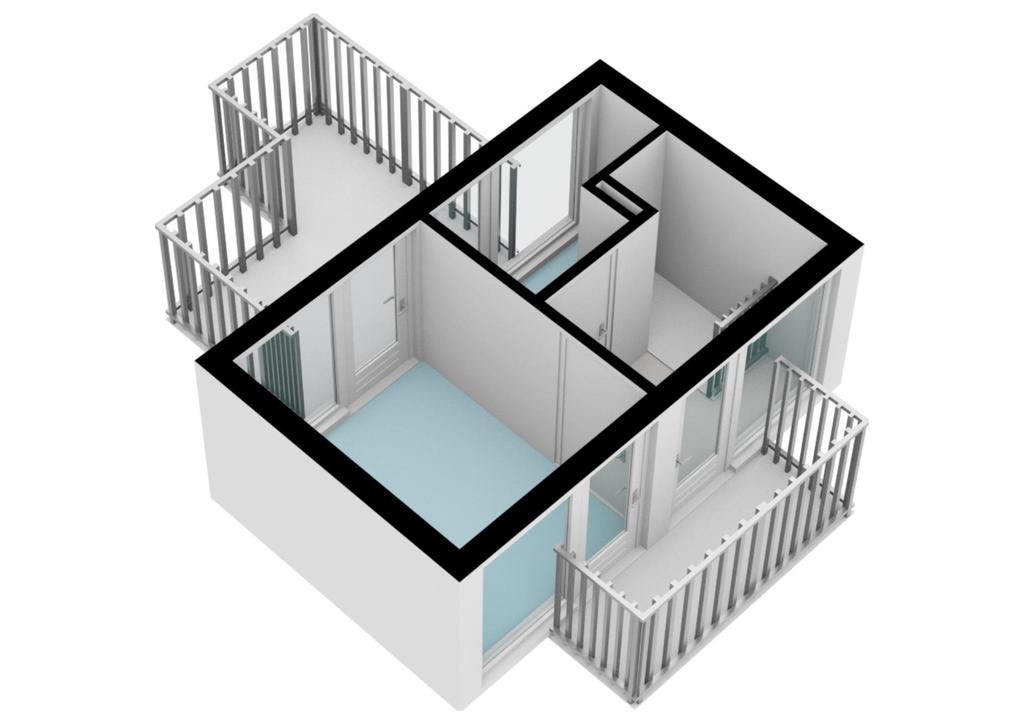
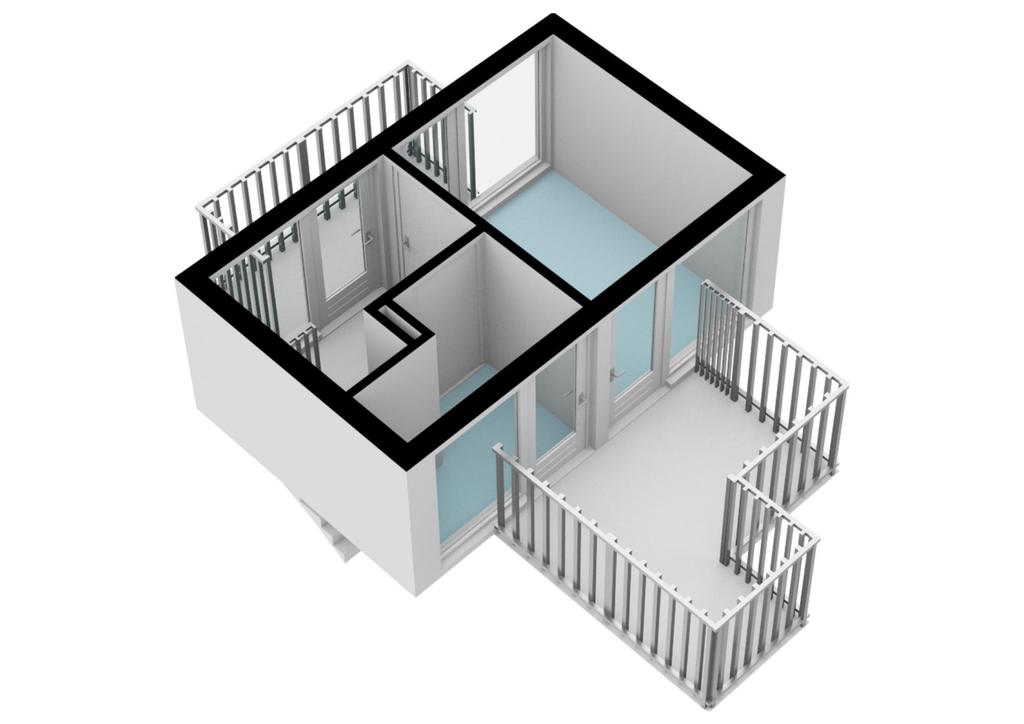
Op de vijfde verdieping aangekomen, sta je direct in de stijlvolle en moderne dakopbouw uit 2020. Hier aan beide zijden veel licht en tevens aan iedere kant een fraai terras, welke je via de openslaande deuren kunt bereiken. Je hebt altijd een plekje in de zon, of in de schaduw, net wat je wenst. Op het grote dakterras is ook een zonnewering aanwezig.
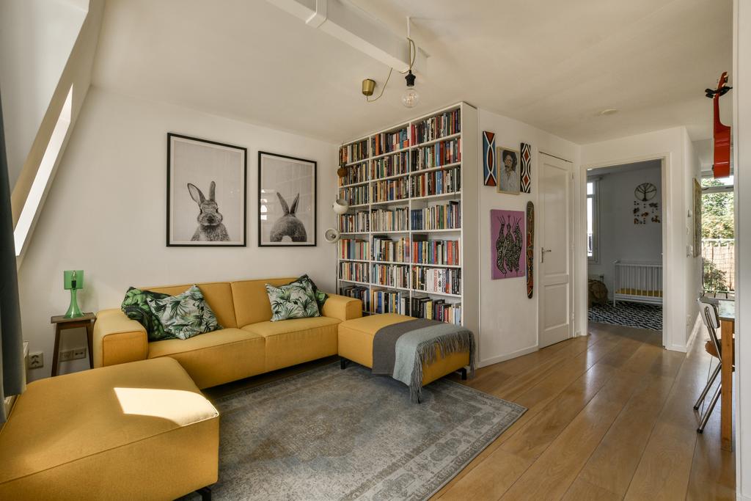
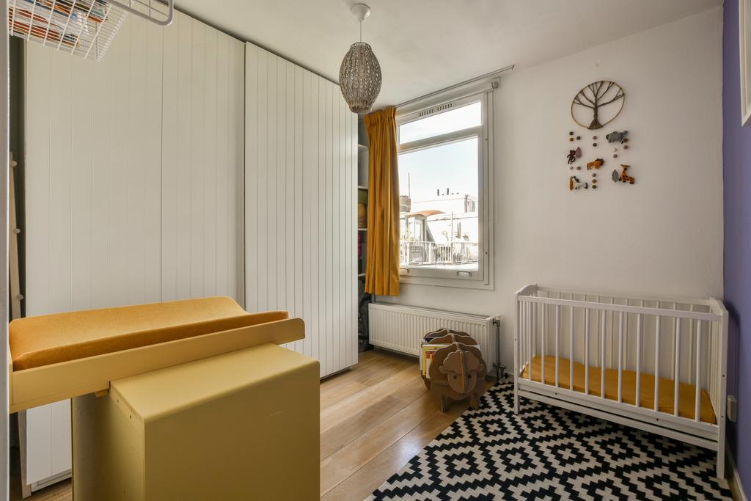
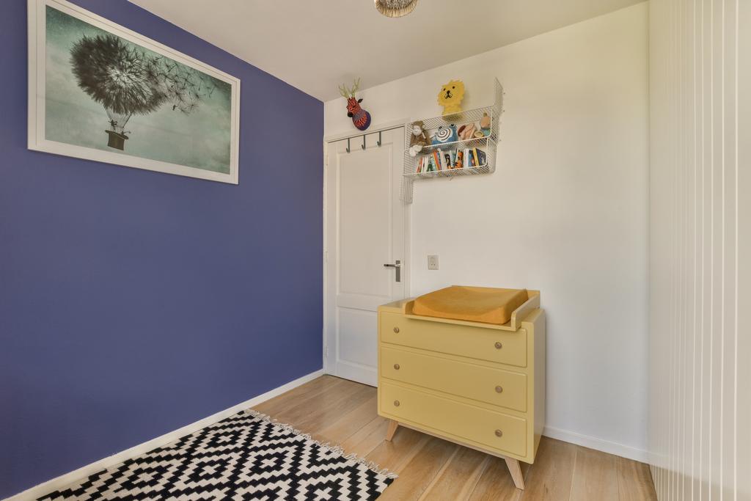
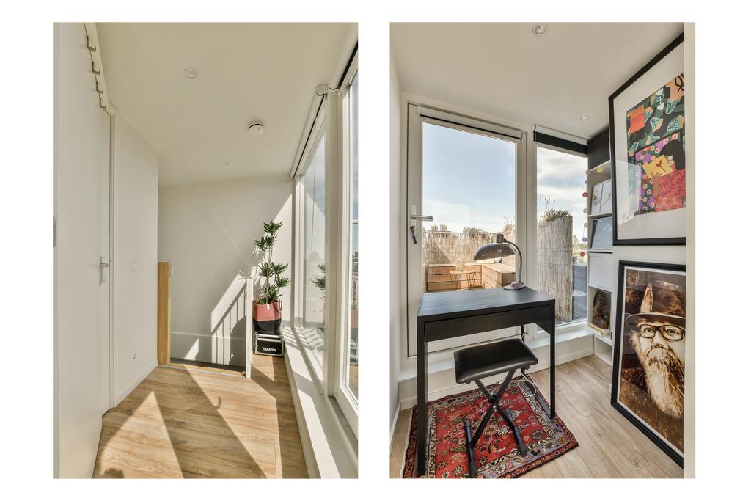
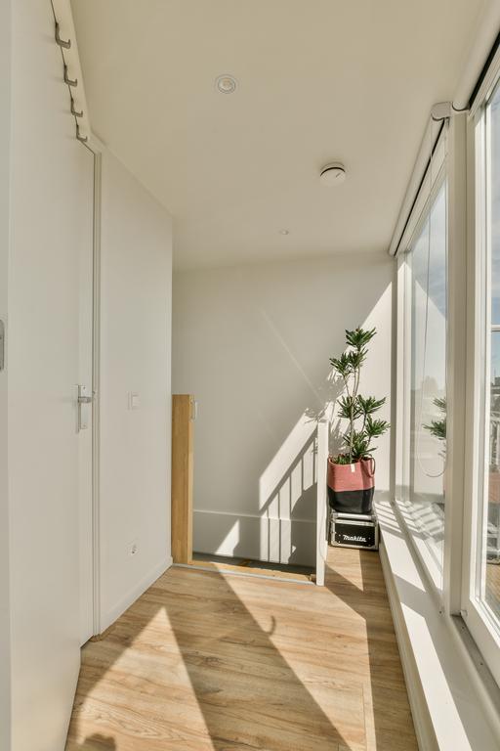
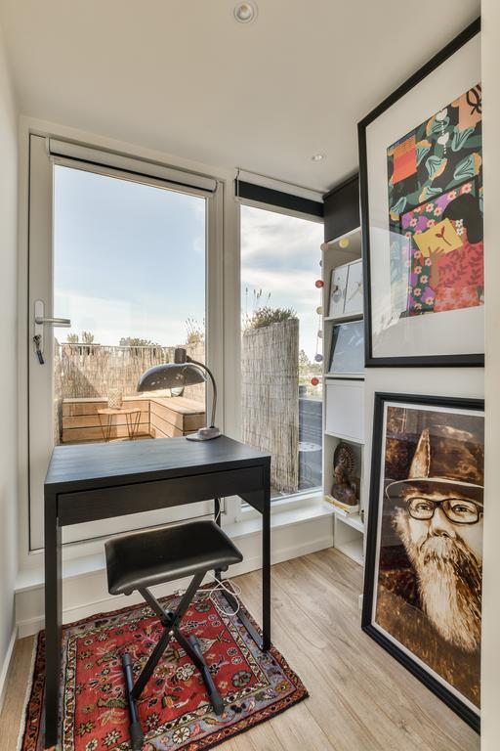
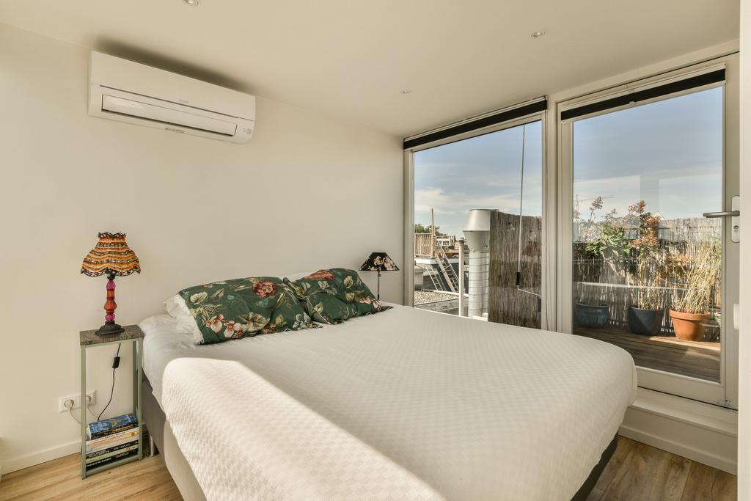
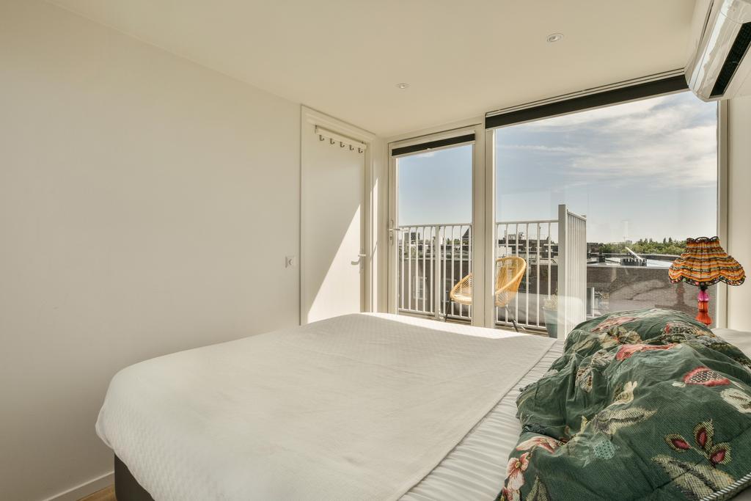
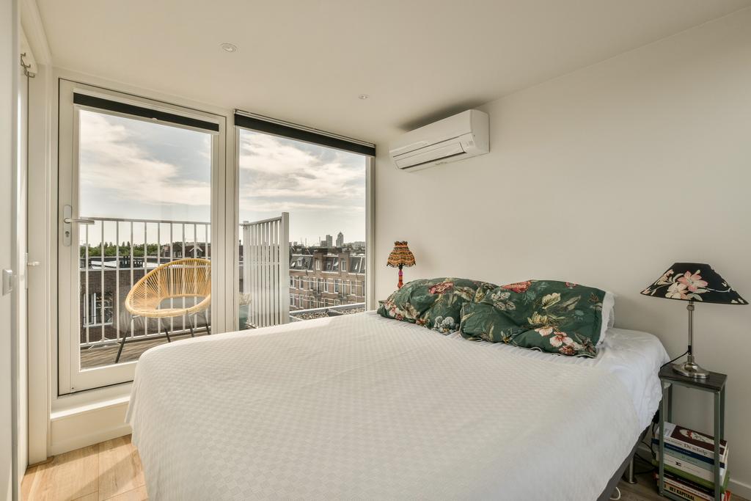
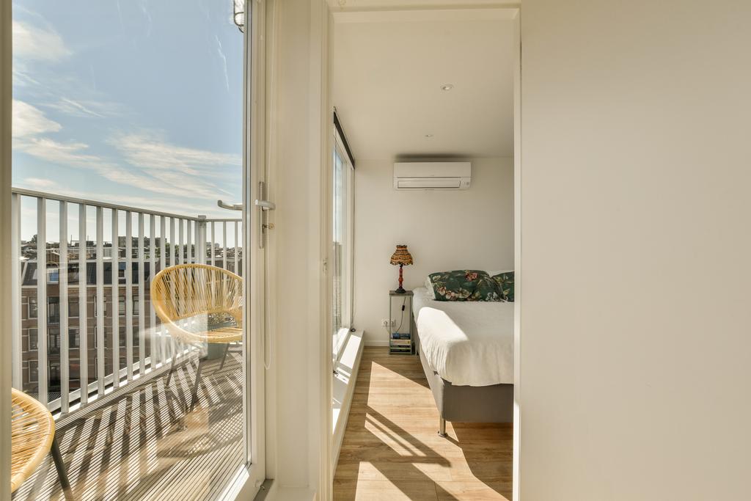
Binnen in de opbouw heb je een overloop met toegang tot beide kamers. Een kleinere kamer welke goed dienst kan doen als werkruimte of babykamer, met daarnaast de grote ouderslaapkamer met aan 2 zijden alleen maar glas met op maat gemaakte plissegordijnen. Werkelijk een prachtige ruimte, waar ook een krachtige airco hangt die zowel koelt als verwarmt.
ERFPACHT:
De woning ligt op eigen grond, dus geen erfpachtverplichtingen!
DUURZAAMHEID:
De woning is grotendeels voorzien van dubbele beglazing, de opbouw uit 2020 is volledig geïsoleerd. De woning wordt gestookt met een gasgestookte cv-ketel uit 2003. Deze woning is voorzien van een energielabel D. In 2022 is de achterkant van het pand stijlvol geschilderd.
VvE:
De VvE wordt professioneel beheerd, is actief en bestaat uit 5 leden.
BIJZONDERHEDEN:
-Bouwjaar 1912
-Servicekosten € 91,00 per maand
-Energielabel D
-GEEN Erfpacht
-Gezonde VvE bestaande uit 5 appartementsrechten, professioneel beheerd. Met een meerjarenonderhoudsplan.
-Voor de op te nemen clausules verwijzen we je door naar het formulier “op te nemen clausules in de koopakte”;
Deze informatie is door ons met de nodige zorgvuldigheid samengesteld. Onzerzijds wordt echter geen enkele aansprakelijkheid aanvaard voor enige onvolledigheid, onjuistheid of anderszins, dan wel de gevolgen daarvan. Alle opgegeven maten en oppervlakten zijn indicatief. Koper heeft zijn eigen onderzoeksplicht naar alle zaken die voor hem of haar van belang zijn. Met betrekking tot deze woning is de makelaar adviseur van verkoper. Wij adviseren u een deskundig (NVM-)makelaar in te schakelen die u begeleidt bij het aankoopproces. Indien u specifieke wensen heeft omtrent de woning, adviseren wij u deze tijdig kenbaar te maken aan uw aankopend makelaar en hiernaar zelfstandig onderzoek te (laten) doen. Indien u geen deskundige vertegenwoordiger inschakelt, acht u zich volgens de wet deskundig genoeg om alle zaken die van belang zijn te kunnen overzien.
==================================English=================================
Now this is what we call an opportunity! Living in one of the most beautiful and quietest streets of Amsterdam-East, located on OWN GROUND with TWO own ROOF TERRACES of approx. 9 m² and 4 m², plus a balcony (approx. 3 m²). Behind this characteristic facade is a nice 2-storey apartment that is ready to change owners. Curious? One of our brokers will be happy to show you around.
LOCATION:
The Balistraat is a beautiful, characteristic and flowery street in the Indian neighborhood in Amsterdam-East. You will still find peace and space here, and in just a few seconds you are on the Javastraat with its authentic grocers, such as Yakhlaf, and Tigris and Euphrates (with the best hummus wraps in Amsterdam!). There are also many nice eateries and cafes, such as Bar Joost, Wilde Zwijnen and Bar Basquiat. The famous pizzeria Eatmosfera is just around the corner. Cinema Studio K and the Public Library are nearby and then there is much more convenience and fun that this beautiful part of the city has to offer. The Dappermarkt and Linnaeusstraat with the Biertuin, Louie Louie and the Tropenmuseum are within walking distance. For a day out you can visit the Artis Zoo, but Oosterpark and Flevopark are also nearby for recreation or sports.
Tram 14 and bus 22 and 65 are on Javaplein. Muiderpoort Station is within walking distance and you will also find tram 1 and 3 and bus 37, 40, 41 and 245.
LAYOUT:
Ground floor:
Common entrance with letterbox and staircase.
3rd floor:
For the layout, we would also like to refer you to the floor plans, these can be viewed in 2D and in 3D and can be found under the heading “floor plan”.
The front door can be found at the bottom of the stairs on the third floor. Here is the wardrobe and space to store things. Continuing upwards you are directly in the cozy bright living room at the front of the apartment on the fourth floor. At the rear you will find a large bedroom of approximately 9 square meters and centrally between the living room and bedroom a neat and modern bathroom with bath, sink and toilet.
Next to the bedroom you will find the half open kitchen, which is placed along the long wall. The kitchen is equipped with, among other things, a four-burner gas hob, extractor hood, refrigerator, combi oven, storage cupboard and washing machine.
Behind the kitchen a private balcony of about 3 square meters with morning and evening sun. You can comfortably open the balcony door and you have room for an outdoor refrigerator and fresh herbs at hand. The roof terraces are upstairs for real sunbathing and receiving guests.
Back inside, through the kitchen towards the internal stairs to the fifth floor. Before you go up the stairs, you will first see a storage cupboard with central heating system and quite a bit of storage space under the stairs.
Arriving on the fifth floor, you are immediately in the stylish and modern roof construction from 2020. Here, a lot of light on both sides and also a beautiful terrace on each side, which you can reach through the patio doors. You always have a spot in the sun, or in the shade, just what you want. There is also a sunblind on the large roof terrace.
Inside the superstructure you have a landing with access to both rooms. A smaller room which can serve well as a workspace or baby’s room, with next to it the large master bedroom with only glass on 2 sides with custom pleated curtains. Truly a beautiful space, where there is also a powerful air conditioning that both cools and heats.
GROUND LEASE:
The house is on private land, so no leasehold obligations!
DURABILITY:
The house is largely equipped with double glazing, the construction from 2020 is fully insulated. The house is heated with a gas-fired central heating boiler from 2003. This house has an energy label D. In 2022, the back of the building was stylishly painted.
Owners Association:
The VvE is professionally managed, is active and consists of 5 members.
PARTICULARITIES:
-Construction year 1912
-Service costs € 91.00 per month
-Energy label D
-NO Leasehold
-Healthy VvE consisting of 5 apartment rights, professionally managed. With a multi-year maintenance plan.
-For the clauses to be included, we refer you to the form “clauses to be included in the purchase deed”;
This information has been compiled by us with the necessary care. However, no liability is accepted on our part for any incompleteness, inaccuracy or otherwise, or the consequences thereof. All specified sizes and surfaces are indicative. The buyer has his own duty to investigate all matters that are important to him or her. With regard to this property, the broker is the seller’s advisor. We advise you to engage an expert (NVM) broker who will guide you through the process
Locatie
Media
Plattegronden
Downloads
Video
360° Foto's
Balistraat 93-4
1094 JG, AMSTERDAM
- € 450.000,- k.k.
- 57 m2
- 4