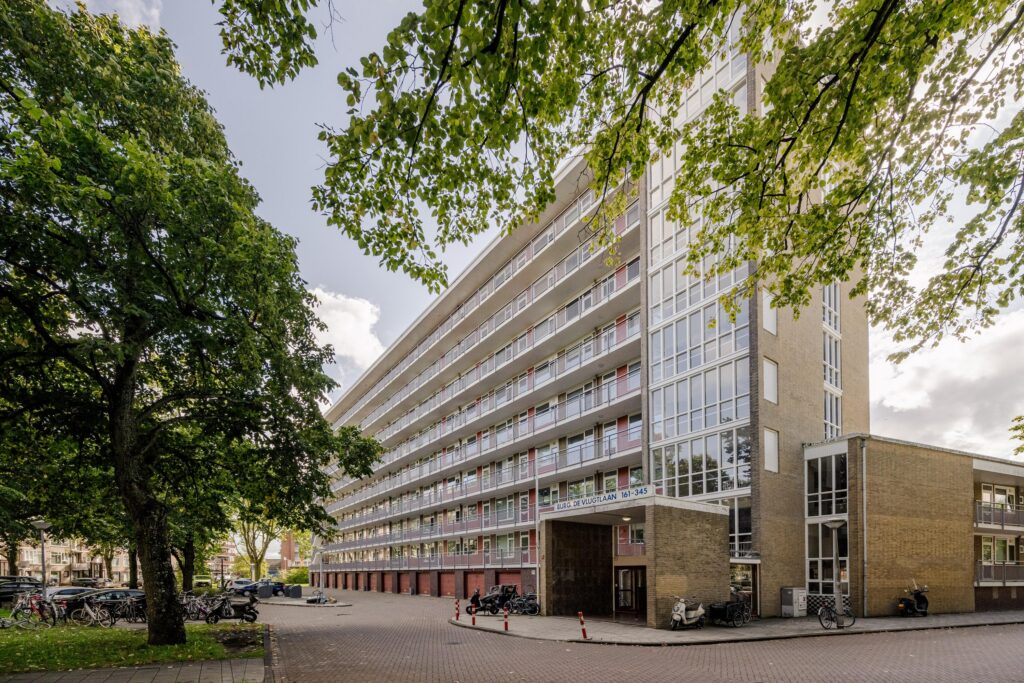
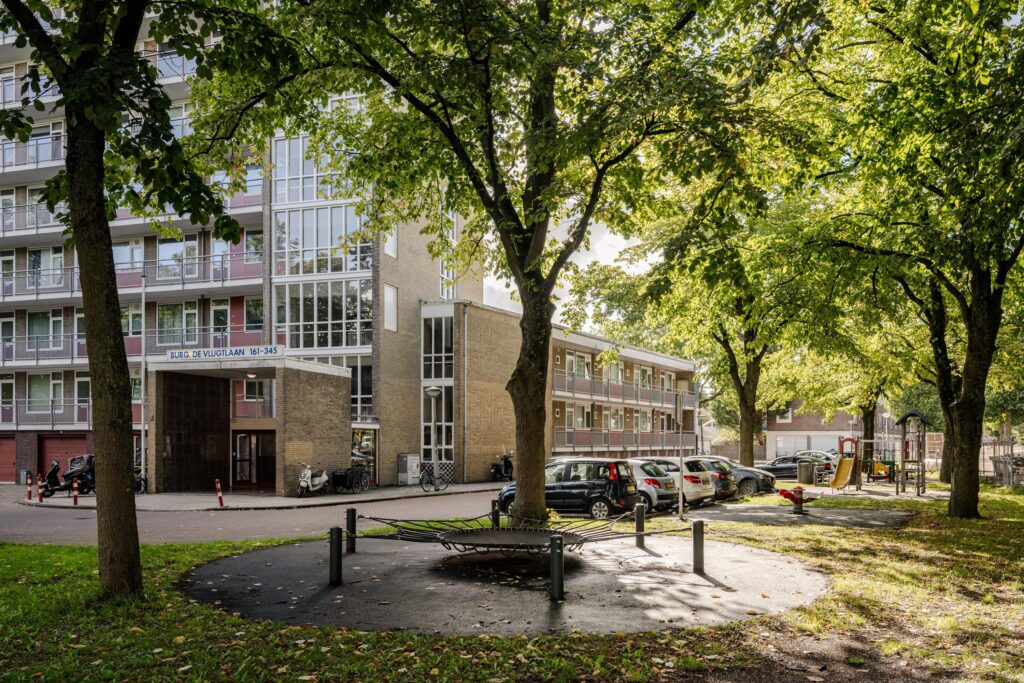
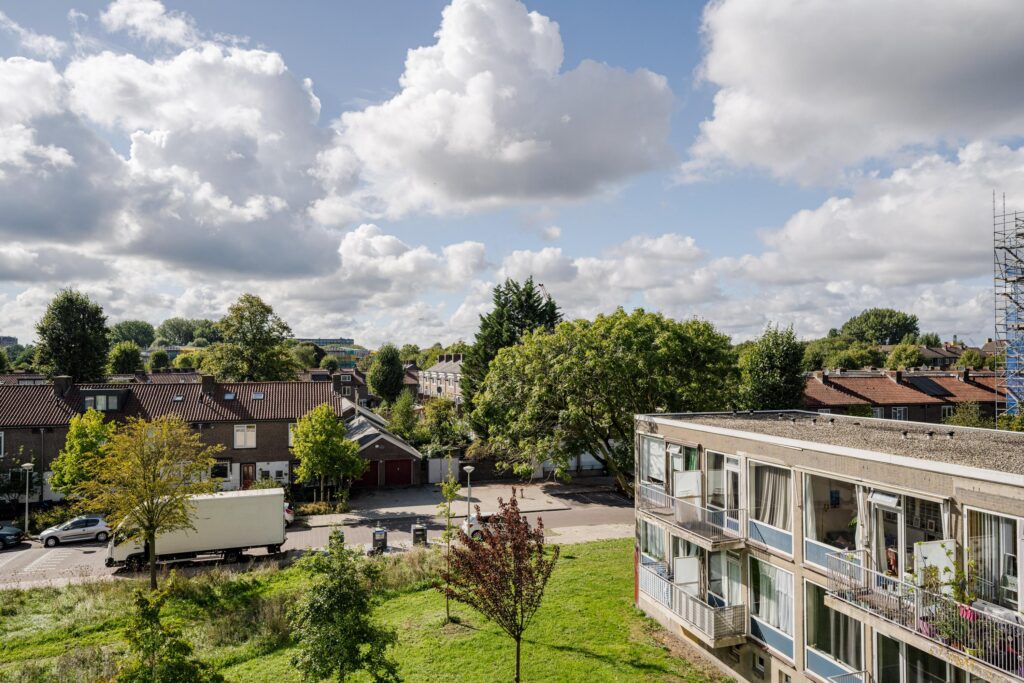
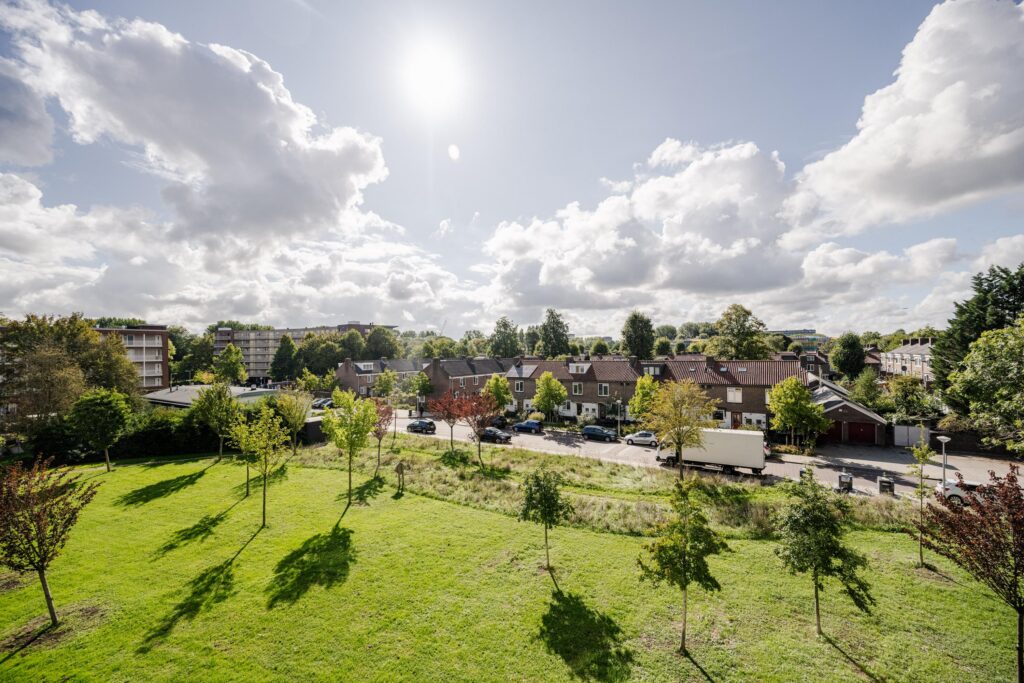
Burgemeester De Vlugtlaan 251
1063 BM, AMSTERDAM
- € 325.000,- k.k.
- 58 m2
- 2

Gerard Langen
NVM MakelaarKenmerken
- Bouwjaar1958
- Woonoppervlakte58 m2
- Aantal kamers2
Omschrijving
**Please find the English translation below** Licht en goed ingedeeld 2-kamer appartement met een zonnig balkon op het westen! Dit fijne appartement van circa 58 m² is keuring afgewerkt en heeft een vrij uitzicht aan zowel de voor- als achterzijde…. Lees meer »
Locatie
Kenmerken
Overdracht
- StatusOnder bod
- Vraagprijs€ 325.000,- k.k.
- AanvaardingIn overleg
- Servicekosten€ 255,-
Bouwvorm
- Soort objectAppartement
- Soort appartementBovenwoning
- Bouwjaar1958
- BouwvormBestaande bouw
- LiggingenAan rustige weg, in woonwijk
Indeling
- Woonoppervlakte58 m2
- Overige inpandige ruimte0 m2
- Inhoud202 m3
- Aantal kamers2
- Aantal slaapkamers1
- Aantal woonlagen1
- BalkonNee
Energie
- EnergieklasseF
- Energie einddatum05-03-2027
- IsolatieMuurisolatie, dubbel glas
- WarmwaterCv ketel
Buitenruimte
- TuinGeen tuin
Parkeergelegenheid
- GarageGeen garage
- ParkeerfaciliteitenBetaald parkeren, parkeervergunningen
Dak
- Soort dakPlat dak
Overig
- Permanente bewoningJa
- Onderhoud binnenGoed
- Onderhoud buitenGoed
- Huidig gebruikWoonruimte
- Huidige bestemmingWoonruimte
Voorzieningen
- VoorzieningenMechanische ventilatie, tv kabel, natuurlijke ventilatie
Omschrijving
**Please find the English translation below**
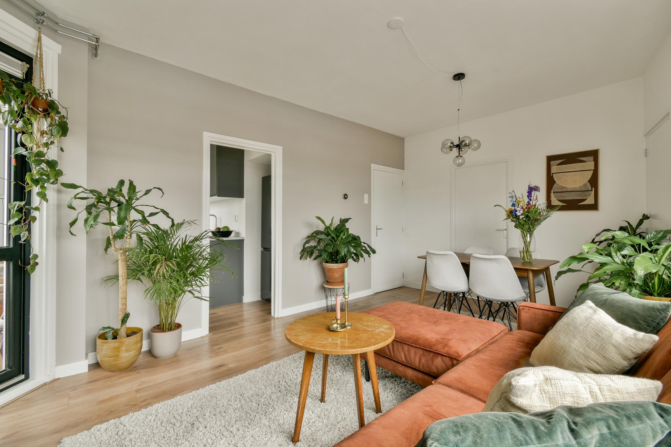
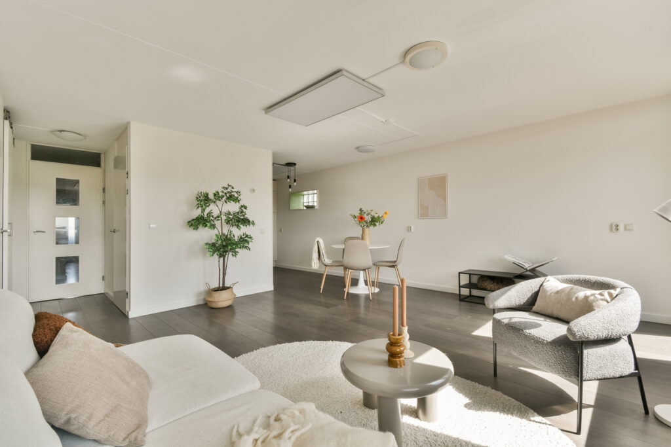

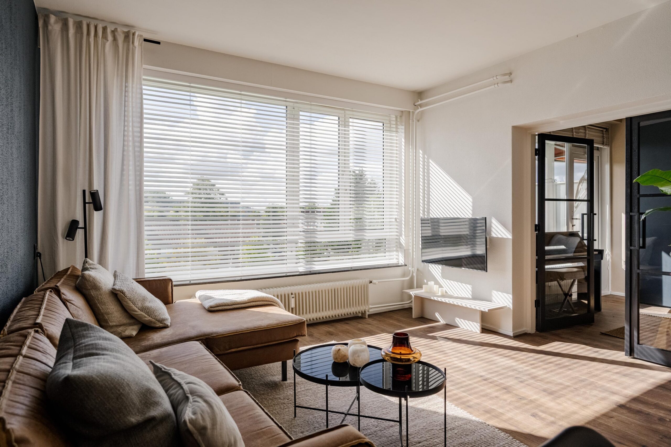
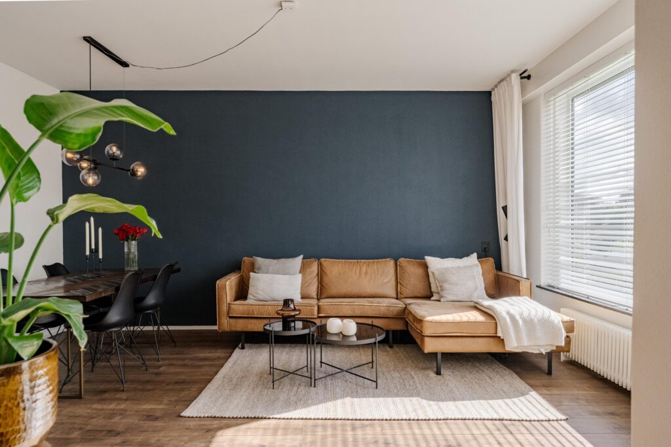
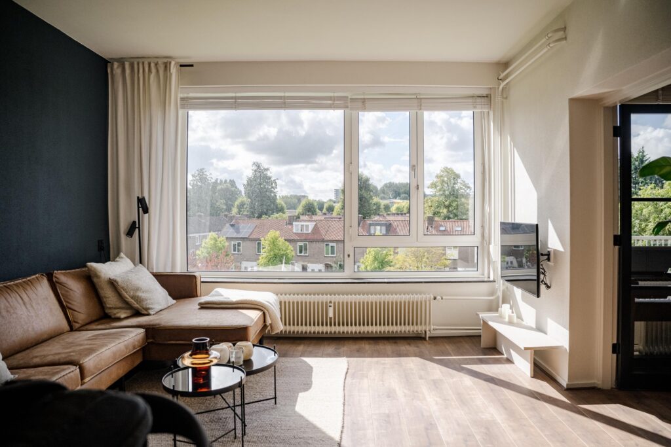
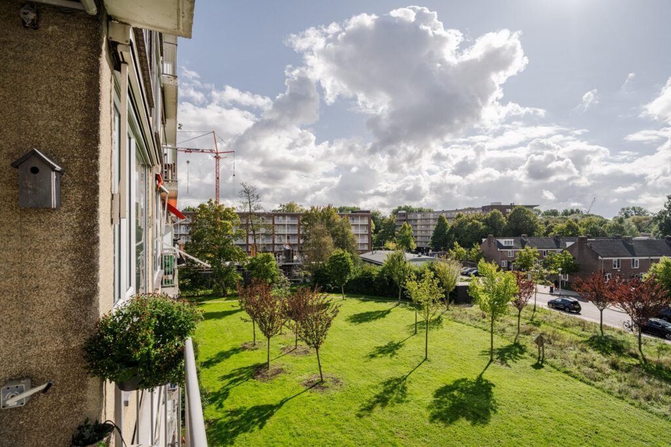
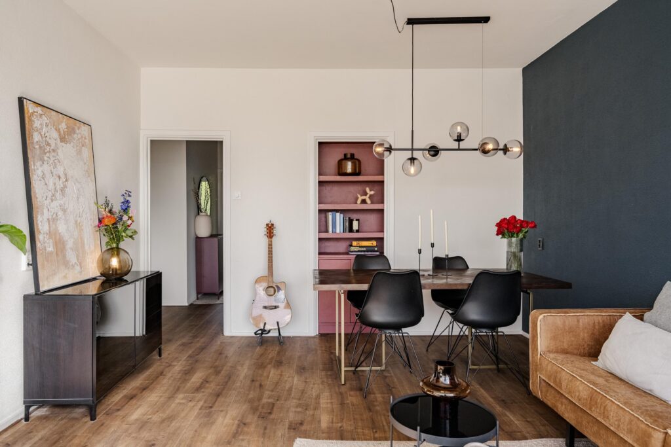
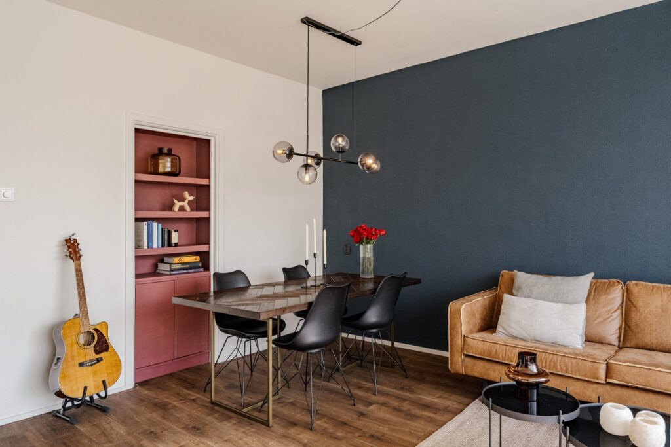
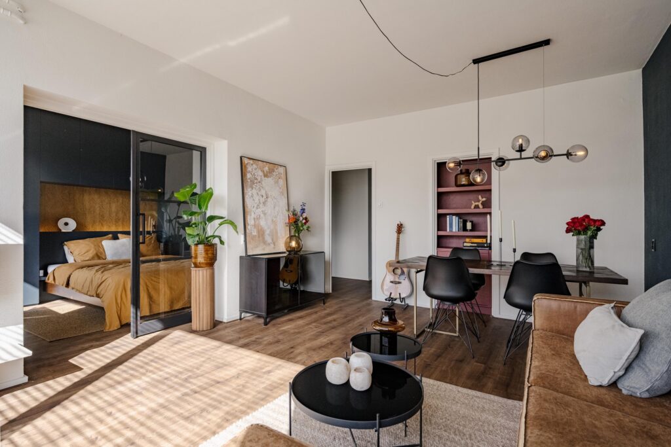
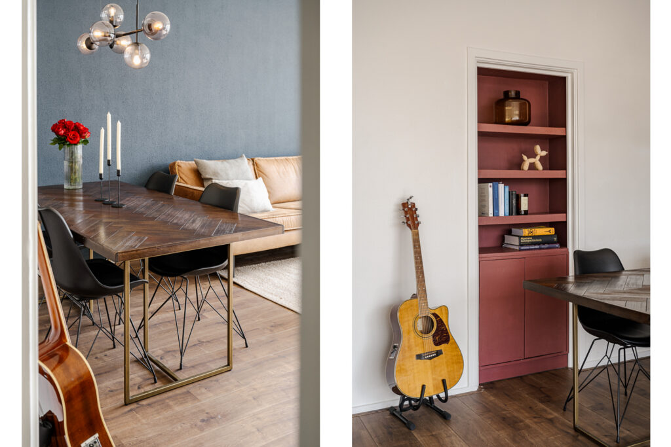
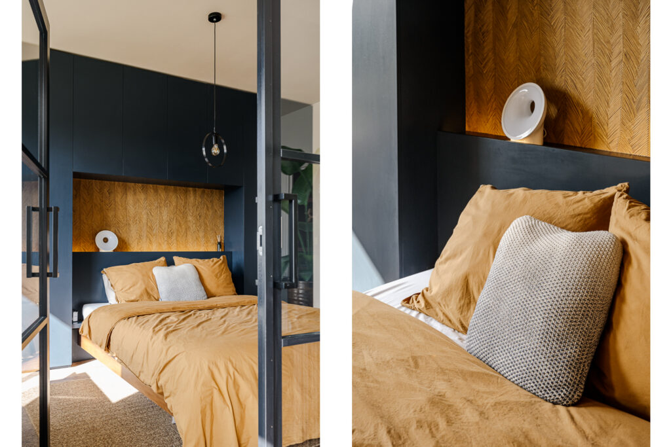
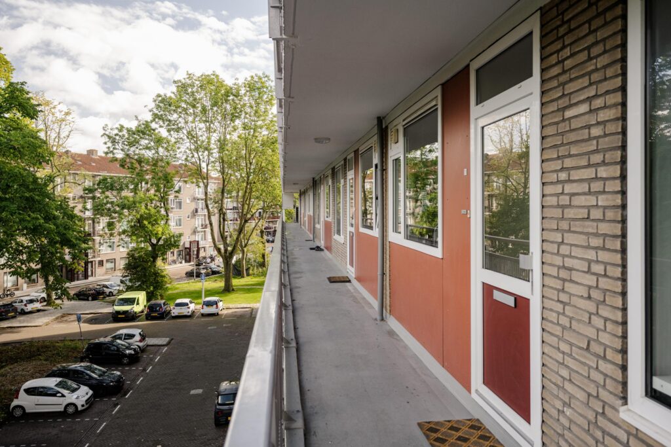
Licht en goed ingedeeld 2-kamer appartement met een zonnig balkon op het westen! Dit fijne appartement van circa 58 m² is keuring afgewerkt en heeft een vrij uitzicht aan zowel de voor- als achterzijde. De woning beschikt over een ruime woonkamer, een aparte keuken, één slaapkamer, een badkamer uit 2015 en diverse vaste kasten. Met een eigen berging op de begane grond en een lift in het gebouw is het hier bovendien comfortabel wonen.
Nieuwsgierig geworden? Bel ons voor het maken van een afspraak, één van onze makelaars leidt je graag rond!
LOCATIE
De woning ligt op een centrale locatie in Amsterdam Nieuw-West, met volop voorzieningen in de directe omgeving. Voor de dagelijkse boodschappen kun je terecht bij winkelcentrum Plein ’40-’45, waar je een ruim aanbod aan winkels en supermarkten vindt. Ook het Eendrachtspark en het Gerbrandypark liggen op korte afstand, ideaal voor een wandeling, een rondje sporten of om te genieten van het groen.
Voor ontspanning in de buitenlucht ligt de Sloterplas eveneens dichtbij. Hier kun je heerlijk wandelen, fietsen of genieten van het water. In de omgeving vind je onder andere het gezellige Boothuis en Hotel Buiten, leuke plekken om te genieten van een hapje, drankje en het buitenleven.
Ook de bereikbaarheid is uitstekend. Tram 7 en 14 en diverse busverbindingen bevinden zich op loopafstand. Met bus 21 reis je rechtstreeks naar Amsterdam Centraal Station, waardoor het centrum en andere delen van de stad goed bereikbaar zijn. Ook Sloterdijk ligt op korte fietsafstand, waardoor je eenvoudig toegang hebt tot trein-, metro- en andere OV-verbindingen. Met de auto rijd je binnen enkele minuten richting de A10 en A9.
INDELING
Begane grond:
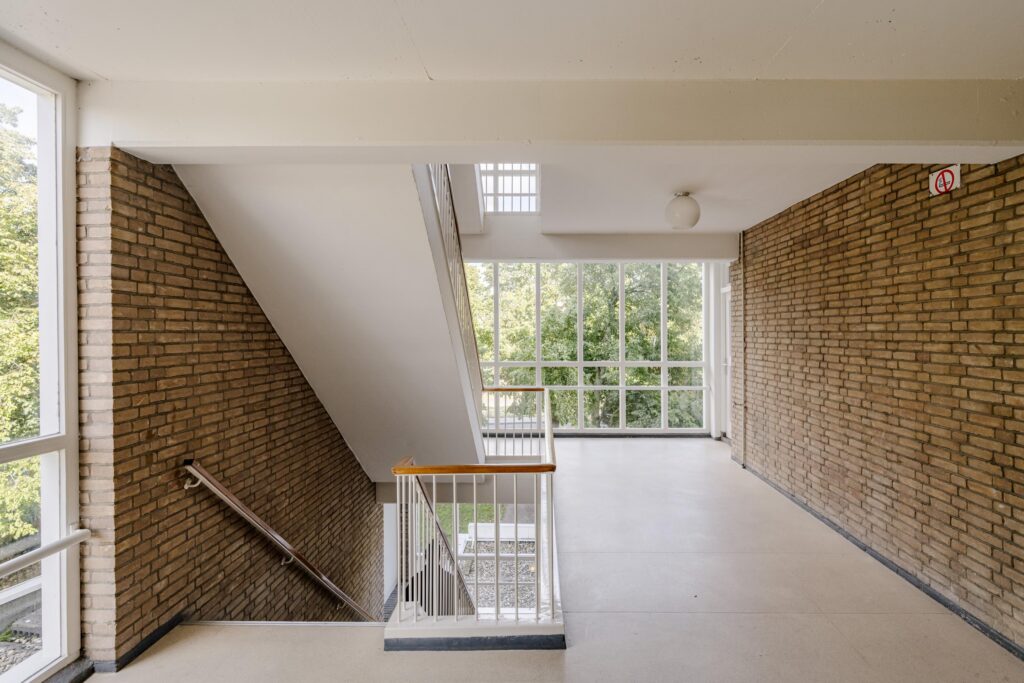
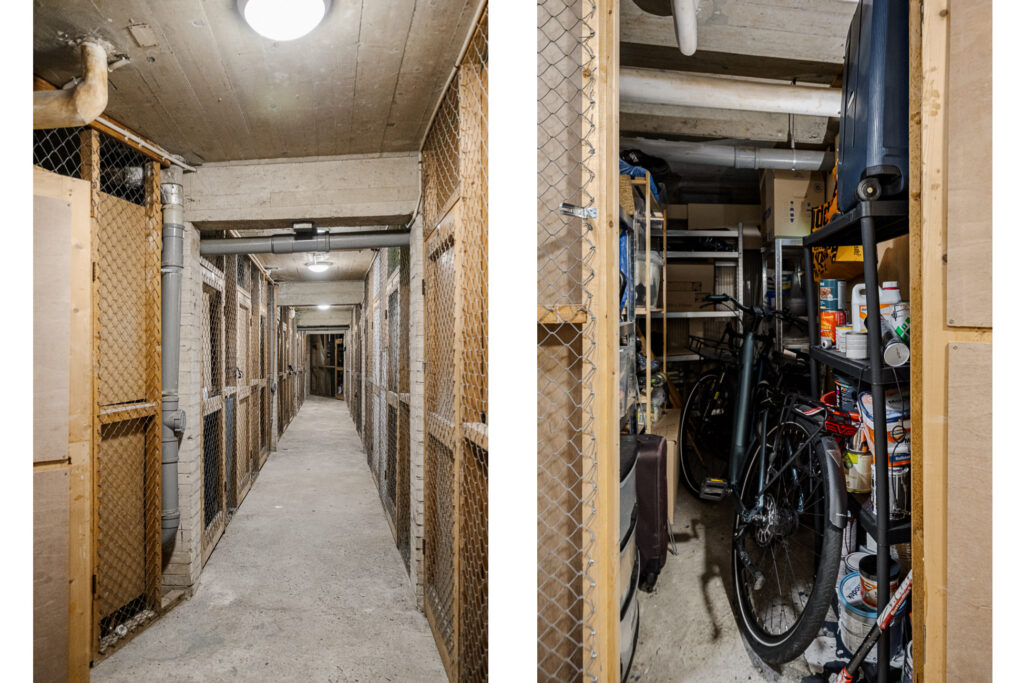
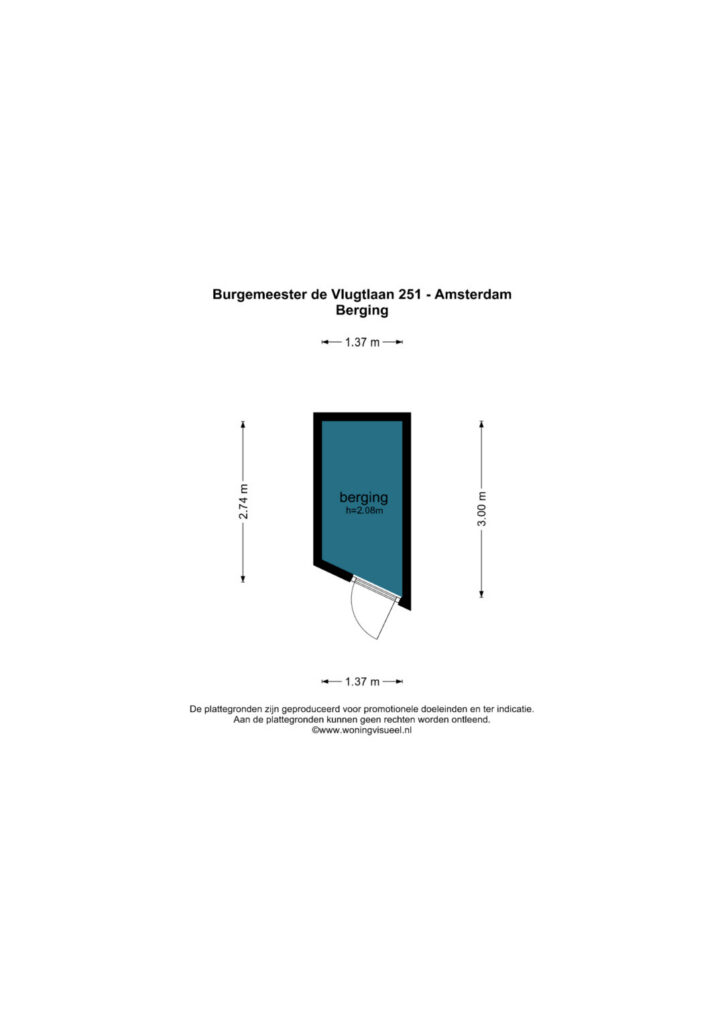
Gemeenschappelijke entree met brievenbussen, bellentableau, lift en trappenhuis. Op de begane grond bevindt zich tevens de eigen berging.
Derde verdieping:
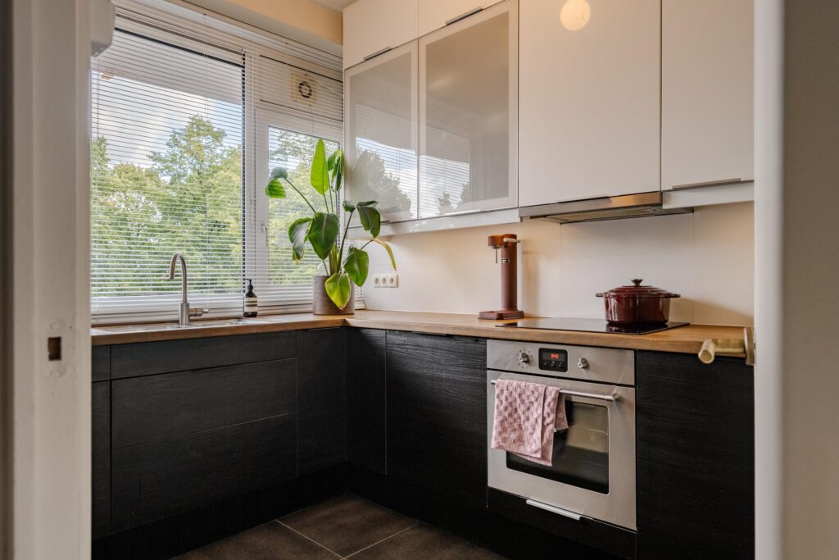
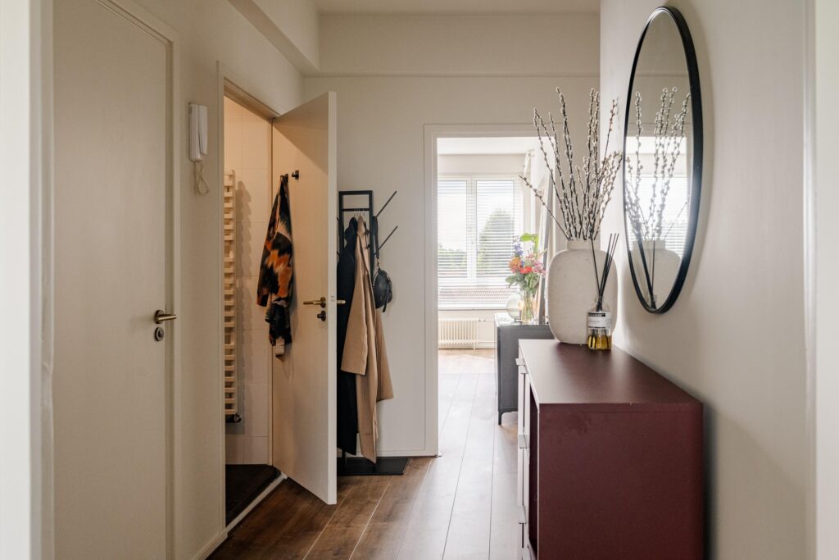
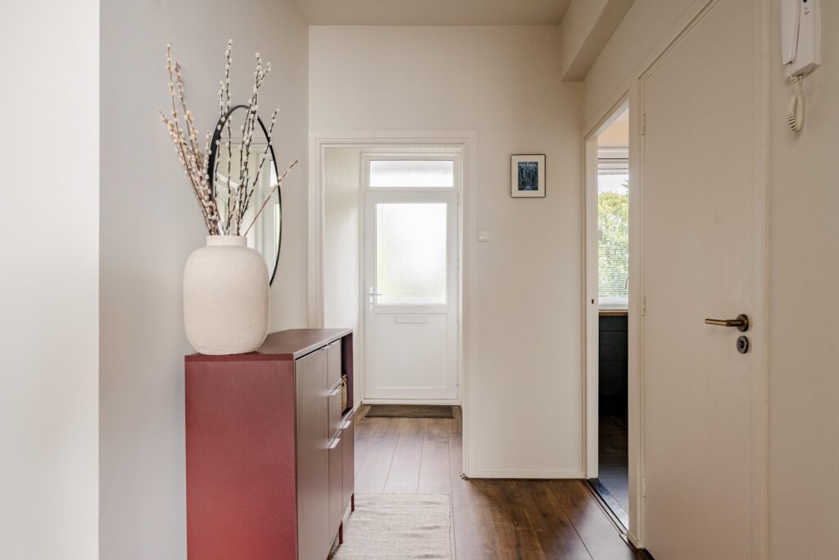
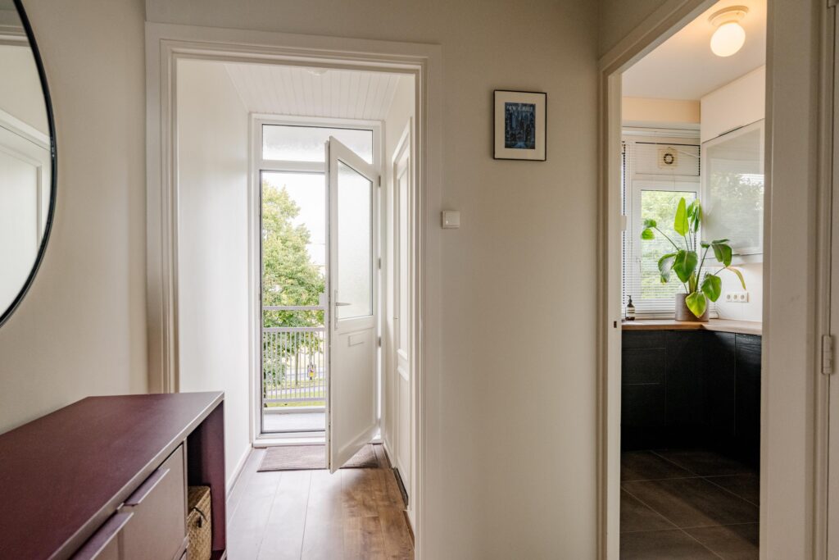
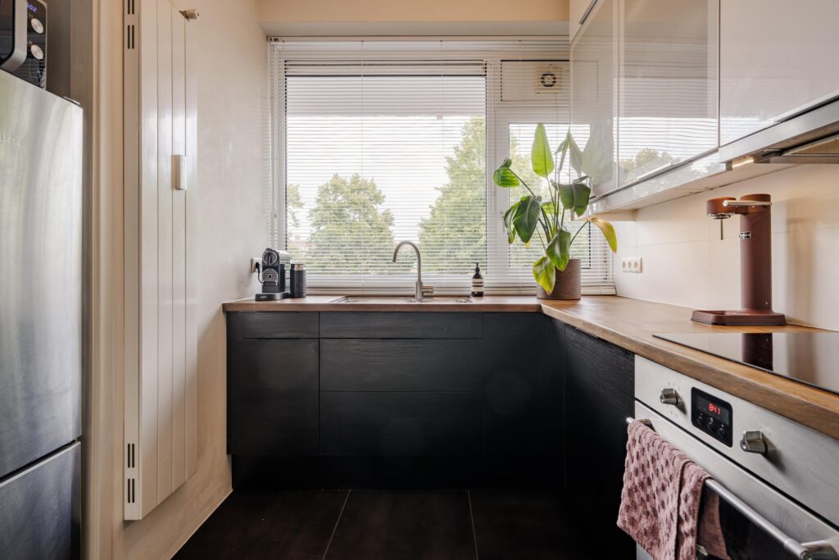
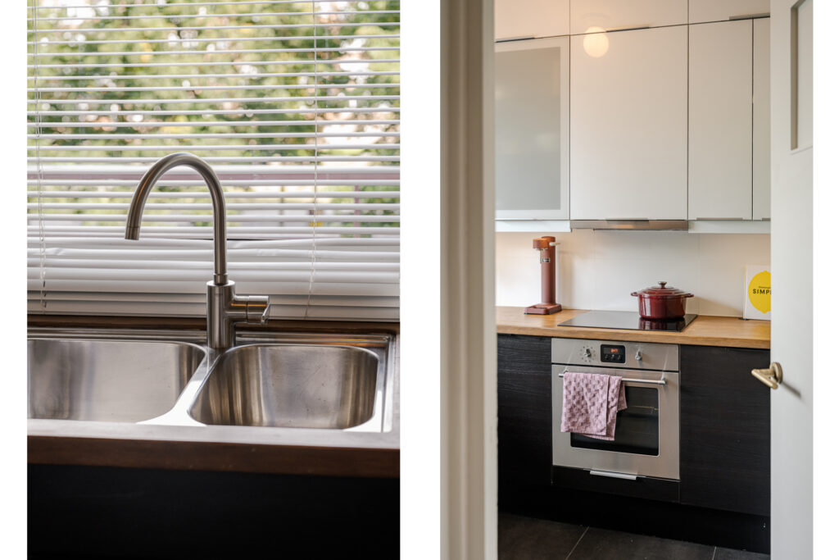
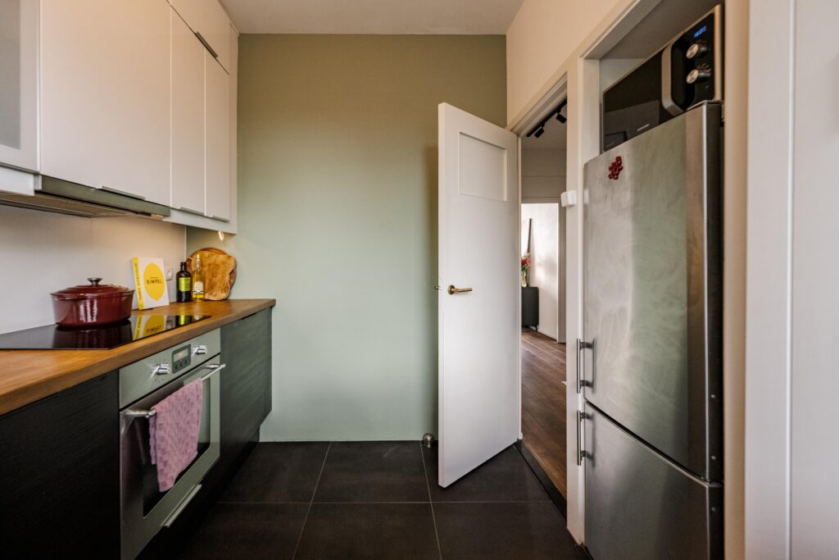
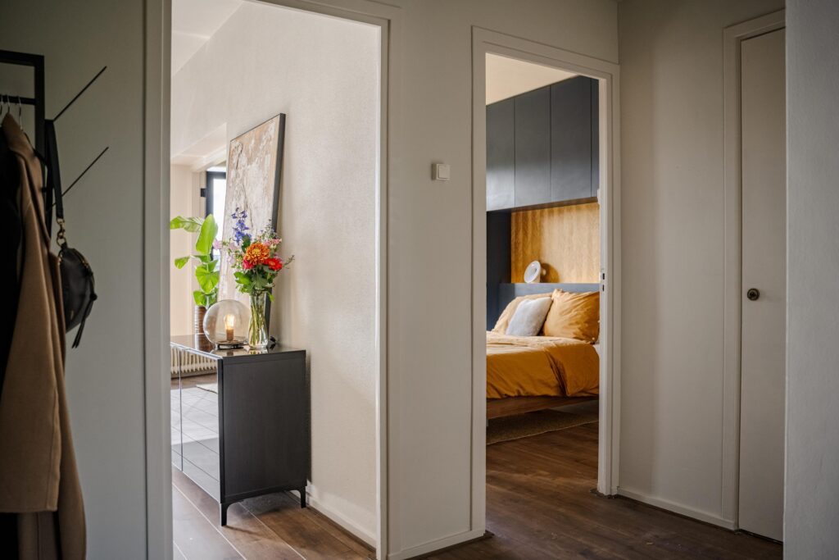
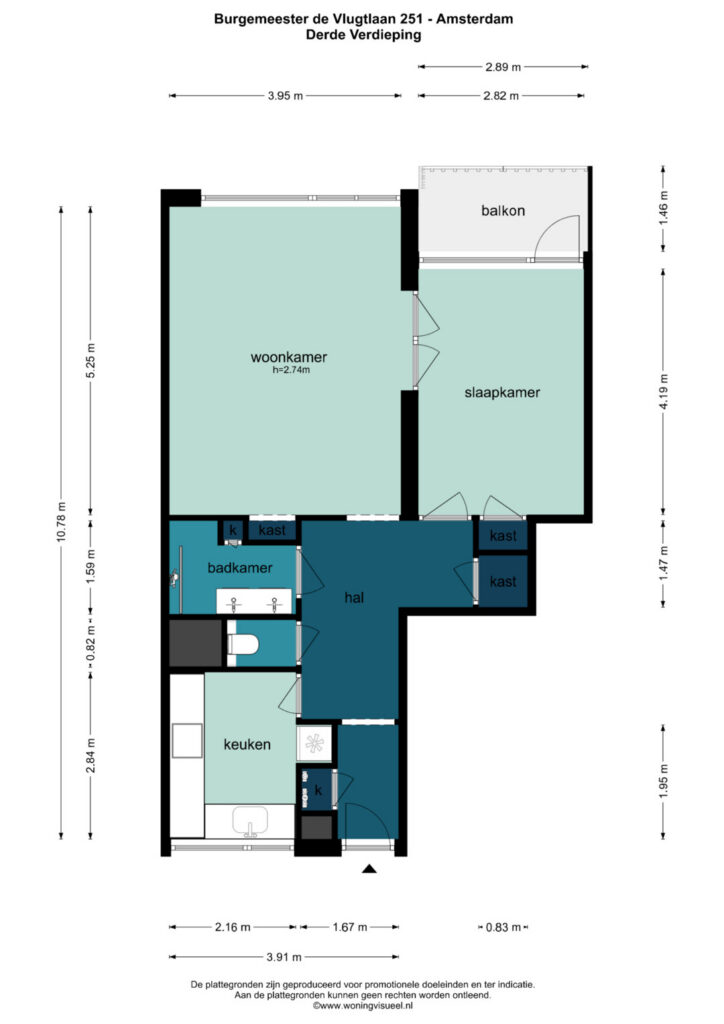
Entree van de woning in de hal, die toegang geeft tot de verschillende vertrekken. Aan de voorzijde bevindt zich de keuken uit 2016. De kraan en kookplaat zijn in 2026 vervangen.
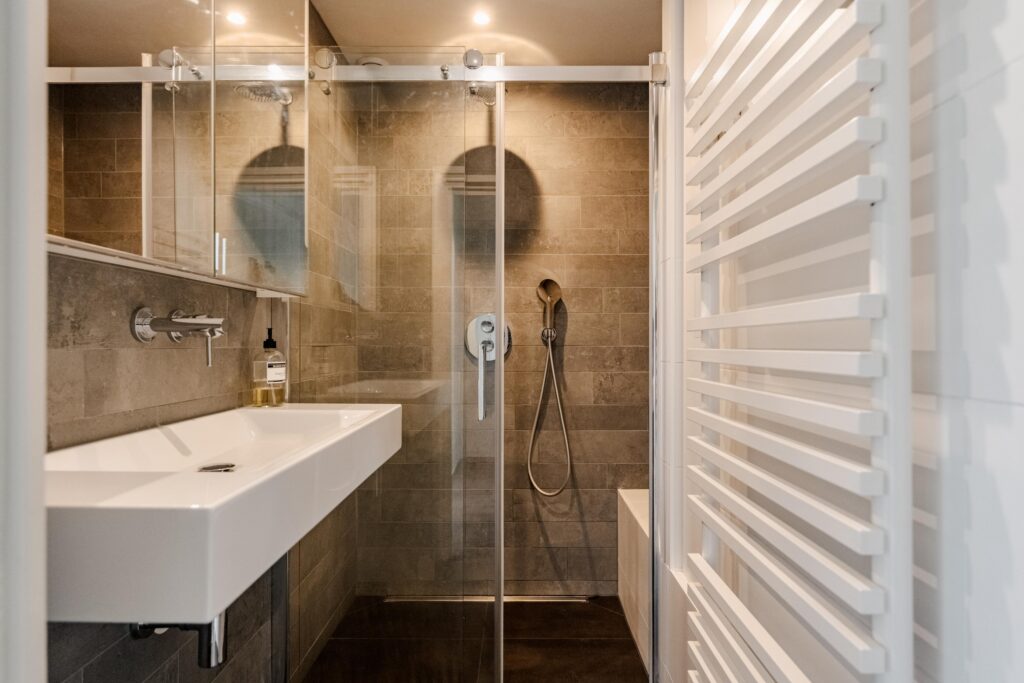
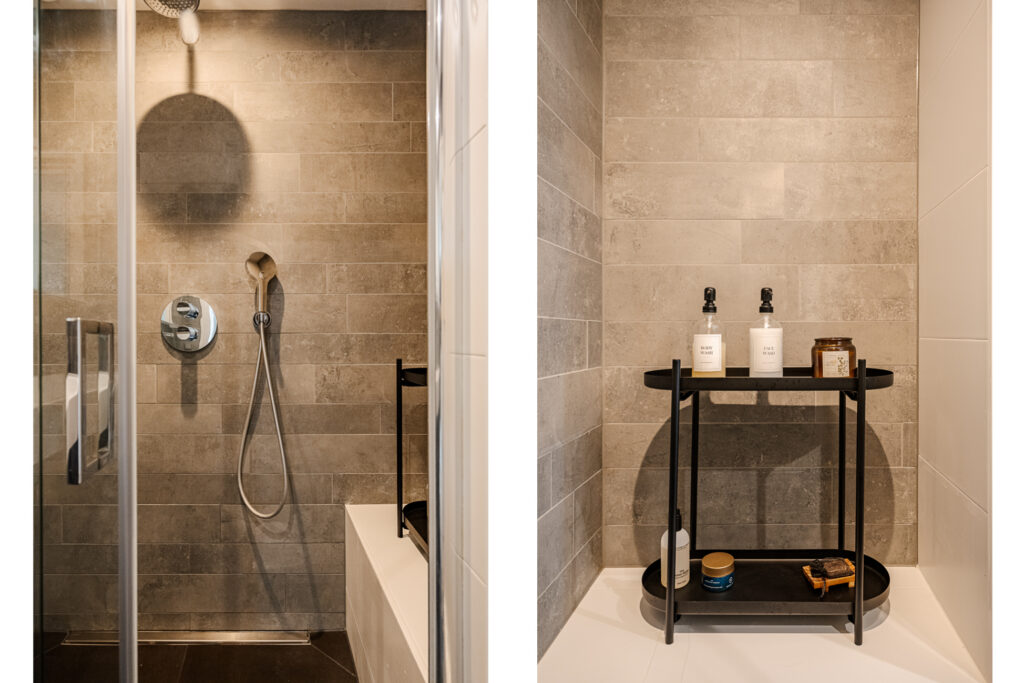
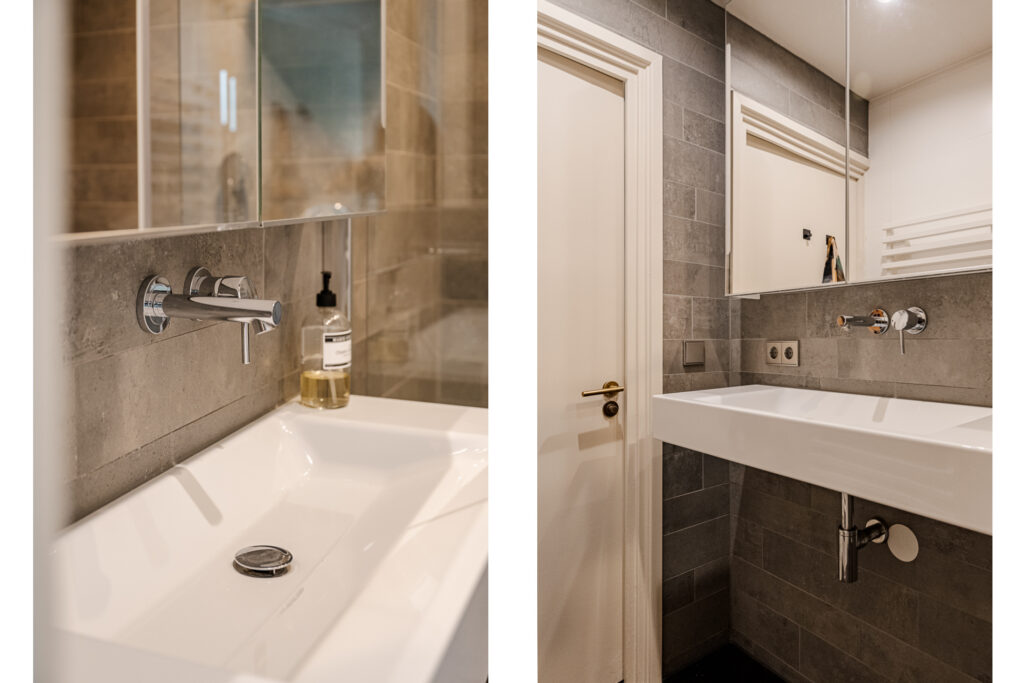
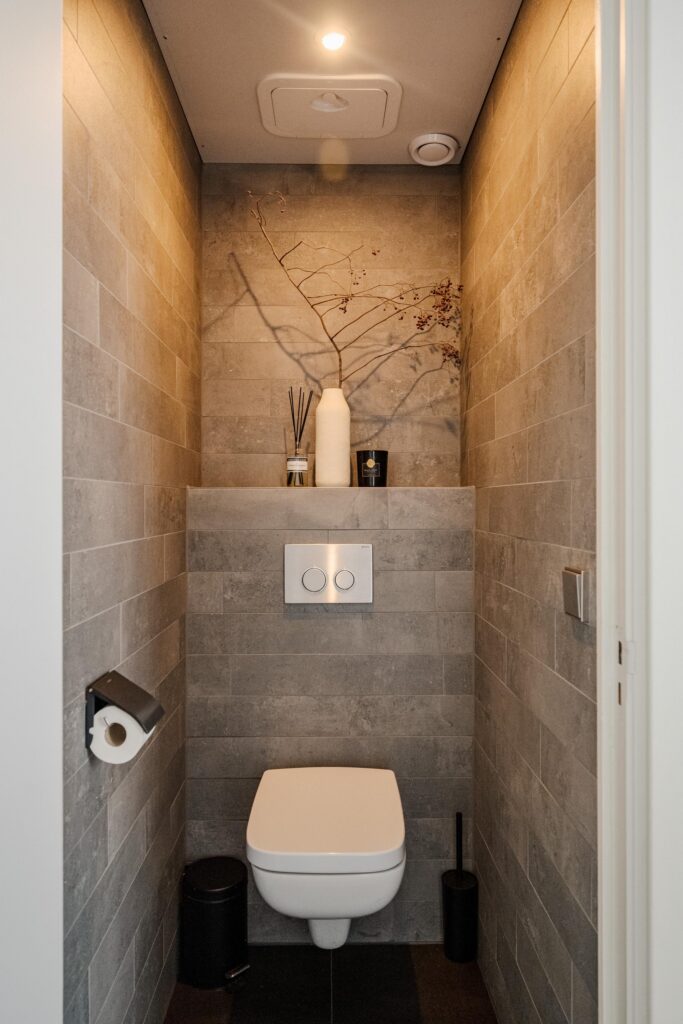
Vanuit de hal zijn het separate toilet en de badkamer bereikbaar. De badkamer dateert uit 2015 en is voorzien van een dubbele wastafel.
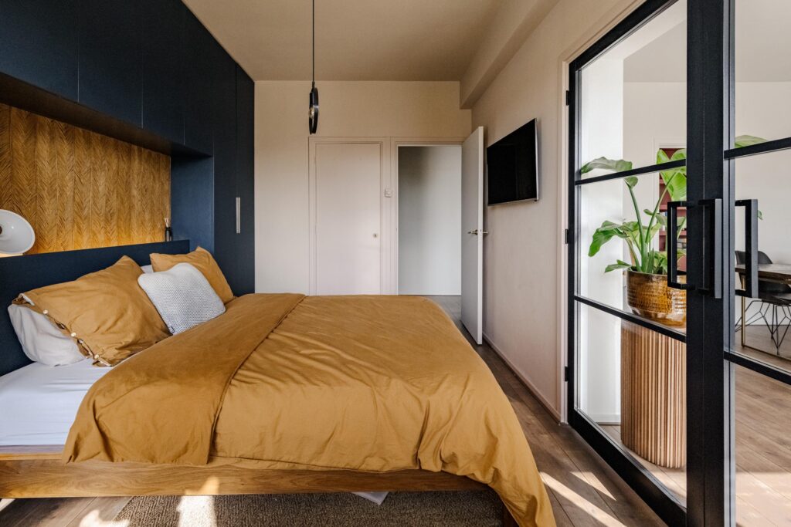
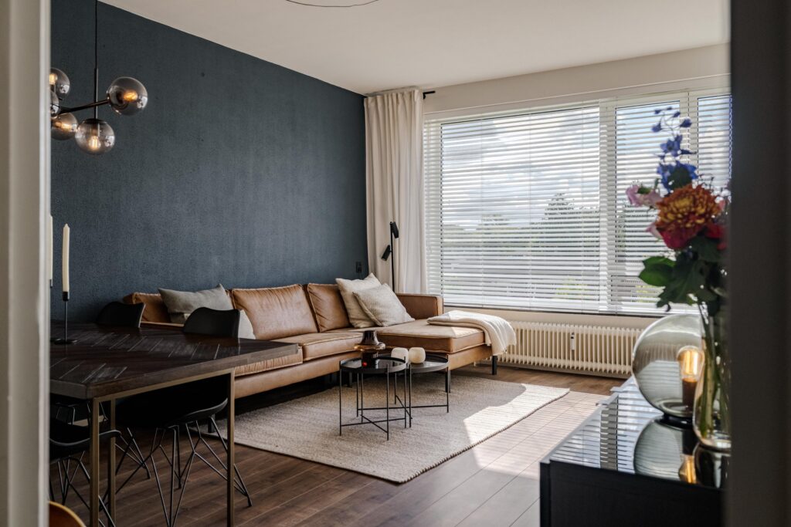
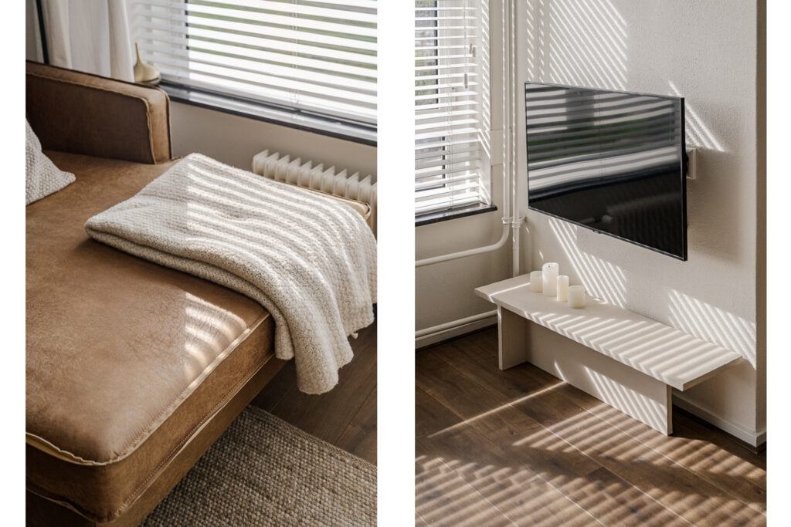
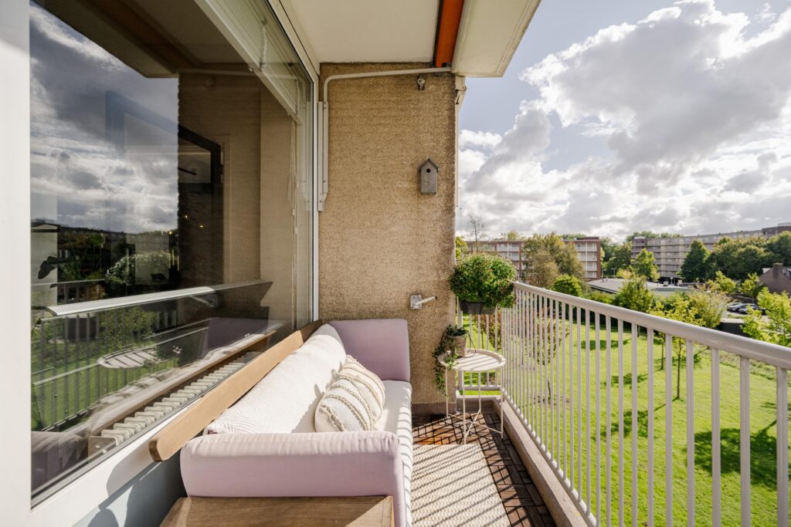
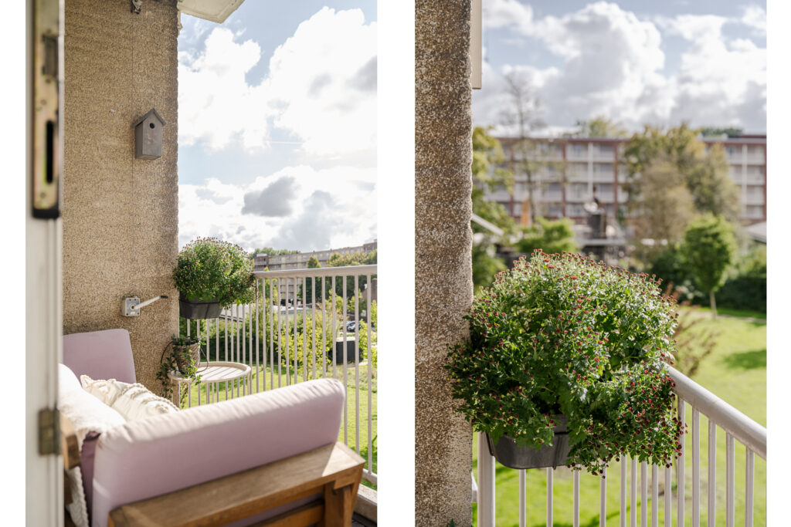
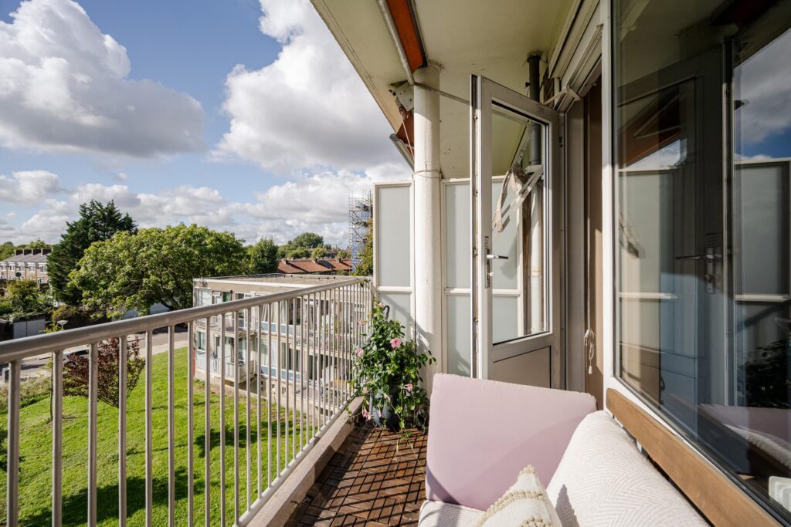
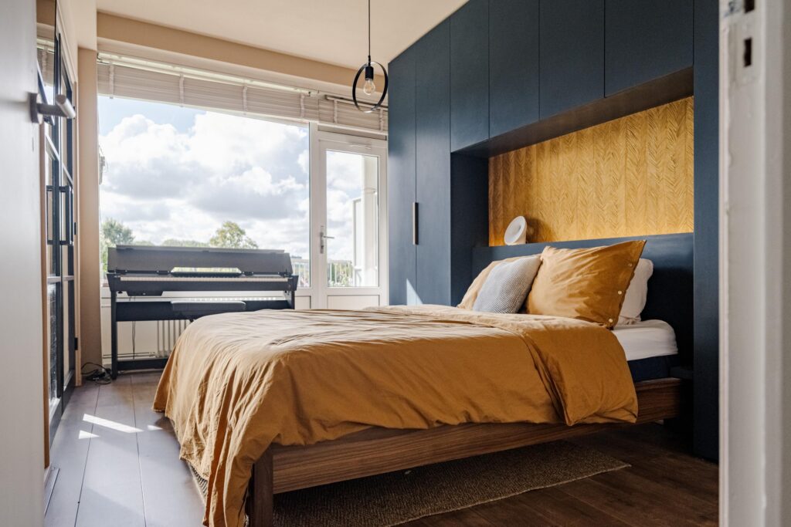
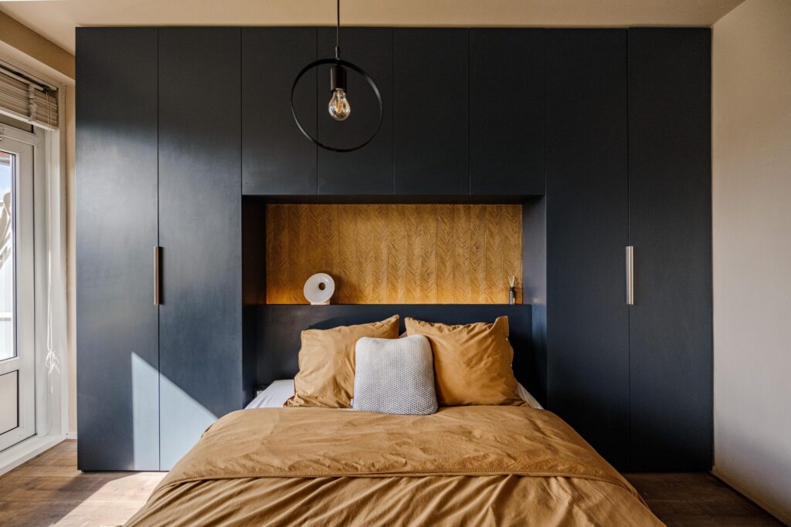
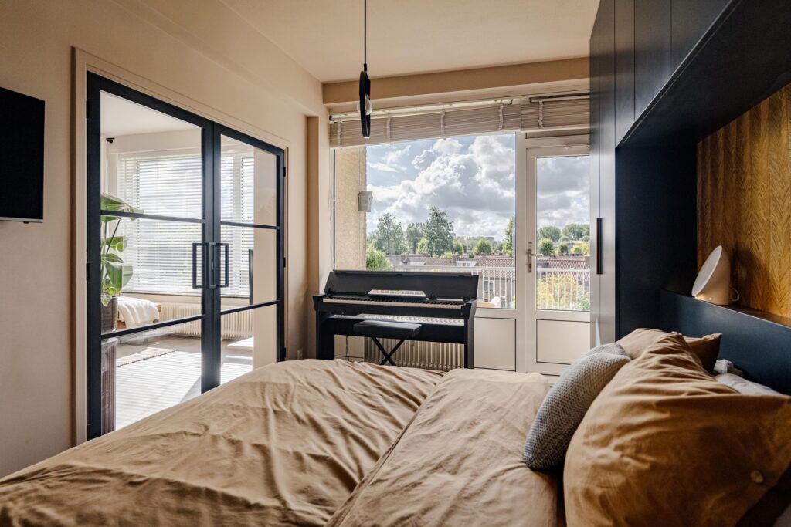
De ruime woonkamer bevindt zich aan de linkerzijde van de woning. Dankzij de hoge plafonds en de praktische indeling doet deze ruimte prettig en ruim aan. Aan de achterzijde ligt de slaapkamer, voorzien van vaste kasten. Vanuit de slaapkamer is het zonnige balkon op het westen bereikbaar. Zowel in de hal als bij de slaapkamer zijn meerdere vaste kasten aanwezig, waardoor de woning over praktische bergruimte beschikt.
De woning is voorzien van kunststof kozijnen met dubbel glas. De verwarming vindt plaats via blokverwarming en voor het warme water is er een boiler.
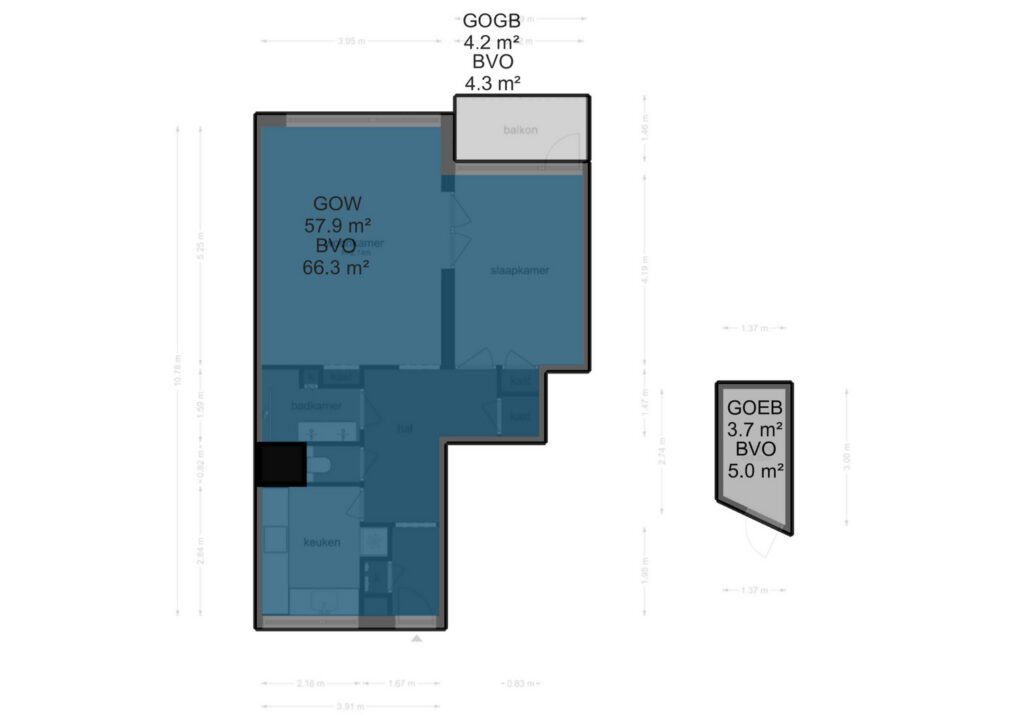
Voor de indeling verwijzen we je tevens graag door naar de plattegronden, deze zijn te bekijken in 2D en in 3D en zijn te vinden onder het kopje “plattegrond”.
DUURZAAMHEID
De woning is voorzien van kunststof kozijnen met dubbel glas
VERENIGING VAN EIGENAREN (VvE)
Het gebouw bestaat uit 93 appartementsrechten, bestaande uit 80 woningen en 13 parkeerplaatsen. De Vereniging van Eigenaren wordt professioneel beheerd door Stedeplan.
De servicekosten bedragen € 255 per maand, inclusief € 48 aan stookkosten.
ERFPACHT
De woning is gelegen op grond van de gemeente Amsterdam, welke in erfpacht is uitgegeven. Voor het gebruik van deze grond betaal je als eigenaar een vergoeding.
De jaarlijkse vergoeding bedraagt € 50,82 per jaar en geldt als aftrekpost voor de inkomstenbelasting. Deze jaarlijkse vergoeding wordt jaarlijks geïndexeerd.
De canon bedraagt € 50,82 per jaar tot en met 31 augustus 2032. Daarna bedraagt de jaarlijkse canon € 97,64, waarna deze jaarlijks wordt geïndexeerd.
BIJZONDERHEDEN
• Woonoppervlakte (NEN2580) 58 m²
• Bouwjaar 1958
• Servicekosten € 255,- per maand, inclusief € 48, stookkosten
• Energielabel F
• Erfpacht € 50,82 tot 2032, daarna vastgeklikt onder de gunstige voorwaarden voor € 97,64.
• Gezonde VvE bestaande uit 93 appartementsrechten, professioneel beheerd door Stedeplan
• Balkon op het westen
• Lift aanwezig
• Eigen berging op de begane grond
• Kunststof kozijnen met dubbel glas
• Blokverwarming en boiler
• Voor de op te nemen clausules verwijzen we je door naar het formulier “op te nemen clausules in de koopakte”
• Oplevering in overleg
Deze informatie is met de nodige zorgvuldigheid samengesteld. Wij aanvaarden echter geen enkele aansprakelijkheid voor enige onvolledigheid, onjuistheid of anderszins, dan wel de gevolgen daarvan.
Alle opgegeven maten en oppervlakten zijn indicatief. Koper heeft zijn eigen onderzoeksplicht naar alle zaken, die voor hem van belang zijn. Met betrekking tot deze woning is ons kantoor de makelaar van verkoper. Wij adviseren u een NVM/MVA Makelaar in te schakelen, die u met zijn deskundigheid zal bijstaan in het aankoopproces. Indien u geen professionele begeleiding wenst in te schakelen, acht u zich volgens de wet deskundig genoeg om alle zaken, die van belang zijn, te kunnen overzien. De Algemene Consumentenvoorwaarden van de NVM zijn van toepassing.
=====English=====
Light and well-designed 1-bedroom apartment with a sunny west-facing balcony! This lovely apartment of approximately 58 m² is beautifully finished and enjoys unobstructed views at both the front and rear. The property features a spacious living room, a separate kitchen, one bedroom, a bathroom dating from 2015 and several built-in cupboards. With a private storage unit on the ground floor and a lift in the building, this is a comfortable place to live.
Curious to see more? Contact us to arrange a viewing; one of our estate agents will be happy to show you around!
LOCATION
The property is centrally located in Amsterdam Nieuw-West, with plenty of amenities in the immediate vicinity. For your daily groceries, you can visit Plein ’40-’45 shopping centre, which offers a wide range of shops and supermarkets. Eendrachtspark and Gerbrandypark are also nearby, ideal for a walk, a workout or simply enjoying the greenery.
For outdoor relaxation, Sloterplas is also close by. Here you can enjoy walking, cycling or spending time by the water. The area is home to places such as the cosy Boothuis and Hotel Buiten, great spots to enjoy a drink, a bite to eat and the outdoors.
Accessibility is also excellent. Tram 7 and 14 and several bus connections are within walking distance. Bus 21 takes you directly to Amsterdam Central Station, providing easy access to the city centre and other parts of the city. Sloterdijk is also just a short bike ride away, providing convenient access to train, metro and other public transport connections. By car, you can reach the A10 and A9 motorways within a few minutes.
LAYOUT
Ground floor:
Communal entrance with mailboxes, doorbell panel, lift and stairwell. The private storage unit is also located on the ground floor.
Third floor:
Entrance to the apartment into the hallway, which provides access to the various rooms. At the front is the kitchen, installed in 2016. The tap and hob were replaced in 2026.
From the hallway, you can access the separate toilet and bathroom. The bathroom dates from 2015 and is equipped with a double washbasin.
The spacious living room is located on the left-hand side of the apartment. Thanks to the high ceilings and practical layout, this room feels pleasant and spacious. The bedroom is located at the rear and features built-in wardrobes. The sunny west-facing balcony can be accessed from the bedroom. There are also several built-in cupboards in both the hallway and bedroom, providing plenty of practical storage space.
The apartment features uPVC window frames with double glazing. Heating is provided by communal heating, and hot water is supplied by a boiler.
For the layout, we also refer you to the floor plans, which are available in both 2D and 3D and can be found under the “Floor plans” section.
SUSTAINABILITY
The property features uPVC window frames with double glazing.
OWNERS’ ASSOCIATION (VvE)
The building consists of 93 apartment rights, comprising 80 residential units and 13 parking spaces. The Owners’ Association is professionally managed by Stedeplan.
The service charges are €255 per month, including €48 in heating costs.
LEASEHOLD
The property is situated on land owned by the Municipality of Amsterdam, which has been issued under a leasehold arrangement. As the owner, you pay a fee for the use of this land.
The annual fee is €50.82 per year and is deductible for income tax purposes. This annual fee is indexed annually.
The ground rent is €50.82 per year until 31 August 2032. After that, the annual ground rent will be €97.64, after which it will be indexed annually.
PROPERTY DETAILS
• Living area (NEN2580): 58 m²
• Year of construction: 1958
• Service charges: €255 per month, including €48 in heating costs
• Energy label F
• Leasehold: €50.82 until 2032, after which it is fixed under favourable terms at €97.64
• Healthy Owners’ Association consisting of 93 apartment rights, professionally managed by Stedeplan
• West-facing balcony
• Lift available
• Private storage unit on the ground floor
• uPVC window frames with double glazing
• Communal heating and boiler
• For the clauses to be included in the purchase agreement, please refer to the form “Clauses to be included in the purchase agreement”
• Transfer date in consultation
This information has been compiled with due care. However, we cannot accept any liability for any incompleteness, inaccuracies or otherwise, nor for the consequences thereof.
All stated measurements and surface areas are indicative. The buyer has a duty to conduct their own research into all matters that may be relevant to them. With regard to this property, our office acts as the seller’s estate agent. We recommend engaging an NVM/MVA estate agent who can assist you with their expertise throughout the purchase process. If you choose not to engage professional guidance, you consider yourself sufficiently knowledgeable under Dutch law to oversee all relevant matters. The NVM General Consumer Terms and Conditions apply.
Locatie
Media
Plattegronden
Downloads
Video
360° Foto's
Burgemeester De Vlugtlaan 251
1063 BM, AMSTERDAM
- € 325.000,- k.k.
- 58 m2
- 2