
IJsselmeerstraat 66A
1024 ML, AMSTERDAM
- € 725.000,- k.k.
- 128 m2
- 5

Eline Mak
NVM MakelaarKenmerken
- Bouwjaar2019
- Woonoppervlakte128 m2
- Aantal kamers5
Omschrijving
**Please find the English translation below** Deze moderne en ruime bovenwoning aan de IJsselmeerstraat 66 A in Amsterdam Noord is verdeeld over de tweede en derde verdieping en biedt met maar liefst 128 m² woonoppervlakte volop ruimte en comfort. De… Lees meer »
Locatie
Kenmerken
Overdracht
- StatusBeschikbaar
- Vraagprijs€ 725.000,- k.k.
- AanvaardingIn overleg
Bouwvorm
- Soort objectAppartement
- Soort appartementBovenwoning
- Bouwjaar2019
- BouwvormBestaande bouw
- LiggingenAan rustige weg, in woonwijk
Indeling
- Woonoppervlakte128 m2
- Overige inpandige ruimte0 m2
- Inhoud418 m3
- Aantal kamers5
- Aantal slaapkamers4
- Aantal woonlagen2
- BalkonNee
Energie
- EnergieklasseA
- Energie einddatum24-04-2029
- IsolatieVolledig geisoleerd, hr glas
- WarmwaterStadsverwarming
Buitenruimte
- TuinZonneterras
- HoofdtuinZonneterras
- Oppervlakte hoofdtuin32 m2
- Ligging hoofdtuinZuid
- Kwaliteit tuinFraai aangelegd
Parkeergelegenheid
- GarageGeen garage
- ParkeerfaciliteitenBetaald parkeren, parkeervergunningen
Dak
- Soort dakPlat dak
Overig
- Permanente bewoningJa
- Onderhoud binnenGoed tot uitstekend
- Onderhoud buitenGoed tot uitstekend
- Huidig gebruikWoonruimte
- Huidige bestemmingWoonruimte
Voorzieningen
- VoorzieningenTv kabel, glasvezel kabel, zonnepanelen, natuurlijke ventilatie
Omschrijving
**Please find the English translation below**

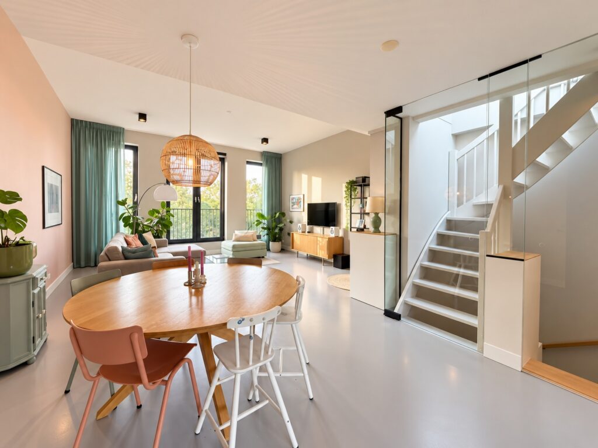
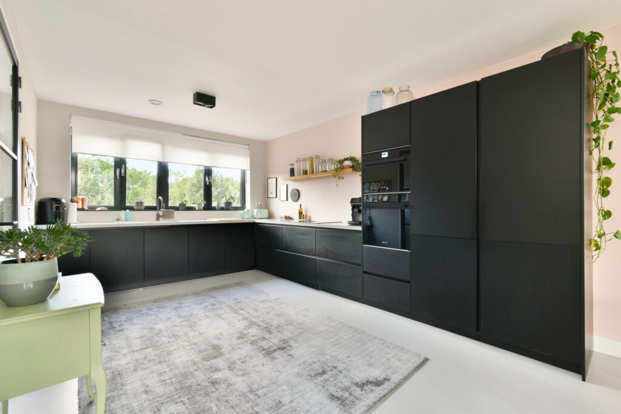
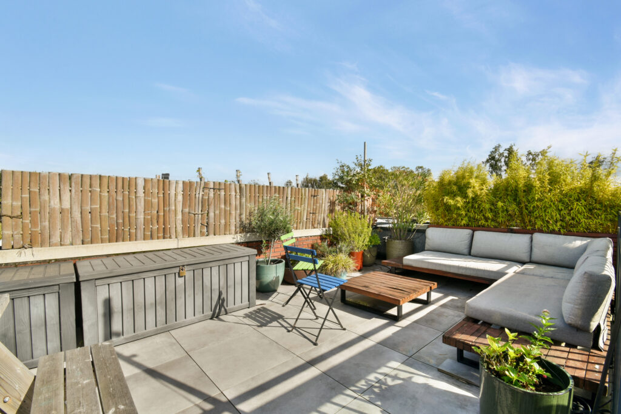
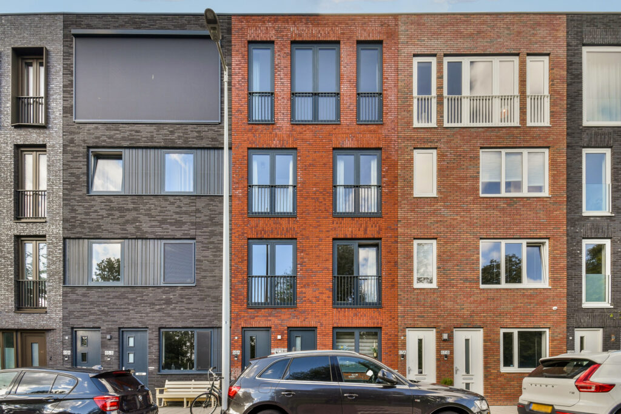
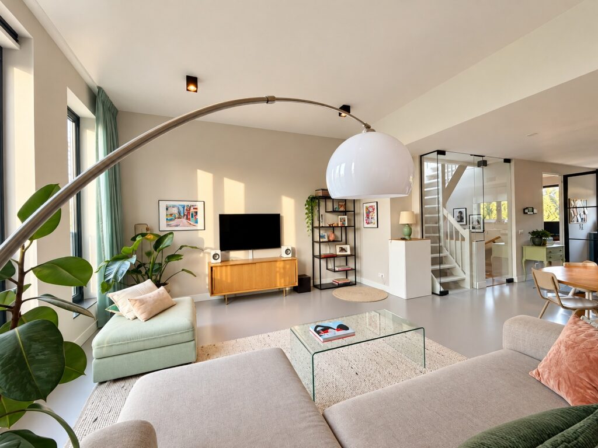
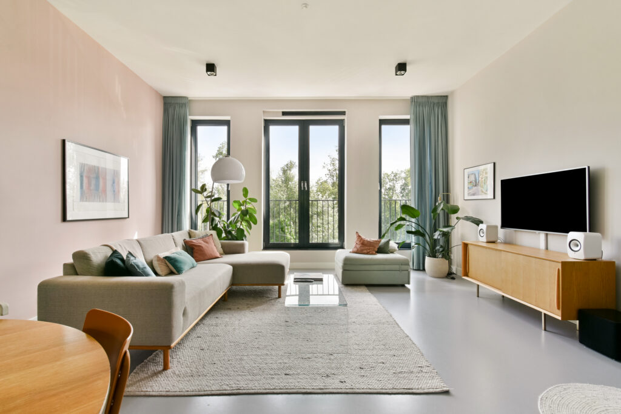
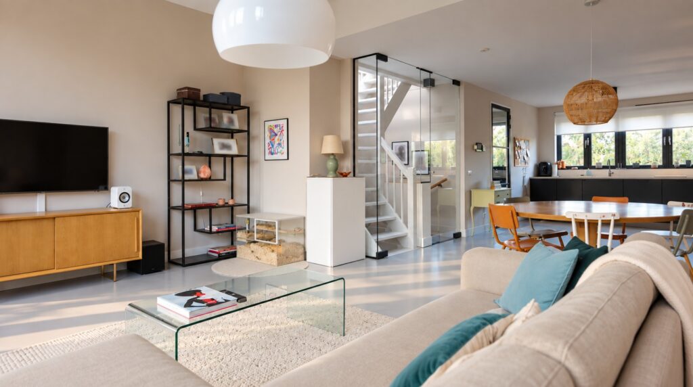
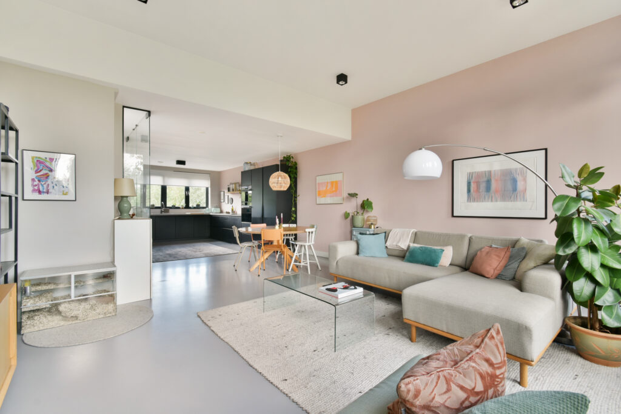
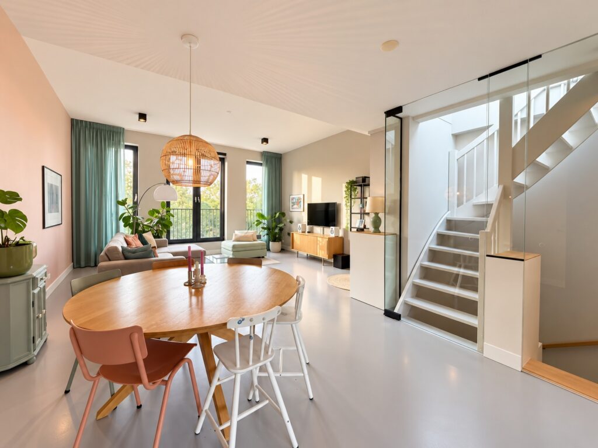
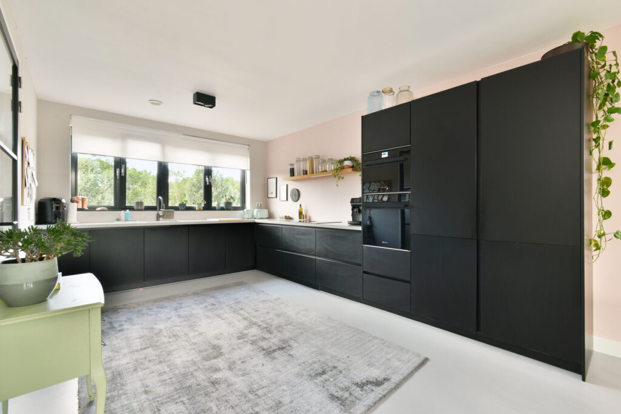
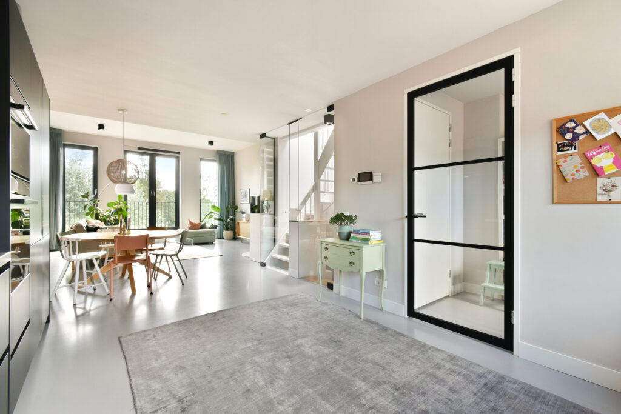
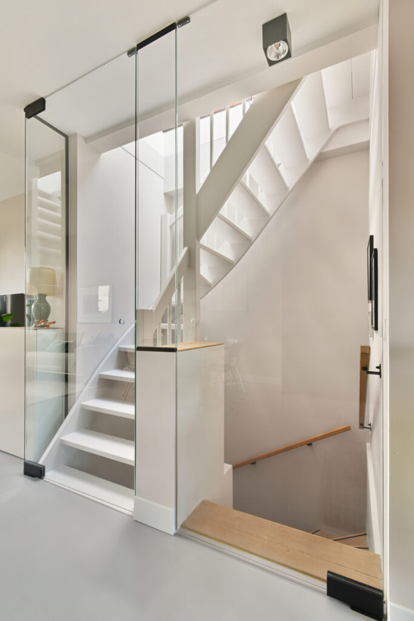
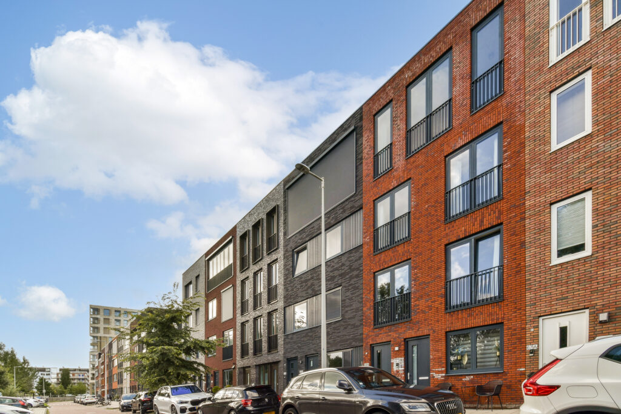
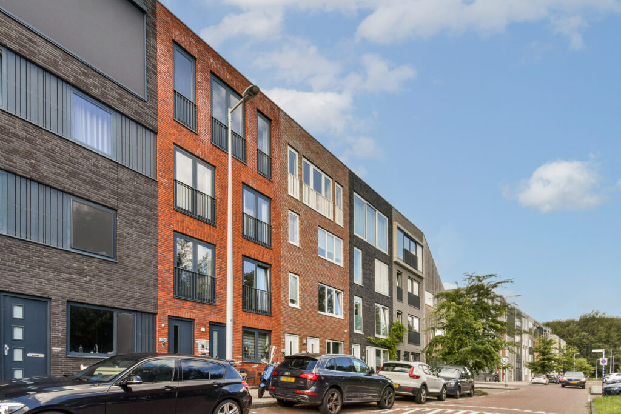
Deze moderne en ruime bovenwoning aan de IJsselmeerstraat 66 A in Amsterdam Noord is verdeeld over de tweede en derde verdieping en biedt met maar liefst 128 m² woonoppervlakte volop ruimte en comfort. De woning is gebouwd in 2019 en beschikt over een moderne uitstraling, een prachtige keuken met inbouwapparatuur, een stijlvolle glazen wand bij de trapopgang en een groot dakterras van maar liefst 32 m². Op de begane grond bevindt zich bovendien een eigen berging. De woning is zeer geschikt voor wie op zoek is naar een moderne, ruime woning met 3 slaapkamers, 1 werkruimte én een royale buitenruimte.
Nieuwsgierig geworden? Bel ons voor het maken van een afspraak, één van onze makelaars leidt je graag rond!
LOCATIE
Deze woning is gelegen in de gezellige Waterlandpleinbuurt. Voor de dagelijkse voorzieningen zit je hier goed, met het winkelcentrum aan het Waterlandplein op ongeveer vijf minuten lopen en ook goed per fiets bereikbaar. Hier vind je onder andere Albert Heijn, Action, een dierenwinkel en diverse andere winkels. Voor gezinnen is de speeltuin aan de IJsselmeerstraat een fijne plek, waar kinderen heerlijk kunnen spelen en vaak ook zelfstandig naartoe gaan.
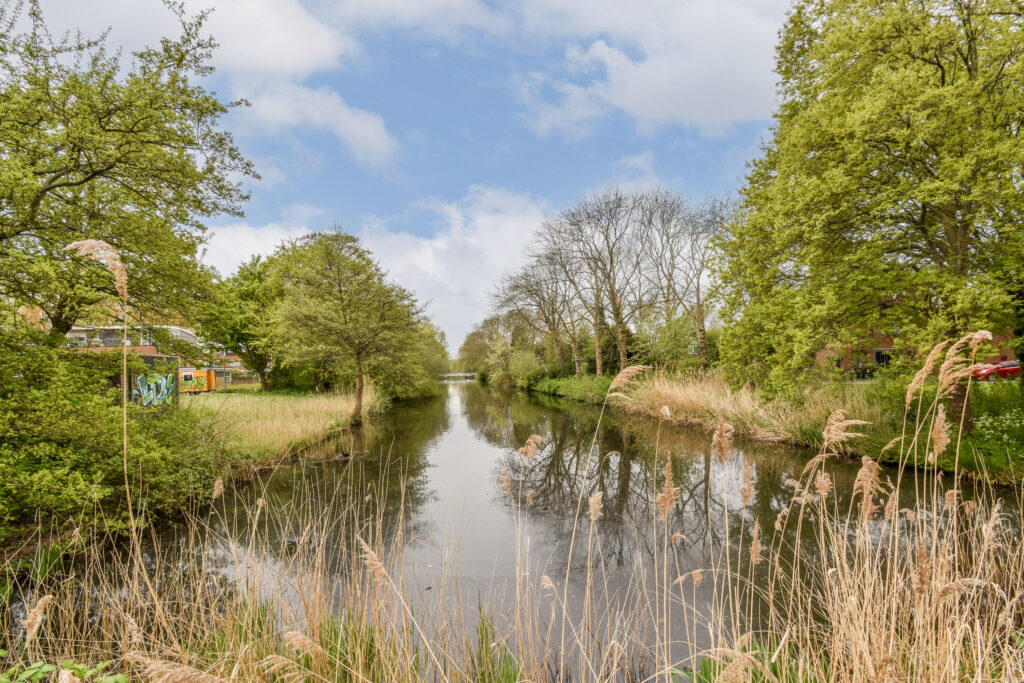
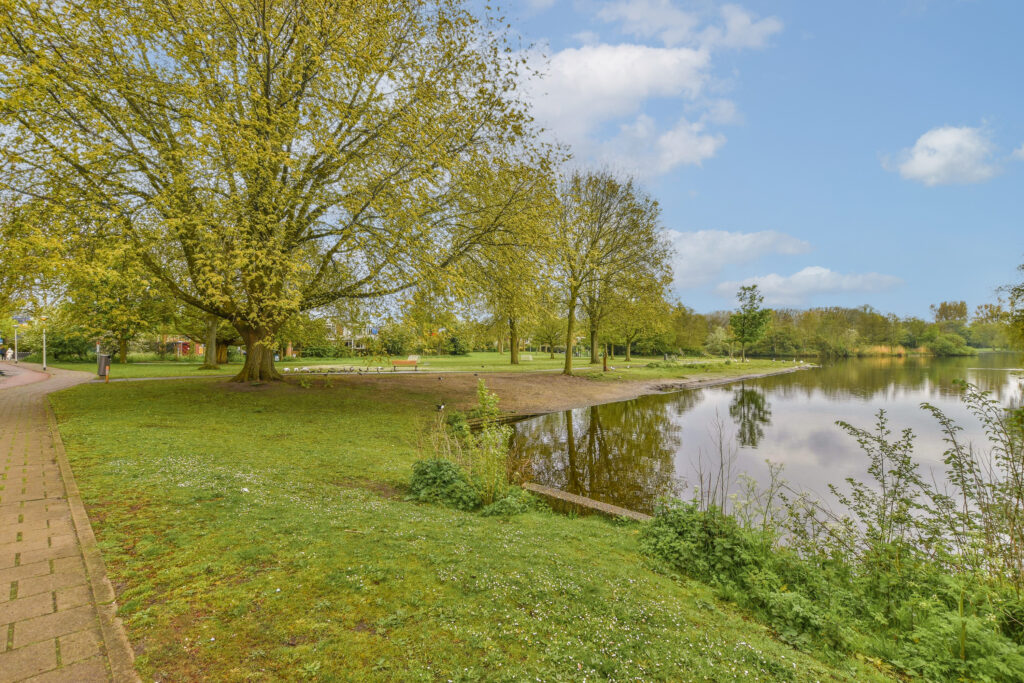
In de omgeving zijn bovendien volop mogelijkheden om te wandelen en te genieten van het groen. Zo wandel je vanuit de buurt zo het park van de Schellingwouderbeek in, een fijne plek om te wandelen, sporten, vissen of te barbecueën. Een andere leuke wandeling is de route langs de tuinhuisjes, waarbij je je even buiten de stad waant, met onderweg prachtige bloemen en planten en een rustige sfeer. Ook richting Landmarkt is het heerlijk wandelen, waarbij je onderweg langs weilanden met regelmatig paarden en schapen komt en je kunt genieten van het landelijke karakter en het kerkje. Voor de horeca kun je terecht bij Het Sluisje voor een drankje en een portie bitterballen of bij De Goudfazant voor een hapje eten.
Ook voor sportievelingen en natuurliefhebbers is de ligging ideaal. Via het viaduct bereik je de weilanden en kleine dorpjes buiten de ring, waar je heerlijk kunt hardlopen, wandelen of fietsen. Zodra je de snelweg voorbij bent, sta je midden in de natuur en ervaar je de rust van de weilanden en pittoreske dorpjes. Met de fiets ben je bovendien zo in Durgerdam, waar je de stad even helemaal achter je kunt laten.
De bereikbaarheid is uitstekend. Er zijn meerdere bushaltes in de buurt en met de fiets ben je in minder dan 10 minuten bij Station Noord. Via de Amsterdamse Brug rijd je eenvoudig richting Amsterdam Oost en ook de Ring A10 is in korte tijd bereikbaar.
INDELING
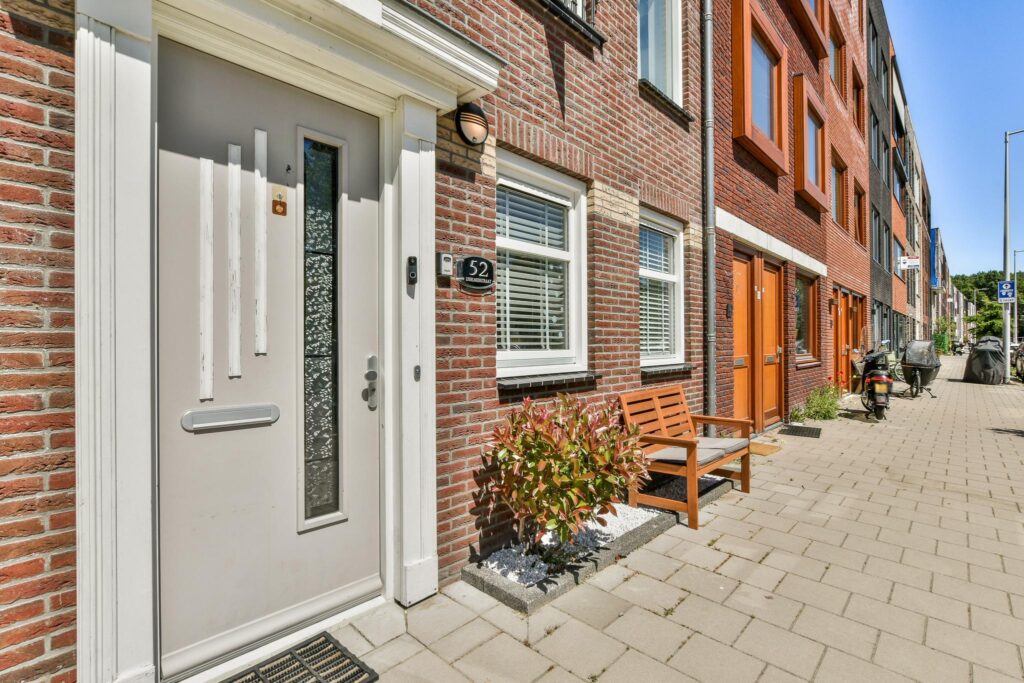
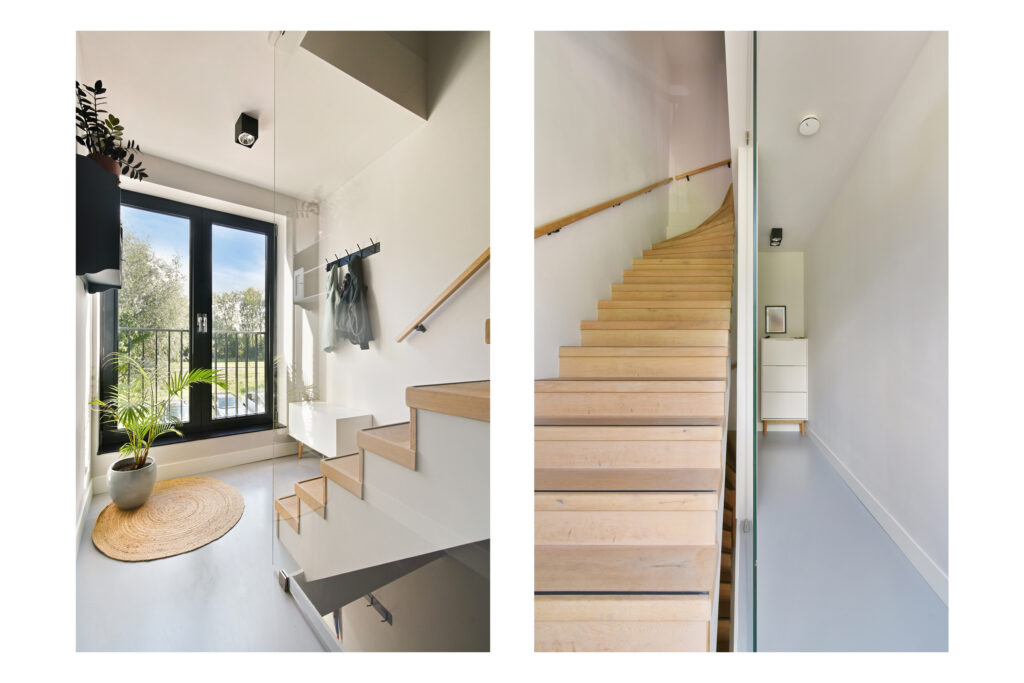
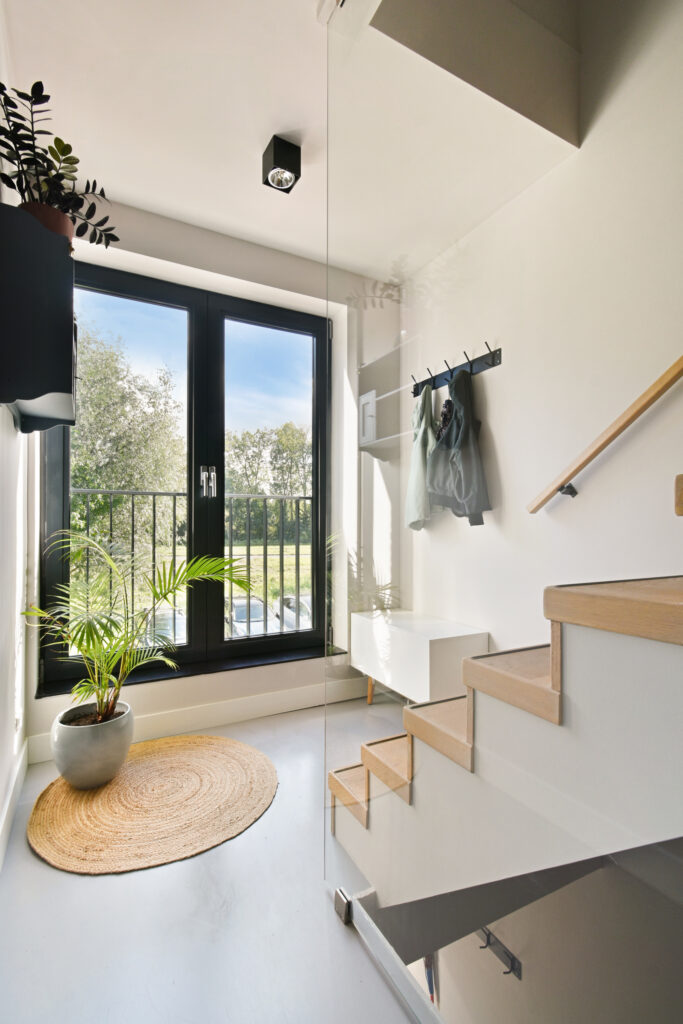
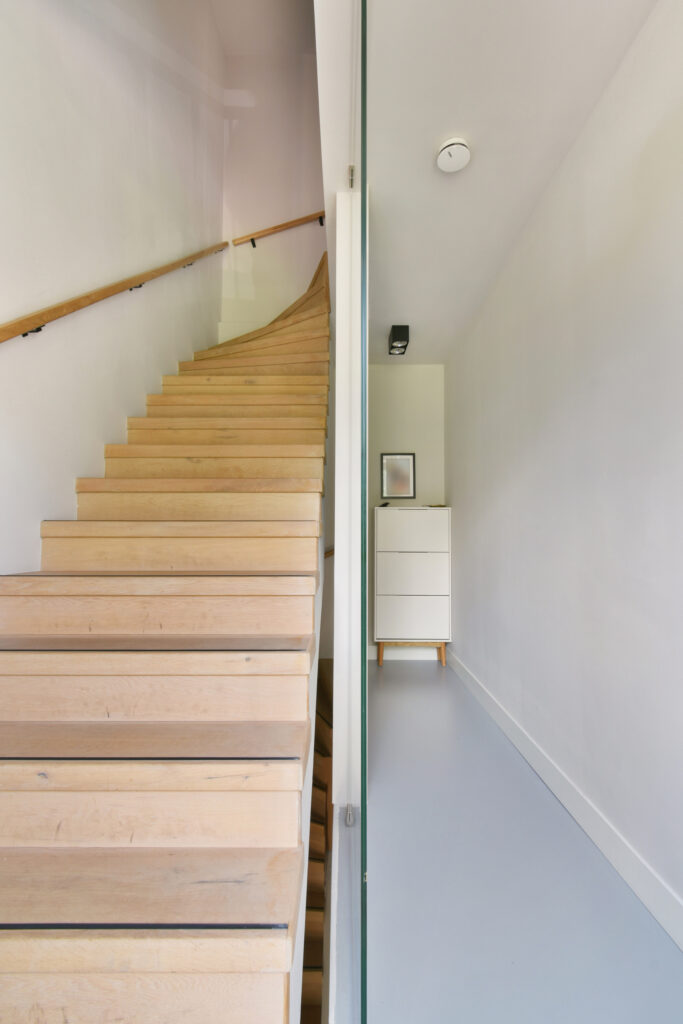
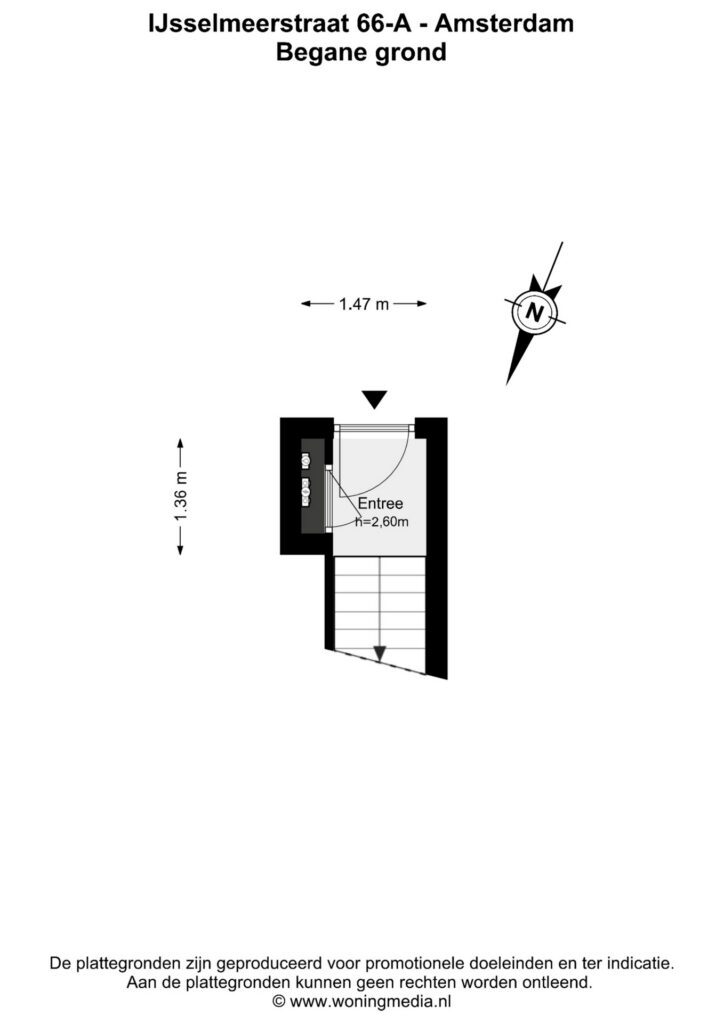
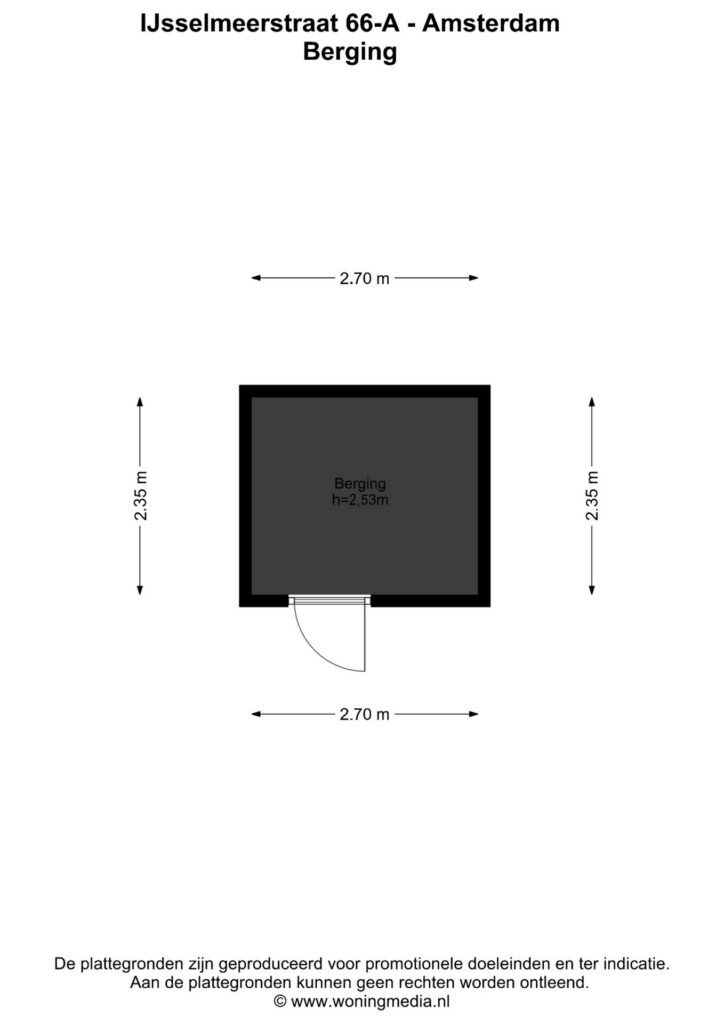
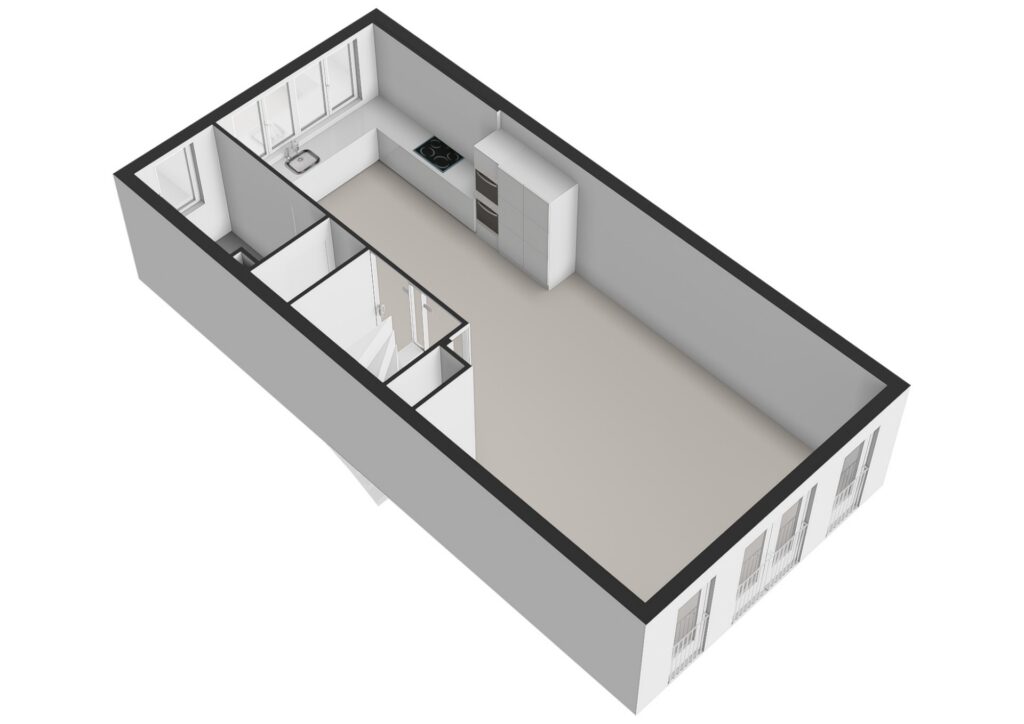
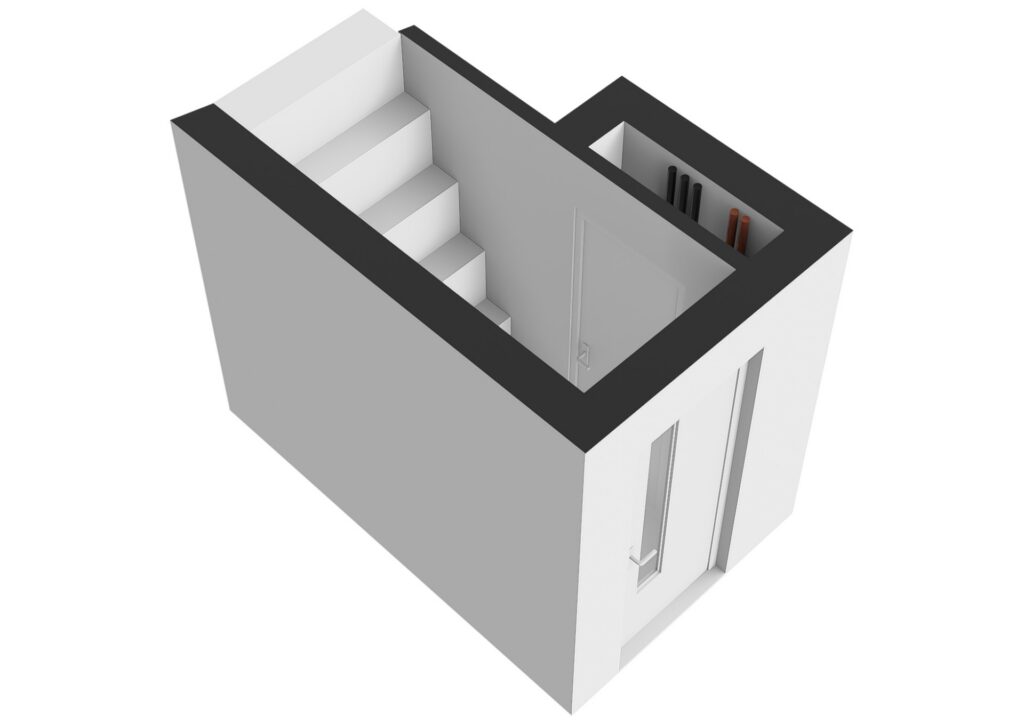
Begane grond: via de eigen entree betreed je de woning. Vanuit de hal leidt de trap direct naar boven. De gietvloer loopt door over de gehele woning en vormt samen met de glazen wanden bij de trapopgangen een stijlvolle verbinding tussen de verschillende woonlagen. De berging is ook bereikbaar vanaf de begane grond en bevindt zich aan de achterkant van de woning.
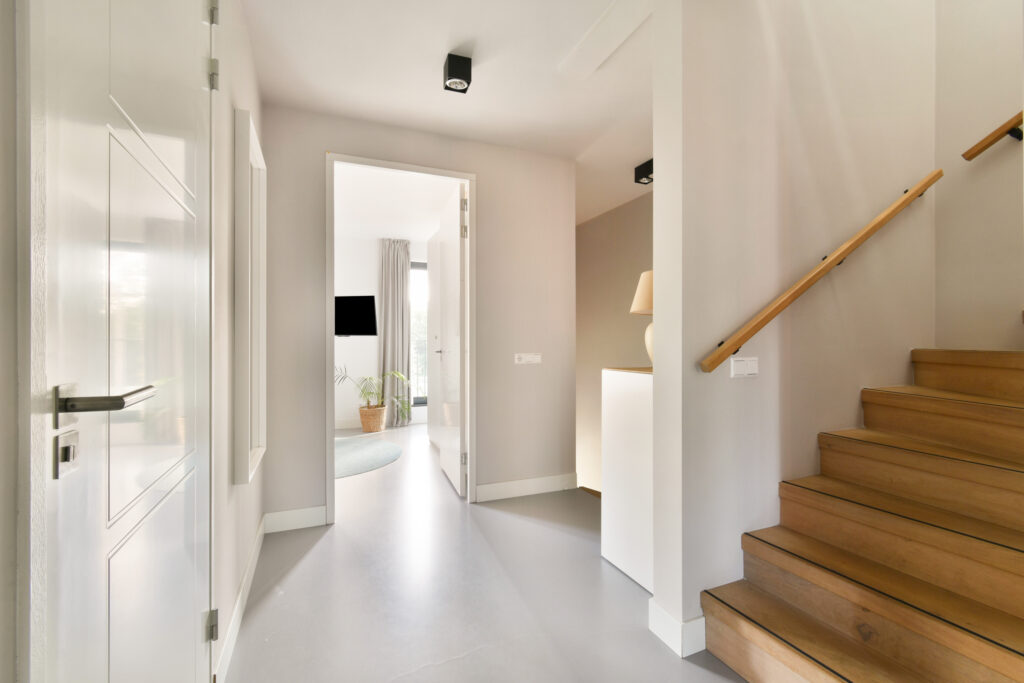
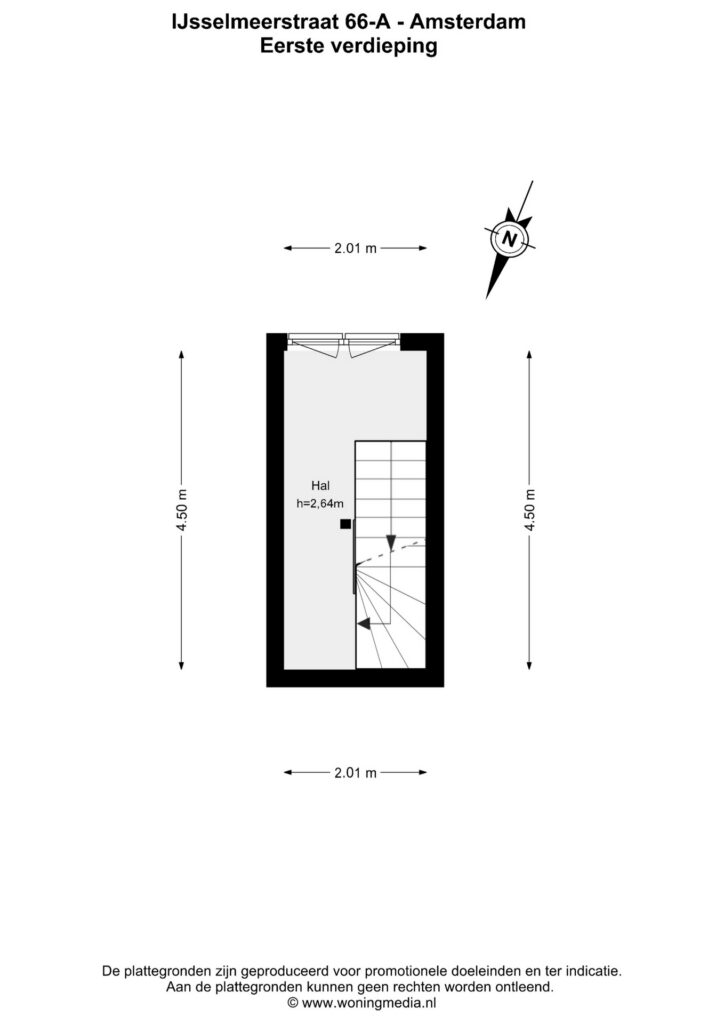
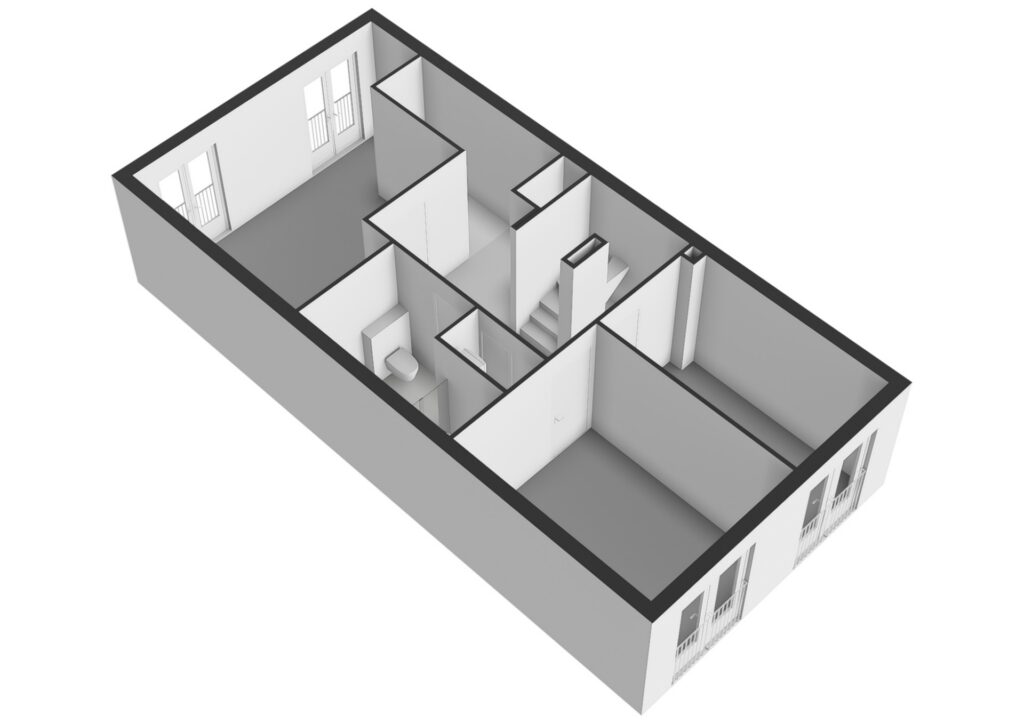
Eerste verdieping: op de eerste verdieping bevindt zich een ruime hal/overloop, van waaruit de trap doorloopt naar de tweede verdieping. Ook hier zorgt de glazen wand bij de trapopgang voor een stijlvolle verbinding tussen de verschillende woonlagen.
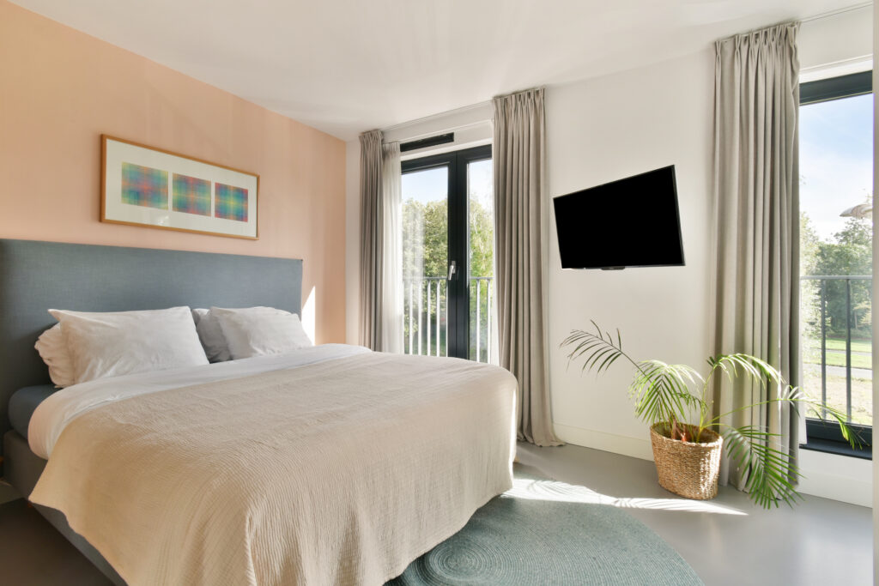
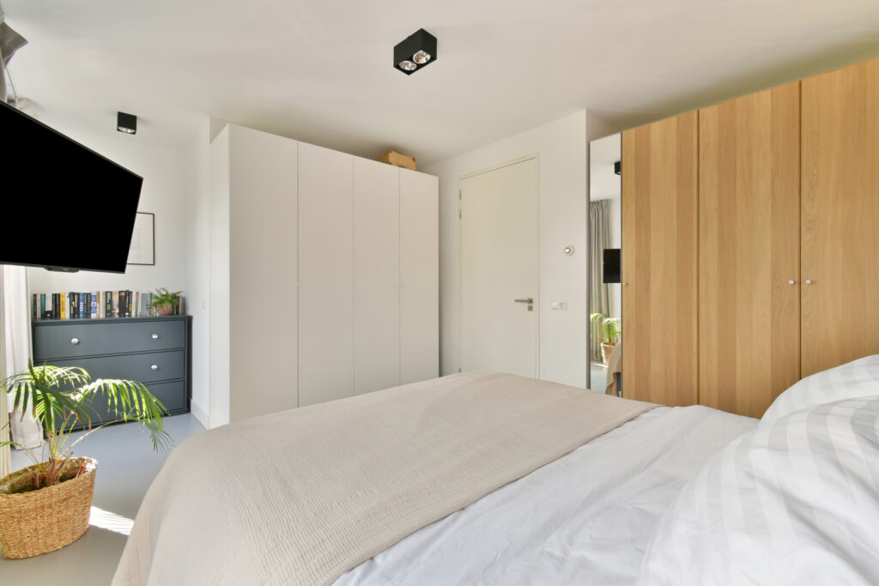
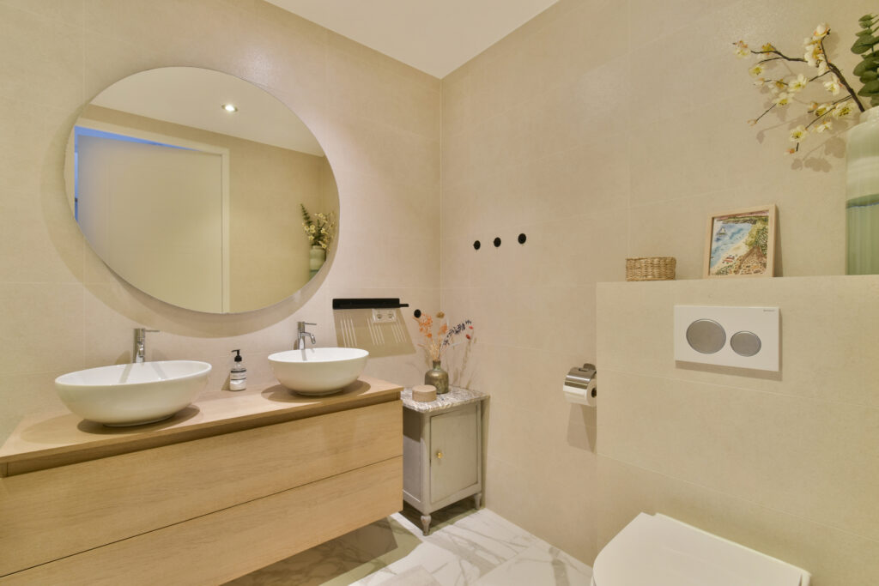
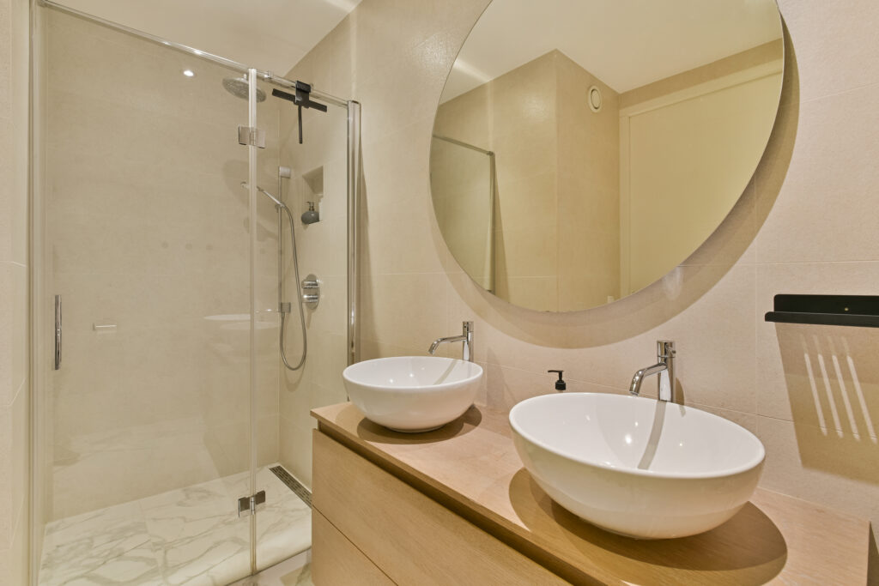
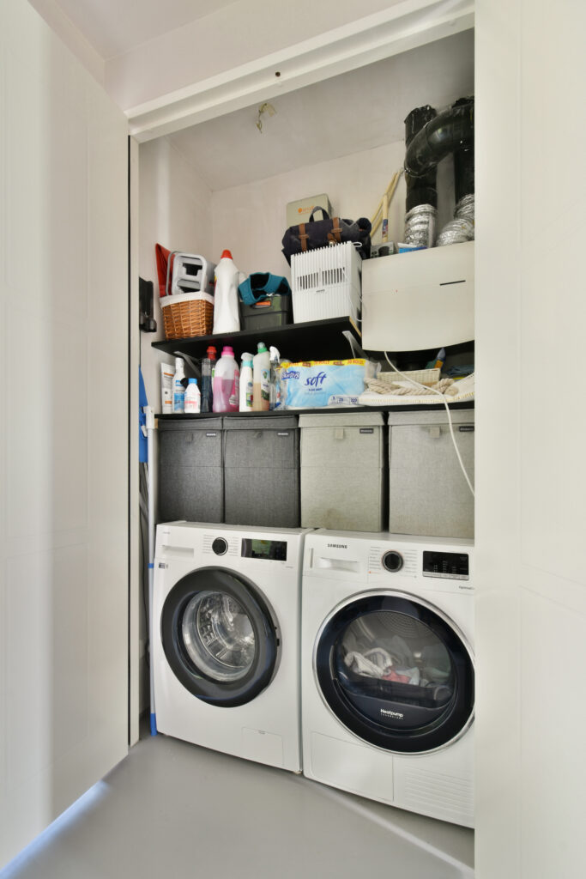
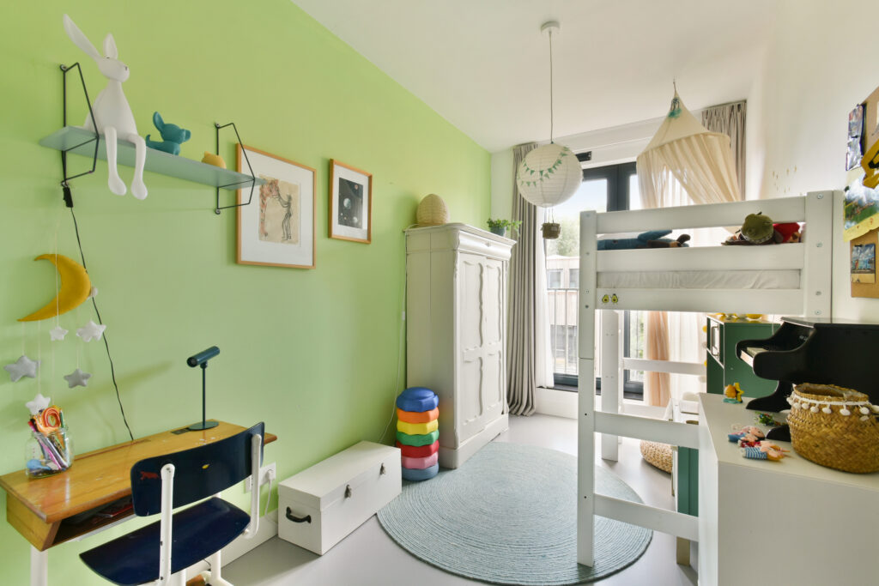
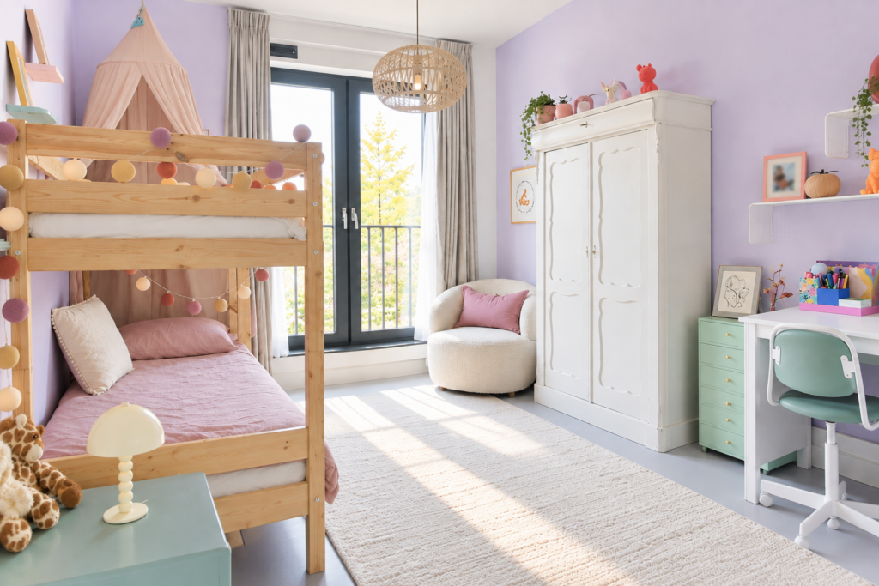
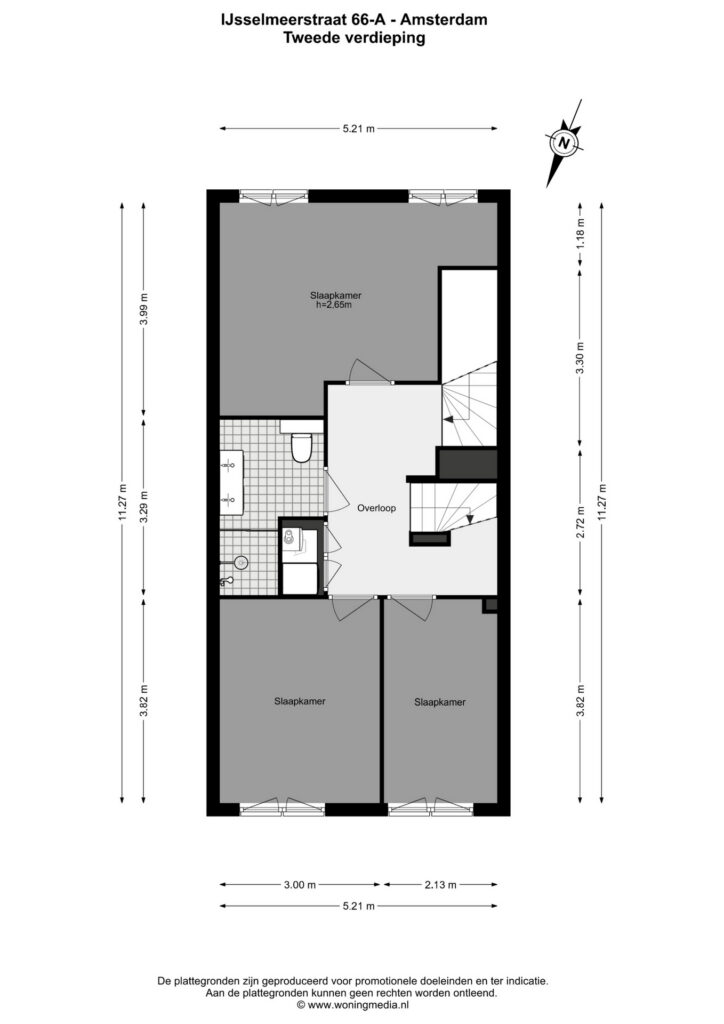
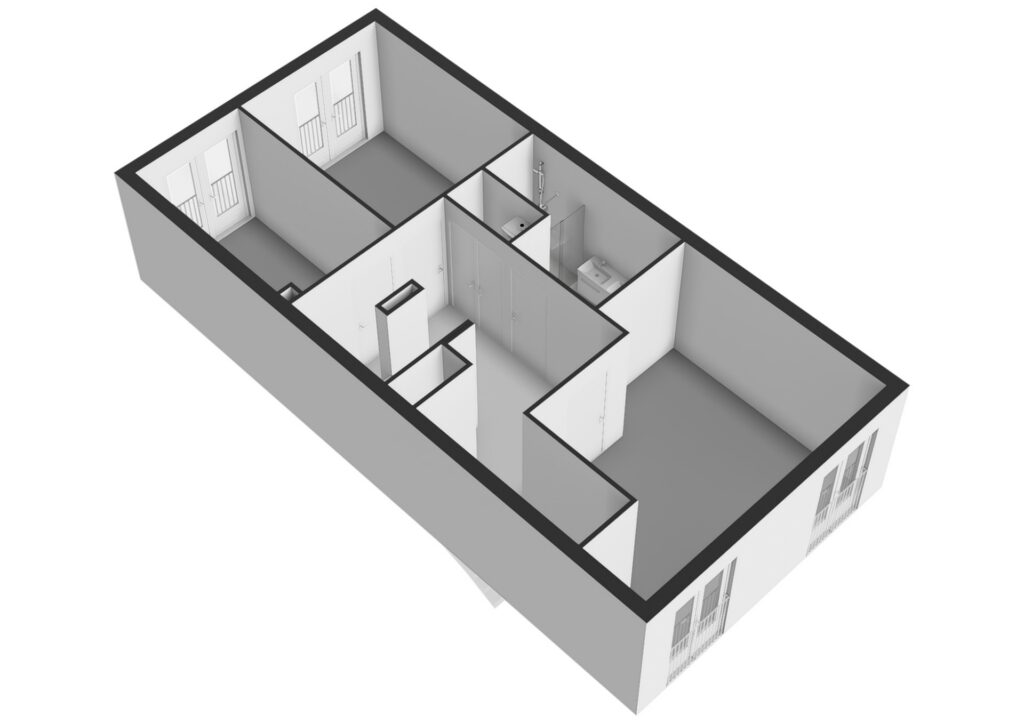
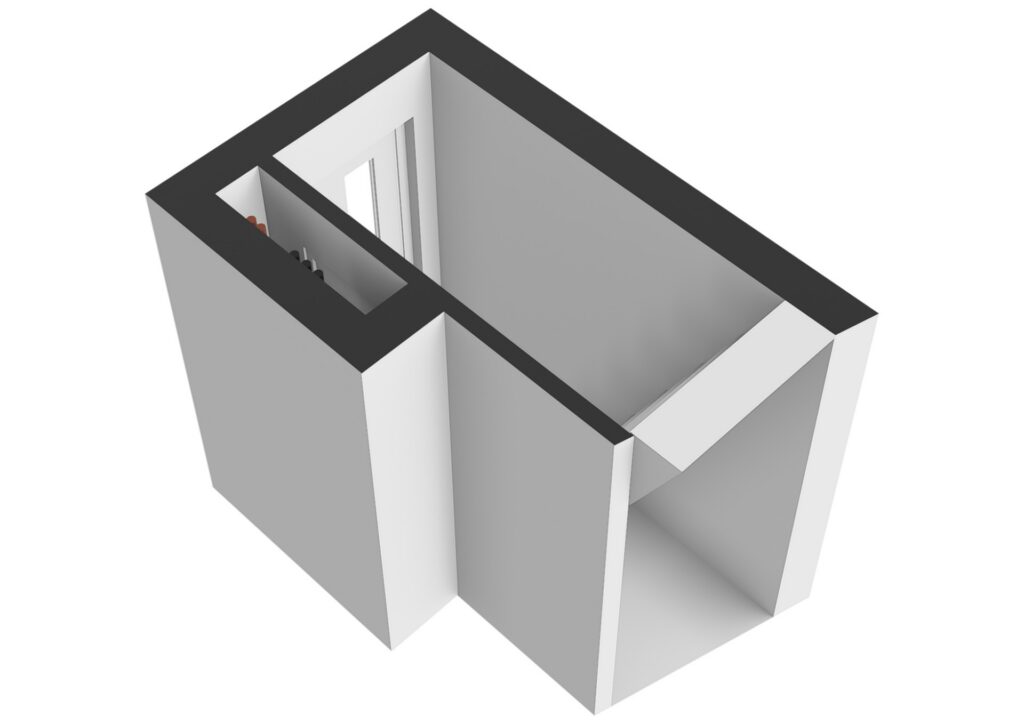
Tweede verdieping: deze verdieping is volledig ingericht met drie slaapkamers en een moderne badkamer. Aan de voorzijde bevindt zich een ruime slaapkamer over bijna de volle breedte van de woning. Centraal ligt de overloop met de moderne badkamer, voorzien van een toilet, inloopdouche en dubbele wastafel. Naast de badkamer bevindt zich een aparte kast, toegankelijk vanaf de overloop, met de aansluitingen voor de wasmachine en droger. Aan de achterzijde bevinden zich nog twee separate slaapkamers, naast elkaar gelegen.
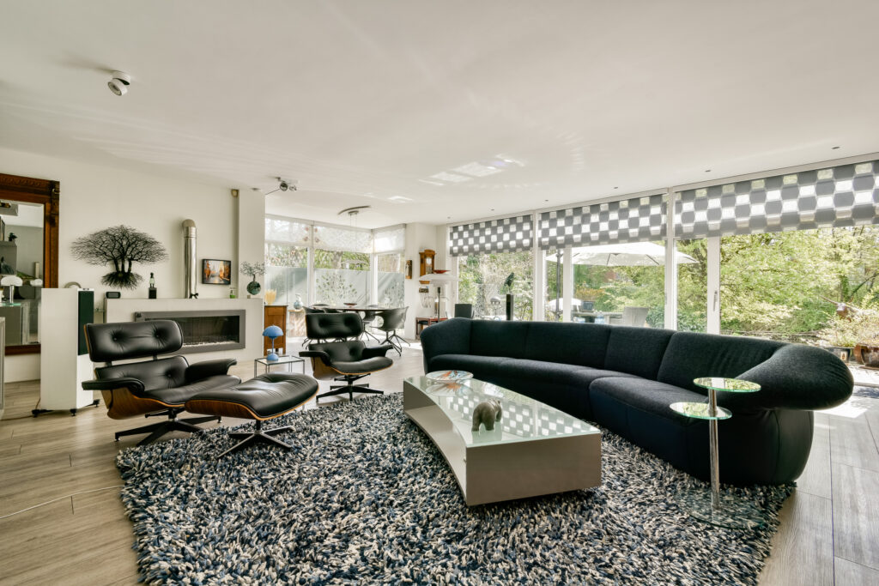
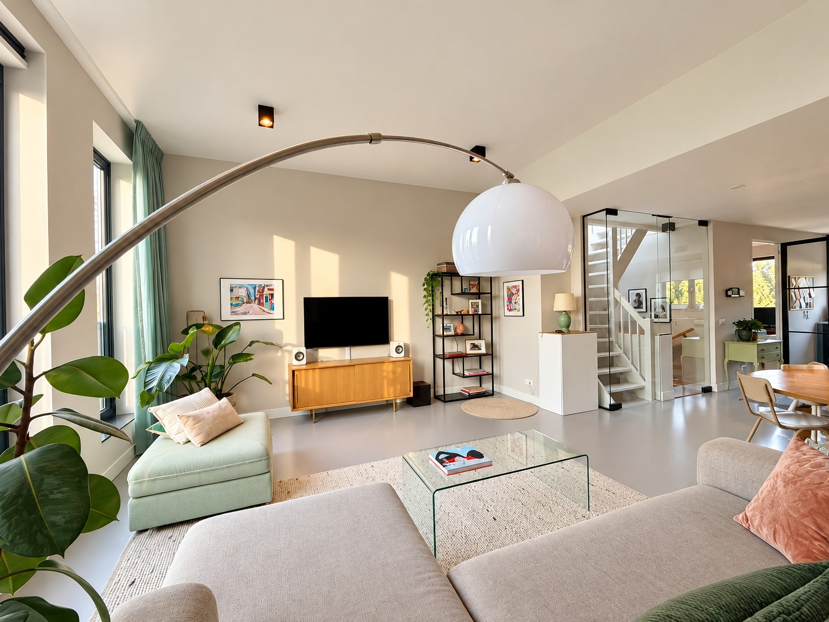
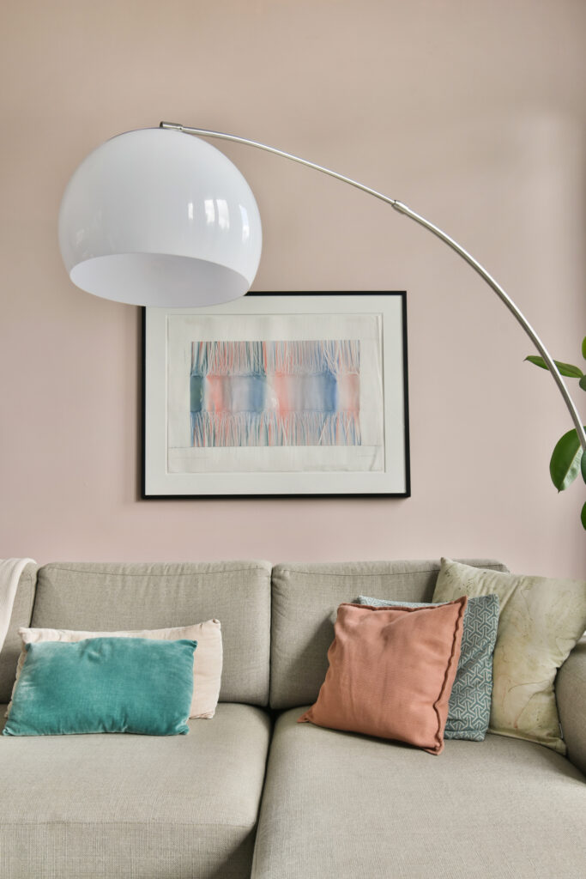
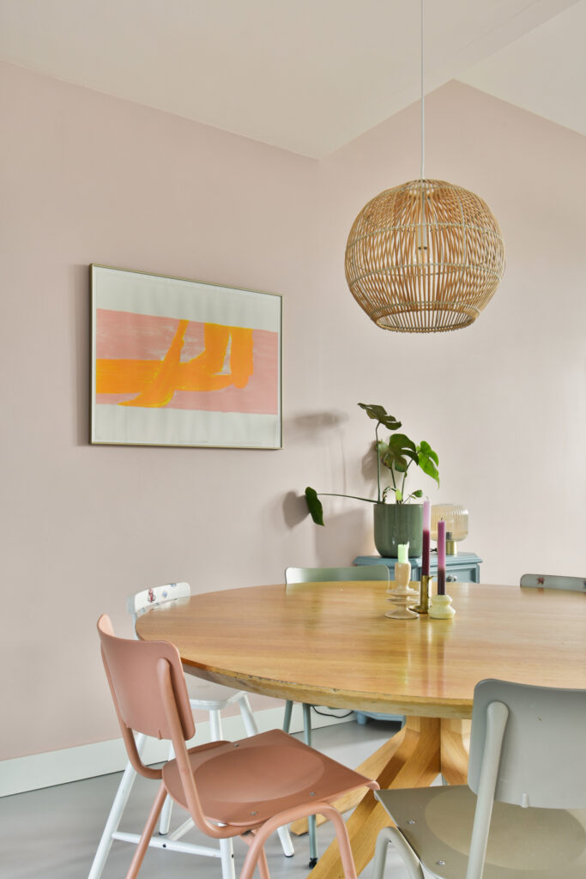
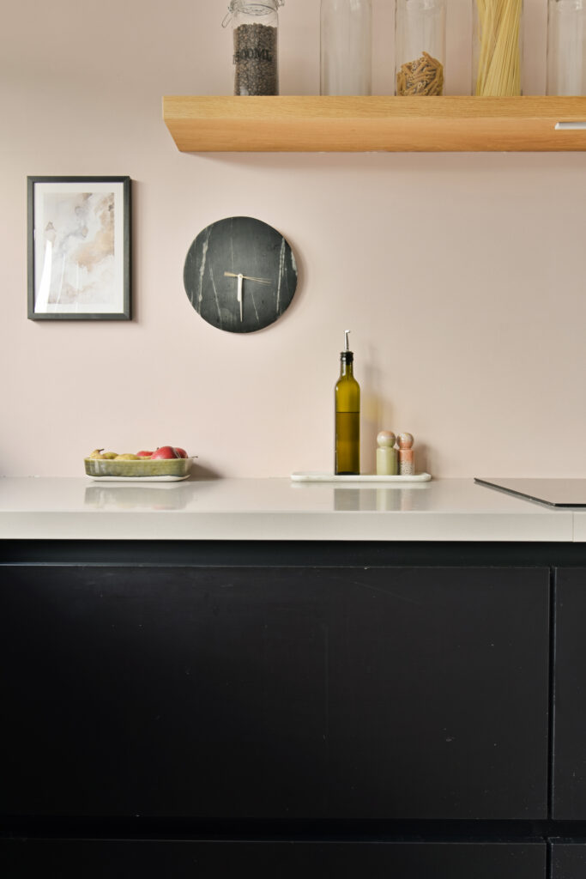
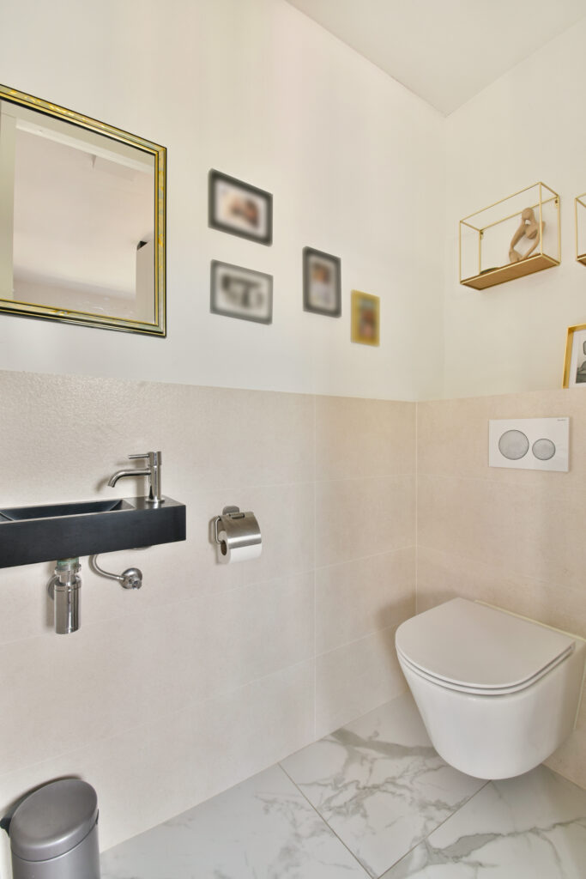
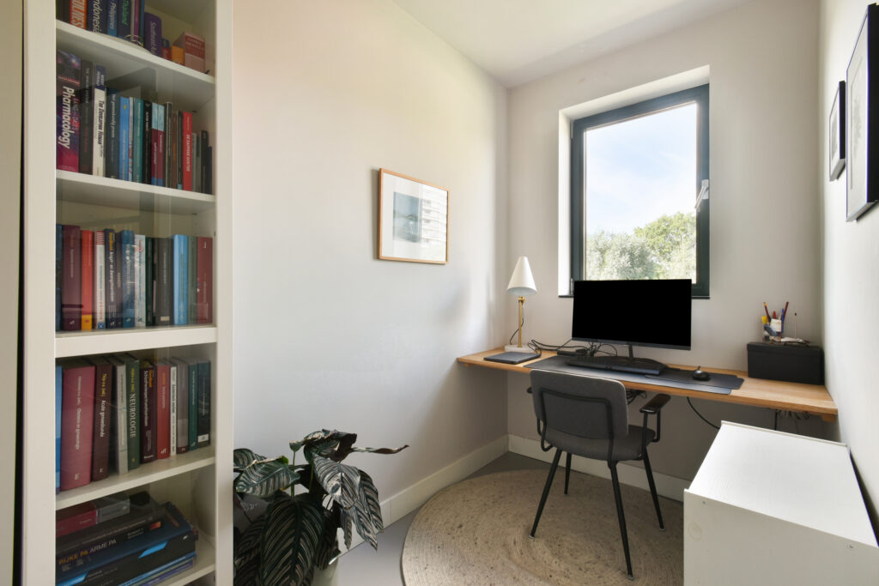
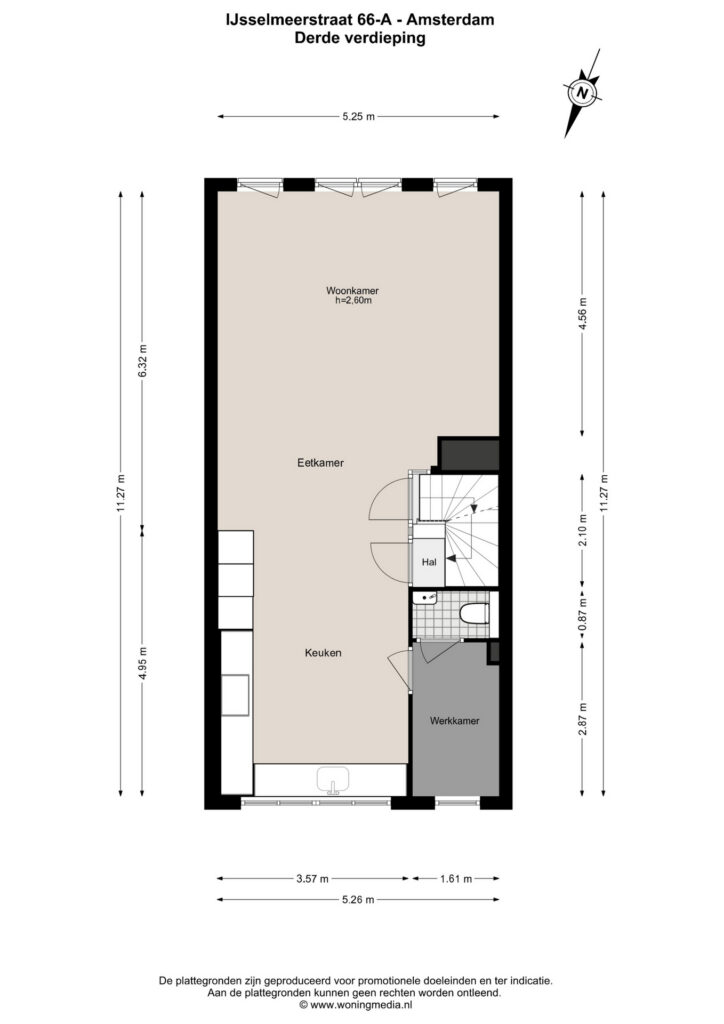
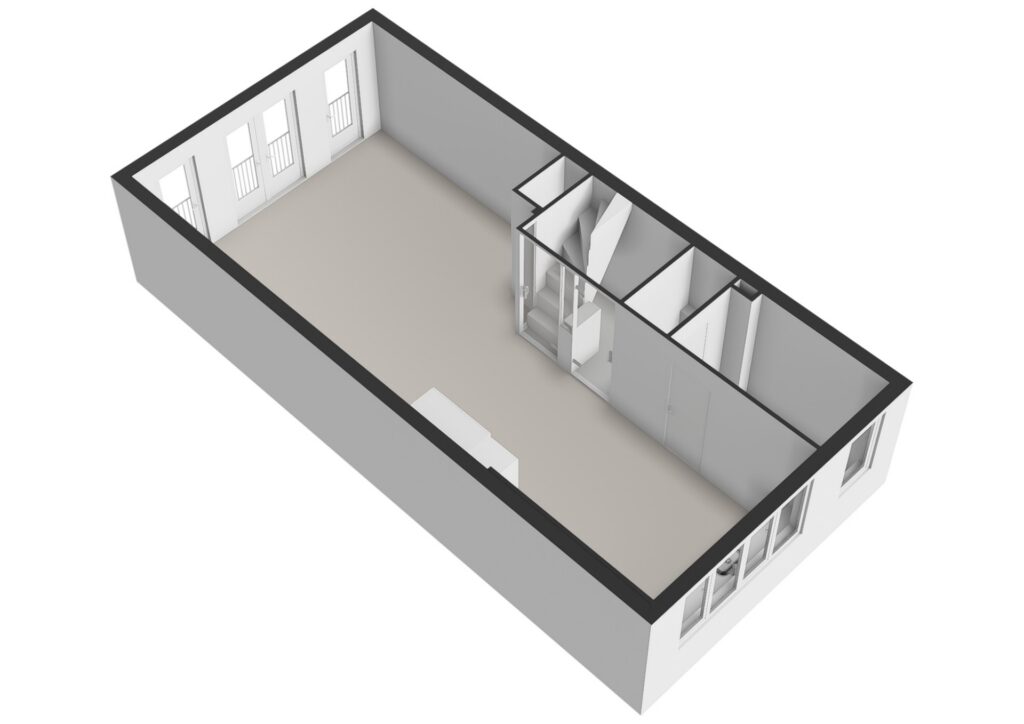
Derde verdieping: de derde verdieping vormt het hart van de woning, een lichte, doorlopende woonkamer met eetkamer en aangrenzende keuken, gelegen over de volle diepte van het pand. De moderne keuken is voorzien van inbouwapparatuur en heeft een eigentijdse uitstraling. De gietvloer geeft ook hier een stijlvolle en moderne basis. Verder bevindt zich op deze verdieping een aparte werkkamer, evenals een hal met een tweede toilet. Vanuit de woonkamer is via de trap het dakterras bereikbaar.
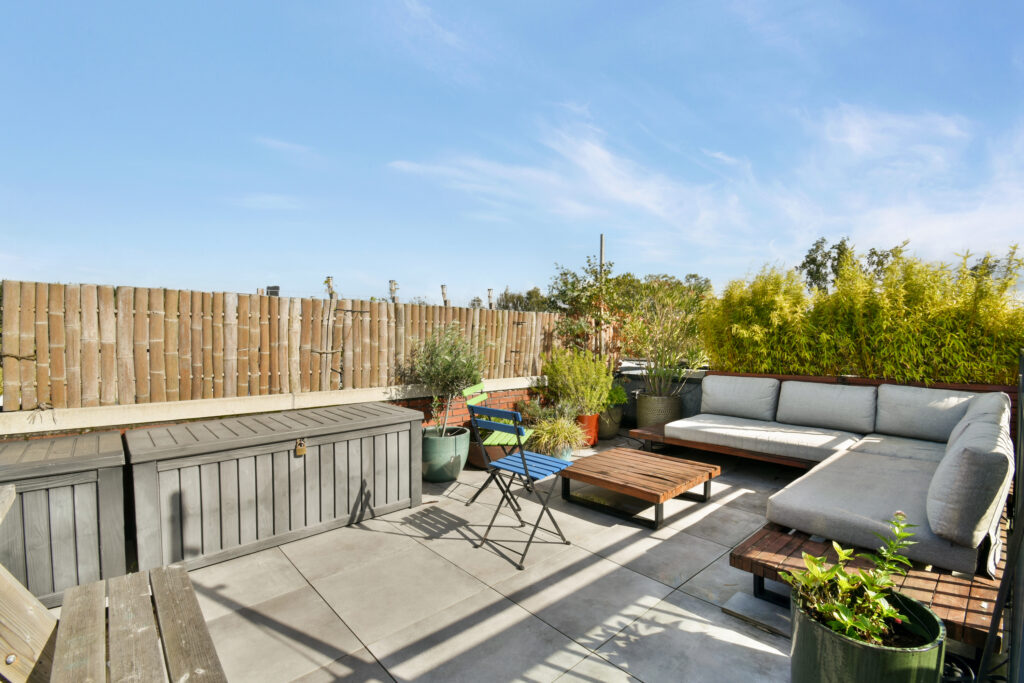
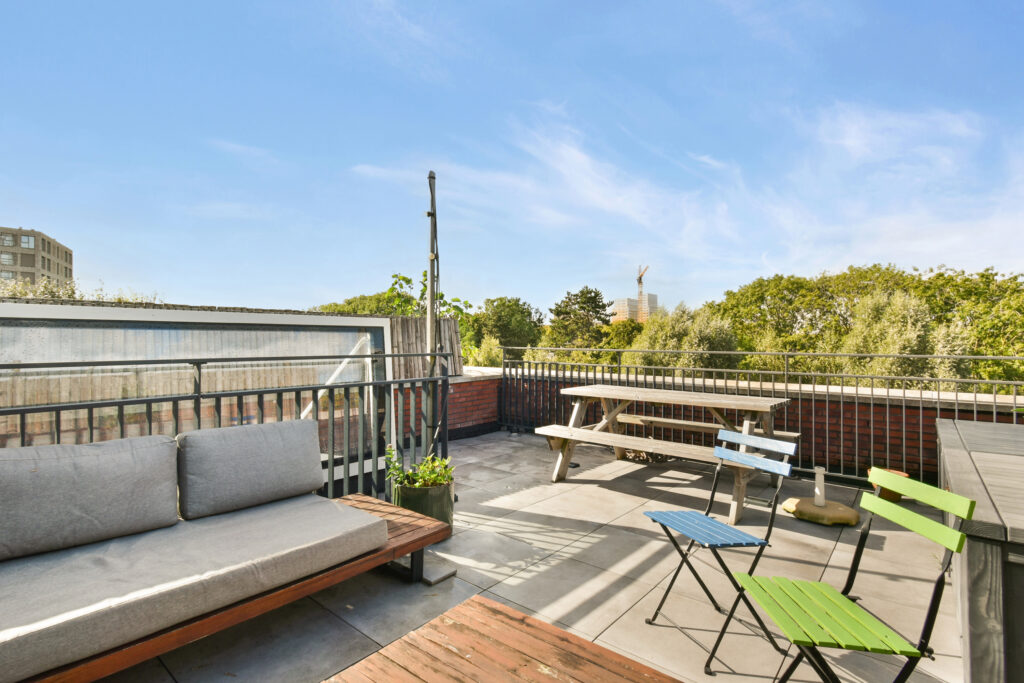
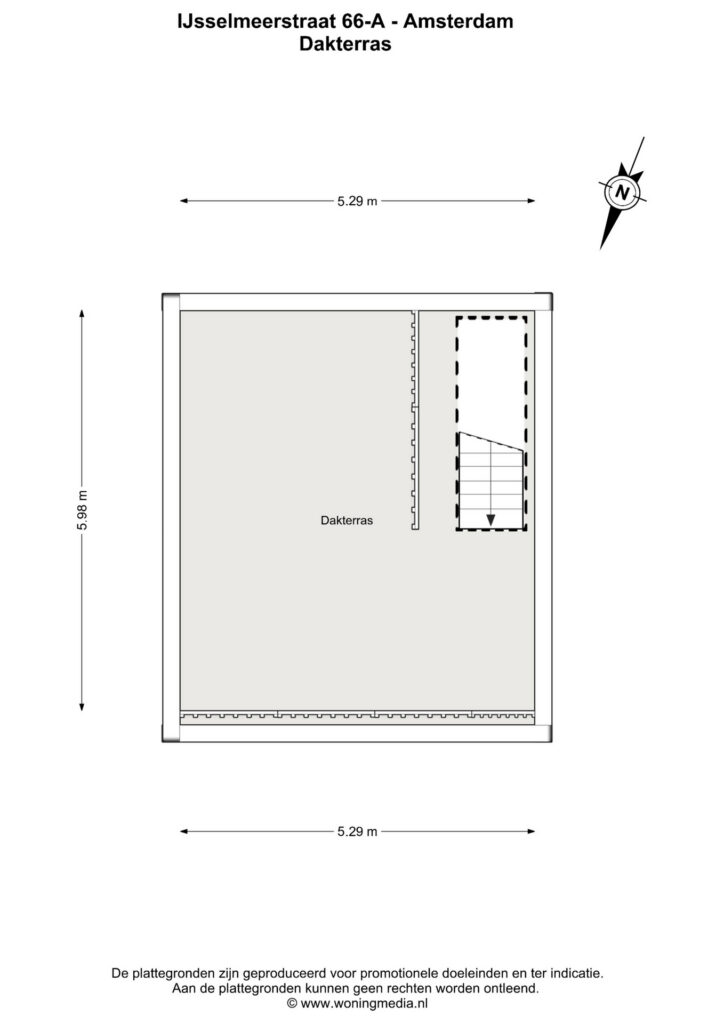
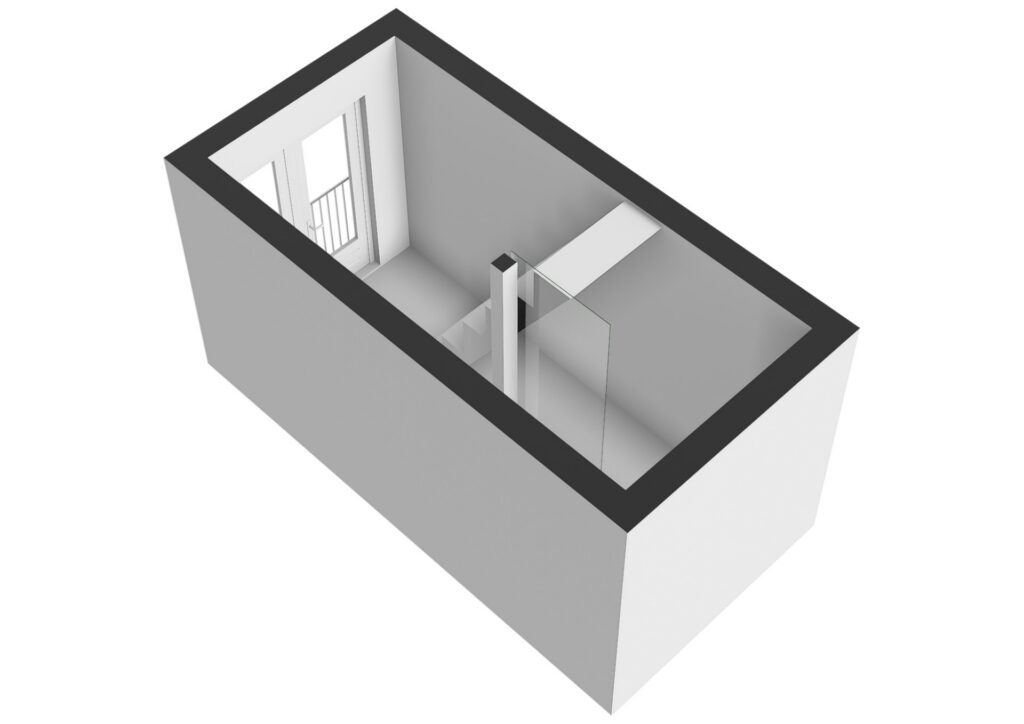
Dakterras: boven de derde verdieping ligt een zonnig dakterras van circa 31,6 m², bereikbaar via de trap vanaf de woonkamerverdieping. Een heerlijke buitenruimte om van de stad te genieten.
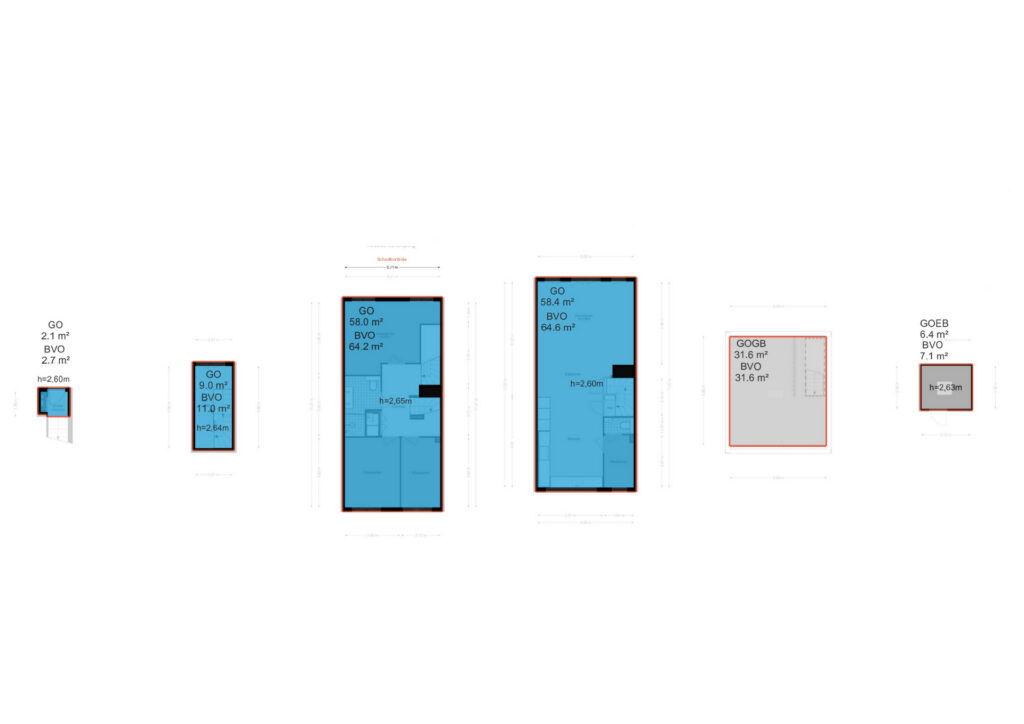
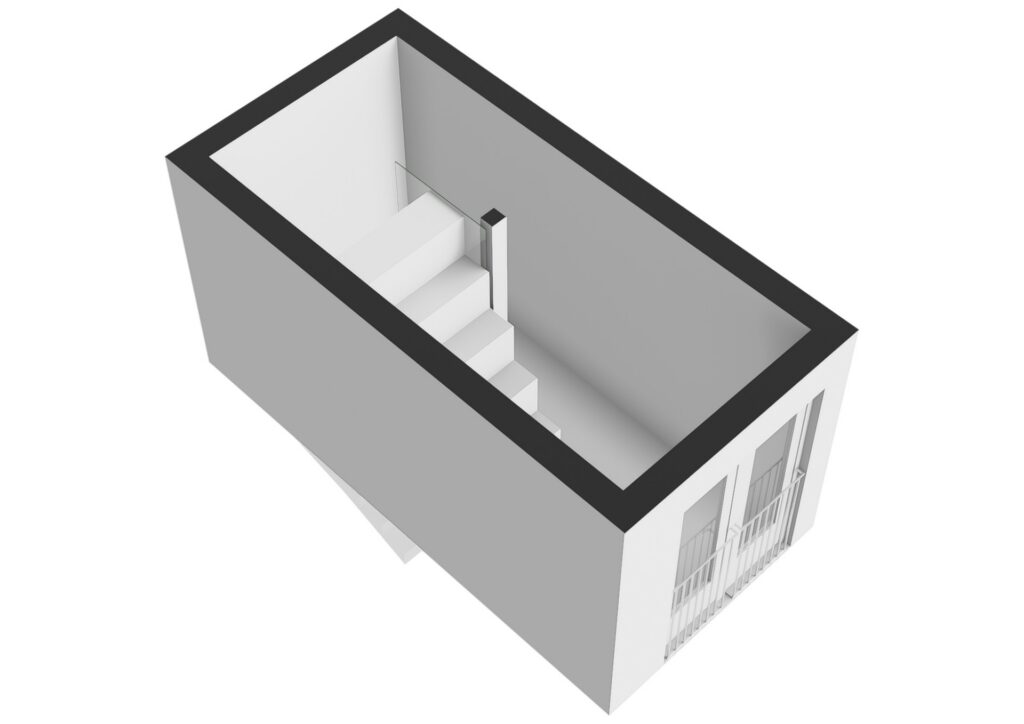
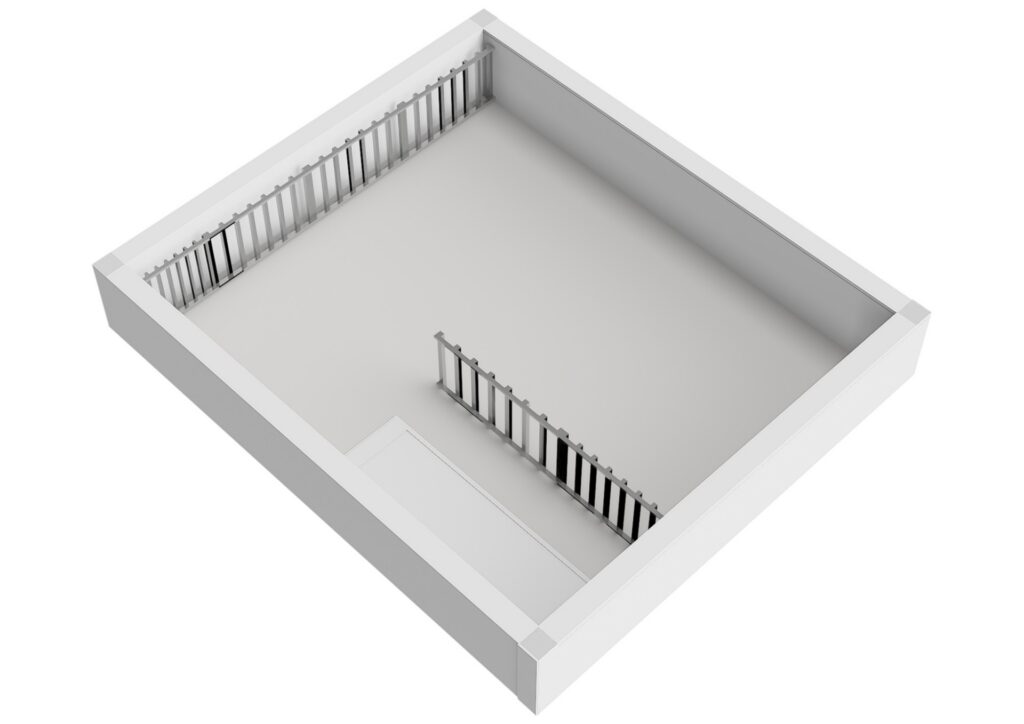
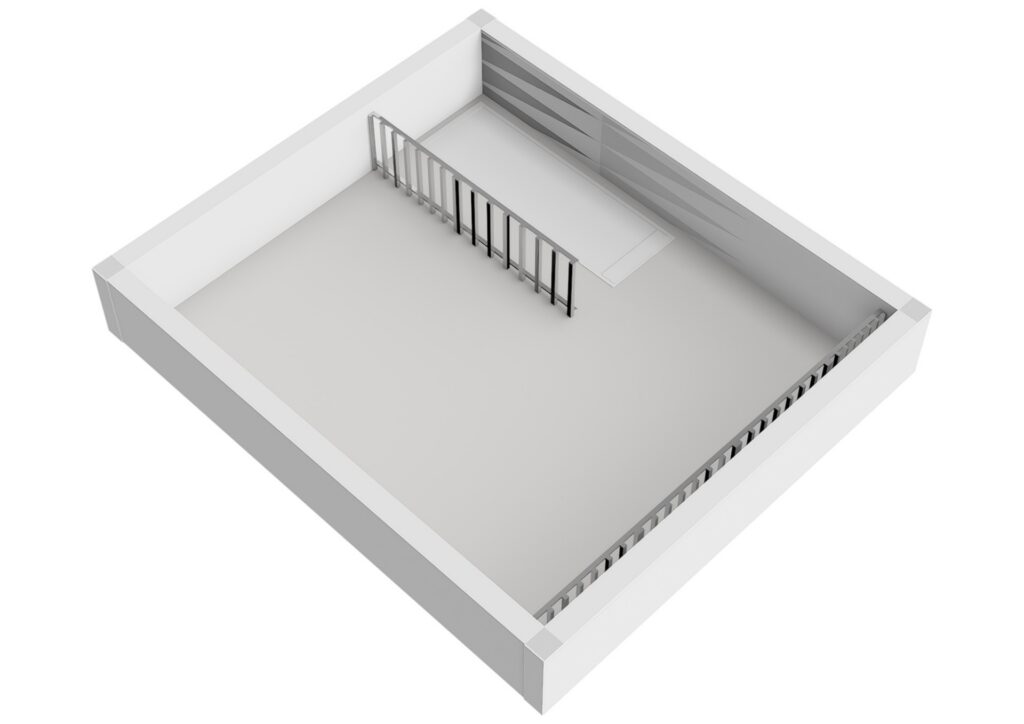
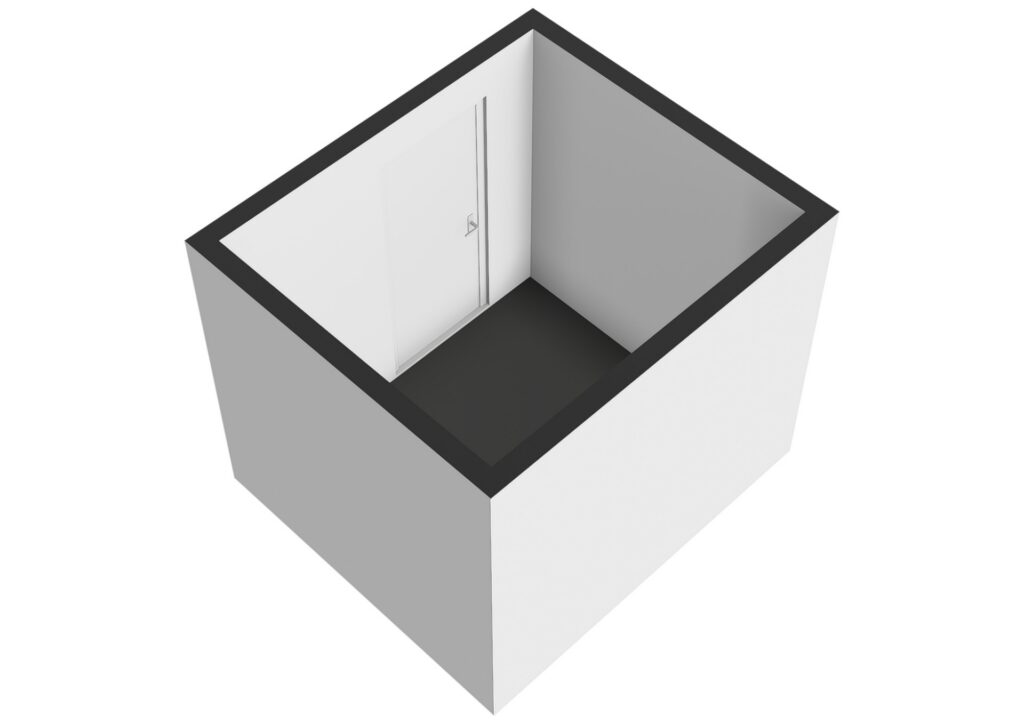
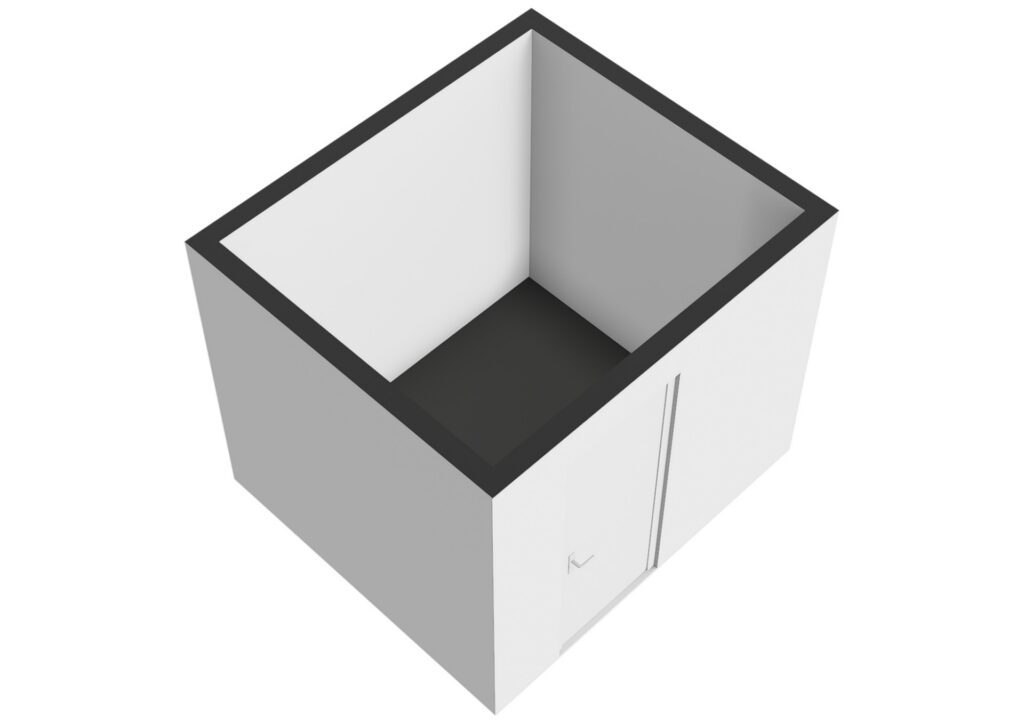
Voor de indeling verwijzen we je tevens graag door naar de plattegronden, deze zijn te bekijken in 2D en in 3D en zijn te vinden onder het kopje “plattegrond”.
DUURZAAMHEID
De woning is volledig geïsoleerd, beschikt over 3 eigen zonnepanelen en het energielabel is A.
ERFPACHT
De woning is gelegen op erfpachtgrond van de gemeente Amsterdam. Het betreft voortdurende erfpacht onder de Algemene Bepalingen 2000.
Voor de woning is gekozen voor betaling van een 10 jaar waardevaste canon. De canon voor het appartement bedraagt € 1.243,- per jaar . Deze canonbedragen staan vast tot en met 29 februari 2028. Het erfpachttijdvak loopt tot en met 29 februari 2068.
Vanaf 29 februari 2068 is overgestapt naar eeuwigdurende erfpacht onder de Algemene Bepalingen 2016. De jaarlijkse vergoeding bedraagt vanaf dat moment € 304,40 en wordt vervolgens jaarlijks geïndexeerd.
BIJZONDERHEDEN
• Woonoppervlakte (NEN2580) 128 m²
• Dakterras van 31,6 m²
• Bouwjaar 2019
• Energiezuinige woning met energielabel A
• Drie eigen zonnepanelen
• Ruime, lichte woonkamer over de volledige diepte van de woning
• Drie slaapkamers
• Aparte werkkamer
• Twee toiletten
• Moderne badkamer met dubbele wastafel
• Eigen berging op de begane grond
• Gietvloer met vloerverwarming door de gehele woning
• Glazen wanden bij de trapopgangen
• Erfpacht: jaarlijkse canon van € 1.243,-, 10 jaar waarde vast tot en met 29 februari 2028, het erfpachttijdvak loopt tot en met 29 februari 2068, waarna eeuwigdurende erfpacht geldt onder de Algemene Bepalingen 2016 met een jaarlijkse vergoeding van € 304,40, jaarlijks geïndexeerd.
• VvE bestaande uit 2 appartementsrechten, in eigen beheer
• Voor de op te nemen clausules verwijzen we je door naar het formulier “op te nemen clausules in de koopakte”
• Oplevering in overleg
Deze informatie is met de nodige zorgvuldigheid samengesteld. Wij aanvaarden echter geen enkele aansprakelijkheid voor enige onvolledigheid, onjuistheid of anderszins, dan wel de gevolgen daarvan.
Alle opgegeven maten en oppervlakten zijn indicatief. Koper heeft zijn eigen onderzoeksplicht naar alle zaken, die voor hem van belang zijn. Met betrekking tot deze woning is ons kantoor de makelaar van verkoper. Wij adviseren u een NVM/MVA Makelaar in te schakelen, die u met zijn deskundigheid zal bijstaan in het aankoopproces. Indien u geen professionele begeleiding wenst in te schakelen, acht u zich volgens de wet deskundig genoeg om alle zaken, die van belang zijn, te kunnen overzien. De Algemene Consumentenvoorwaarden van de NVM zijn van toepassing.
=====English=====
This modern and spacious upper-floor apartment at IJsselmeerstraat 66 A in Amsterdam North is spread over the second and third floors and offers an impressive 128 m² of living space, providing plenty of room and comfort. Built in 2019, the property features a modern appearance, a beautiful kitchen with built-in appliances, a stylish glass wall alongside the staircase and a generous roof terrace of no less than 32 m². There is also a private storage room on the ground floor. The property is ideal for those looking for a modern and spacious home with 3 bedrooms, 1 home office and a generous outdoor space.
Interested? Contact us to arrange a viewing; one of our estate agents will be happy to show you around!
LOCATION
This property is located in the pleasant Waterlandplein neighbourhood. All daily amenities are within easy reach, with the Waterlandplein shopping centre approximately a five-minute walk away and also easily accessible by bicycle. Here you will find, among other things, Albert Heijn, Action, a pet shop and various other stores. For families, the playground on IJsselmeerstraat is a lovely place where children can play and often go independently.
There are also plenty of opportunities nearby to enjoy walking and the surrounding greenery. From the neighbourhood, you can easily walk into the park around the Schellingwouderbeek, a lovely place for walking, exercising, fishing or having a barbecue. Another enjoyable walk is the route along the allotment gardens, where you can briefly imagine yourself outside the city, surrounded by beautiful flowers and plants and a peaceful atmosphere. It is also lovely to walk towards Landmarkt, where you pass meadows with horses and sheep and can enjoy the rural character and the small church along the way. For drinks and a portion of bitterballen, you can visit Het Sluisje, while De Goudfazant is a great option for a meal.
The location is also ideal for sports enthusiasts and nature lovers. Via the viaduct, you can reach the meadows and small villages outside the A10 ring road, where you can enjoy running, walking or cycling. Once you have crossed the motorway, you are surrounded by nature and can experience the tranquillity of the meadows and picturesque villages. Durgerdam is also easily reached by bicycle, allowing you to leave the city behind for a while.
Accessibility is excellent. There are several bus stops nearby and you can reach Noord Station by bicycle in less than 10 minutes. Via the Amsterdamse Brug, you can easily travel towards Amsterdam East, while the A10 ring road is also quickly accessible.
LAYOUT
Ground floor: the property is accessed via its private entrance. From the hallway, the staircase leads directly upstairs. The poured floor continues throughout the entire property and, together with the glass walls alongside the staircases, creates a stylish connection between the different floors. The storage room can also be accessed from the ground floor and is located at the rear of the property.
First floor: the first floor features a spacious hallway/landing, from which the staircase continues to the second floor. Here too, the glass wall alongside the staircase creates a stylish connection between the different levels.
Second floor: this floor is fully arranged with three bedrooms and a modern bathroom. At the front is a spacious bedroom extending across almost the full width of the property. Centrally located is the landing with the modern bathroom, featuring a toilet, walk-in shower and double washbasin. Next to the bathroom is a separate cupboard, accessible from the landing, with connections for the washing machine and dryer. At the rear are two additional separate bedrooms, situated next to each other.
Third floor: the third floor forms the heart of the property, featuring a bright, open-plan living room with dining area and adjoining kitchen, extending across the full depth of the property. The modern kitchen is equipped with built-in appliances and has a contemporary appearance. The poured floor also provides a stylish and modern foundation here. This floor also features a separate home office, as well as a hallway with a second toilet. From the living room, the roof terrace can be accessed via the staircase.
ROOF TERRACE
Above the third floor is a sunny roof terrace of approximately 31.6 m², accessible via the staircase from the living room level. A wonderful outdoor space to enjoy the city.
For the layout, we also refer you to the floor plans, which can be viewed in both 2D and 3D and can be found under the heading “floor plan”.
SUSTAINABILITY
The property is fully insulated, has 3 private solar panels and an energy label A.
LEASEHOLD
The property is situated on leasehold land owned by the Municipality of Amsterdam. The leasehold is perpetual under the General Provisions 2000.
For the property, a 10-year fixed-index canon has been chosen. The annual ground lease canon for the apartment amounts to €1,243. These canon amounts are fixed until 29 February 2028. The current leasehold period runs until 29 February 2068.
From 29 February 2068, the leasehold will continue under the General Provisions 2016. From that moment onwards, the annual fee will amount to €304.40 and will subsequently be indexed annually.
PARTICULARS
• Living area (NEN2580): 128 m²
• Roof terrace of 31.6 m²
• Built in 2019
• Energy-efficient property with energy label A
• Three private solar panels
• Spacious, bright living room extending across the full depth of the property
• Three bedrooms
• Separate home office
• Two toilets
• Modern bathroom with double washbasin
• Private storage room on the ground floor
• Poured floor with underfloor heating throughout the property
• Glass walls alongside the staircases
• Leasehold: annual canon of €1,243, fixed for 10 years until 29 February 2028; the current leasehold period runs until 29 February 2068, after which perpetual leasehold applies under the General Provisions 2016 with an annual fee of €304.40, indexed annually
• Owners’ Association (VvE) consisting of 2 apartment rights, self-managed
• For the clauses to be included, please refer to the form “Clauses to be included in the purchase agreement”
• Transfer date in consultation
This information has been compiled with due care. However, we accept no liability for any incompleteness, inaccuracies or otherwise, nor for any consequences thereof.
All stated measurements and areas are indicative. The buyer has a duty to conduct their own investigation into all matters that are important to them. With regard to this property, our office acts as the seller’s estate agent. We recommend engaging an NVM/MVA estate agent who can assist you with their expertise throughout the purchase process. If you choose not to engage professional guidance, you are deemed by law to be sufficiently knowledgeable to oversee all matters that are relevant. The General Consumer Terms and Conditions of the NVM apply.
Locatie
IJsselmeerstraat 66A
1024 ML, AMSTERDAM
- € 725.000,- k.k.
- 128 m2
- 5