Jisperveldstraat 203
1024 AK, AMSTERDAM
- € 350.000,- k.k.
- 85 m2
- 4

Guillaume Fransen
NVM Register MakelaarKenmerken
- Bouwjaar1967
- Woonoppervlakte85 m2
- Aantal kamers4
Omschrijving
**English translation below** Dit verzorgde en heerlijk lichte appartement aan de Jisperveldstraat in Amsterdam Noord ligt op de eerste verdieping en beschikt over een royaal balkon en een ruime berging. De woning heeft twee goed bemeten slaapkamers en biedt de… Lees meer »
Locatie
Kenmerken
Overdracht
- StatusVerkocht
- Vraagprijs€ 350.000,- k.k.
- AanvaardingIn overleg
- Servicekosten€ 280,-
Bouwvorm
- Soort objectAppartement
- Soort appartementGalerijflat
- Bouwjaar1967
- BouwvormBestaande bouw
- LiggingenAan rustige weg, in woonwijk, open ligging
Indeling
- Woonoppervlakte85 m2
- Overige inpandige ruimte0 m2
- Inhoud265 m3
- Aantal kamers4
- Aantal slaapkamers3
- Aantal woonlagen1
- BalkonNee
Energie
- EnergieklasseE
- Energie einddatum05-08-2036
- IsolatieGeen isolatie
- WarmwaterCentrale voorziening
Buitenruimte
- TuinGeen tuin
Parkeergelegenheid
- GarageGeen garage
- ParkeerfaciliteitenBetaald parkeren, parkeervergunningen
Dak
- Soort dakPlat dak
Overig
- Permanente bewoningJa
- Onderhoud binnenGoed
- Onderhoud buitenGoed
- Huidig gebruikWoonruimte
- Huidige bestemmingWoonruimte
Voorzieningen
- VoorzieningenLift, natuurlijke ventilatie
Omschrijving
**English translation below**
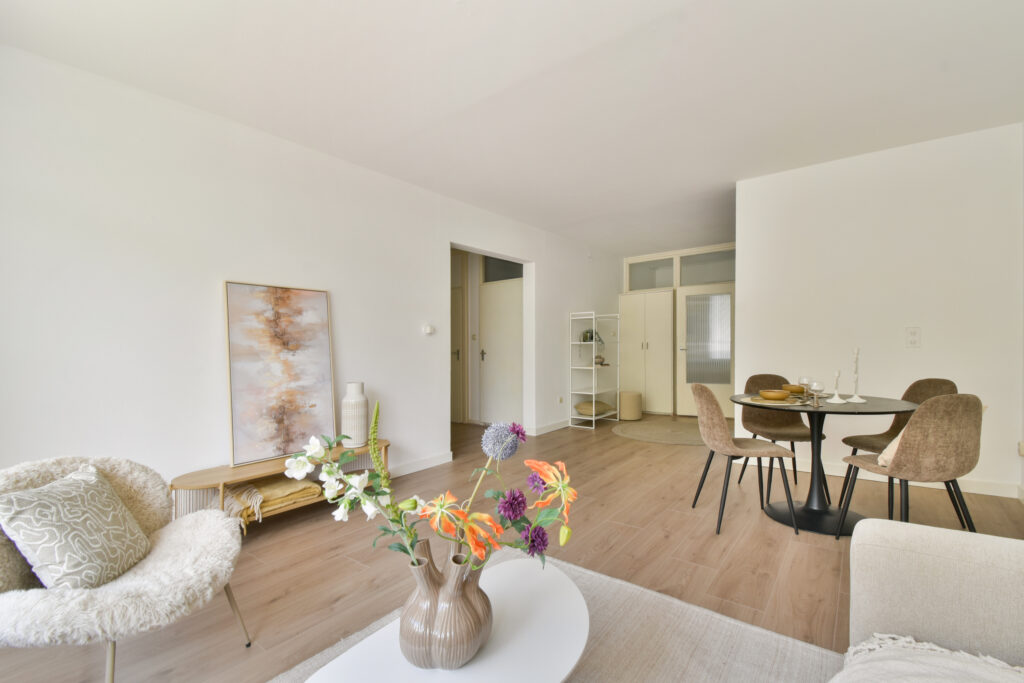
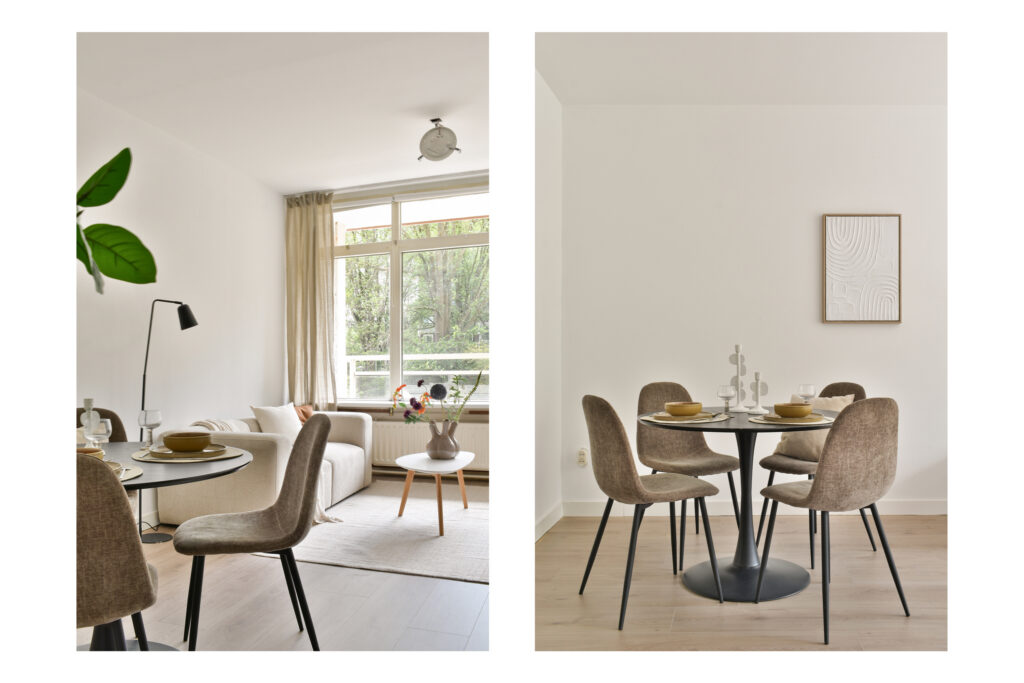
Dit verzorgde en heerlijk lichte appartement aan de Jisperveldstraat in Amsterdam Noord ligt op de eerste verdieping en beschikt over een royaal balkon en een ruime berging. De woning heeft twee goed bemeten slaapkamers en biedt de mogelijkheid om eenvoudig een derde slaapkamer te realiseren. De combinatie van de lichte woonkamer, praktische indeling en gunstige ligging maakt dit een prettig appartement voor zowel starters als gezinnen. Nieuwsgierig geworden? Bel ons voor het maken van een afspraak, één van onze makelaars leidt je graag rond!
LOCATIE
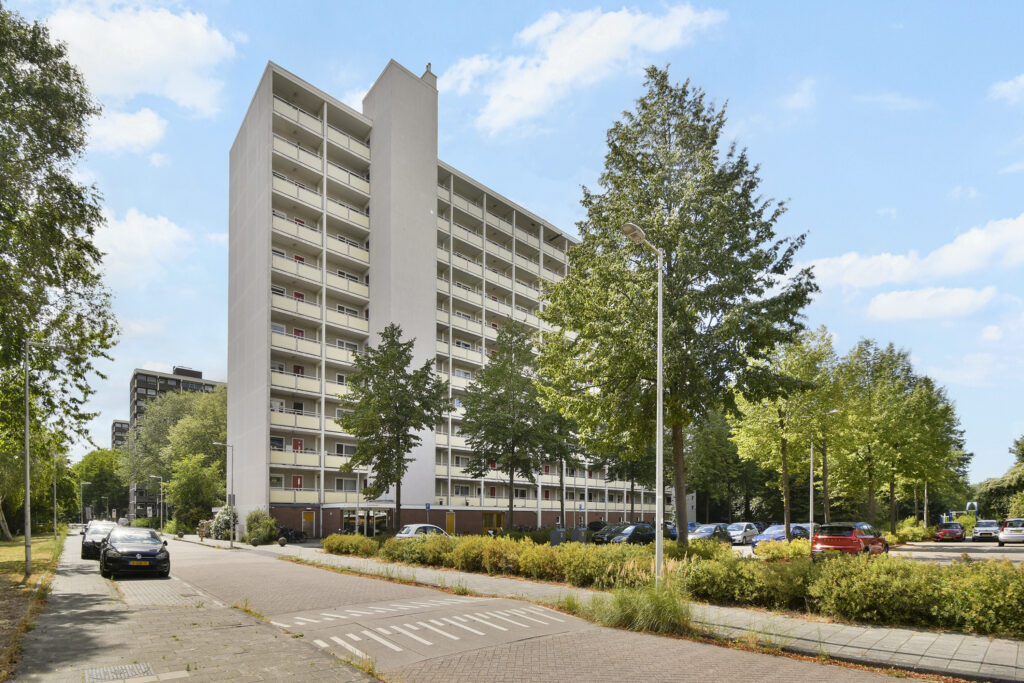
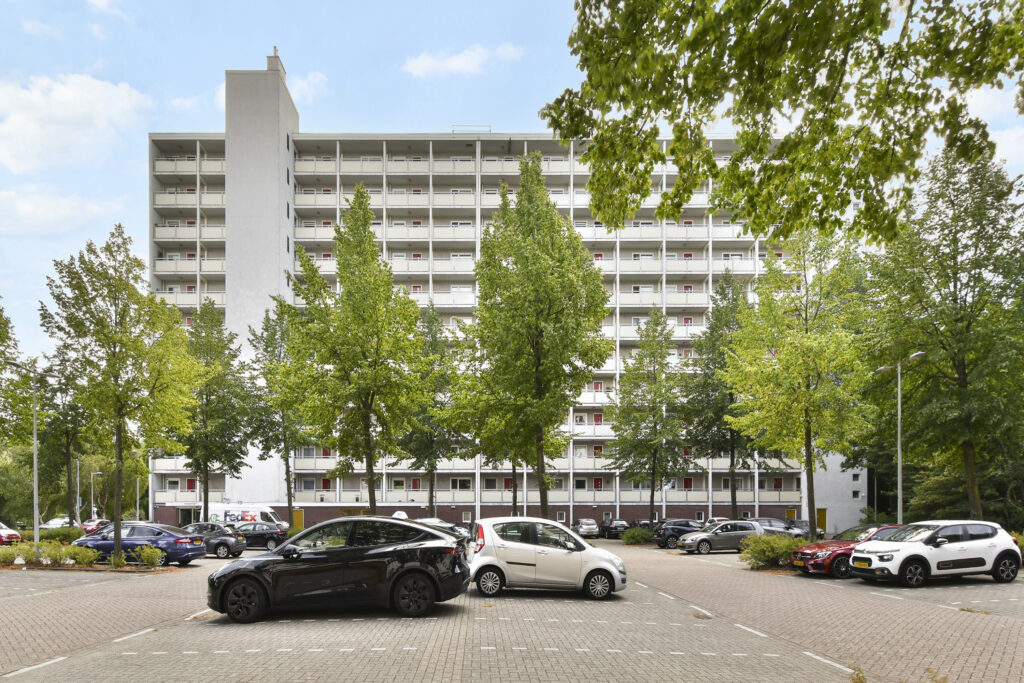
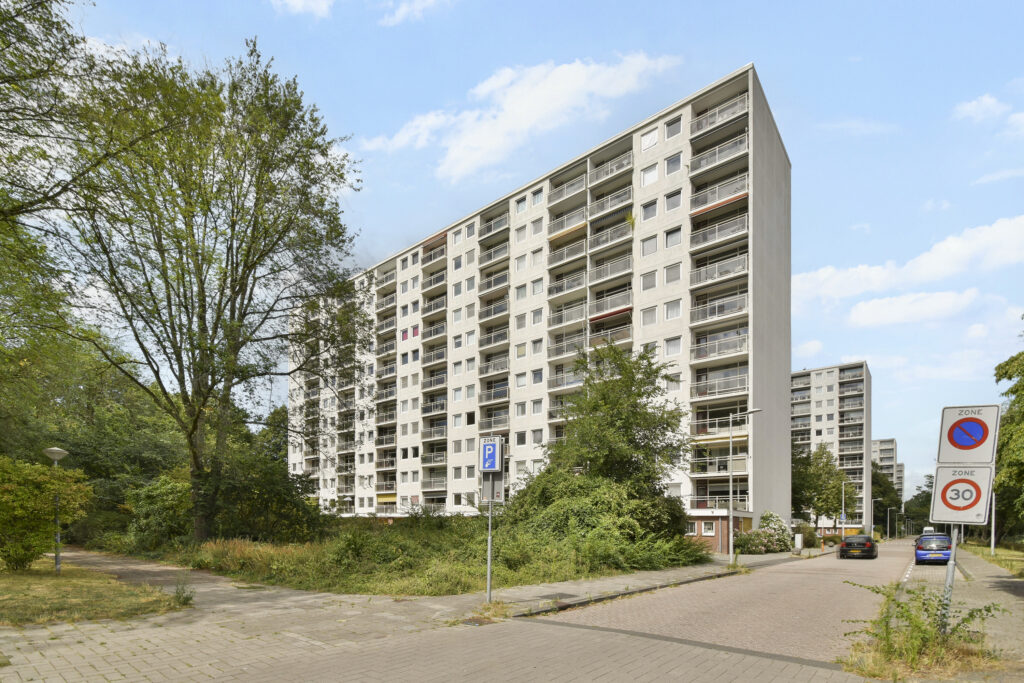
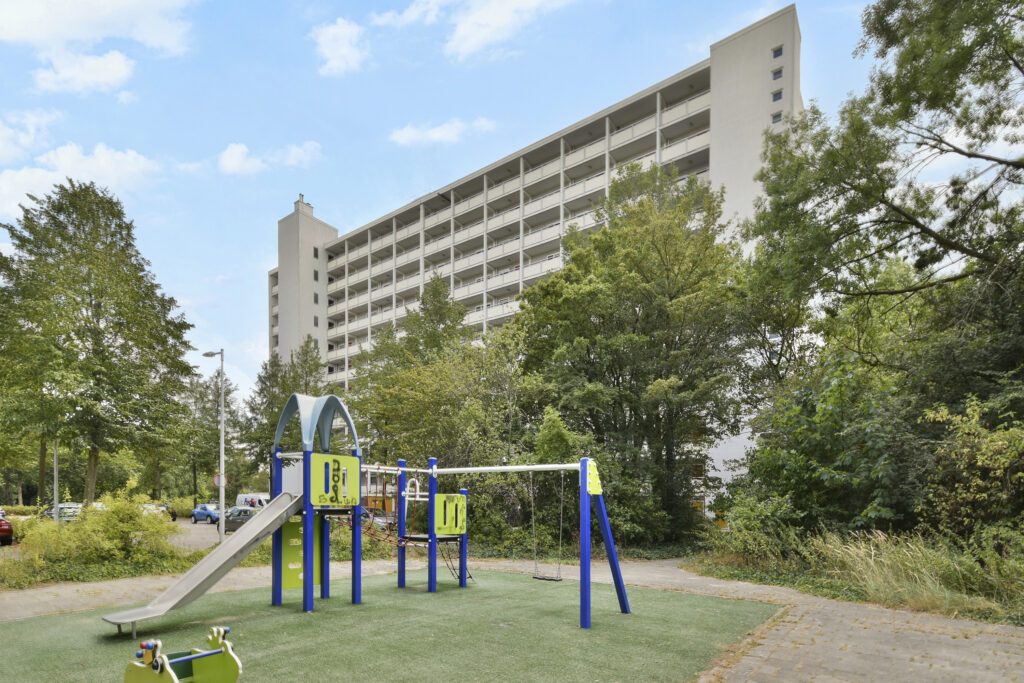
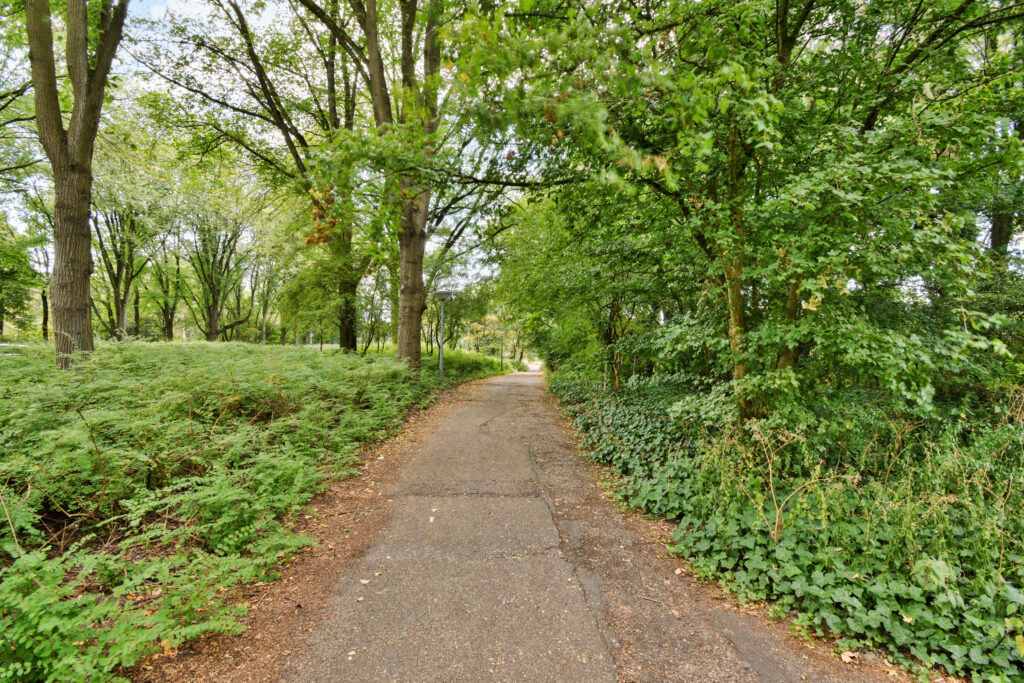
De Jisperveldstraat ligt in een rustige en ruim opgezette omgeving in Amsterdam Noord. In de directe omgeving vind je winkelcentrum Boven ’t Y en Waterlandplein, met een breed aanbod aan winkels en supermarkten. Ook scholen, sportfaciliteiten en restaurants zijn goed vertegenwoordigd. Voor sport kun je onder andere terecht bij SportCity, Sportpark De Weeren en Victory Gym.
Voor ontspanning en recreatie liggen het Baanakkerspark en het landelijke Waterland op korte afstand. Ook de NDSM werf is binnen enkele minuten fietsen bereikbaar en biedt een gevarieerd aanbod aan restaurants, cafés en culturele voorzieningen. Het Hamerkwartier ontwikkelt zich eveneens volop en krijgt de komende jaren steeds meer voorzieningen.
De bereikbaarheid is uitstekend. In de omgeving zijn diverse busverbindingen en via de A10 is de rest van Amsterdam en omgeving snel bereikbaar. Station Noord ligt op circa vijf minuten fietsen. Vanaf hier brengt de Noord Zuidlijn je in enkele minuten naar het centrum van Amsterdam. Ook de veerponten zijn eenvoudig per fiets bereikbaar.
INDELING
Begane grond:
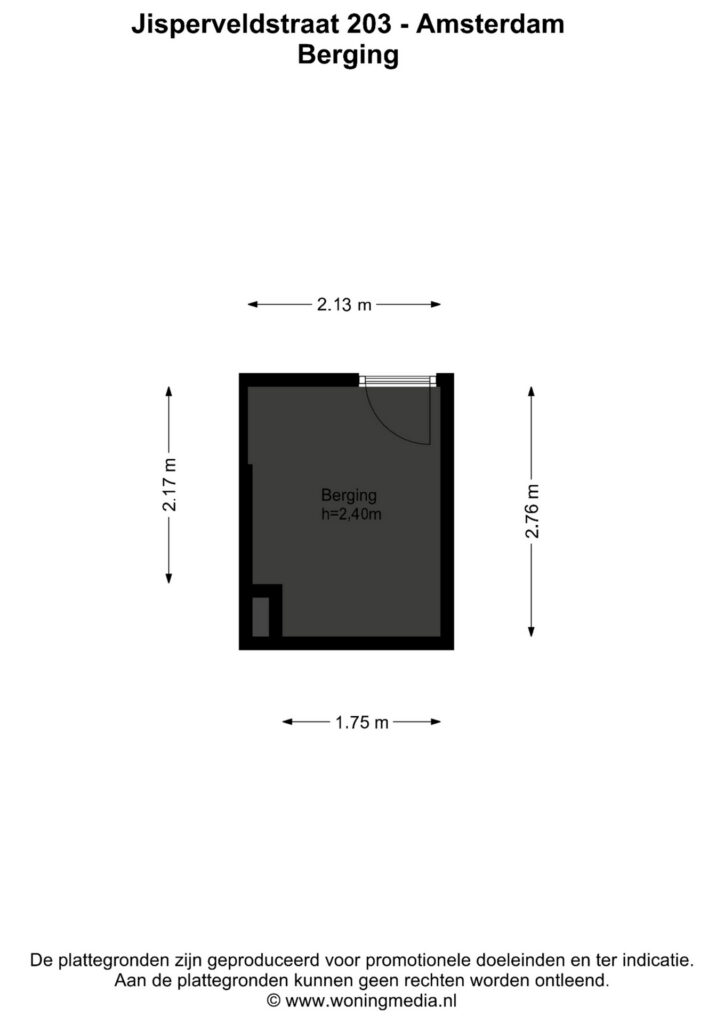
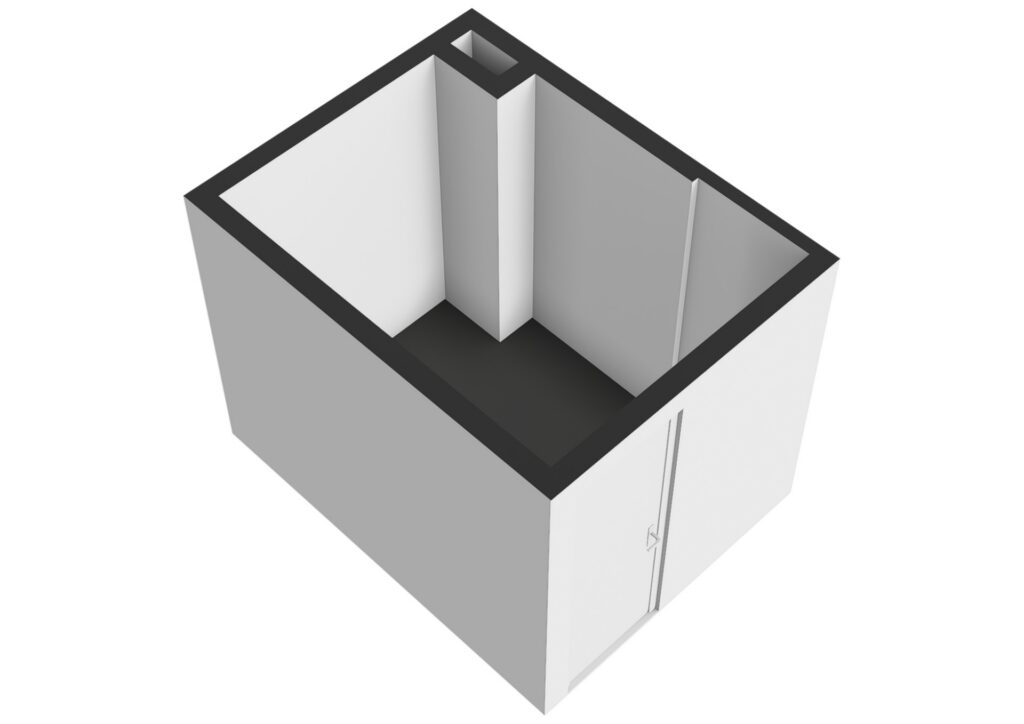
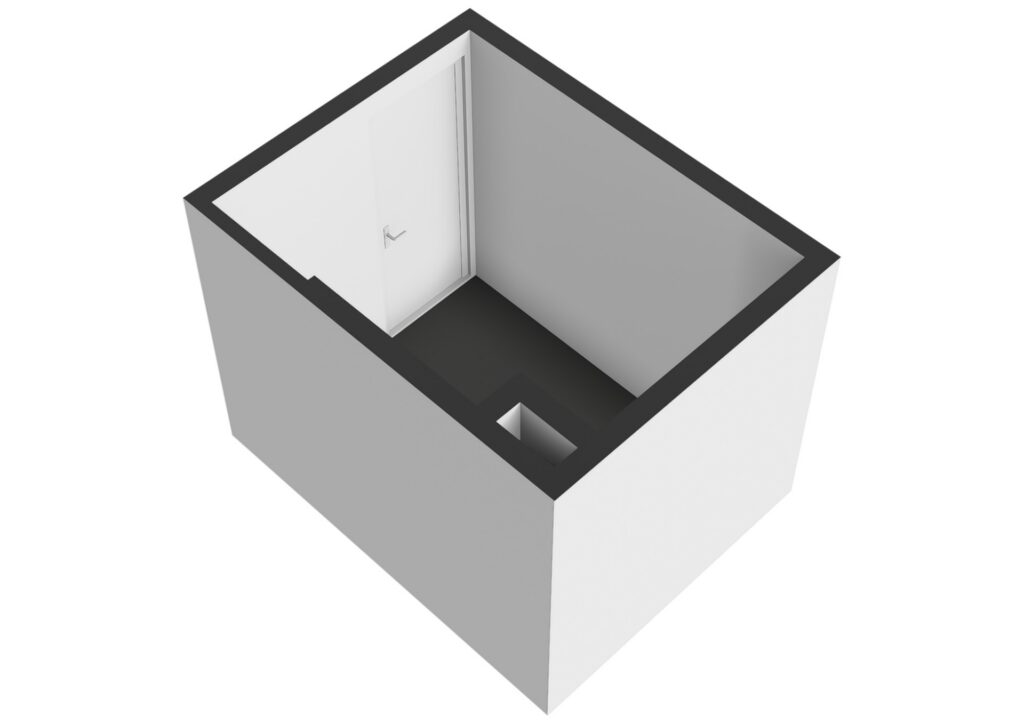
Gemeenschappelijke entree met brievenbussen, intercom, lift en trappenhuis. Hier bevindt zich tevens de separate en ruime berging, met voldoende ruimte voor het stallen van fietsen en het opbergen van spullen.
Eerste verdieping:
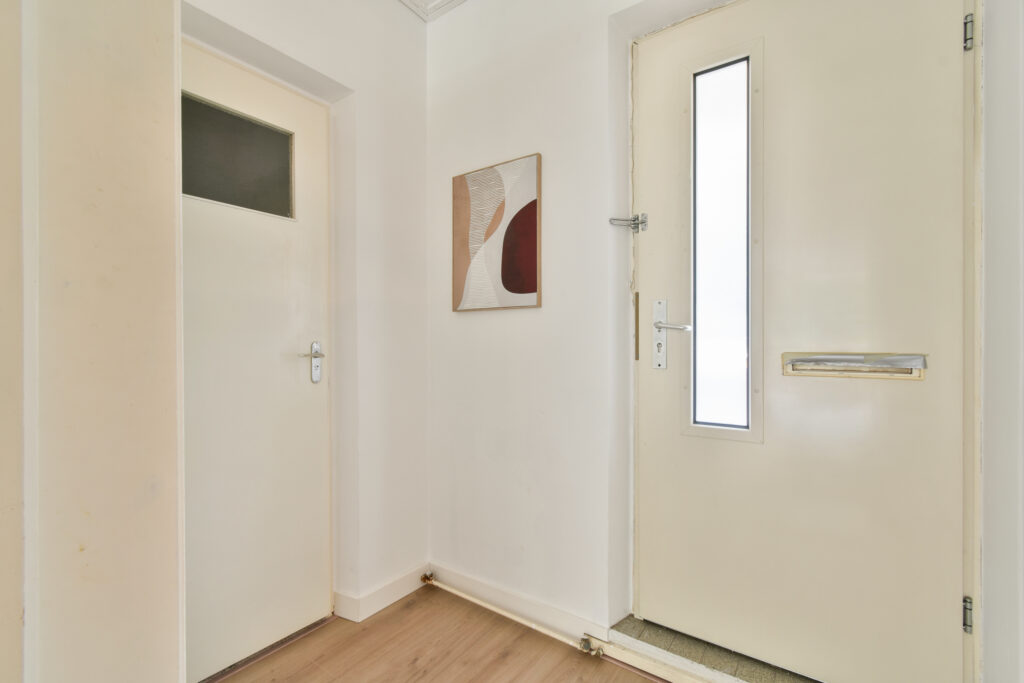
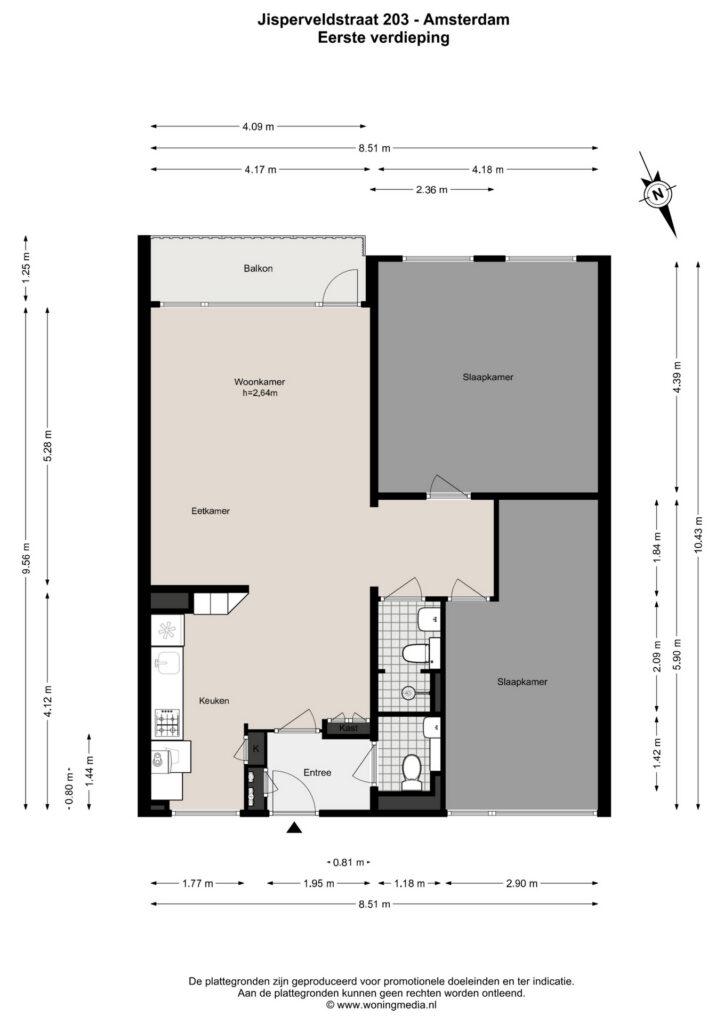
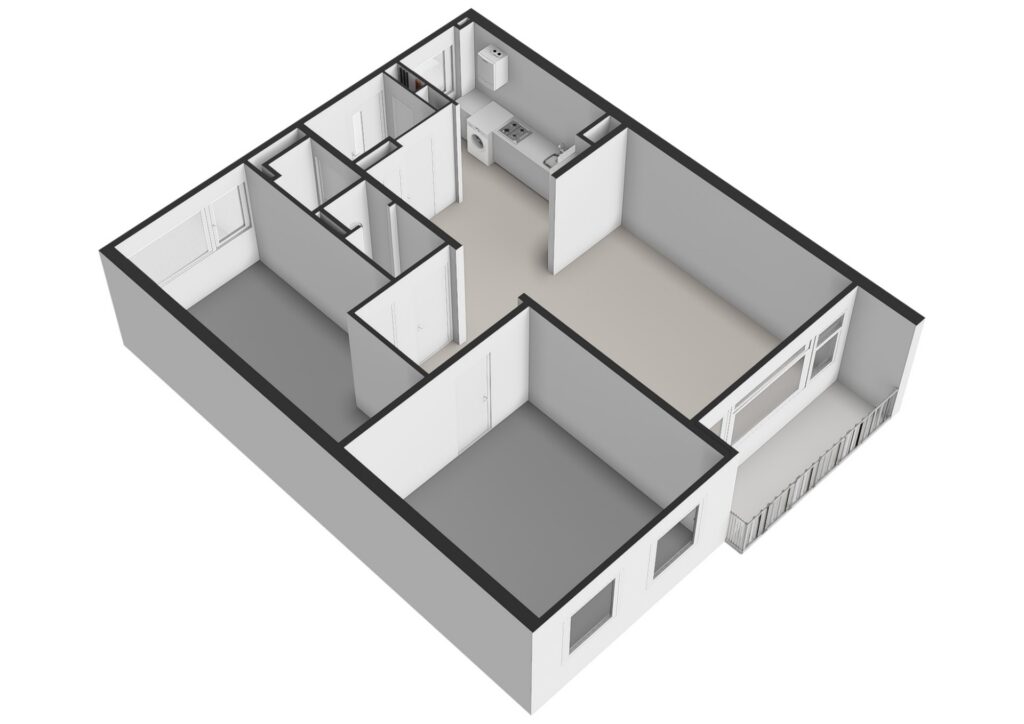
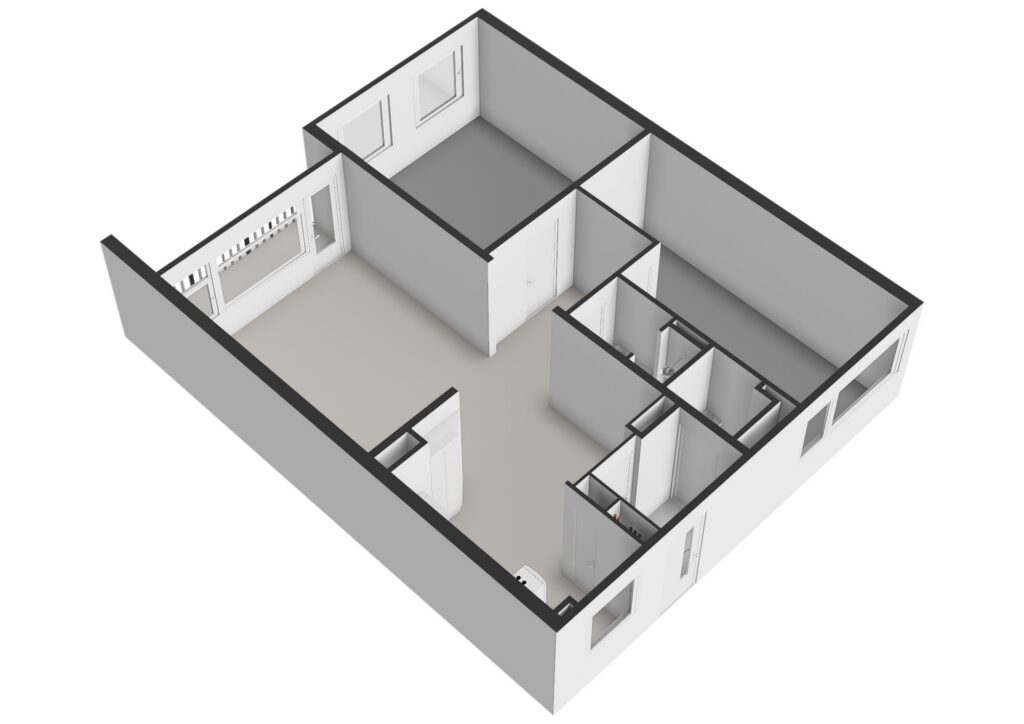
Bij binnenkomst kom je in de hal, die toegang biedt tot de meterkast, het separate toilet en de woonkamer.
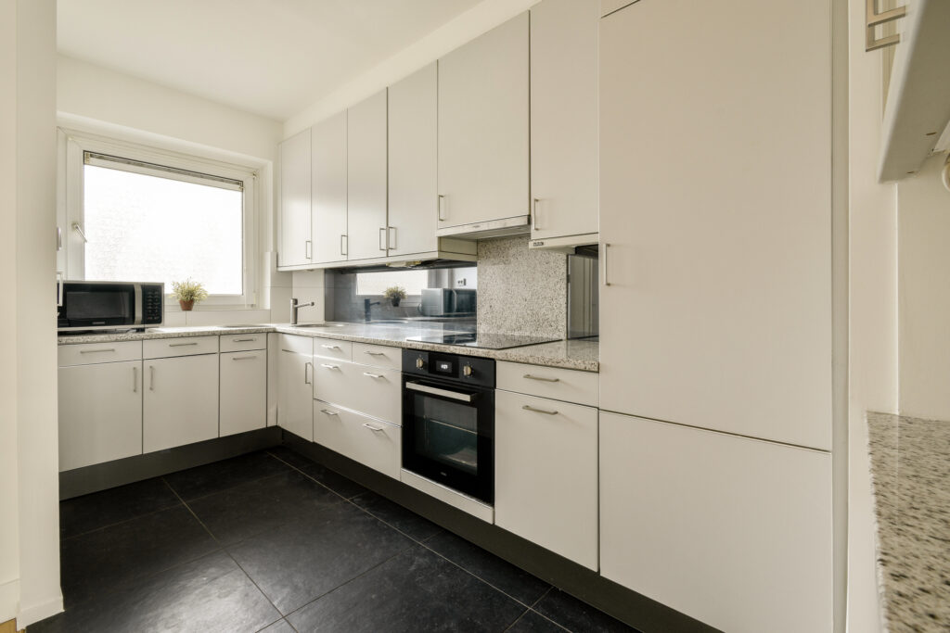
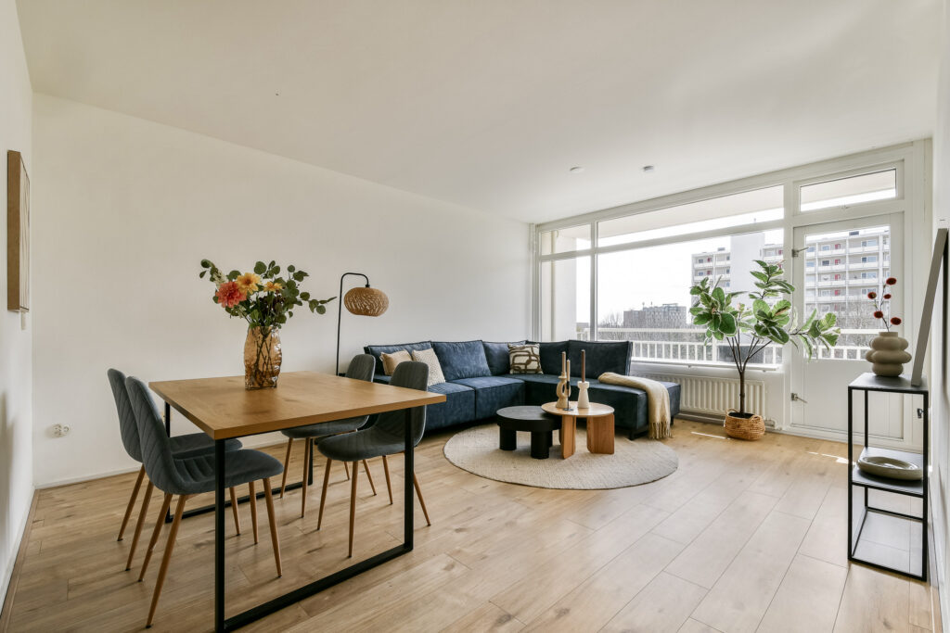
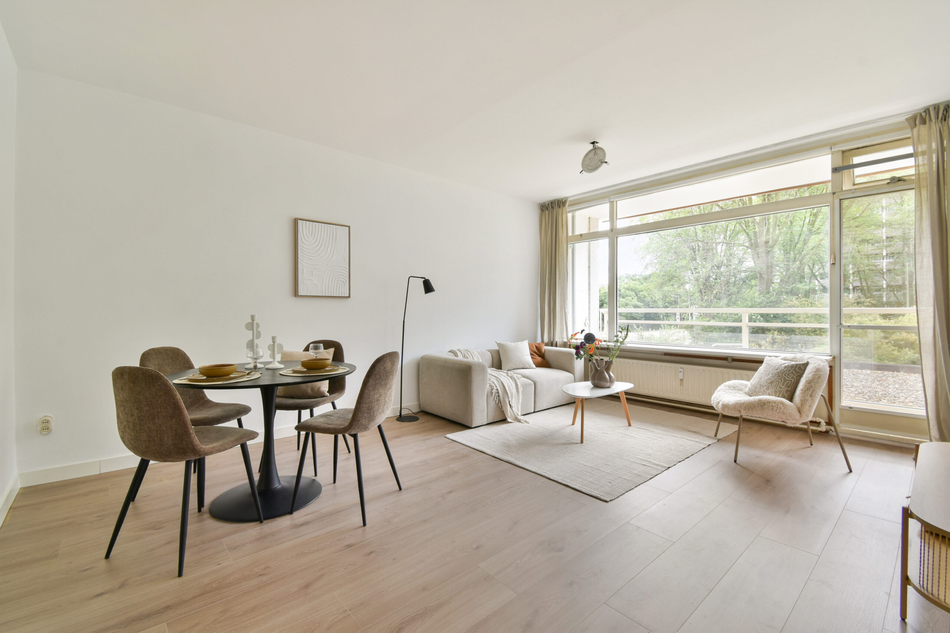
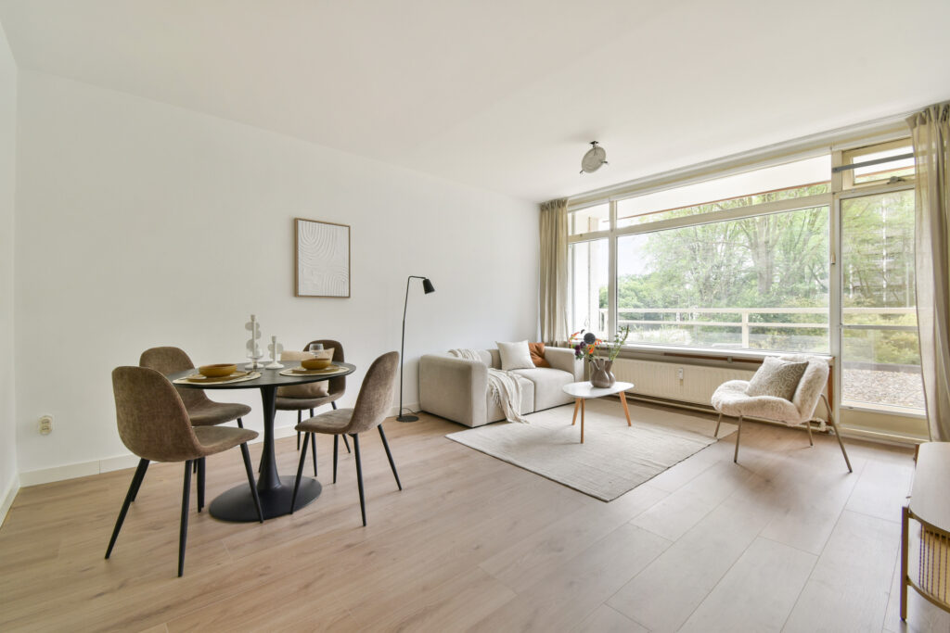
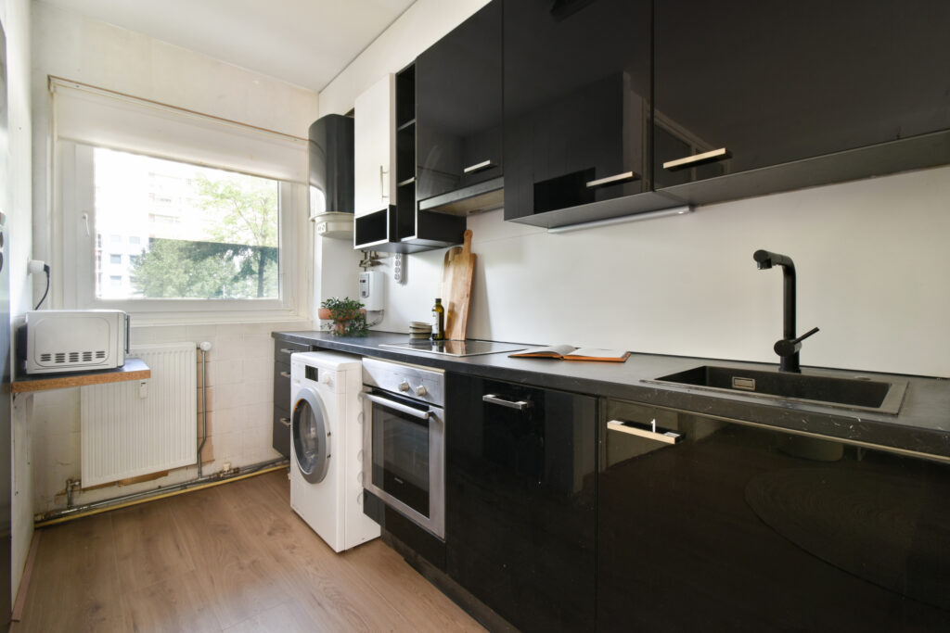
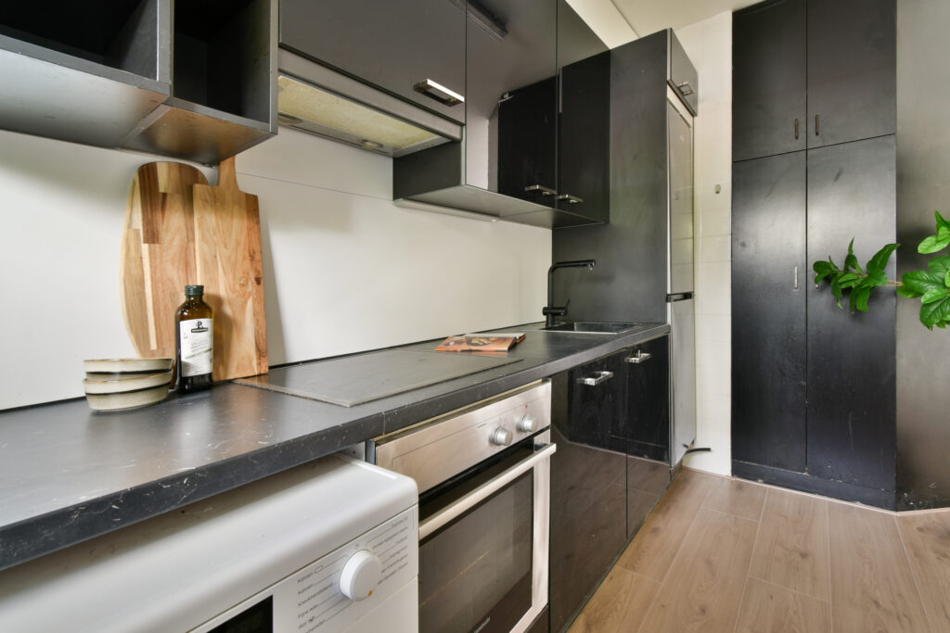
De woonkamer met semi open keuken vormt een lichte en prettige leefruimte. De keuken is voorzien van moderne inbouwapparatuur, waaronder een kookplaat, vaatwasser en oven. Dankzij de grote ramen valt er veel natuurlijk licht naar binnen.
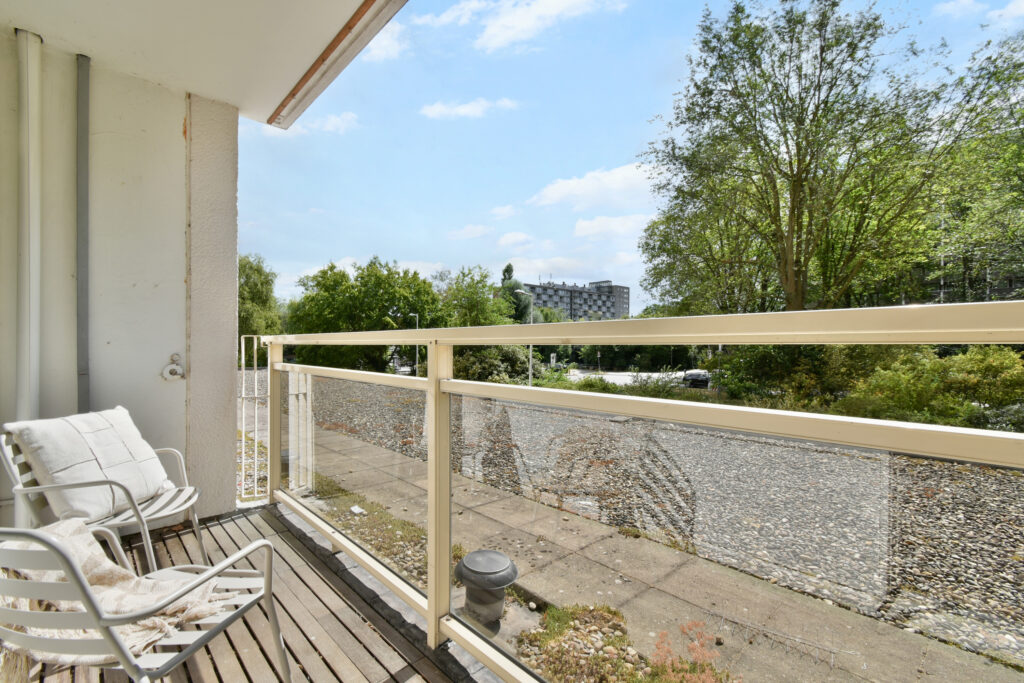
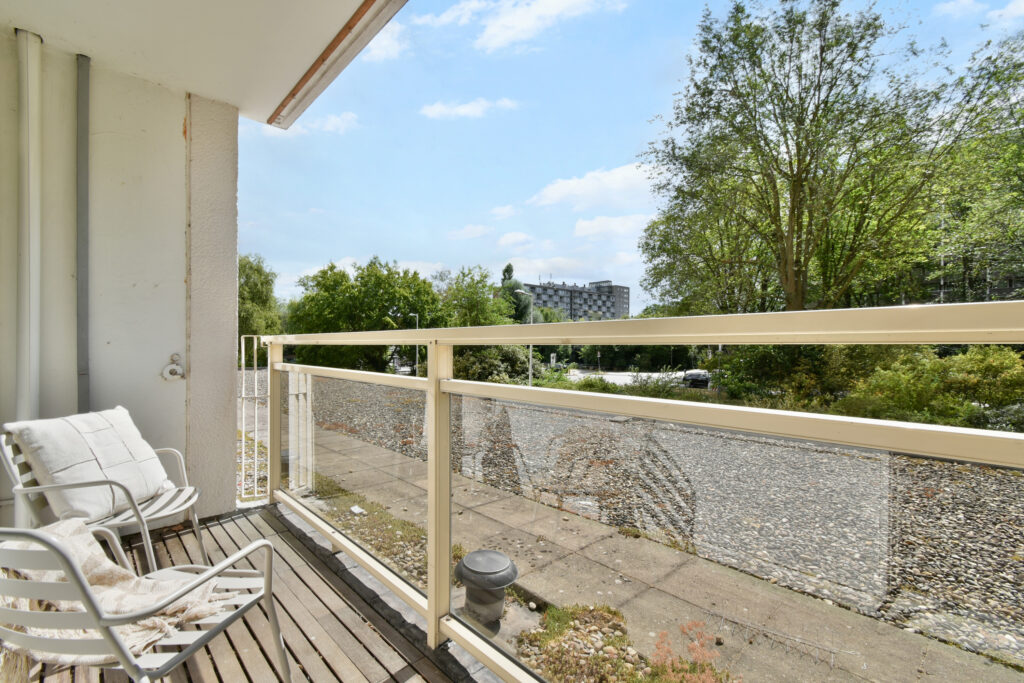
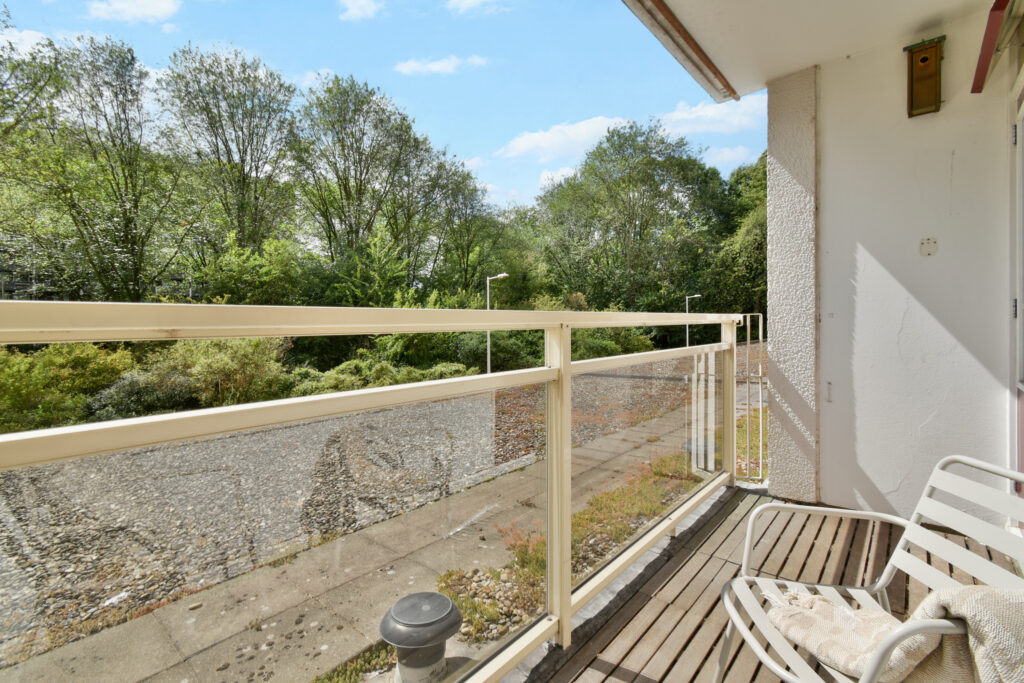
Aan de achterzijde bevindt zich het balkon, waar je heerlijk van de zon kunt genieten.
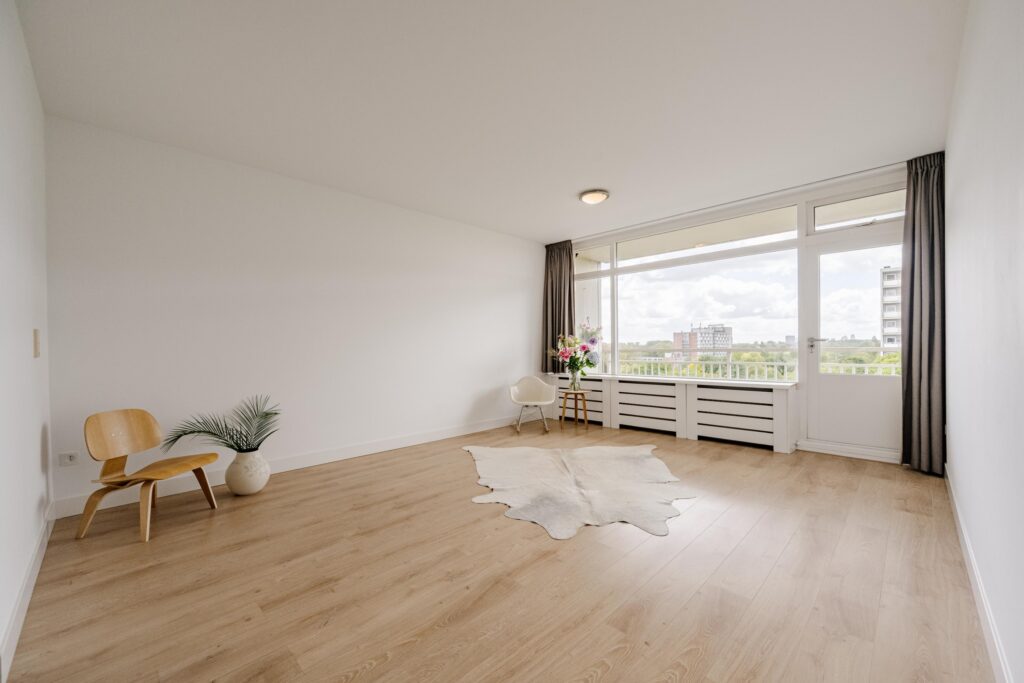
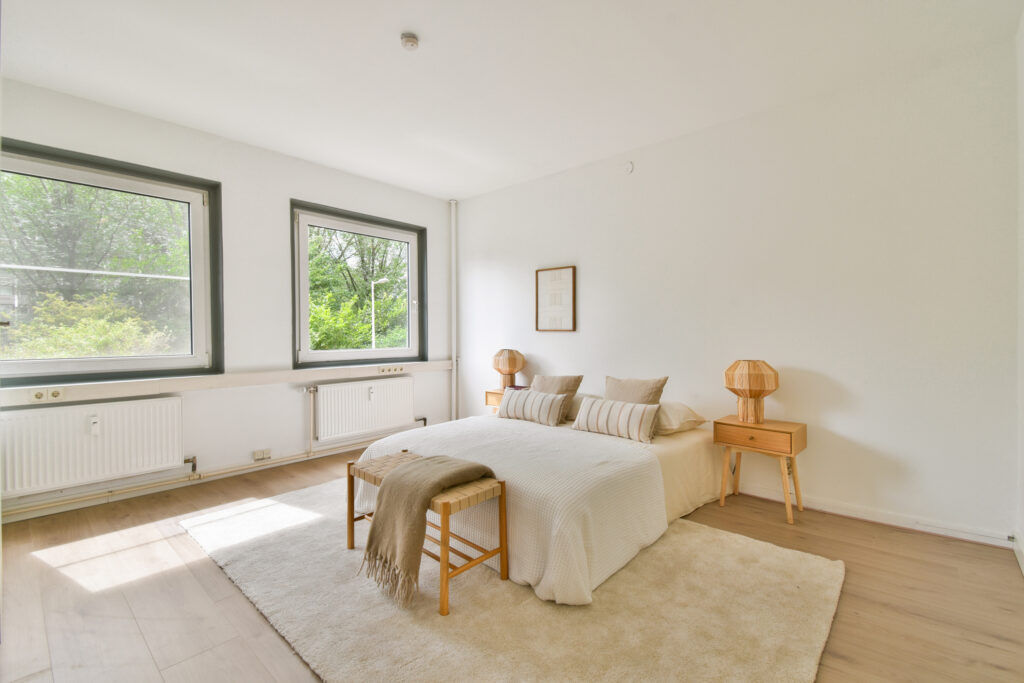
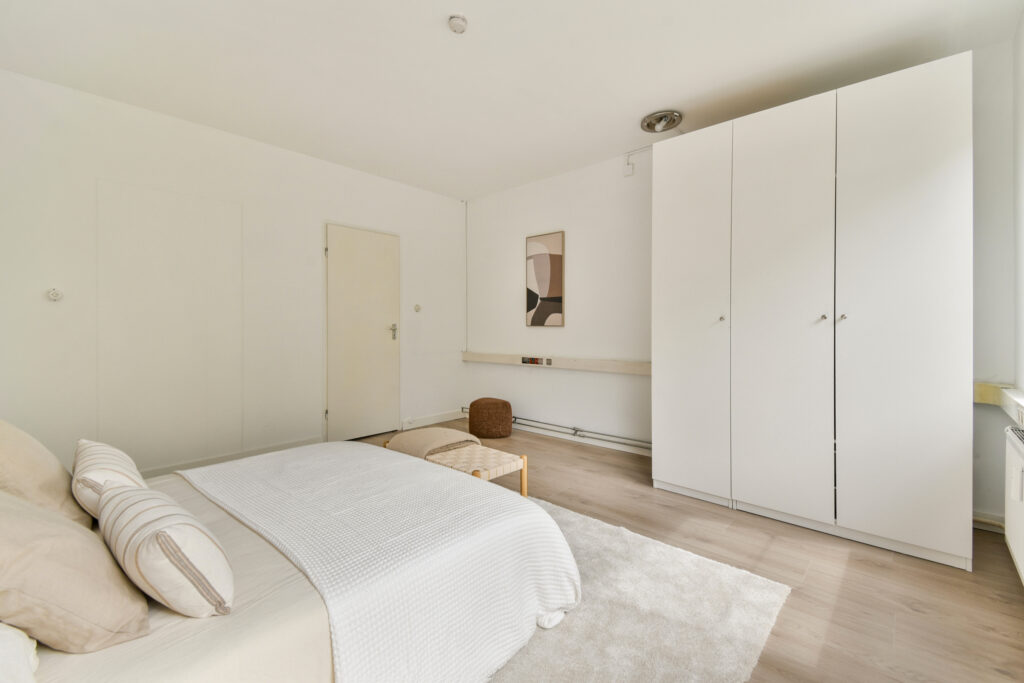
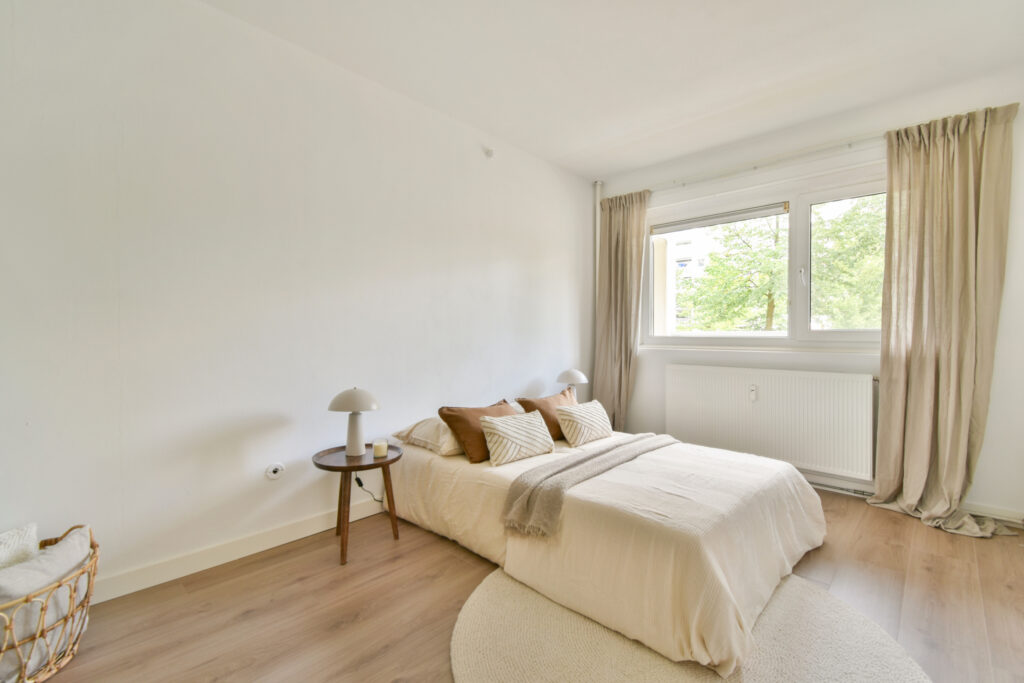
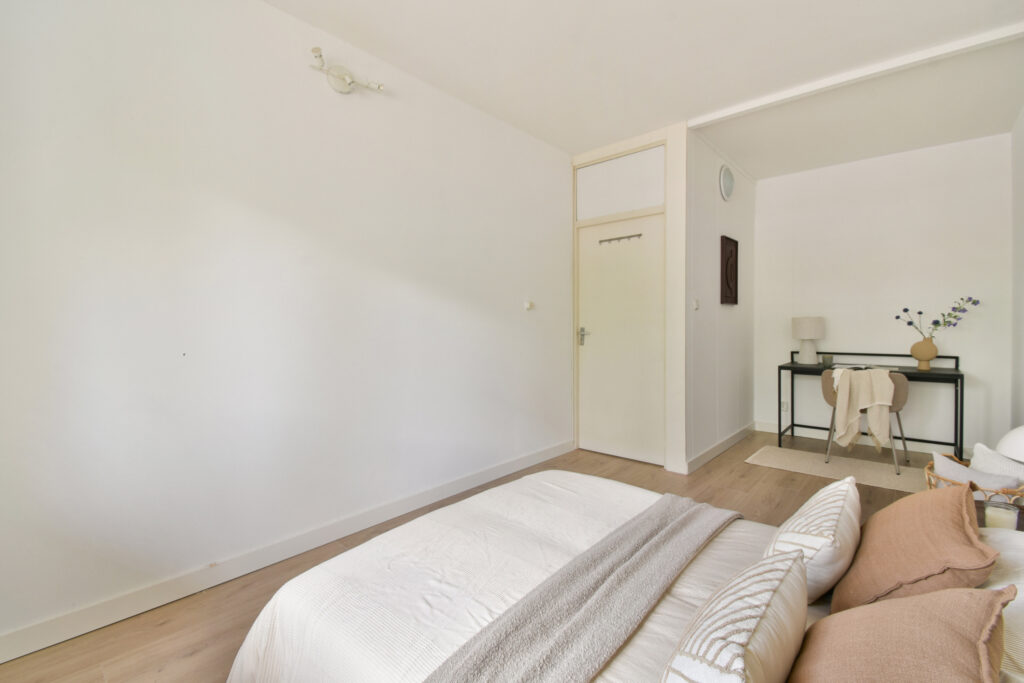
Het appartement beschikt over twee goed bemeten slaapkamers, gelegen aan de voor en achterzijde. Beide kamers zijn voorzien van grote ramen. Door een wand te plaatsen in één van de kamers is het mogelijk om eenvoudig een derde slaapkamer te realiseren.
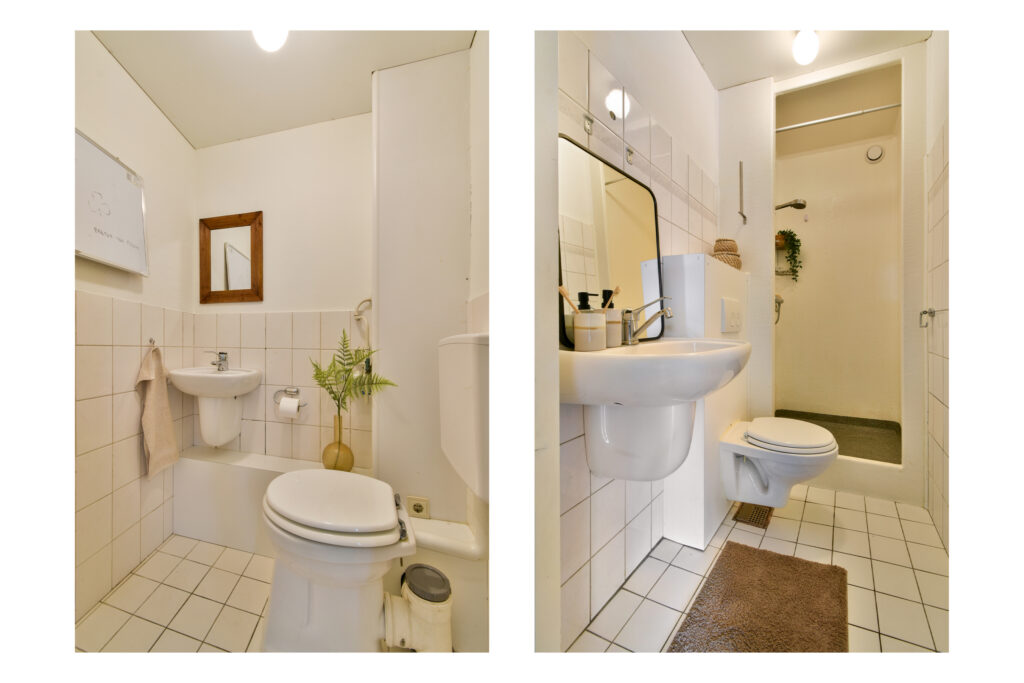
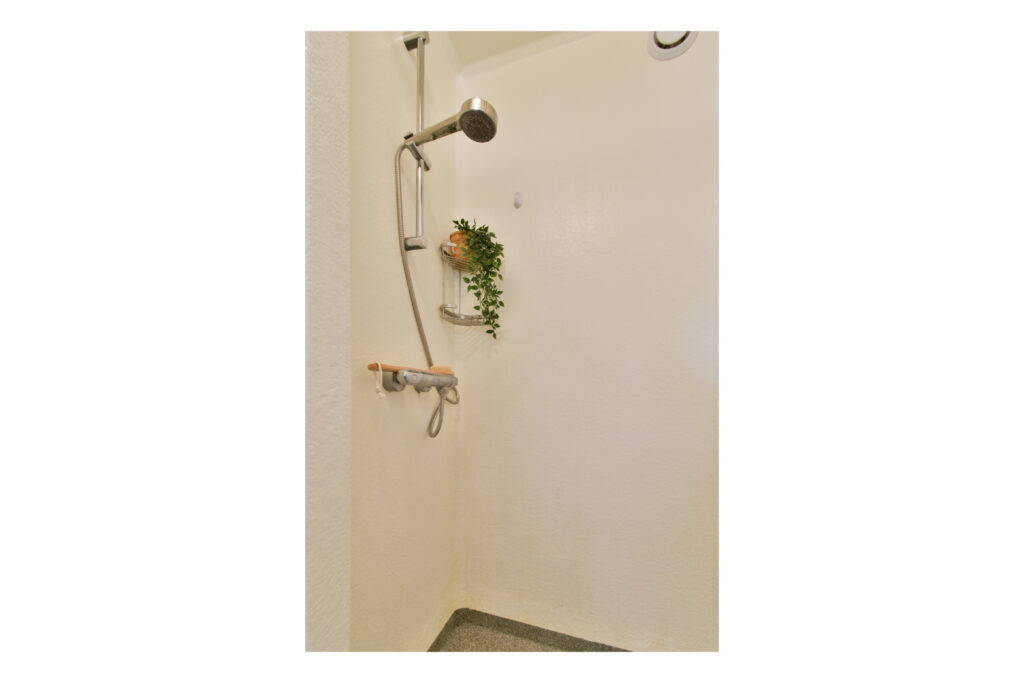
De badkamer is voorzien van een toilet, wastafelmeubel en douche.
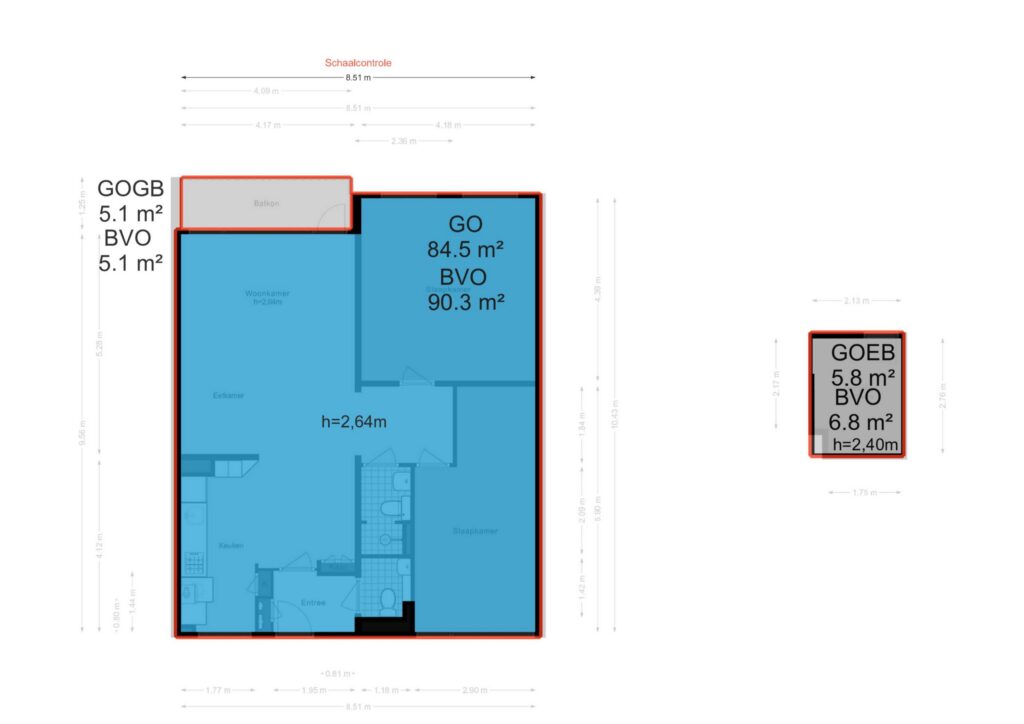
Voor de indeling verwijzen we je tevens graag door naar de plattegronden, deze zijn te bekijken in 2D en in 3D en zijn te vinden onder het kopje “plattegrond”.
DUURZAAMHEID
Het appartement heeft energielabel E. De ramen zijn voorzien van HR++ glas. De woning wordt verwarmd via blokverwarming.
VERENIGING VAN EIGENAREN (VvE)
De VvE Dreefzicht II wordt professioneel beheerd door Munnik VvE Beheer en bestaat sinds 2014 uit 106 appartementsrechten. De servicekosten bedragen € 165,00 per maand. Daarnaast bedragen de stookkosten € 115,00 per maand.
De VvE is financieel gezond en heeft meer dan € 2.300.000 in kas. Er is sprake van verduurzaming, maar hierover zijn nog geen concrete besluiten genomen.
ERFPACHT
De erfpacht voor deze woning is eeuwigdurend afgekocht.
BIJZONDERHEDEN
• Woonoppervlakte (NEN2580) 84,50 m²
• Bouwjaar 1967
• Servicekosten € 165,00 per maand
• Stookkosten € 115,00 per maand
• Energielabel E
• Erfpacht eeuwigdurend afgekocht
• Mogelijkheid om eenvoudig een derde slaapkamer te realiseren
• Ruim balkon met prettig uitzicht
• Gezonde VvE bestaande uit 106 appartementsrechten, professioneel beheerd door Munnik VvE Beheer
• Voor de op te nemen clausules verwijzen we je door naar het formulier “op te nemen clausules in de koopakte”
• Oplevering in overleg
Deze informatie is met de nodige zorgvuldigheid samengesteld. Wij aanvaarden echter geen enkele aansprakelijkheid voor enige onvolledigheid, onjuistheid of anderszins, dan wel de gevolgen daarvan.
Alle opgegeven maten en oppervlakten zijn indicatief. Koper heeft zijn eigen onderzoeksplicht naar alle zaken, die voor hem van belang zijn. Met betrekking tot deze woning is ons kantoor de makelaar van verkoper. Wij adviseren u een NVM/MVA Makelaar in te schakelen, die u met zijn deskundigheid zal bijstaan in het aankoopproces. Indien u geen professionele begeleiding wenst in te schakelen, acht u zich volgens de wet deskundig genoeg om alle zaken, die van belang zijn, te kunnen overzien. De Algemene Consumentenvoorwaarden van de NVM zijn van toepassing.
=====English=====
This well maintained and wonderfully bright apartment on Jisperveldstraat in Amsterdam Noord is located on the first floor and features a generous balcony and a spacious storage room. The apartment has two well proportioned bedrooms and offers the possibility of easily creating a third bedroom. The combination of the bright living room, practical layout and convenient location makes this a pleasant apartment for both first time buyers and families. Curious to see more? Call us to schedule a viewing, one of our estate agents will be happy to show you around!
LOCATION
Jisperveldstraat is situated in a quiet and spacious area of Amsterdam Noord. Nearby you will find the Boven ’t Y shopping centre and Waterlandplein, offering a wide range of shops and supermarkets. There are also plenty of schools, sports facilities and restaurants in the area. For sports enthusiasts, options include SportCity, Sportpark De Weeren and Victory Gym.
For relaxation and recreation, Baanakkerspark and the rural Waterland area are both within easy reach. The NDSM Wharf can also be reached within a few minutes by bicycle and offers a varied selection of restaurants, cafés and cultural venues. The Hamerkwartier area is also undergoing significant development and will offer an increasing range of amenities in the coming years.
The apartment is excellently accessible. Several bus connections are available nearby and the A10 motorway provides quick access to the rest of Amsterdam and the surrounding area. Noord Station is approximately a five minute bicycle ride away. From here, the North South metro line takes you to the centre of Amsterdam in just a few minutes. The ferries are also easily accessible by bicycle.
LAYOUT
Ground floor:
Communal entrance with mailboxes, intercom, lift and staircase. The separate and spacious storage room is also located here, offering ample space for bicycles and storage.
First floor:
Upon entering the apartment, you arrive in the hallway, which provides access to the meter cupboard, separate toilet and living room.
The living room with semi open kitchen forms a bright and pleasant living space. The kitchen is equipped with modern built in appliances, including a hob, dishwasher and oven. The large windows allow plenty of natural light to enter the room.
At the rear of the apartment is the balcony, where you can enjoy plenty of sunshine.
The apartment has two well proportioned bedrooms, located at both the front and rear of the property. Both rooms have large windows. By adding a partition wall to one of the rooms, it is possible to easily create a third bedroom.
The bathroom is equipped with a toilet, washbasin unit and shower.
For the layout, we also refer you to the floor plans, which are available in both 2D and 3D and can be found under the heading “floor plan”.
SUTAINABILITY
The apartment has an energy label E. The windows are fitted with HR++ glazing. The property is heated by means of block heating.
OWNERS ASSOICATION (VvE)
The Dreefzicht II Owners’ Association is professionally managed by Munnik VvE Beheer and has consisted of 106 apartment rights since 2014. The service charges amount to €165.00 per month. In addition, the heating costs amount to €115.00 per month.
The Owners’ Association is financially healthy and has more than €2,300,000 in reserves. There is a proposal for sustainability improvements, but no concrete decisions have yet been made.
GROUND LEASE
The property is situated on land owned by the municipality of Amsterdam, which has been issued under a leasehold system. As the owner, you pay a fee for the use of this land.
The ground lease for this property has been bought off in perpetuity.
PARTICUALRS
• Living area (NEN2580) 84.50 m²
• Year of construction 1967
• Service charges €165.00 per month
• Heating costs €115.00 per month
• Energy label E
• Ground lease bought off in perpetuity
• Possibility to easily create a third bedroom
• Spacious balcony with pleasant views
• Financially healthy Owners’ Association consisting of 106 apartment rights, professionally managed by Munnik VvE Beheer
• For the clauses to be included, please refer to the form “clauses to be included in the purchase agreement”
• Completion in consultation
This information has been compiled with due care. However, we accept no liability for any incompleteness, inaccuracies or otherwise, or for the consequences thereof.
All stated measurements and surface areas are indicative. The buyer has their own duty to investigate all matters that are important to them. With regard to this property, our office acts as the seller’s estate agent. We recommend engaging an NVM/MVA estate agent who can assist you with their expertise throughout the purchase process. If you choose not to engage professional guidance, you are deemed under the law to be sufficiently knowledgeable to assess all relevant matters yourself. The NVM General Consumer Terms and Conditions apply.
Locatie
Jisperveldstraat 203
1024 AK, AMSTERDAM
- € 350.000,- k.k.
- 85 m2
- 4