
Van Beuningenstraat 131H
1051 XL, AMSTERDAM
- € 550.000,- k.k.
- 67 m2
- 4

Gerard Langen
NVM MakelaarKenmerken
- Bouwjaar1907
- Woonoppervlakte67 m2
- Aantal kamers4
Omschrijving
**Please find the English translation below** Sfeervol en praktisch ingedeeld benedenhuis met twee slaapkamers, een heerlijke groene tuin en een vrijstaand tuinhuis van circa 10 m²! De woning is gelegen in de geliefde Staatsliedenbuurt, op korte afstand van het Westerpark… Lees meer »
Locatie
Kenmerken
Overdracht
- StatusBeschikbaar
- Vraagprijs€ 550.000,- k.k.
- AanvaardingIn overleg
Bouwvorm
- Soort objectAppartement
- Soort appartementBenedenwoning
- Bouwjaar1907
- BouwvormBestaande bouw
- LiggingenAan rustige weg, in woonwijk
Indeling
- Woonoppervlakte67 m2
- Overige inpandige ruimte0 m2
- Inhoud257 m3
- Aantal kamers4
- Aantal slaapkamers2
- Aantal woonlagen1
- BalkonNee
Energie
- EnergieklasseC
- Energie einddatum14-05-2033
- IsolatieDubbel glas, hr glas
- WarmwaterCv ketel
Buitenruimte
- TuinAchtertuin
- HoofdtuinAchtertuin
- Oppervlakte hoofdtuin31 m2
- Ligging hoofdtuinZuidoost
- Kwaliteit tuinVerzorgd
Parkeergelegenheid
- GarageGeen garage
- Parkeerfaciliteiten
Dak
Overig
- Permanente bewoningJa
- Onderhoud binnenGoed
- Onderhoud buitenGoed
- Huidig gebruikWoonruimte
- Huidige bestemmingWoonruimte
Voorzieningen
- VoorzieningenMechanische ventilatie, tv kabel
Omschrijving
**Please find the English translation below**
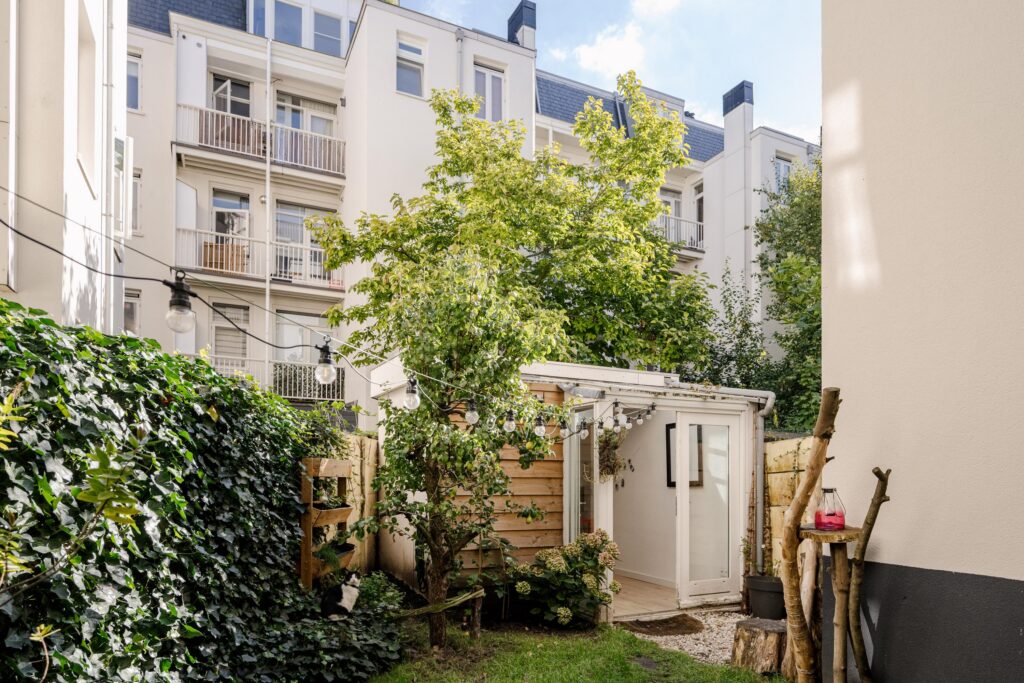
Sfeervol en praktisch ingedeeld benedenhuis met twee slaapkamers, een heerlijke groene tuin en een vrijstaand tuinhuis van circa 10 m²!
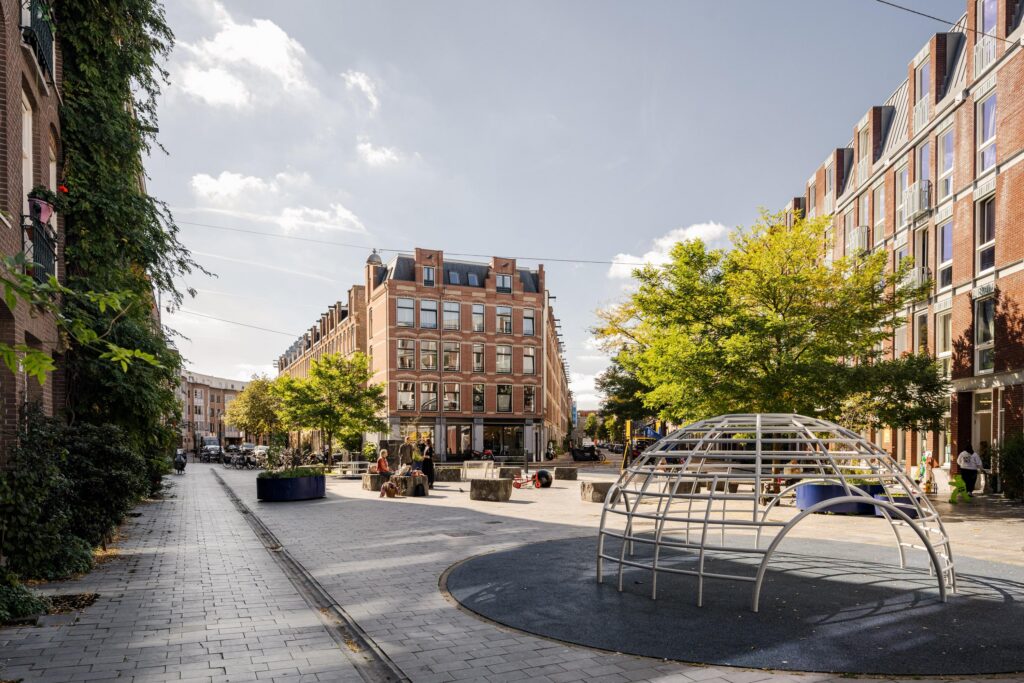
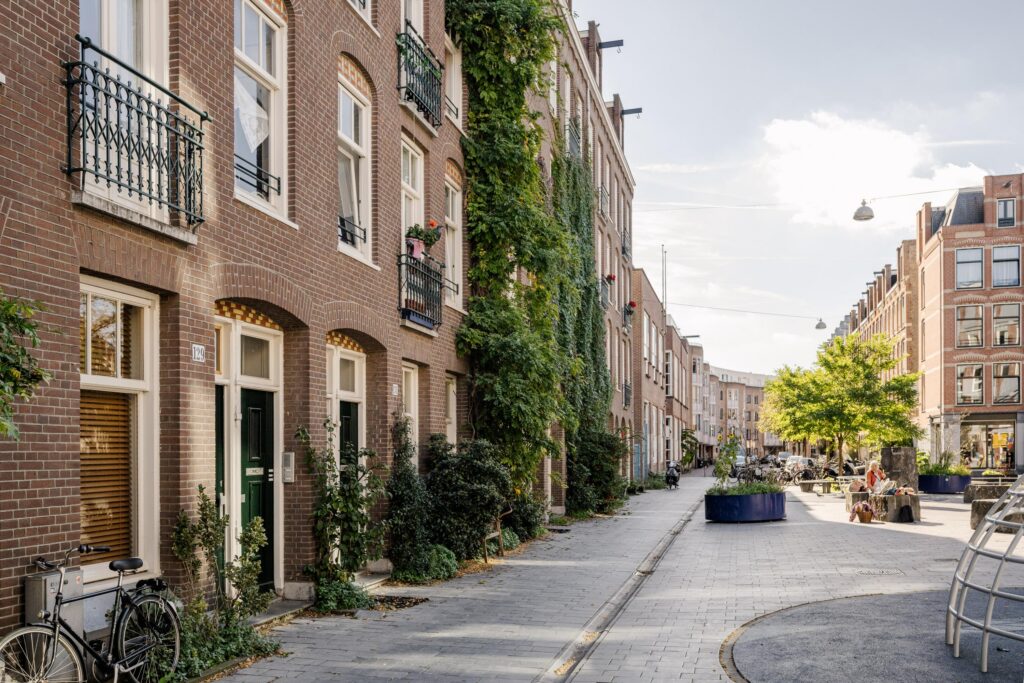
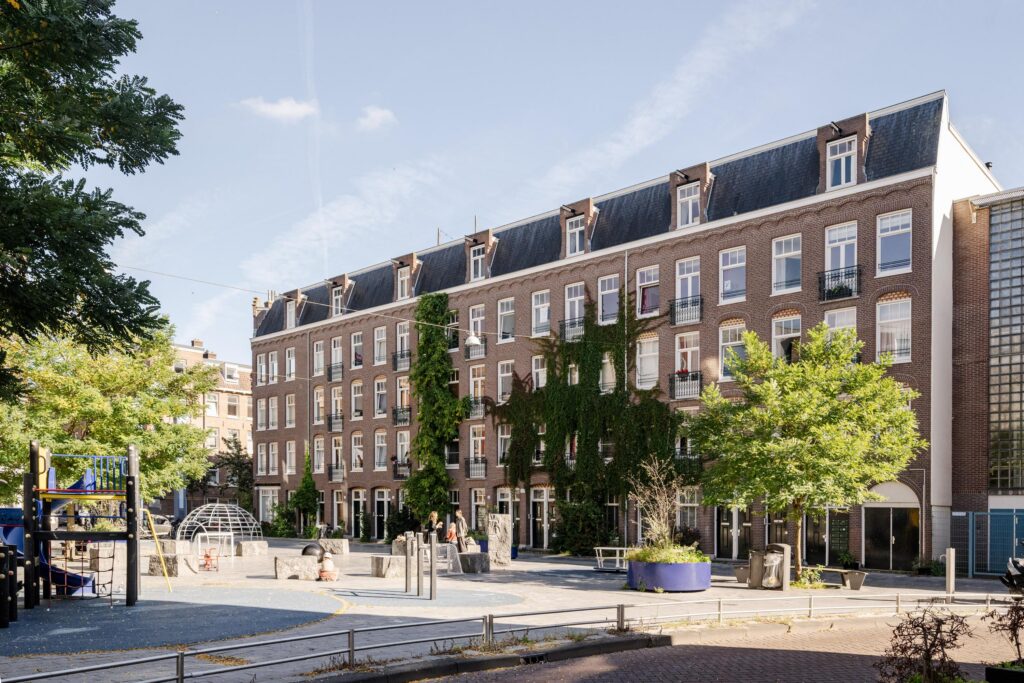
De woning is gelegen in de geliefde Staatsliedenbuurt, op korte afstand van het Westerpark en de gezellige Jordaan. Dankzij de prettige indeling, de fijne lichtinval en de zonnige achtertuin is dit een heerlijke plek om thuis te komen. De tuin vormt een prachtig verlengstuk van de woning en biedt volop ruimte om van het buitenleven te genieten. Het vrijstaande tuinhuis zorgt bovendien voor waardevolle extra ruimte. Een ideale woning voor wie rustig wil wonen, maar tegelijkertijd alle levendigheid van Amsterdam binnen handbereik wil hebben.
Nieuwsgierig geworden? Bel ons voor het maken van een afspraak, één van onze makelaars leidt je graag rond!
LOCATIE
De woning ligt op een centrale locatie in de geliefde Staatsliedenbuurt, op loopafstand van het Westerpark en de gezellige Jordaan. Deze populaire buurt kenmerkt zich door haar levendige sfeer, karakteristieke straten en uitgebreide aanbod aan winkels, cafés en restaurants. Voor leuke boetiekjes en speciaalzaken kun je terecht op de Haarlemmerdijk en op zaterdag is de gezellige markt op de Lindengracht zeker een bezoek waard.
Ook op culinair gebied kom je hier niets tekort. Met gezellige buurtfavorieten als Café restaurant Piet de Gruijter, Pazzi, Chez Nina en Café Beurre om de hoek en tal van fijne terrassen en restaurants in de directe omgeving is er altijd wel een leuke plek te vinden voor een kop koffie, borrel of diner.
Het Westerpark ligt praktisch voor de deur en biedt volop ruimte om te wandelen, sporten of ontspannen. Op het aangrenzende Westergasterrein vind je bovendien diverse horecagelegenheden, culturele hotspots en evenementen. Hier combineer je het beste van twee werelden, het groen en de rust van het park met de levendigheid van de stad.
INDELING
Begane grond:
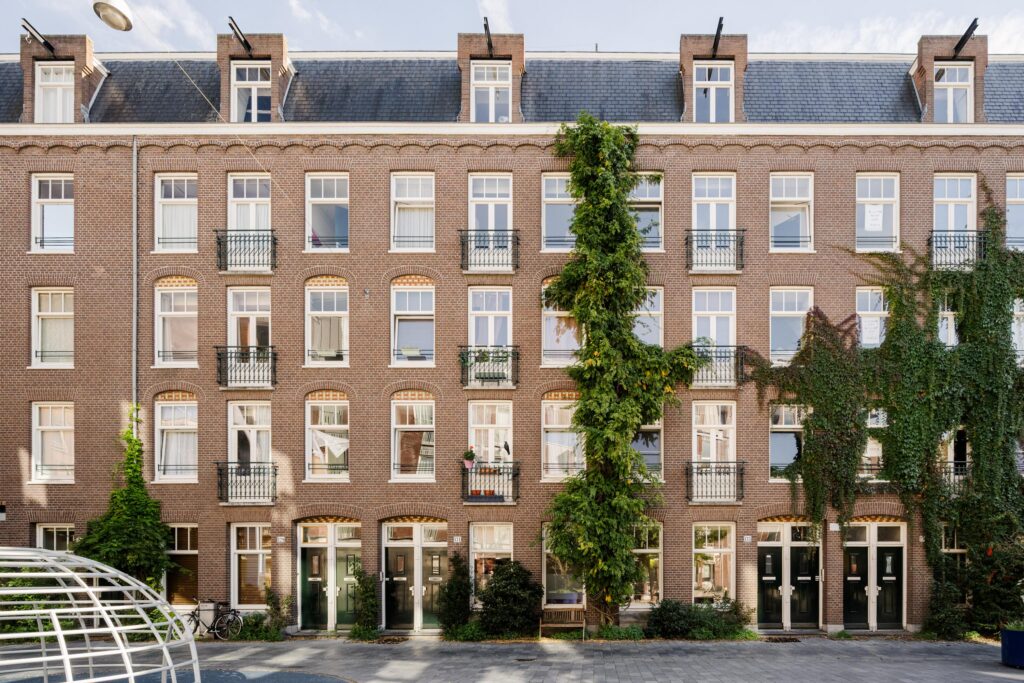
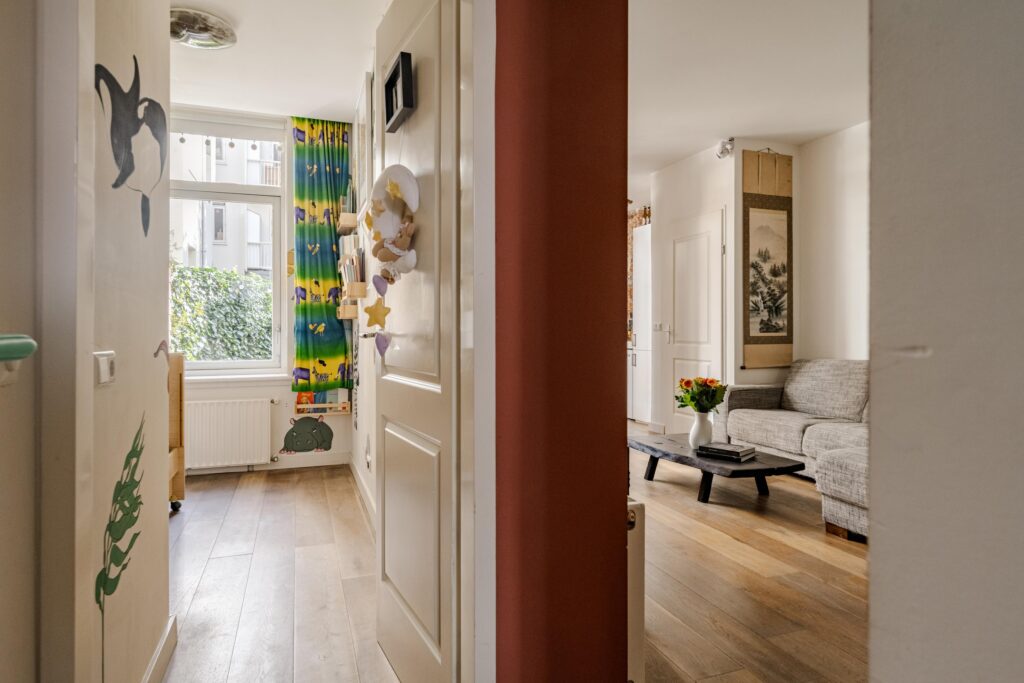
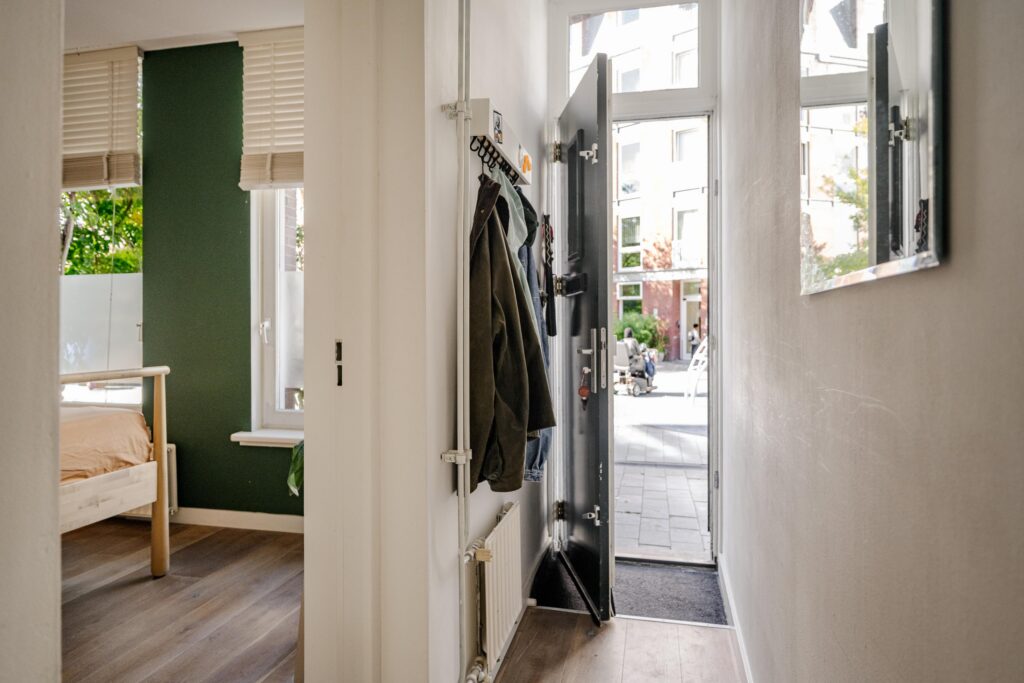
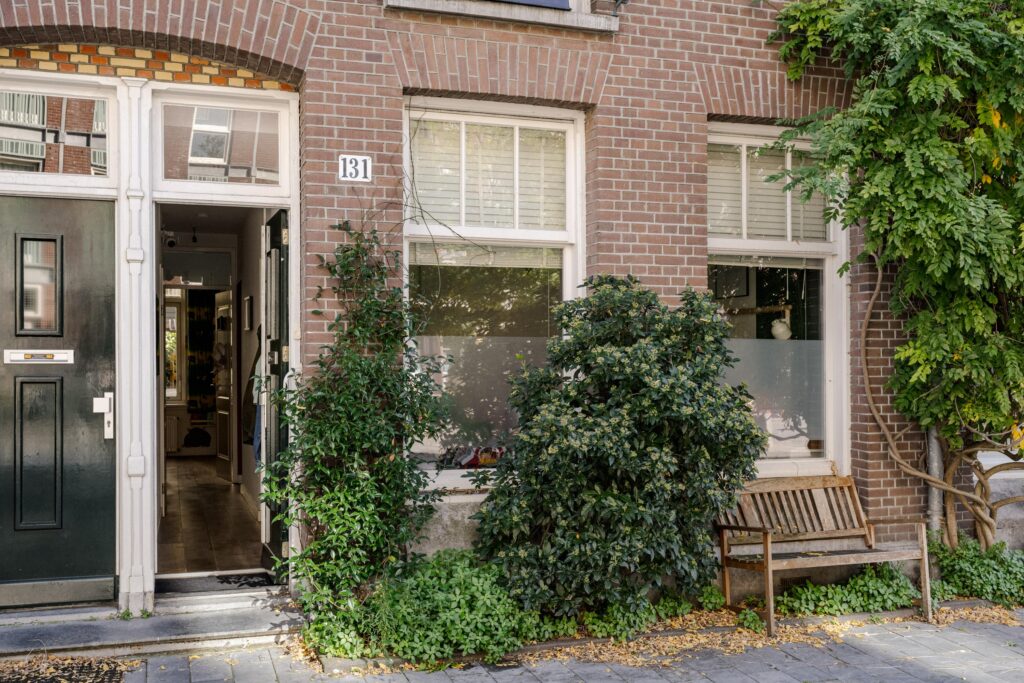
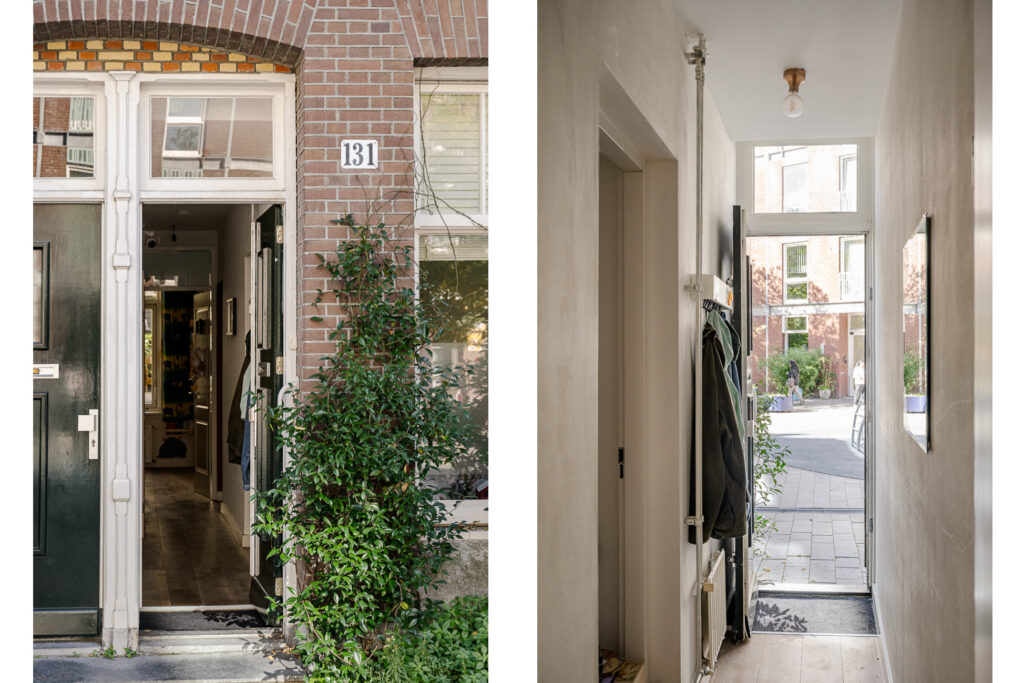
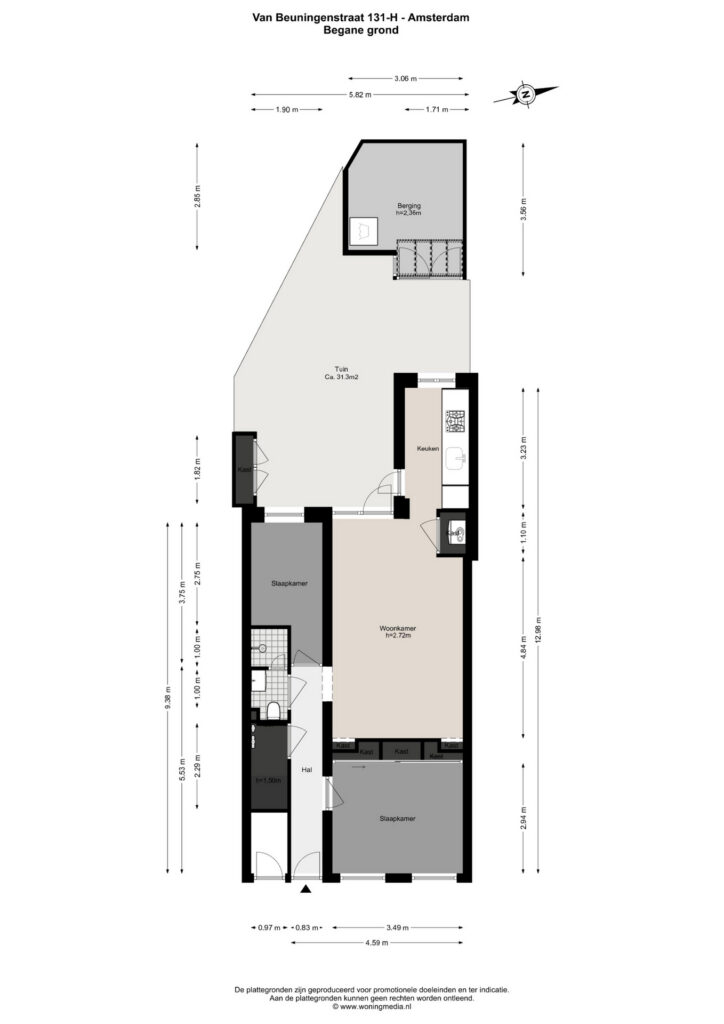
Via de eigen entree aan de straatzijde kom je binnen in de hal, die toegang geeft tot de verschillende vertrekken van de woning.
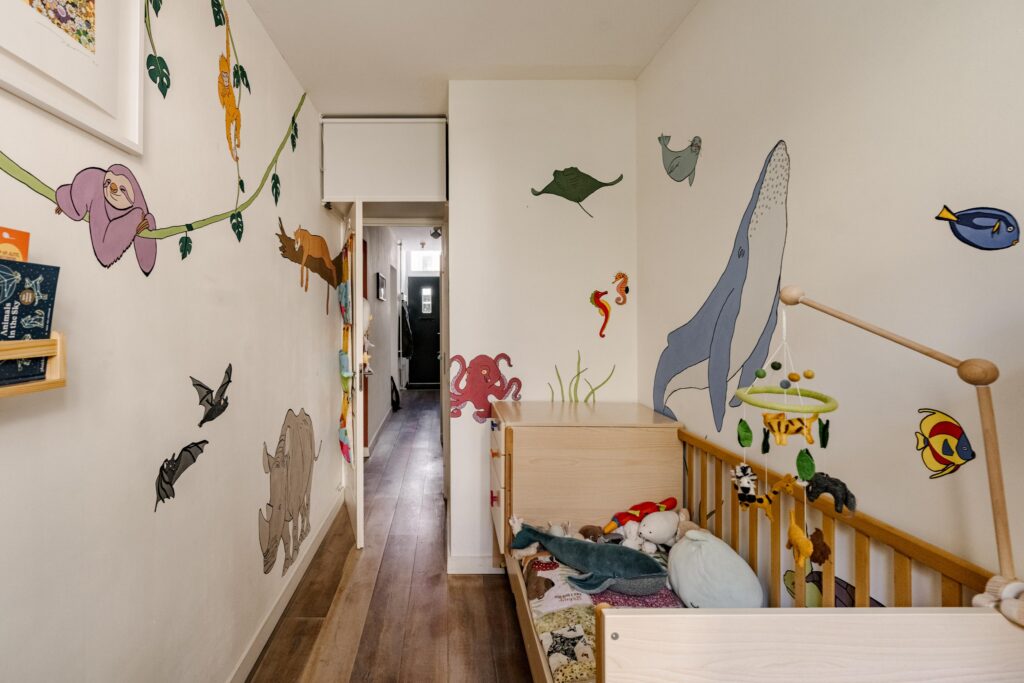
Aan de voorzijde bevindt zich de eerste slaapkamer. Deze kamer heeft een prettige afmeting en beschikt over een raam aan de straatzijde. De aanwezige vaste kasten bieden praktische opbergruimte.
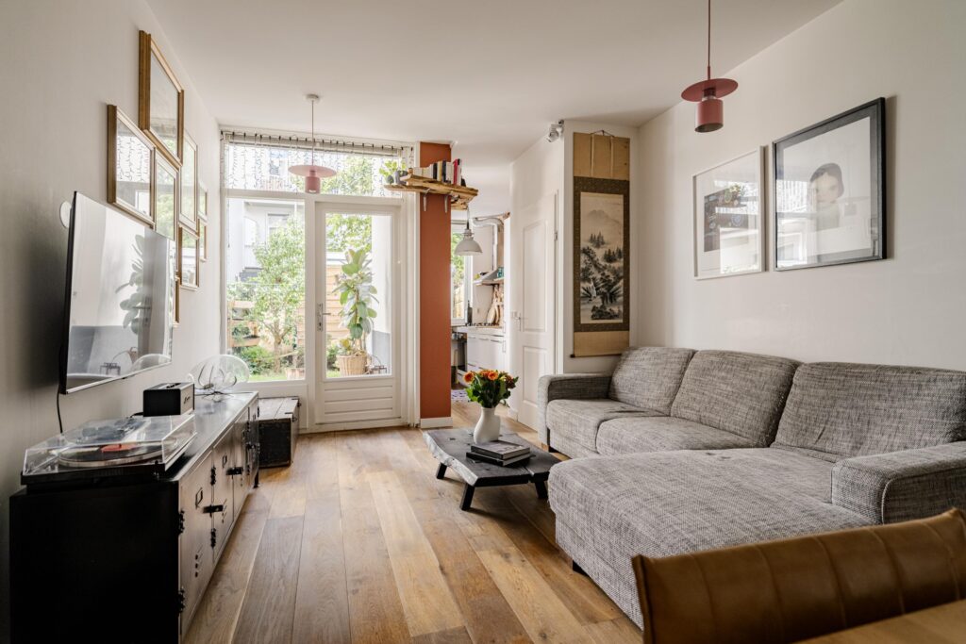
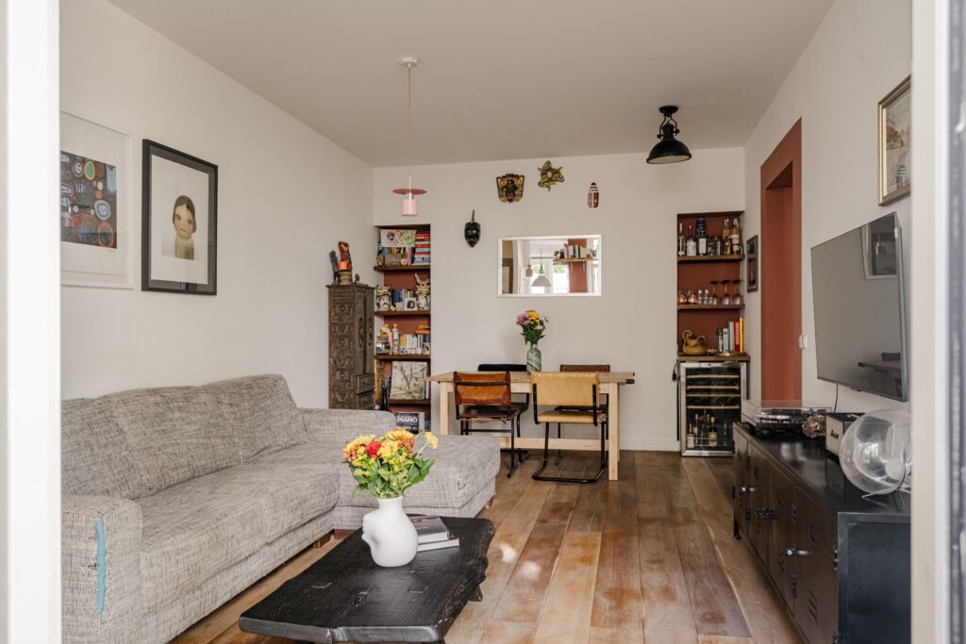
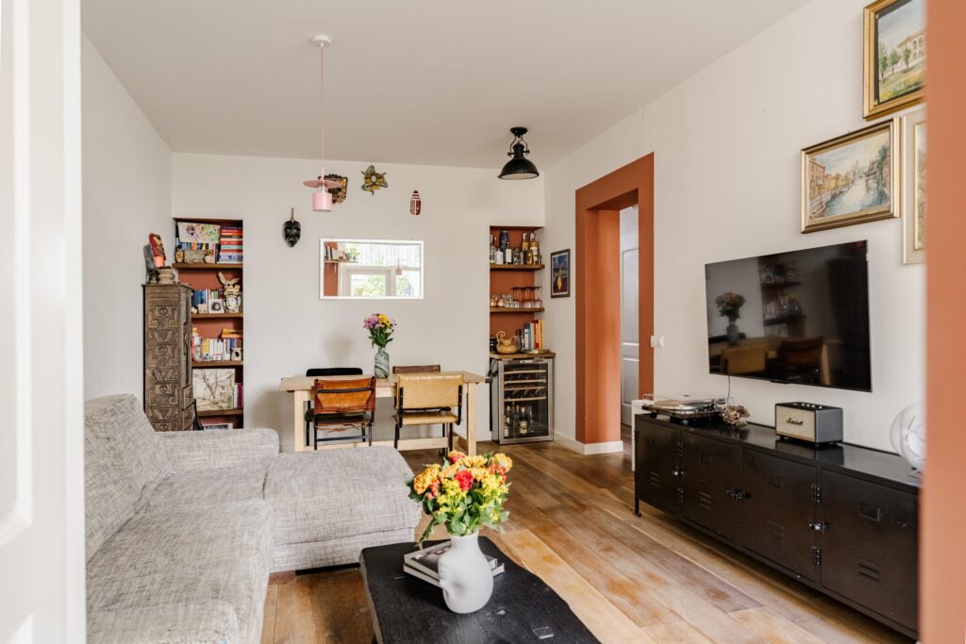
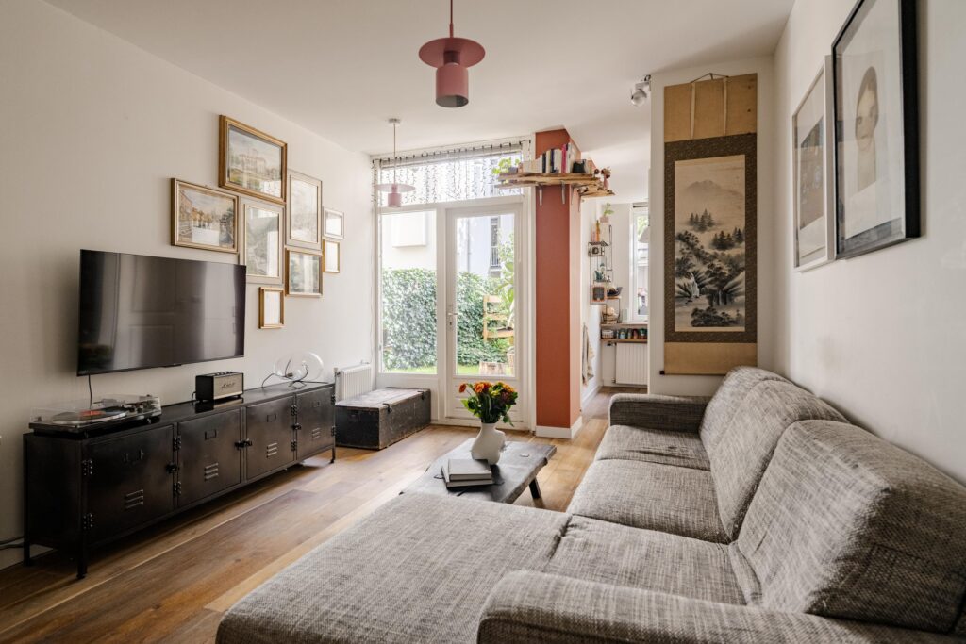
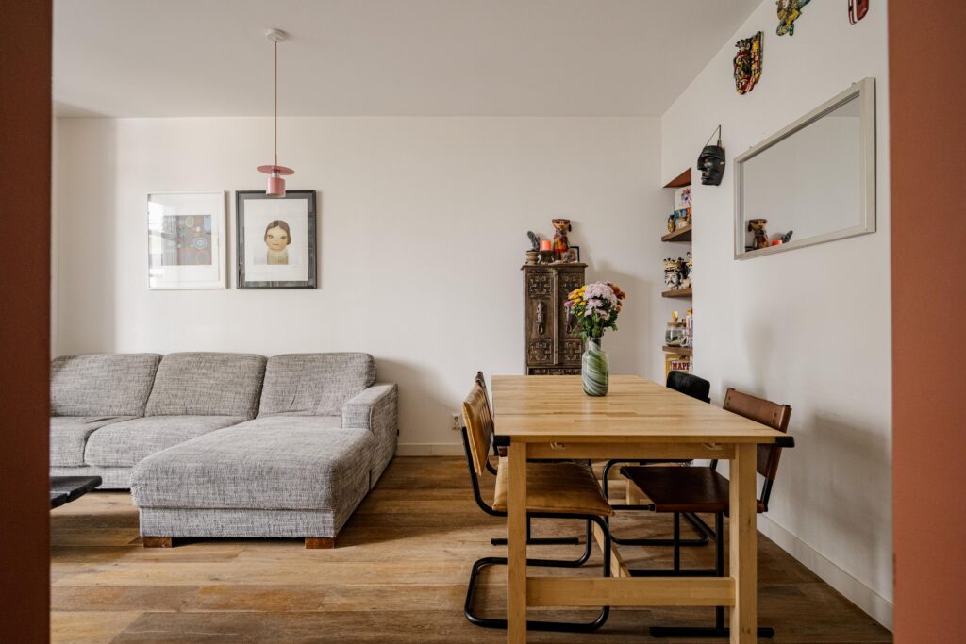
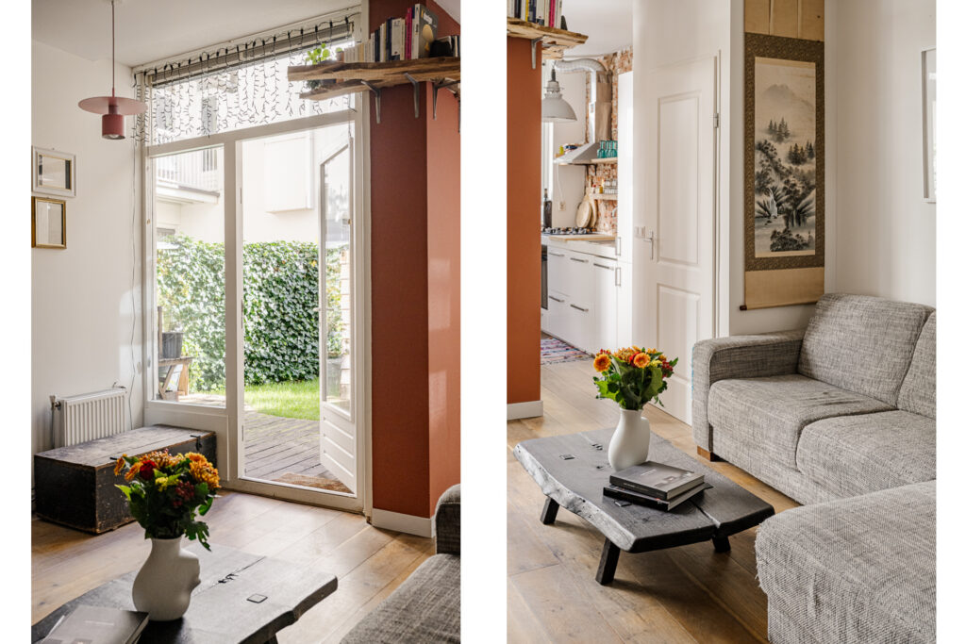
De woonkamer bevindt zich centraal in de woning en vormt het hart van het appartement. Dankzij de langgerekte indeling is er ruimte voor zowel een comfortabele zithoek als een eethoek. Aan de achterzijde zorgen de ramen richting de tuin voor een fijne lichtinval en een aangenaam contact met buiten.
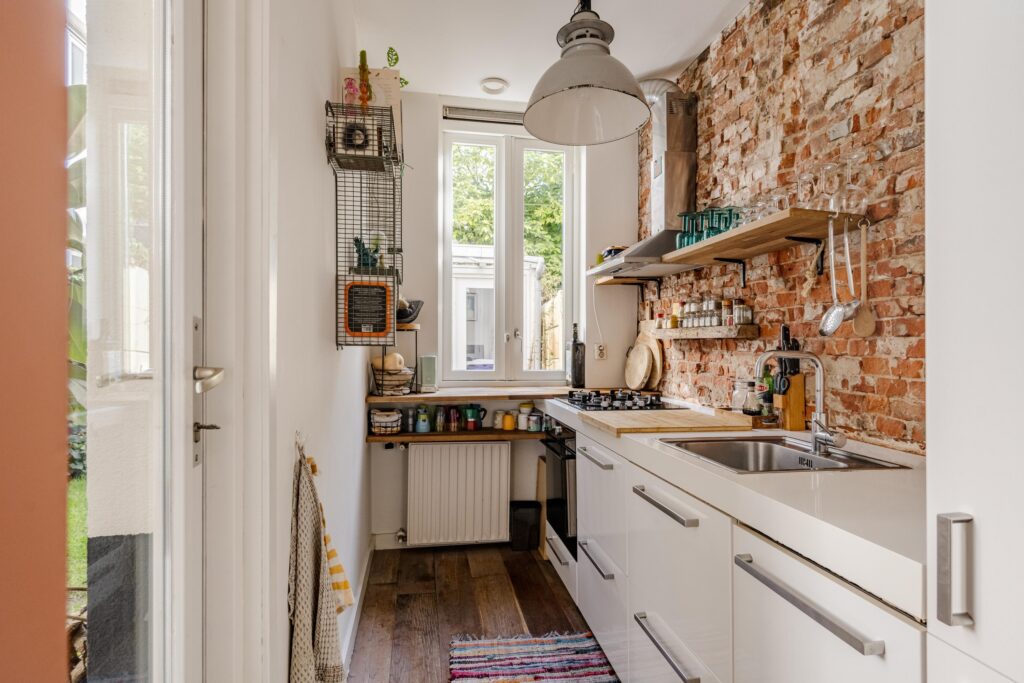
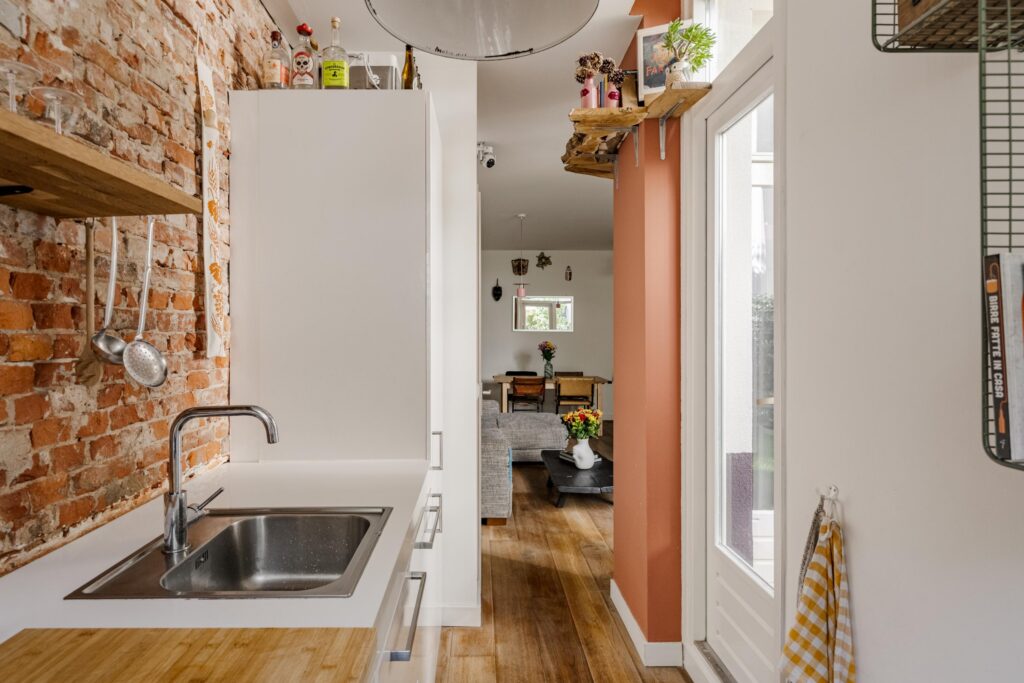
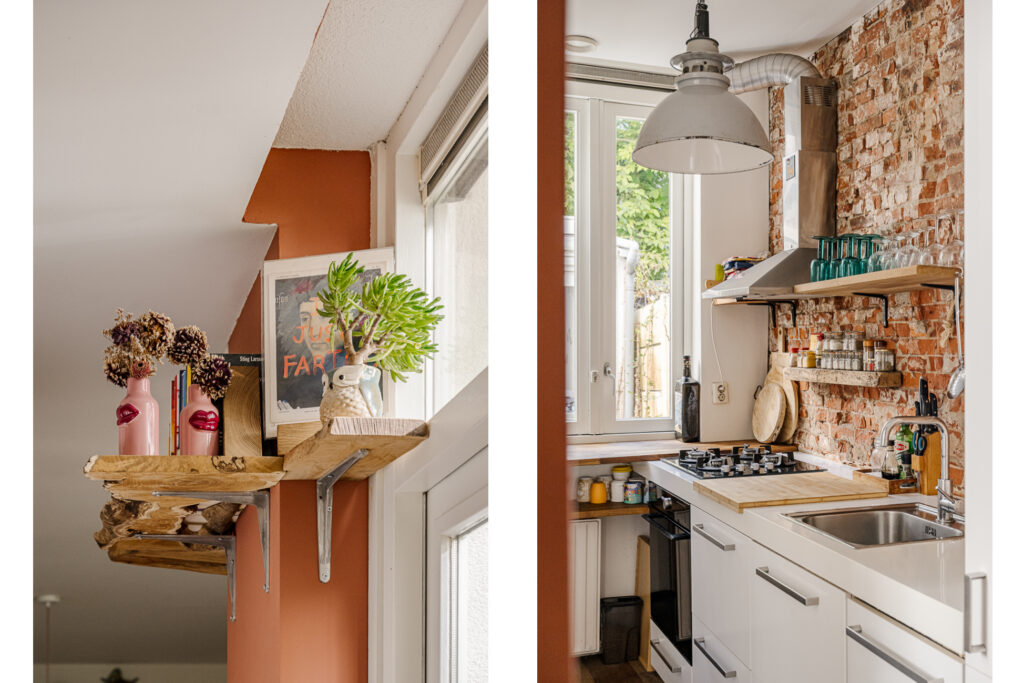
De keuken bevindt zich aan de achterzijde van de woning en staat in verbinding met de woonkamer. De keuken is opgesteld langs de wand en beschikt over een spoelbak en kookplaat. Vanuit de keuken is er zicht op de achtertuin.
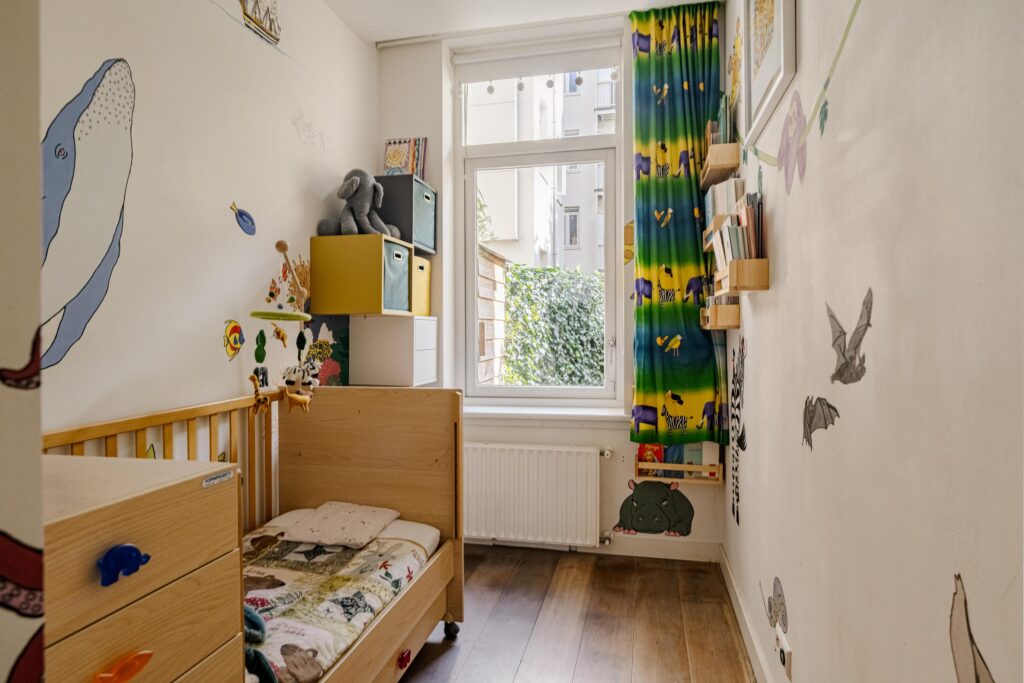
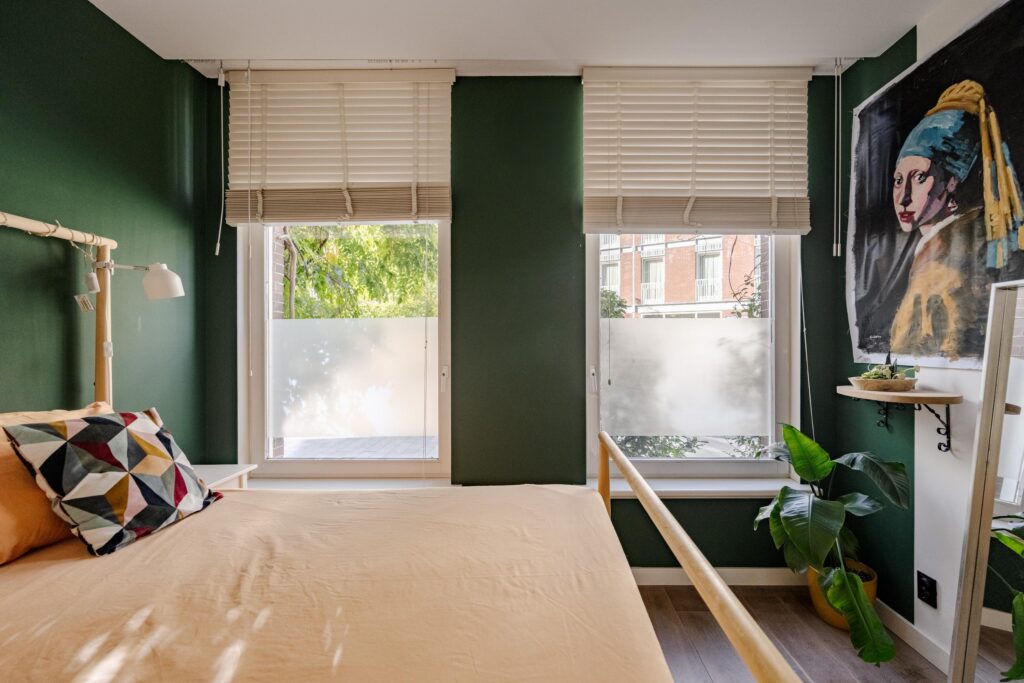
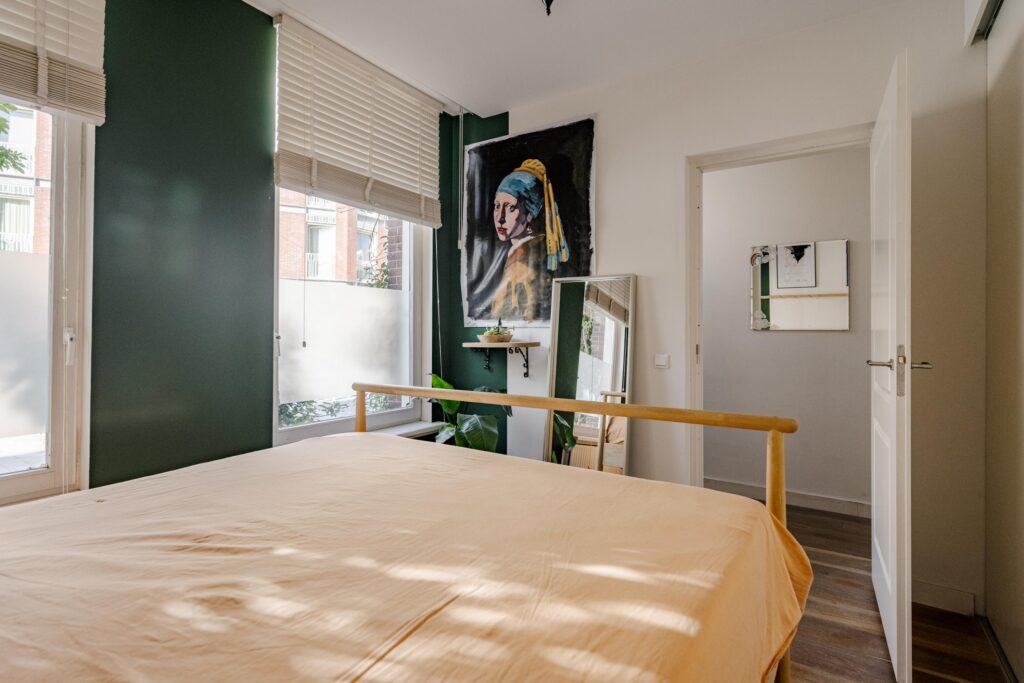
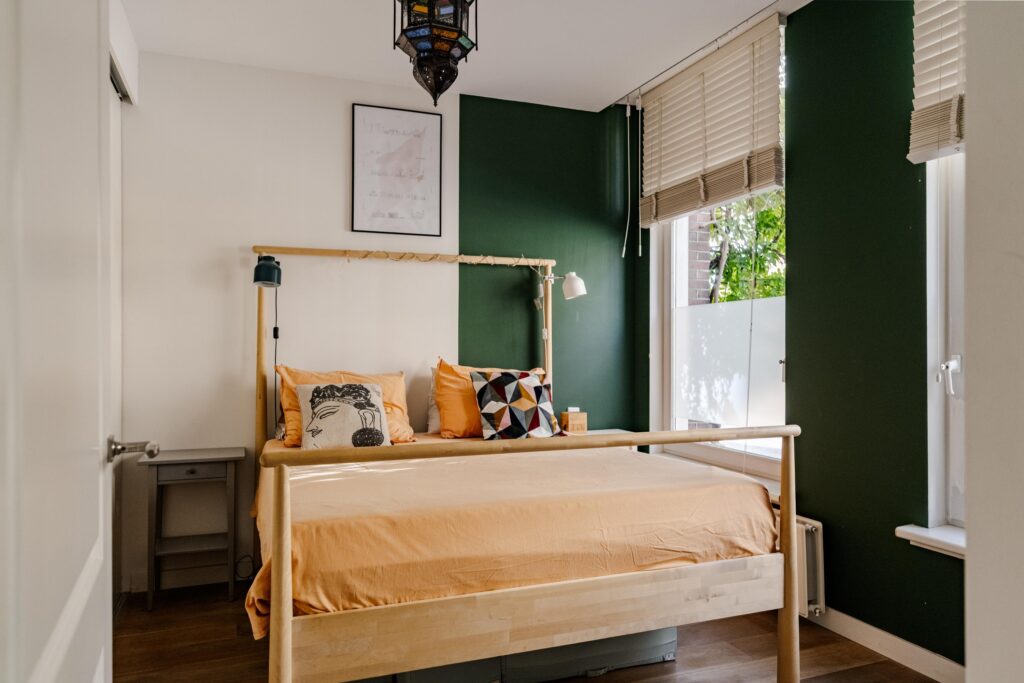
Aan de achterzijde bevindt zich tevens de tweede slaapkamer. Deze kamer grenst direct aan de tuin en biedt een rustige plek om te slapen. Door de ligging aan de tuinzijde geniet je hier van een prettige, groene omgeving.
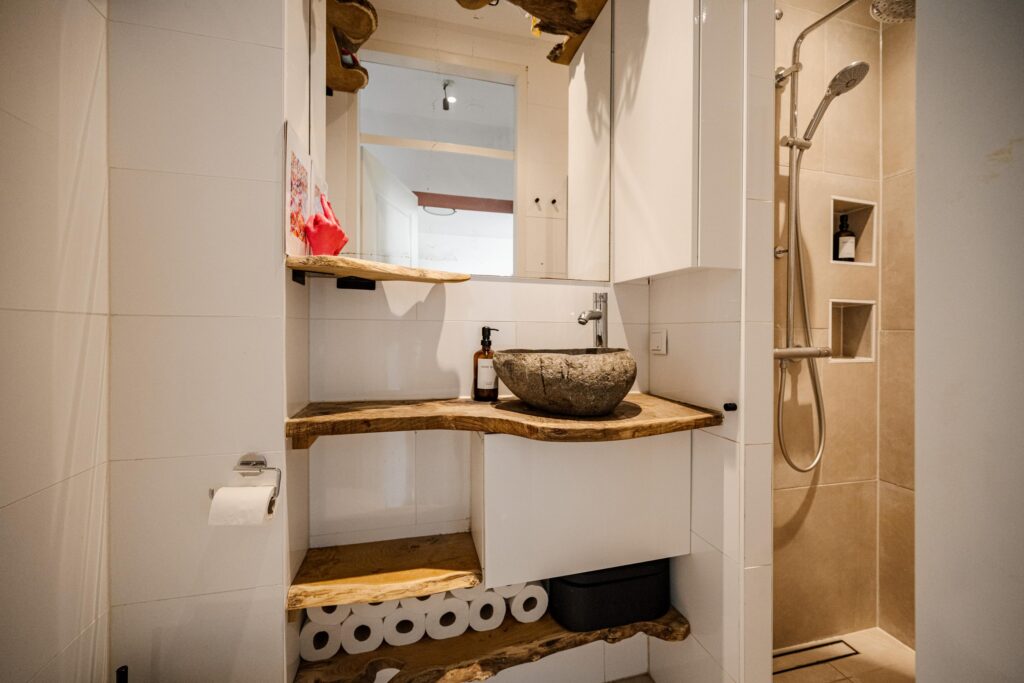
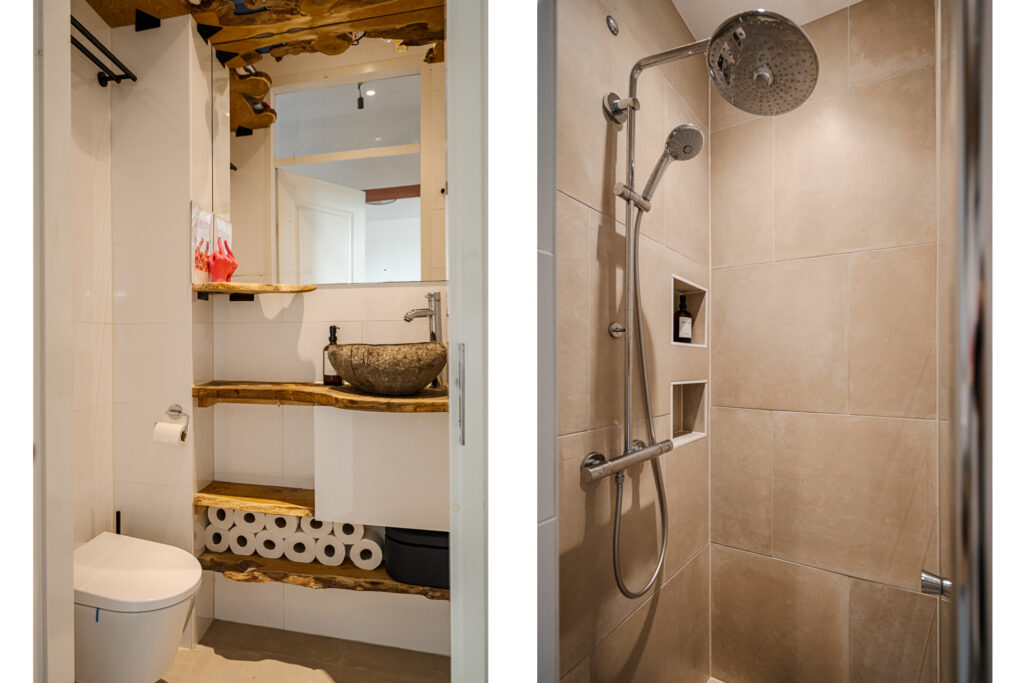
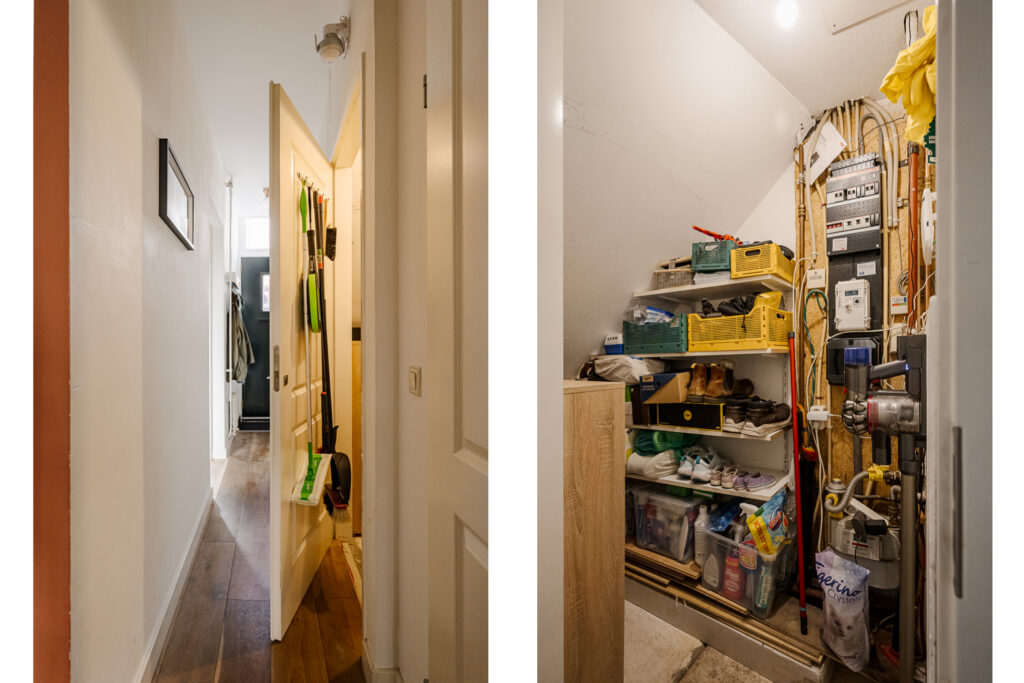
De badkamer is bereikbaar vanuit de hal en is voorzien van een douche, wastafel en toilet. Daarnaast beschikt de woning over diverse vaste kasten en bergruimten, waardoor de beschikbare vierkante meters praktisch worden benut.
Tuin:
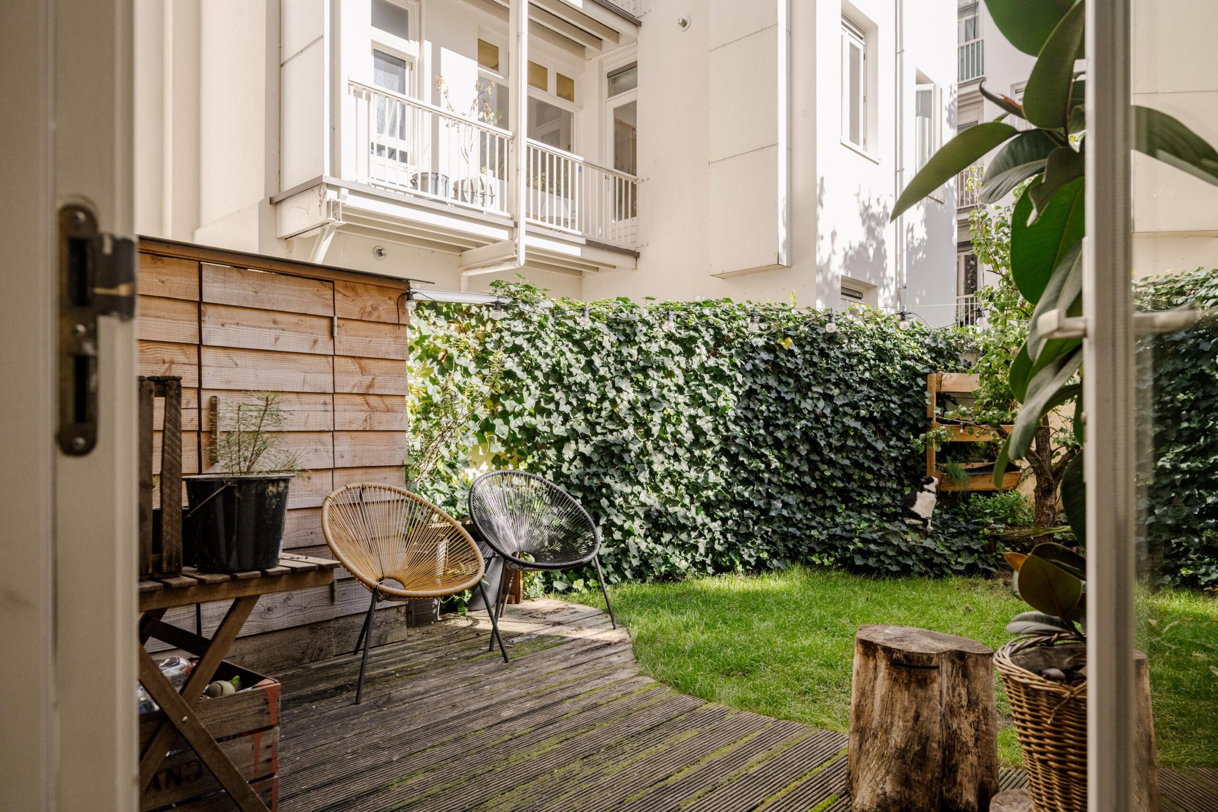
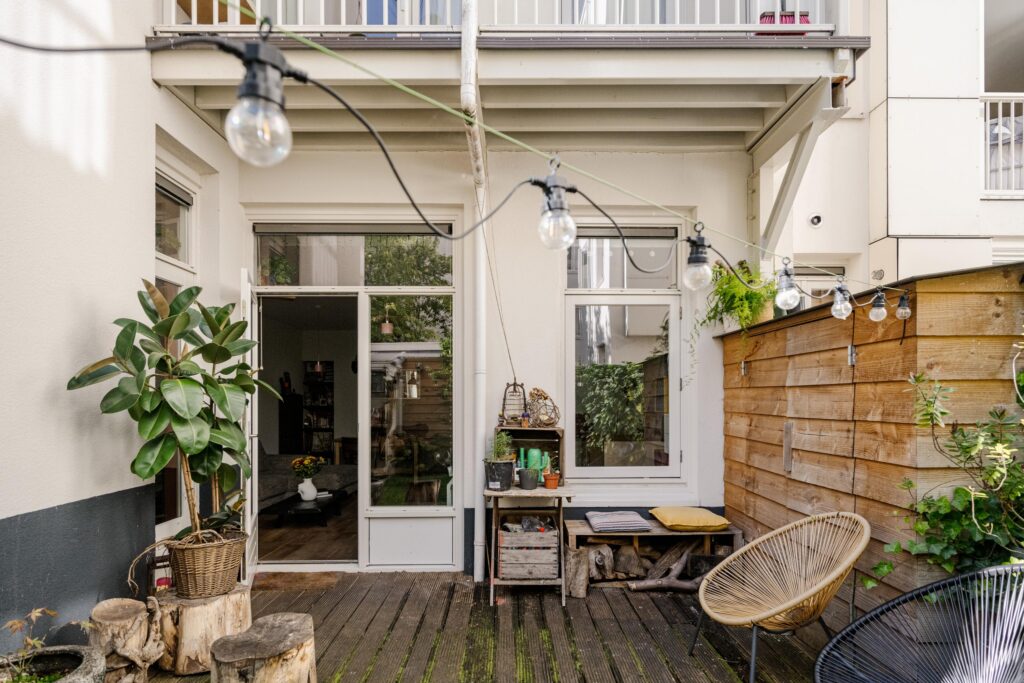
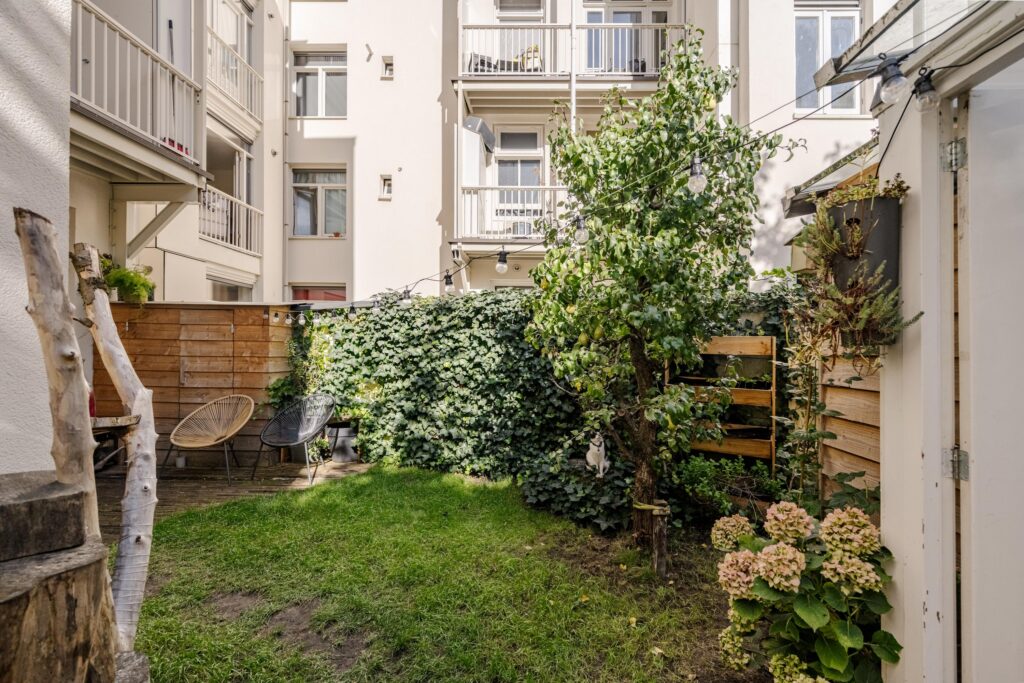
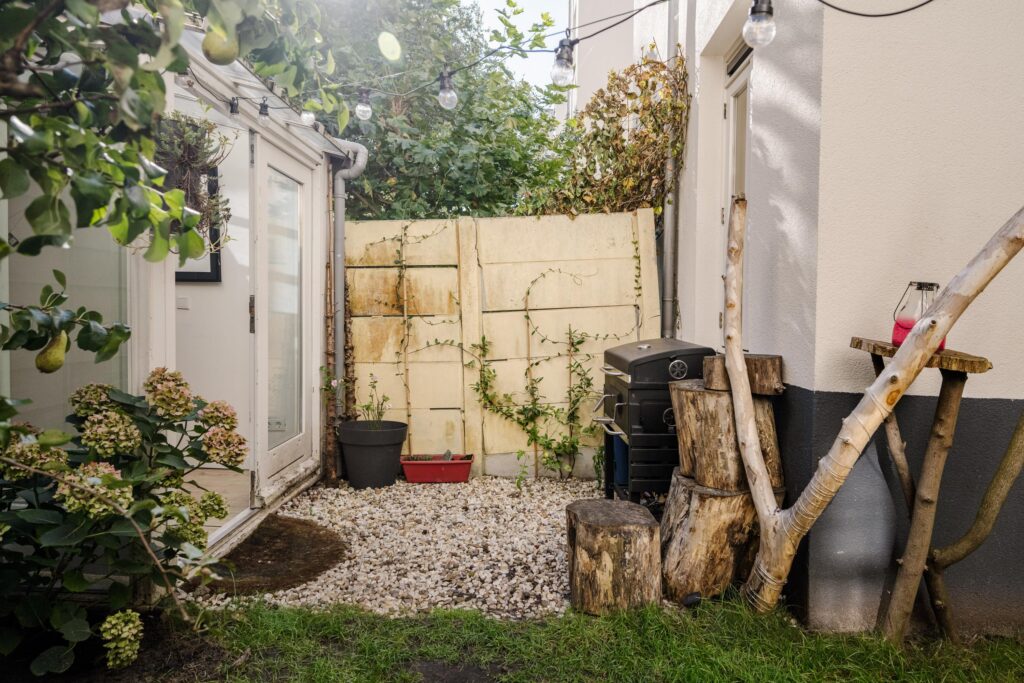
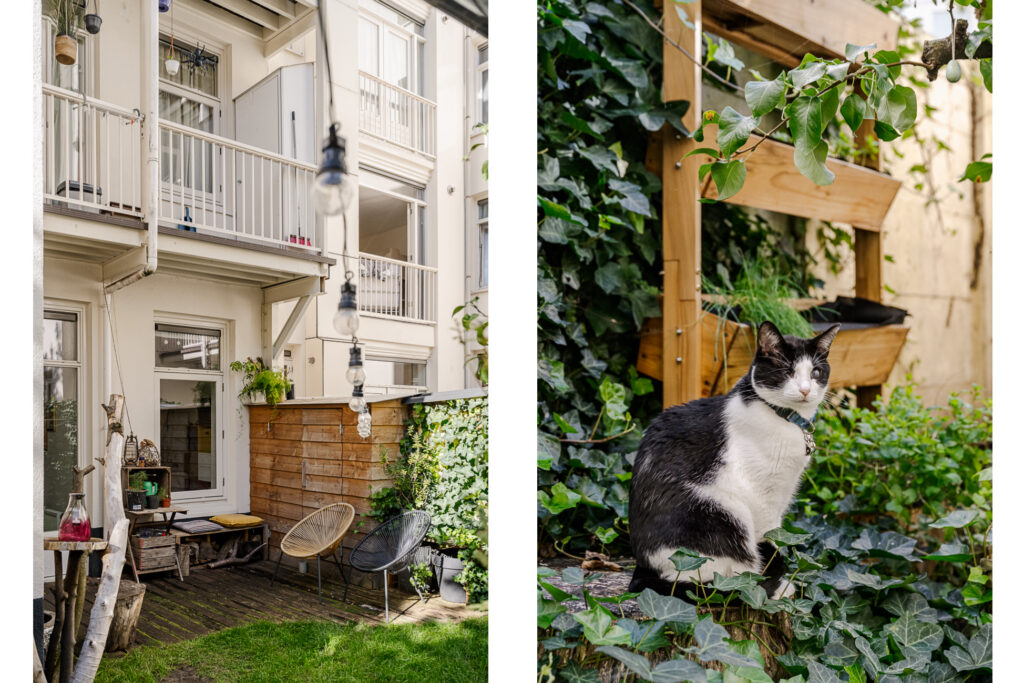
Een absoluut pluspunt van deze woning is de fraai aangelegde achtertuin van circa 31 m². De tuin heeft een groene uitstraling en biedt veel zon, waardoor je hier op mooie dagen heerlijk buiten kunt zitten. Er is ruimte voor een gezellige eettafel en een comfortabele loungeplek. De combinatie van groen, privacy en de directe verbinding met de woning maakt dit een bijzonder fijne buitenruimte midden in de stad.
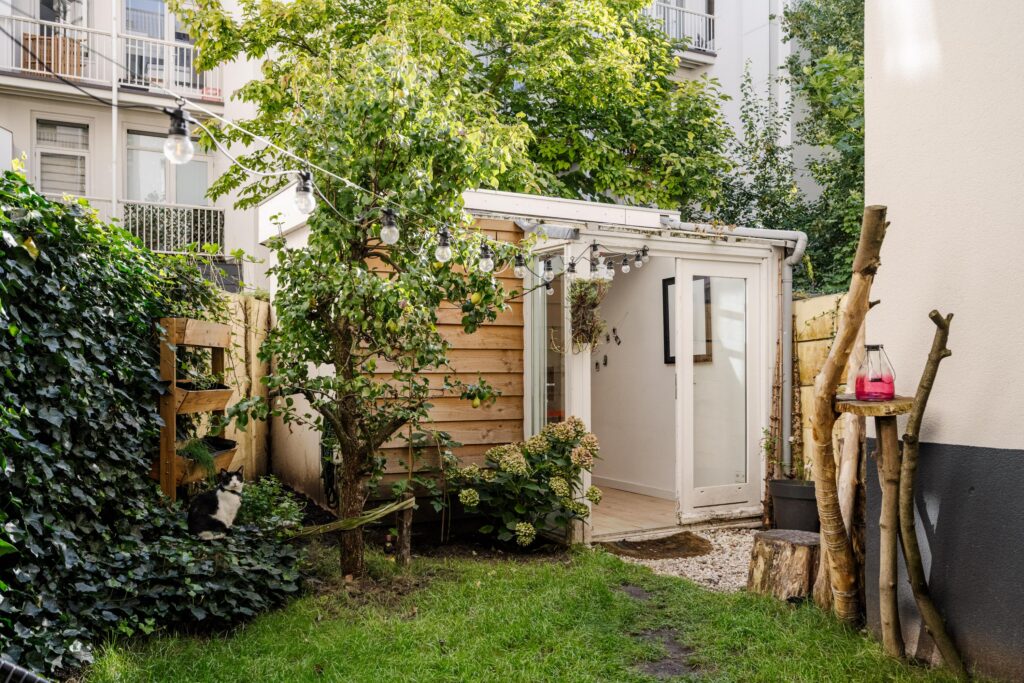
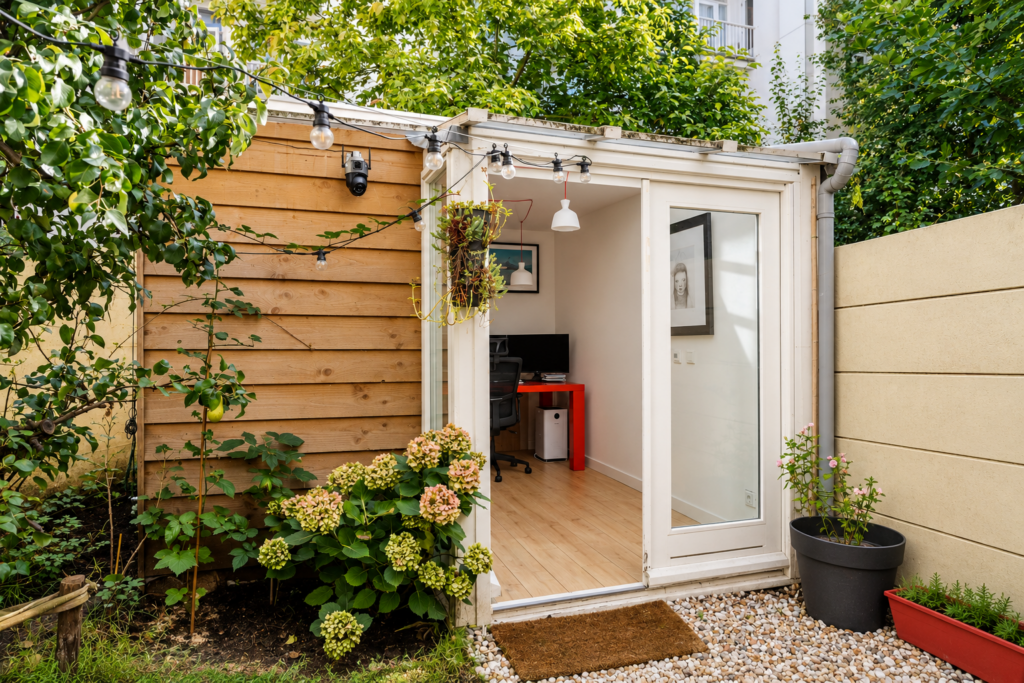
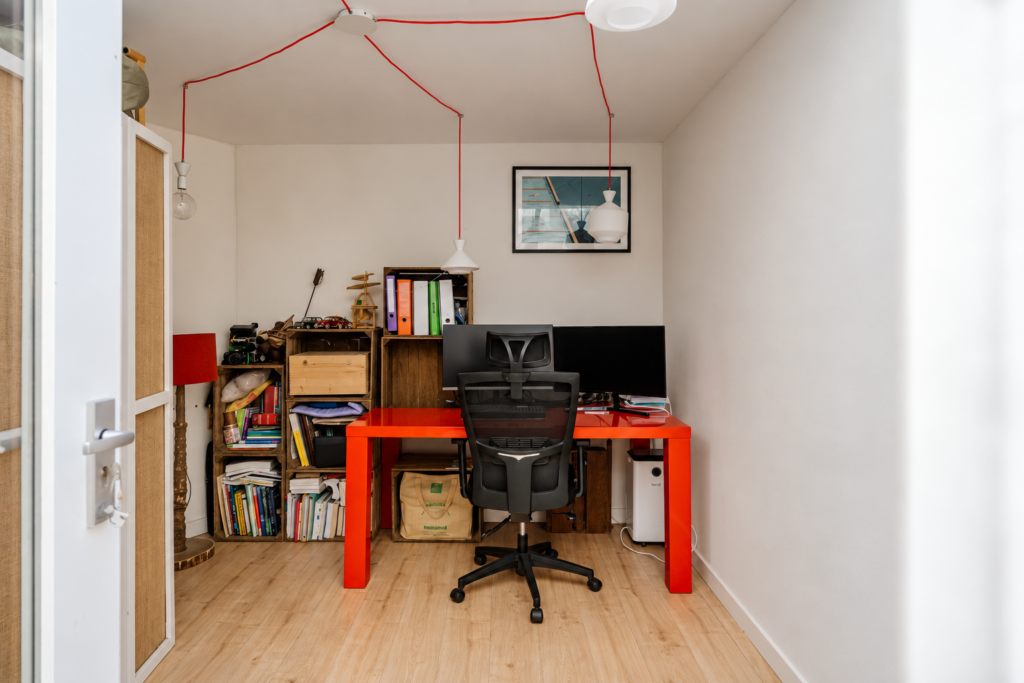
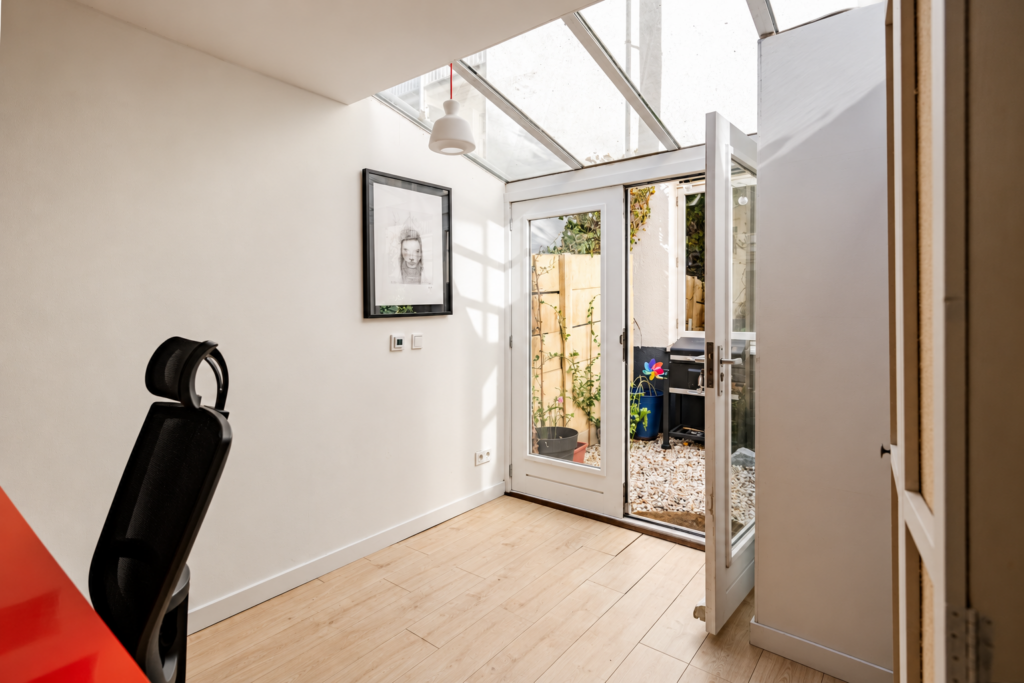
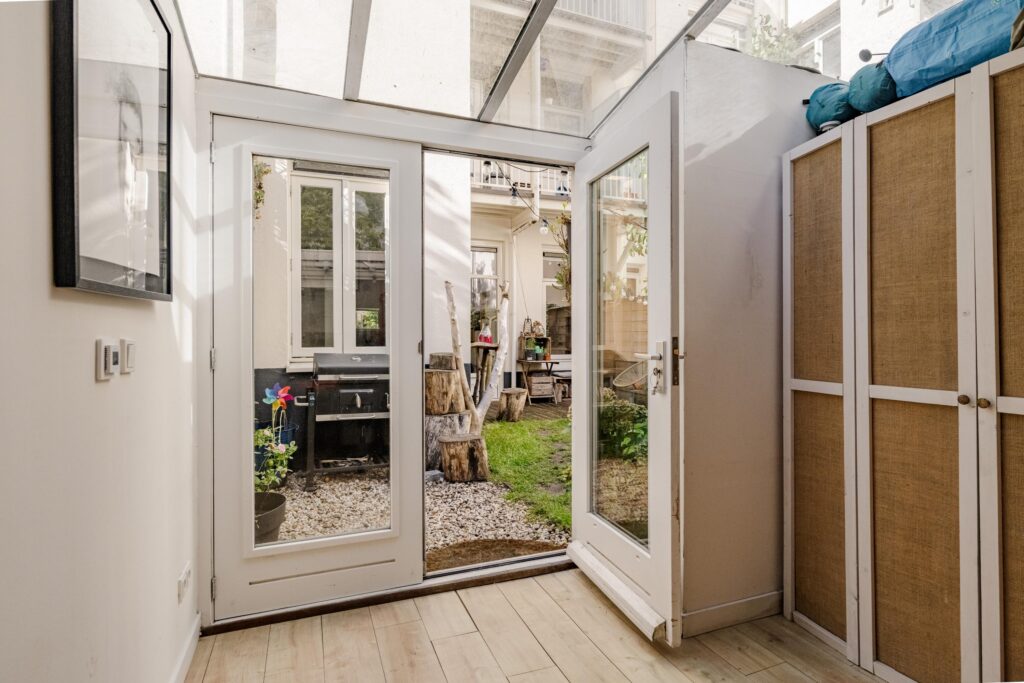
Achter in de tuin bevindt zich een vrijstaand tuinhuis van circa 10 m². Deze extra ruimte is ideaal voor het opbergen van spullen of als werkruimte. Het tuinhuis vormt daarmee een waardevolle aanvulling op de woning met ook een aansluiting voor de wasmachine.
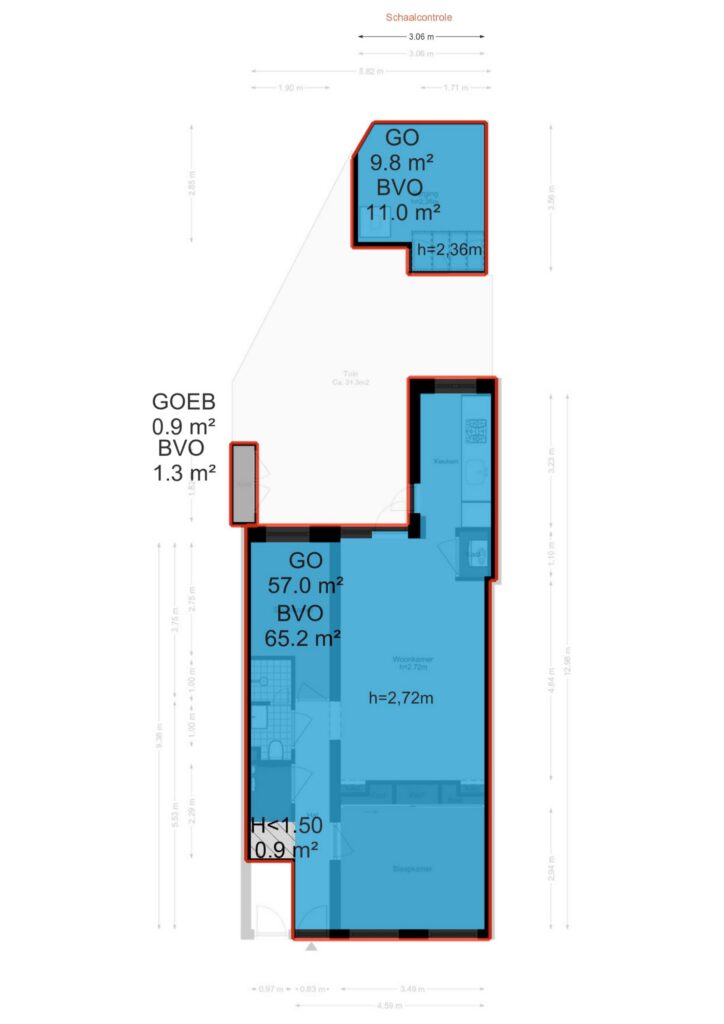
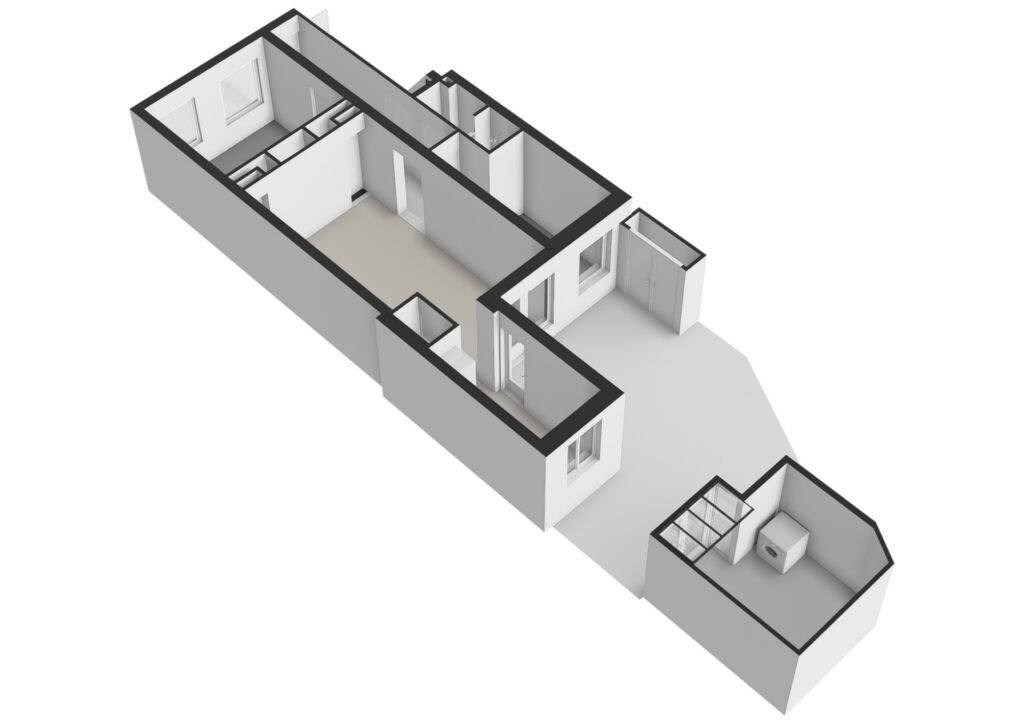
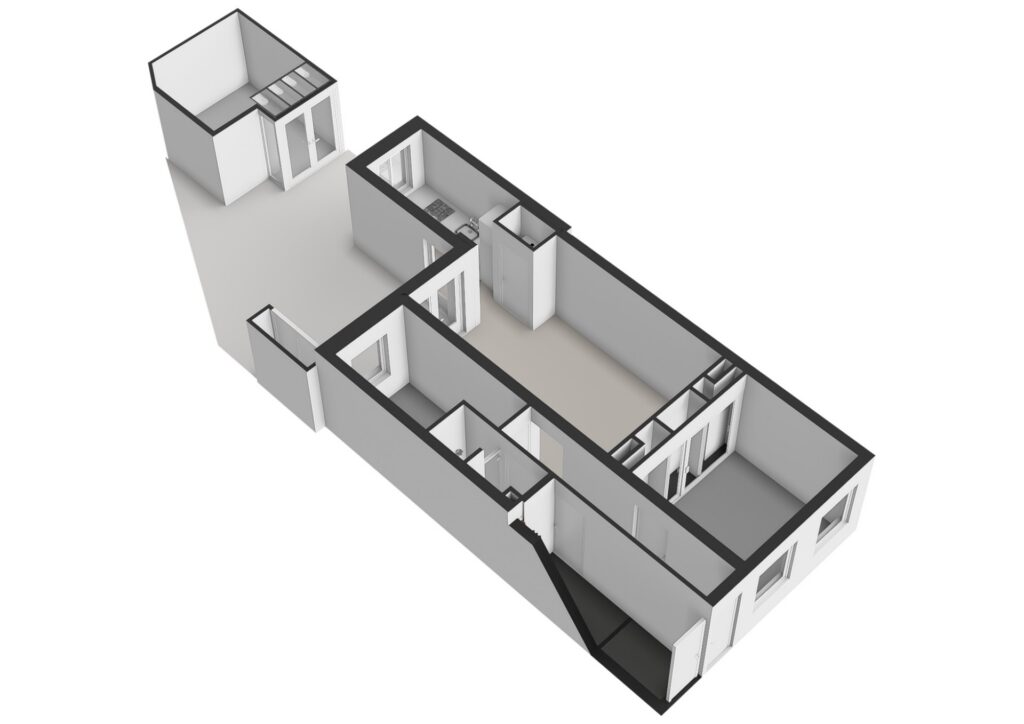
Voor de indeling verwijzen we je tevens graag door naar de plattegronden, deze zijn te bekijken in 2D en in 3D en zijn te vinden onder het kopje “plattegrond”.
DUURZAAMHEID
De woning beschikt over energielabel C en is voorzien van houten kozijnen met HR++ beglazing. De verwarming en warmwatervoorziening verlopen via een cv-installatie met een Intergas cv-ketel uit 2014.
VERENIGING VAN EIGENAREN (VvE)
De woning maakt deel uit van een gezonde en actieve Vereniging van Eigenaren. De maandelijkse servicekosten bedragen circa € 163,70. De VvE draagt zorg voor het beheer en onderhoud van de gemeenschappelijke onderdelen van het gebouw.
ERFPACHT
De woning is gelegen op grond van de gemeente Amsterdam, welke in erfpacht is uitgegeven. Voor het gebruik van deze grond betaal je als eigenaar een vergoeding.
De jaarlijkse vergoeding is vooruitbetaald (afgekocht) tot en met 31 juli 2055.
Verkoper heeft ervoor gekozen om daarna over te stappen naar het nieuwe erfpachtstelsel AB2016. De jaarlijkse canon is na 31 juli 2055 vastgeklikt op € 1.011,90 per jaar. Dit bedrag wordt vanaf dat moment jaarlijks geïndexeerd.
BIJZONDERHEDEN
• Woonoppervlakte (NEN2580) 57 m² + 10 m² tuinhuis
• Bouwjaar 1907
• Energielabel C
• Erfpacht afgekocht tot en met 31 juli 2055, daarna vastgeklikt onder de gunstige voorwaarden van AB2016
• Gezonde en actieve VvE
• Servicekosten € 163,70 per maand
• Gelegen in de geliefde Staatsliedenbuurt
• Benedenhuis met twee slaapkamers
• Fraai aangelegde groene achtertuin van circa 31 m² met veel zon
• Houten kozijnen voorzien van HR++ beglazing
• Cv-installatie, Intergas (2014)
• Westerpark en de Jordaan op korte afstand
• Voor de op te nemen clausules verwijzen we je door naar het formulier “op te nemen clausules in de koopakte”
• Oplevering in overleg
Deze informatie is met de nodige zorgvuldigheid samengesteld. Wij aanvaarden echter geen enkele aansprakelijkheid voor enige onvolledigheid, onjuistheid of anderszins, dan wel de gevolgen daarvan.
Alle opgegeven maten en oppervlakten zijn indicatief. Koper heeft zijn eigen onderzoeksplicht naar alle zaken, die voor hem van belang zijn. Met betrekking tot deze woning is ons kantoor de makelaar van verkoper. Wij adviseren u een NVM/MVA Makelaar in te schakelen, die u met zijn deskundigheid zal bijstaan in het aankoopproces. Indien u geen professionele begeleiding wenst in te schakelen, acht u zich volgens de wet deskundig genoeg om alle zaken, die van belang zijn, te kunnen overzien. De Algemene Consumentenvoorwaarden van de NVM zijn van toepassing.
=====English=====
Charming and practically laid out ground floor apartment with two bedrooms, a lovely green garden and a detached garden house of approximately 10 m²!
The property is located in the highly sought after Staatsliedenbuurt, just a short distance from Westerpark and the charming Jordaan neighbourhood. Thanks to its practical layout, pleasant natural light and sunny rear garden, this is a wonderful place to call home. The garden forms a beautiful extension of the living space and offers plenty of opportunities to enjoy outdoor living. The detached garden house provides valuable additional space. An ideal home for those looking for a peaceful living environment while having all the vibrancy of Amsterdam within easy reach.
Interested? Call us to schedule a viewing, one of our estate agents will be happy to show you around!
LOCATION
The property enjoys a central location in the popular Staatsliedenbuurt, within walking distance of Westerpark and the charming Jordaan neighbourhood. This sought after area is known for its lively atmosphere, characteristic streets and wide variety of shops, cafés and restaurants. For unique boutiques and speciality shops, head to Haarlemmerdijk, while the lively Saturday market on Lindengracht is certainly worth a visit.
Food lovers will feel right at home here. With popular neighbourhood favourites such as Café Restaurant Piet de Gruijter, Pazzi, Chez Nina and Café Beurre just around the corner, as well as numerous inviting terraces and restaurants nearby, there is always a great spot for coffee, drinks or dinner.
Westerpark is practically on your doorstep, offering plenty of space for walking, exercising or simply relaxing. The adjacent Westergas cultural complex is home to a variety of restaurants, cultural hotspots and events. Here, you can enjoy the best of both worlds, the greenery and tranquillity of the park combined with the vibrant atmosphere of the city.
LAYOUT
Ground floor:
Through the private entrance at street level, you enter the hallway, which provides access to the various rooms of the apartment.
The first bedroom is situated at the front of the property. This room is comfortably sized and features a window overlooking the street. Built in wardrobes provide practical storage space.
The living room is centrally located and forms the heart of the apartment. Its elongated layout offers enough space for both a comfortable seating area and a dining area. At the rear, windows overlooking the garden allow plenty of natural light to enter and create a pleasant connection with the outdoors.
The kitchen is located at the rear of the property and connects to the living room. It features a single wall layout and is equipped with a sink and hob. From the kitchen, you can enjoy views of the rear garden.
The second bedroom is also situated at the rear of the apartment. This room directly adjoins the garden and offers a peaceful place to sleep. Its garden facing position creates a pleasant and green outlook.
The bathroom is accessible from the hallway and is equipped with a shower, washbasin and toilet. In addition, the apartment offers several built in cupboards and storage areas, making efficient use of the available space.
Garden:
One of the absolute highlights of this property is the beautifully landscaped rear garden of approximately 31 m². With its lush greenery and plenty of sunshine, it is a wonderful place to spend time outdoors on sunny days. There is room for a lovely dining table and a comfortable lounge area. The combination of greenery, privacy and the direct connection to the apartment makes this a particularly attractive outdoor space in the heart of the city.
At the rear of the garden, there is a detached garden house of approximately 10 m². This additional space is ideal for storage or use as a home office. The garden house is a valuable addition to the property and also features a connection for a washing machine.
For further details of the layout, please refer to the floor plans, which are available in both 2D and 3D under the heading “Floor plan”.
SUSTAINABILITY
The property has an energy label C and features wooden window frames with HR++ high efficiency double glazing. Heating and hot water are provided by a central heating system with an Intergas boiler dating from 2014.
HOMEOWNERS’ ASSOCIATION (VvE)
The property forms part of a financially healthy and active Homeowners’ Association (VvE). The monthly service charges amount to approximately €163.70. The association is responsible for the management and maintenance of the communal parts of the building.
LEASEHOLD
The property is situated on land owned by the Municipality of Amsterdam, which has been issued on a leasehold basis. As the owner, you pay a fee for the use of this land.
The annual ground rent has been paid in advance (bought off) up to and including 31 July 2055.
The seller has opted to subsequently transfer to the new perpetual leasehold system under the AB2016 conditions. The annual ground rent has been fixed at €1,011.90 per year from 1 August 2055. From that date onwards, this amount will be subject to annual indexation.
KEY FEATURES
• Living area (NEN2580) 57 m² plus a 10 m² garden house
• Year of construction: 1907
• Energy label C
• Leasehold bought off up to and including 31 July 2055, with the ground rent subsequently fixed under the favourable AB2016 conditions
• Financially healthy and active Homeowners’ Association
• Monthly service charges of €163.70
• Located in the highly sought after Staatsliedenbuurt
• Ground floor apartment with two bedrooms
• Beautifully landscaped, green rear garden of approximately 31 m² with plenty of sunshine
• Wooden window frames with HR++ high efficiency double glazing
• Central heating system, Intergas (2014)
• Westerpark and the Jordaan within easy reach
• For the clauses to be included in the purchase agreement, please refer to the form “Clauses to be included in the purchase agreement”
• Transfer date to be agreed upon
This information has been compiled with due care. However, we accept no liability whatsoever for any incompleteness, inaccuracies or other errors, or for any consequences arising from them.
All stated measurements and surface areas are indicative. The buyer has their own duty to investigate all matters that may be of importance to them. With regard to this property, our office acts as the estate agent for the seller. We advise you to engage an NVM/MVA estate agent who can provide professional guidance throughout the purchasing process. If you choose not to engage professional assistance, you are considered by law to have sufficient expertise to assess all matters relevant to the purchase. The General Consumer Conditions of the NVM apply.
Locatie
Van Beuningenstraat 131H
1051 XL, AMSTERDAM
- € 550.000,- k.k.
- 67 m2
- 4


