Van Ostadestraat 88-1
1072 TB, AMSTERDAM
- € 495.000,- k.k.
- 48 m2
- 2

Gerard Langen
NVM MakelaarKenmerken
- Bouwjaar1901
- Woonoppervlakte48 m2
- Aantal kamers2
Omschrijving
**Please find the English translation below** Unieke kans: een heerlijk licht appartement in een rustige straat in het hart van de Pijp, met zeer riant balkon op het zuiden. Dit goed ingedeelde tweekamerappartement van circa 48 m² beschikt over een… Lees meer »
Locatie
Kenmerken
Overdracht
- StatusVerkocht
- Vraagprijs€ 495.000,- k.k.
- AanvaardingIn overleg
- Servicekosten€ 85,-
Bouwvorm
- Soort objectAppartement
- Soort appartementTussenverdieping
- Bouwjaar1901
- BouwvormBestaande bouw
- LiggingenAan rustige weg, in woonwijk, beschutte ligging
Indeling
- Woonoppervlakte48 m2
- Overige inpandige ruimte1 m2
- Inhoud146 m3
- Aantal kamers2
- Aantal slaapkamers1
- Aantal woonlagen1
- BalkonNee
Energie
- EnergieklasseB
- Energie einddatum10-07-2036
- IsolatieMuurisolatie
- WarmwaterCv ketel
Buitenruimte
- TuinGeen tuin
Parkeergelegenheid
- GarageGeen garage
- ParkeerfaciliteitenBetaald parkeren, parkeervergunningen
Dak
- Soort dakPlat dak
Overig
- Permanente bewoningJa
- Onderhoud binnenGoed
- Onderhoud buitenGoed
- Huidig gebruikWoonruimte
- Huidige bestemmingWoonruimte
Voorzieningen
- VoorzieningenMechanische ventilatie, natuurlijke ventilatie
Omschrijving
**Please find the English translation below**
Unieke kans: een heerlijk licht appartement in een rustige straat in het hart van de Pijp, met zeer riant balkon op het zuiden.
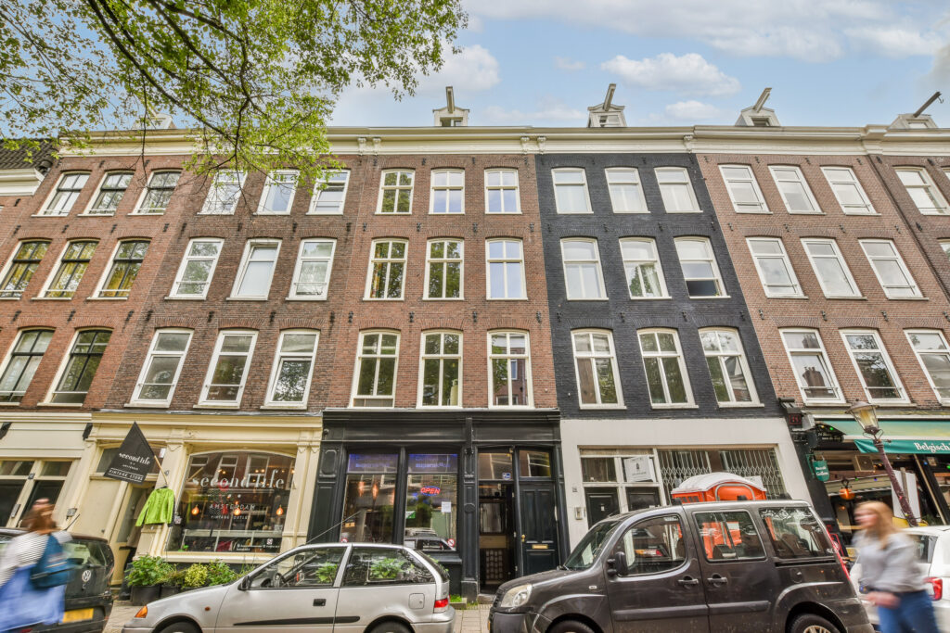
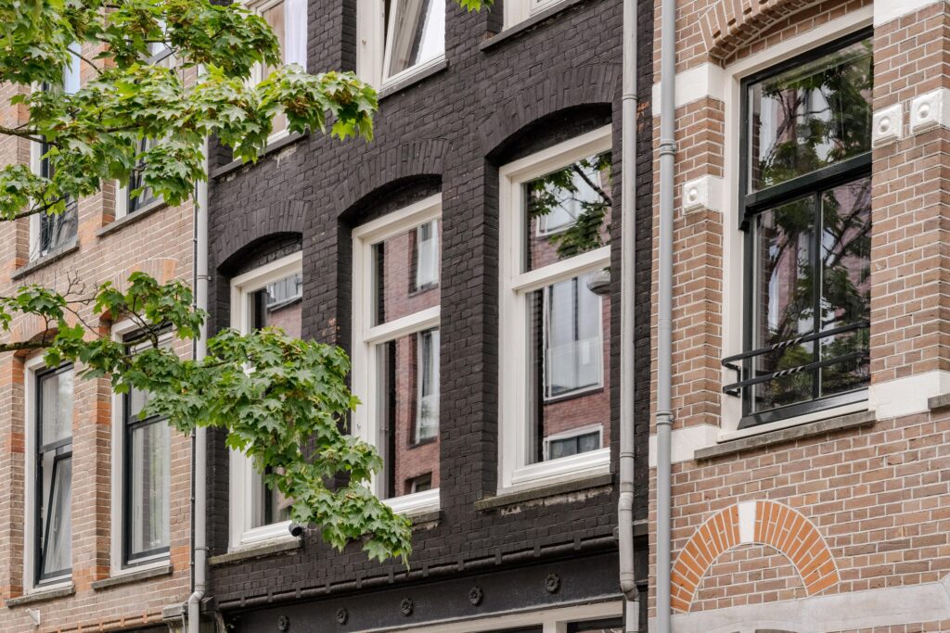
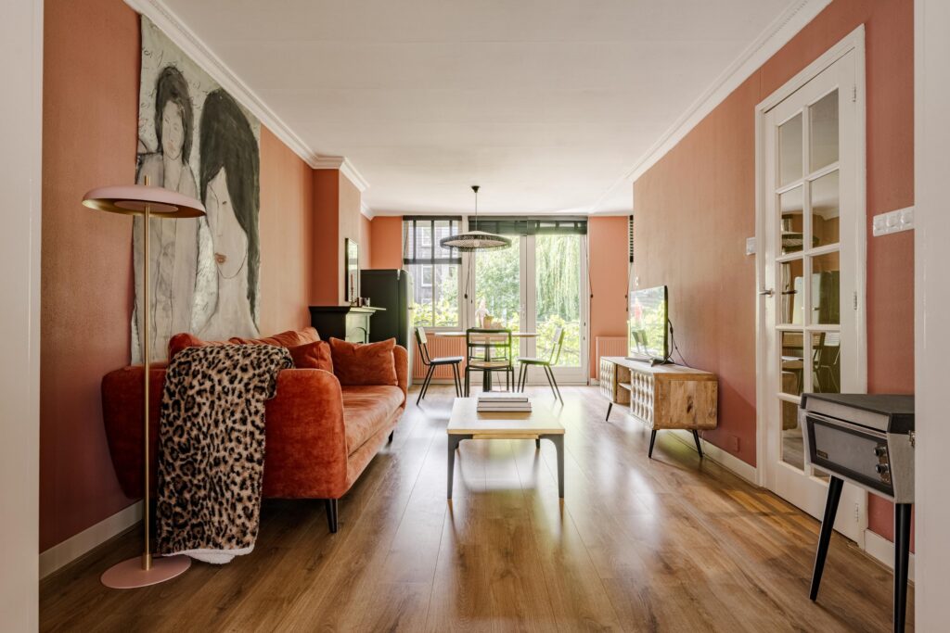
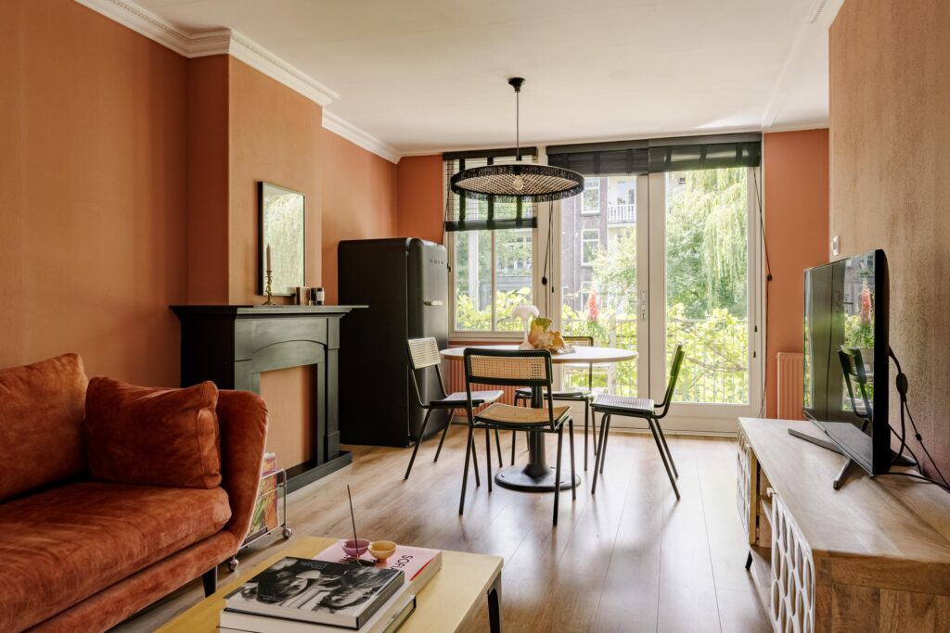
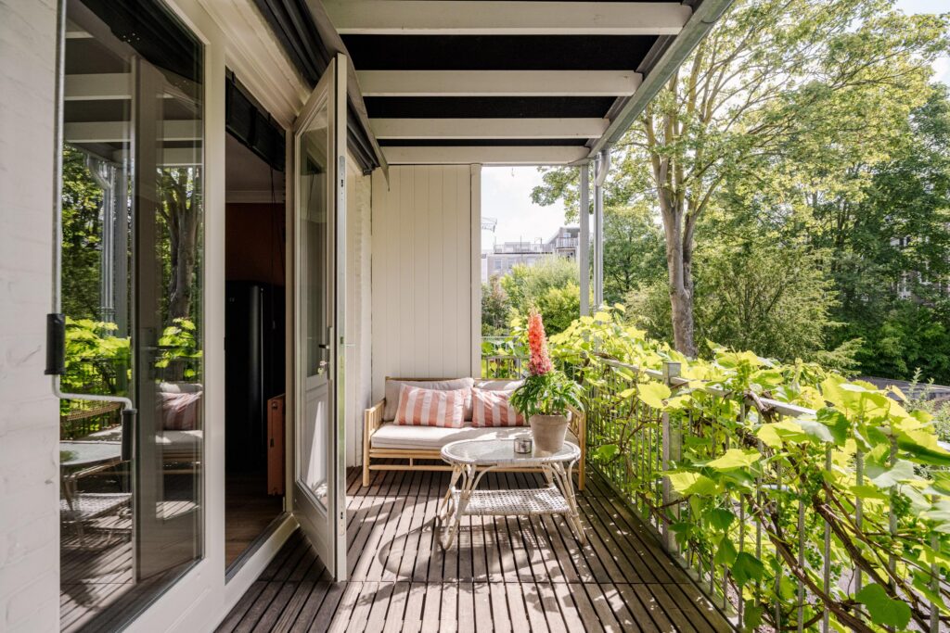
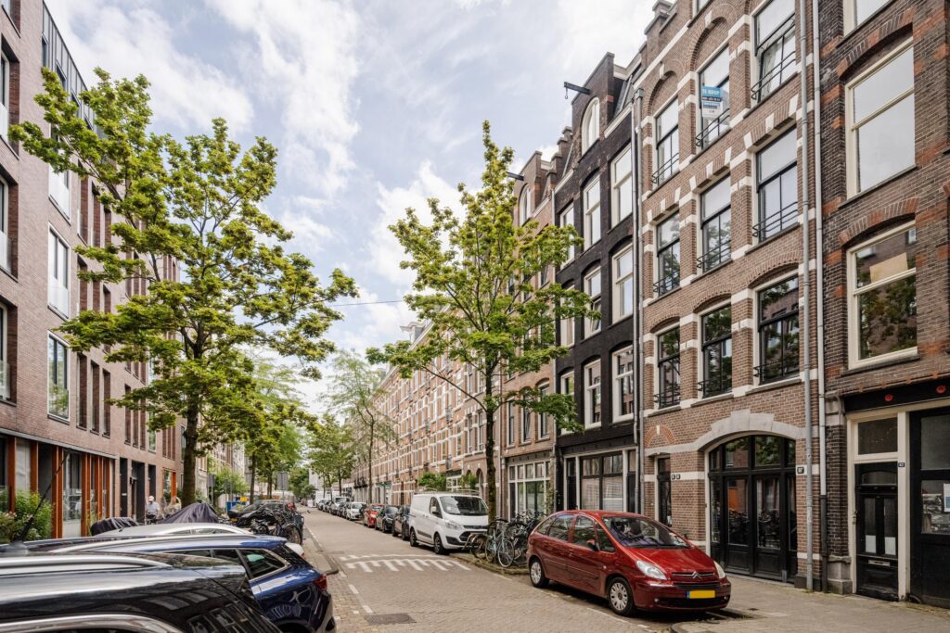
Dit goed ingedeelde tweekamerappartement van circa 48 m² beschikt over een lichte woonkamer met open keuken, een ruime slaapkamer, een riant balkon op het zuiden en een praktische berging op de vierde verdieping. De woning is gelegen in een karakteristiek pand uit 1901, binnen een gemeentelijk beschermd stadsgezicht, en beschikt over energielabel B.
Nieuwsgierig geworden? Bel ons voor het maken van een afspraak, één van onze makelaars leidt je graag rond!
LOCATIE
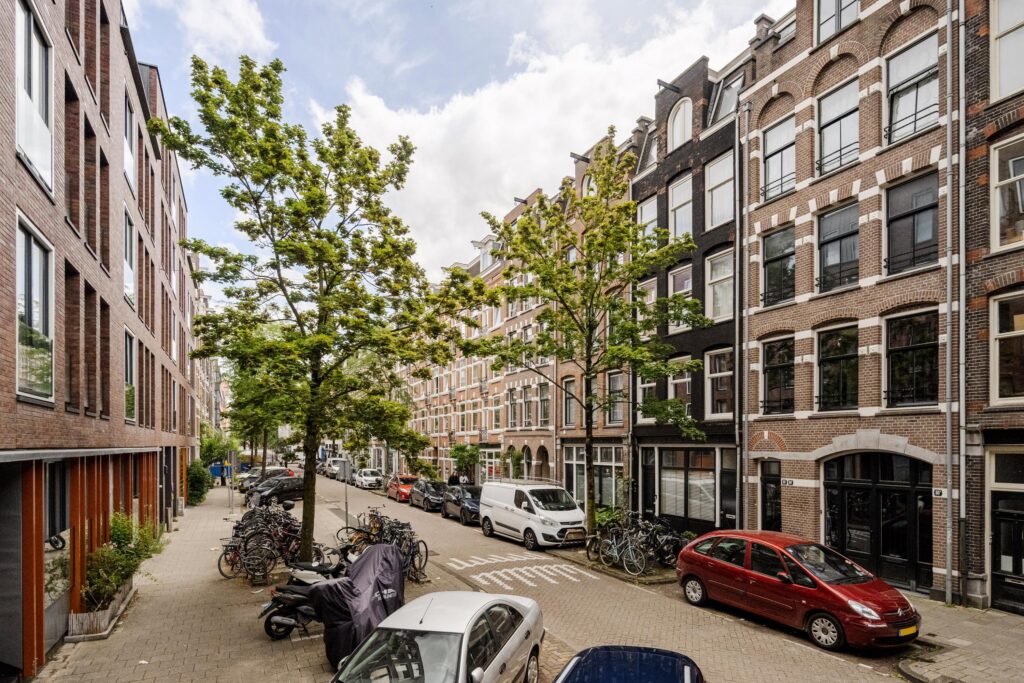
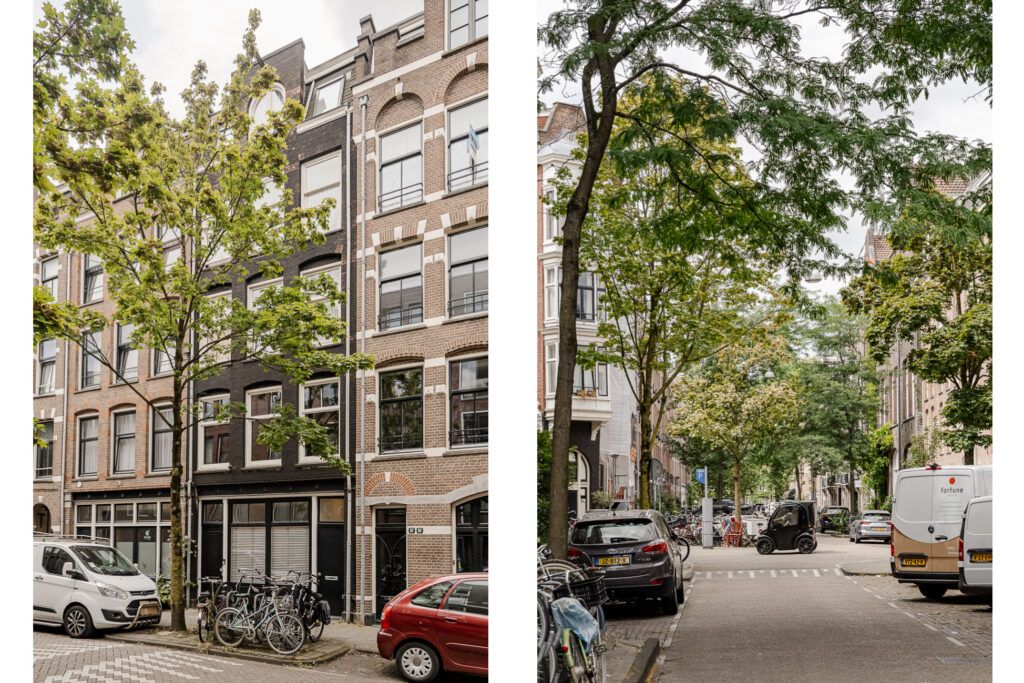
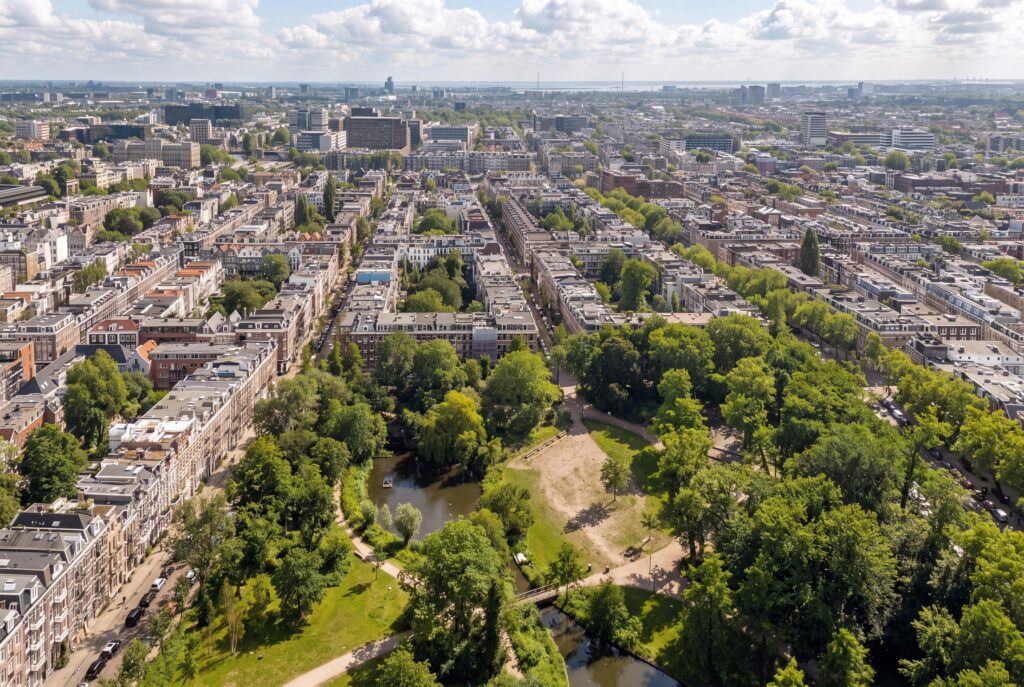
De woning is gelegen aan de Van Ostadestraat; een rustige straat midden in het bruisende hart van De Pijp, één van de meest geliefde buurten van Amsterdam. Van een glas wijn bij GlouGlou, een diner bij Café Caron en een ijsje van Massimo Gelato: hier ligt het beste van culinair Amsterdam letterlijk om de hoek. Ook de bekende Albert Cuypmarkt ligt op een paar minuten lopen.
Op het gebied van ontspanning en cultuur is de Pijp een ideale uitvalsbasis. Het Sarphatipark ligt op steenworp afstand. Daarnaast bevinden het Museumplein, Paradiso en het Concertgebouw zich op slechts enkele minuten fietsen. Ook de Amstel en de gezellige grachten liggen binnen handbereik.
De bereikbaarheid is uitstekend. Metrostation De Pijp van de Noord/Zuidlijn ligt op loopafstand en biedt een snelle verbinding met Station Zuid, Amsterdam Centraal en Amsterdam Noord. Daarnaast zijn er diverse tramverbindingen in de buurt en ben je met de auto via de Ceintuurbaan, de S109 en de Ring A10 snel onderweg richting de rest van de stad en daarbuiten.
INDELING
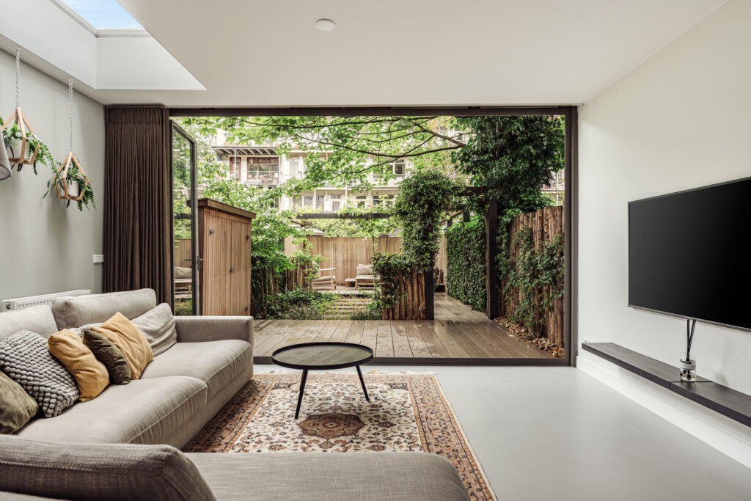
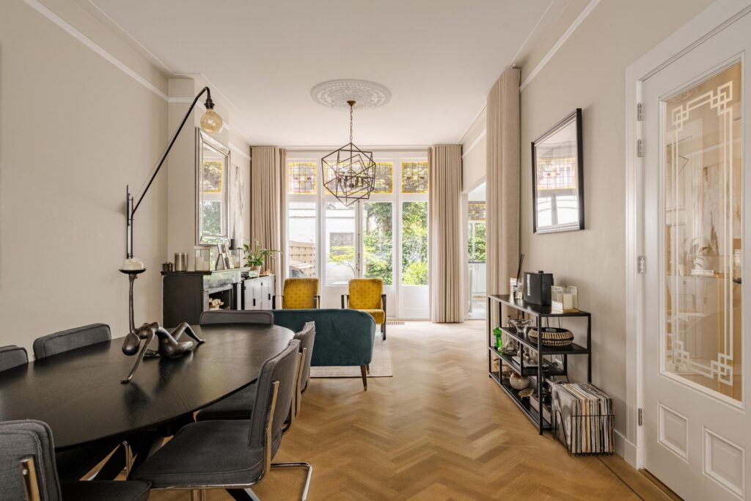
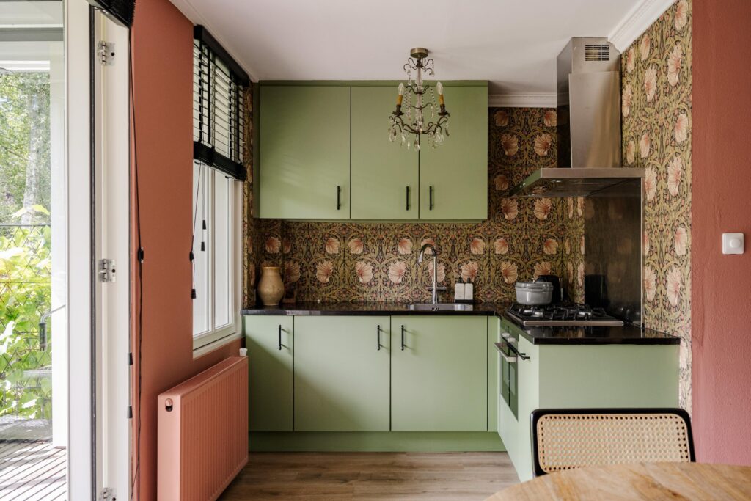
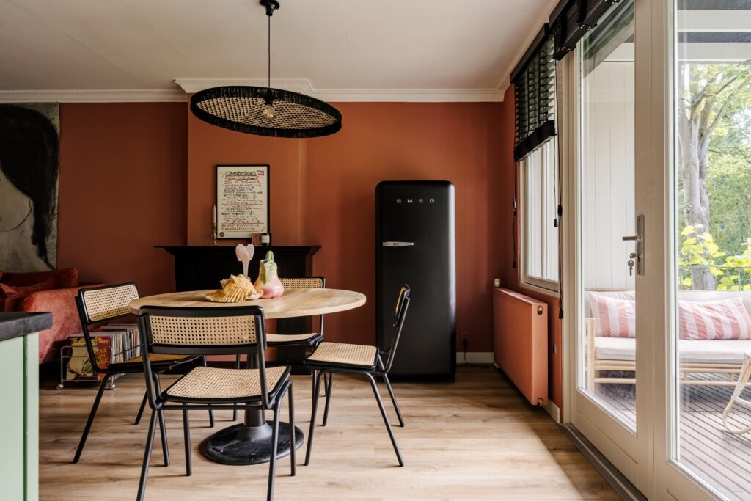
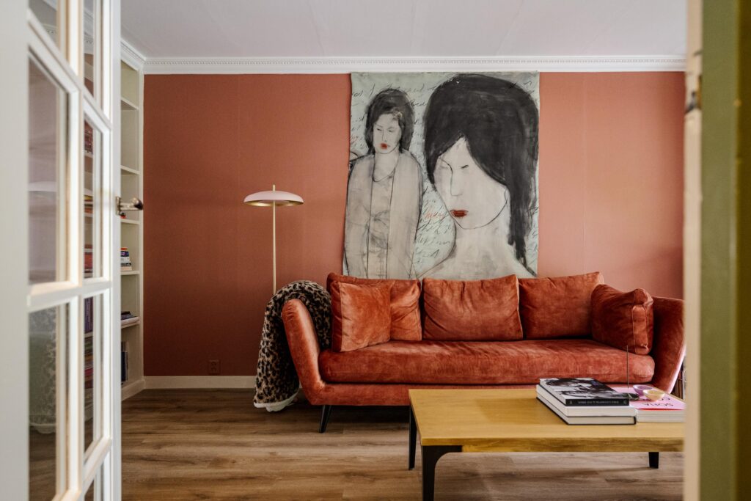
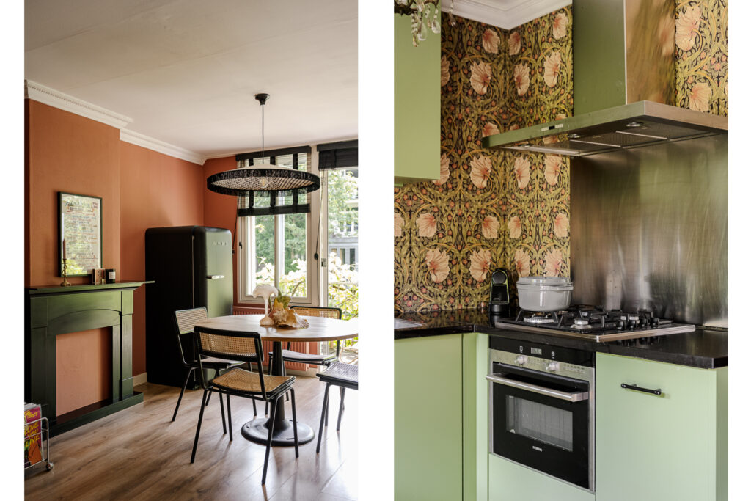
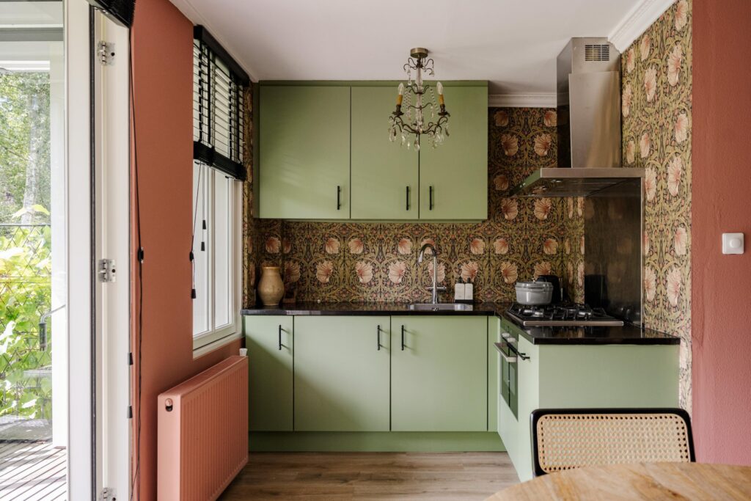
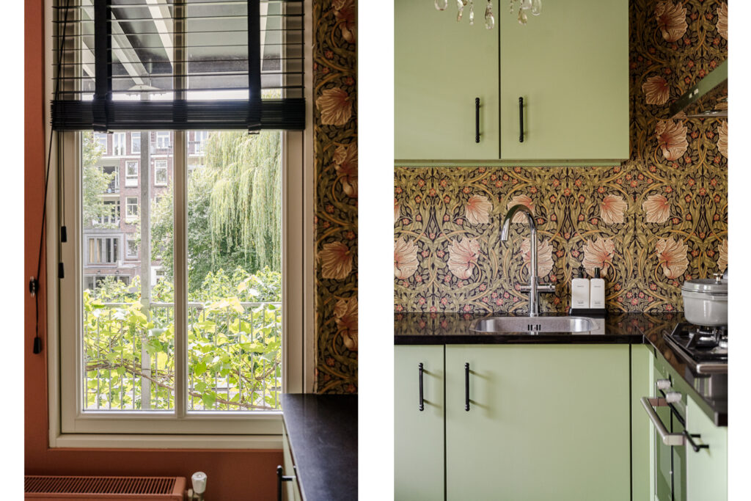
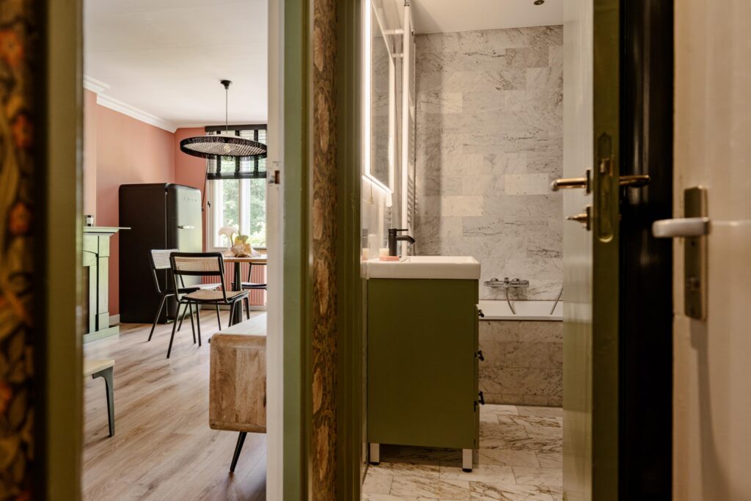
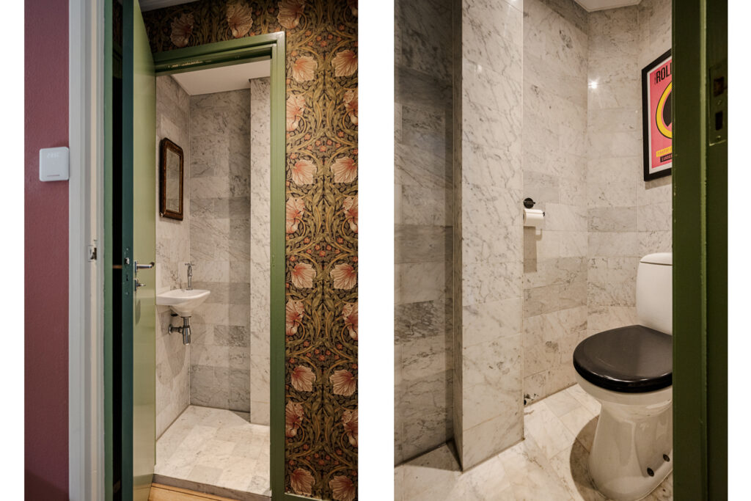
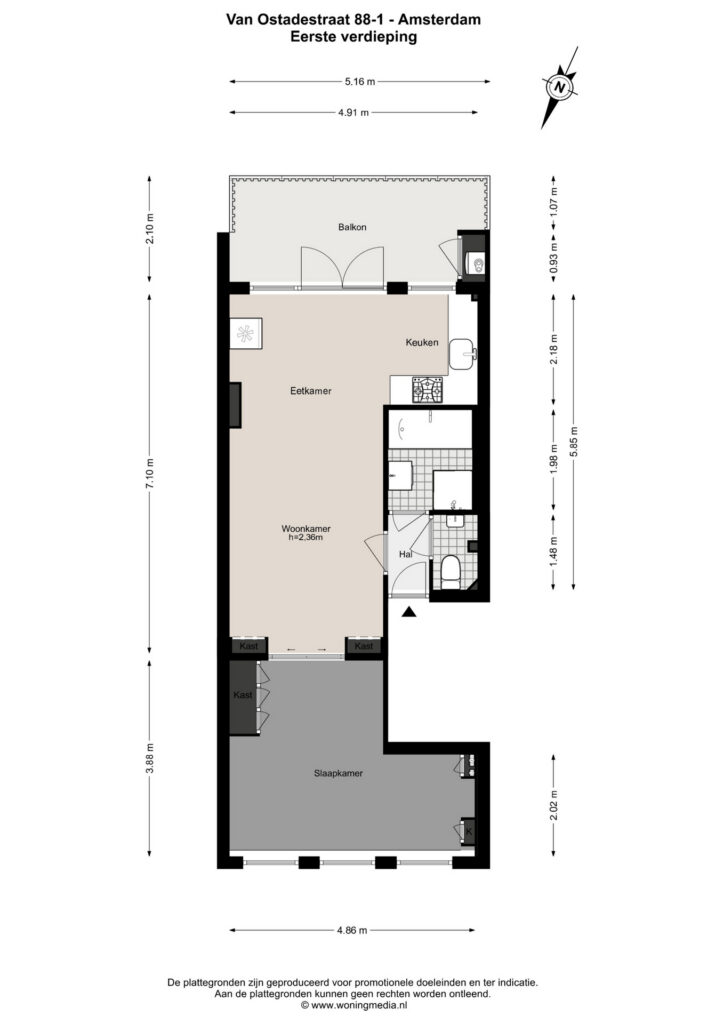
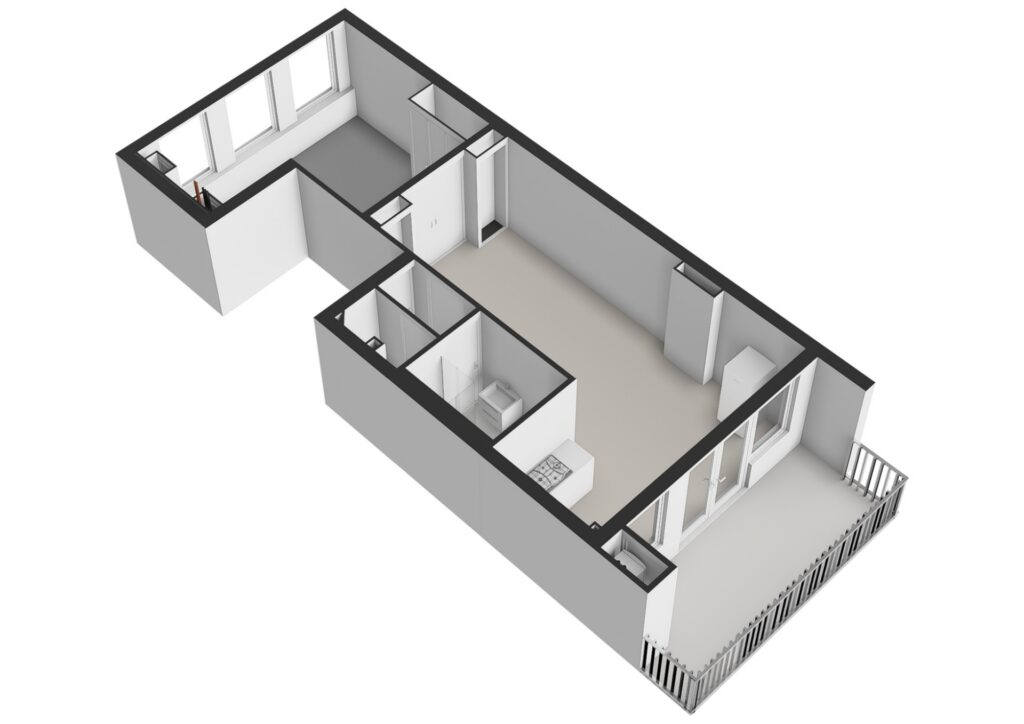
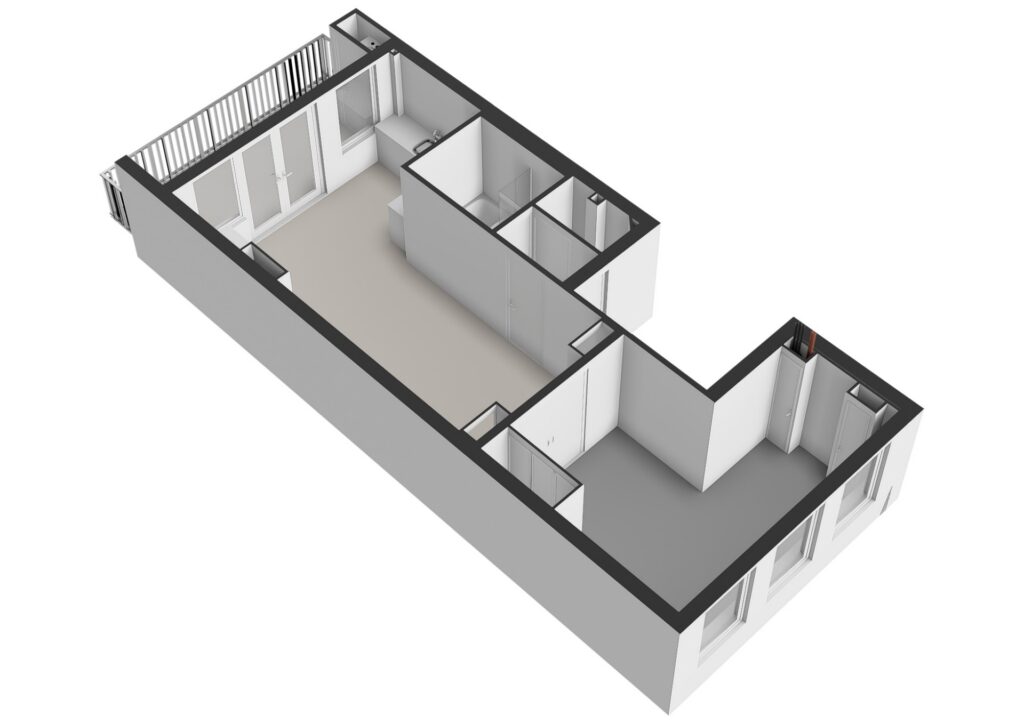
Via het gemeenschappelijke trappenhuis bereik je de woning op de eerste verdieping. Je komt binnen in de hal, die toegang biedt tot de badkamer, het toilet en de woonkamer. De keuken staat in open verbinding met de woon en eetkamer en is voorzien van stijlvolle kleuren van Farrow & Ball, behang van Morris & Co, een Quooker, SMEG koelkast, oven/magnetron en een nieuwe vaatwasser.
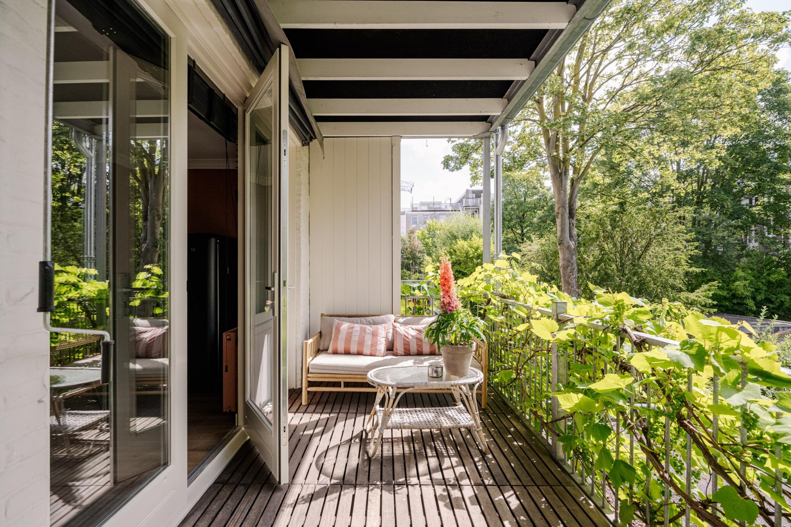
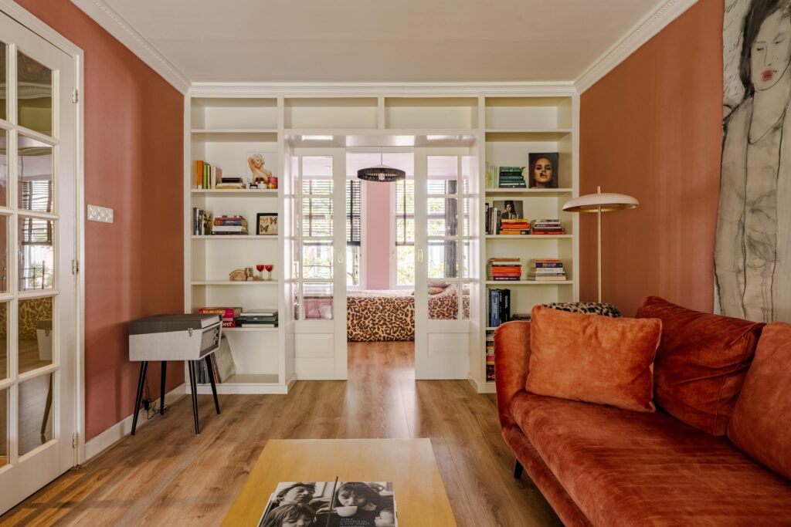
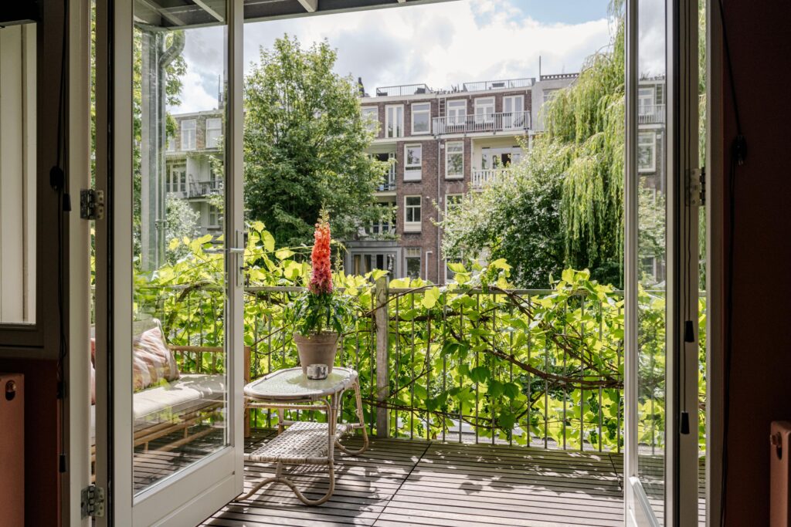
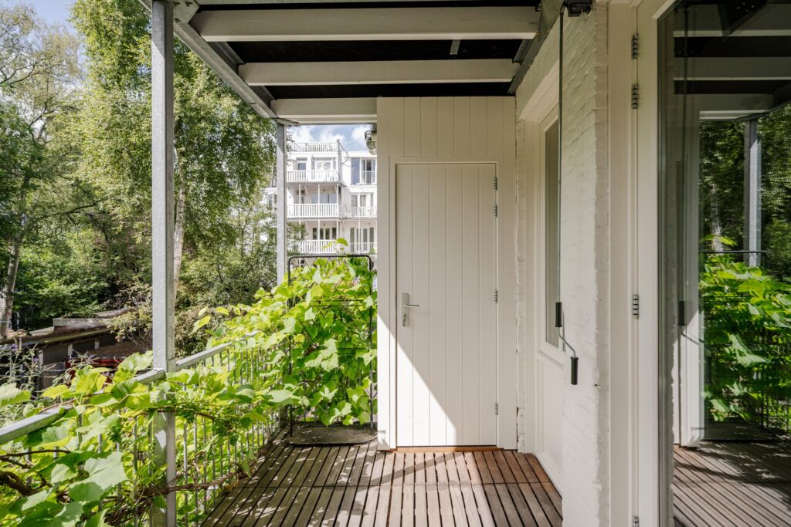
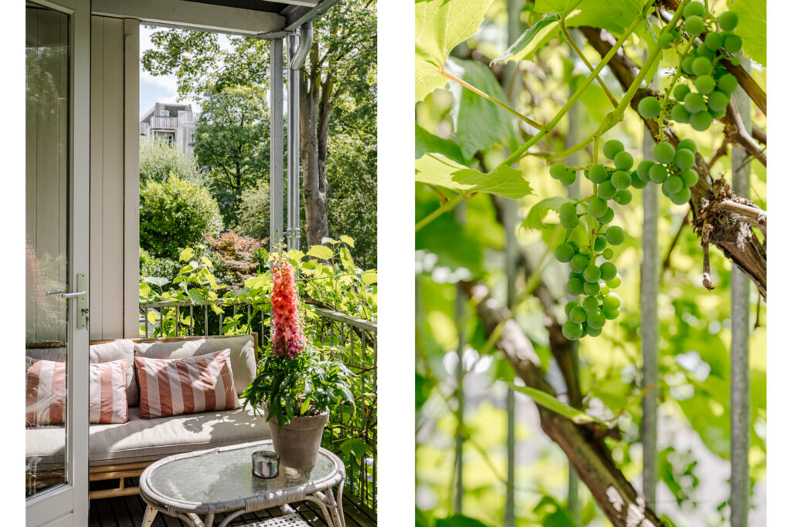
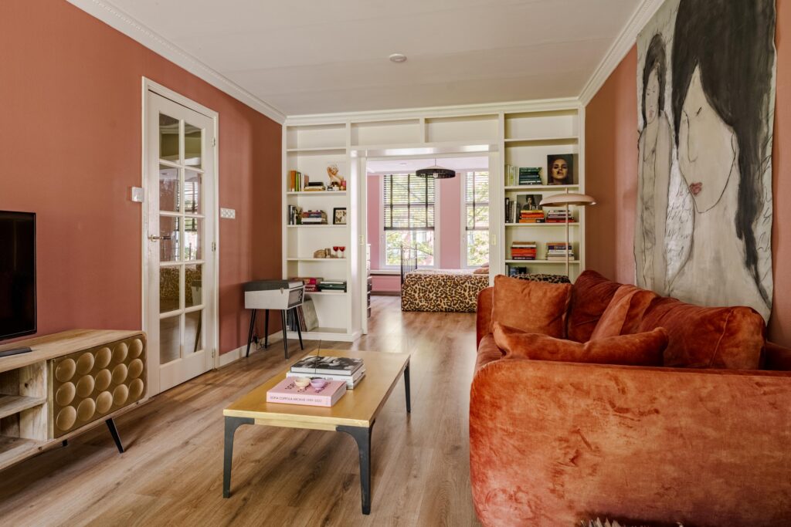
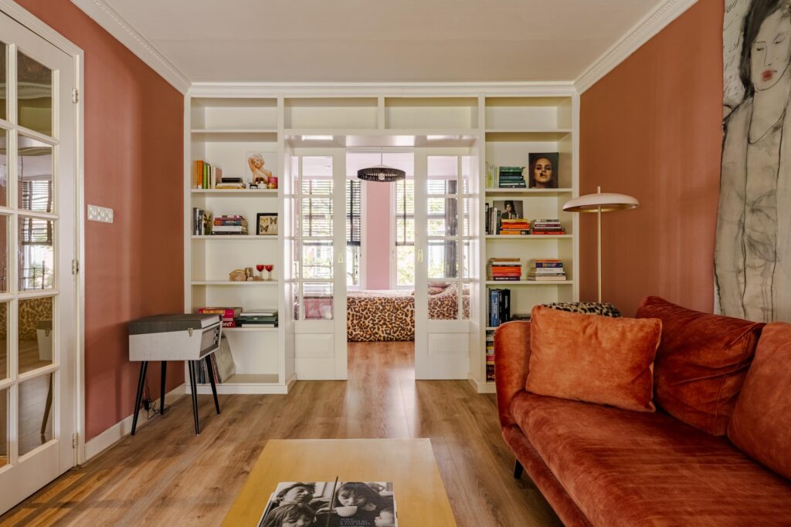
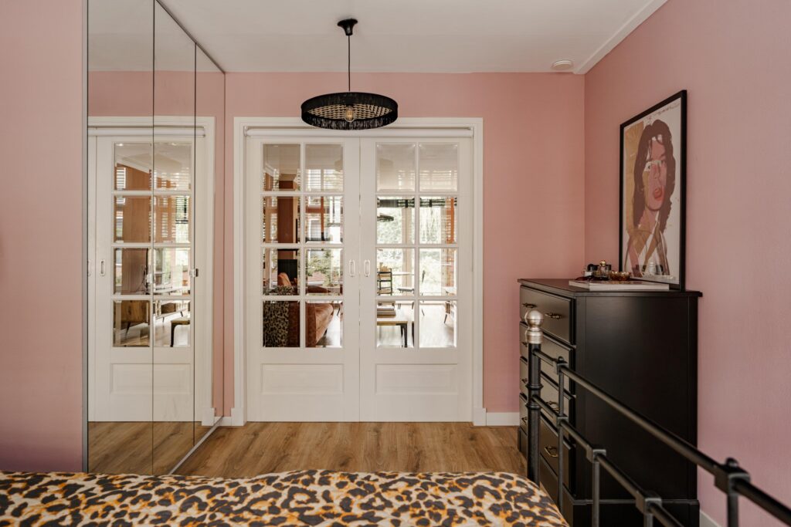
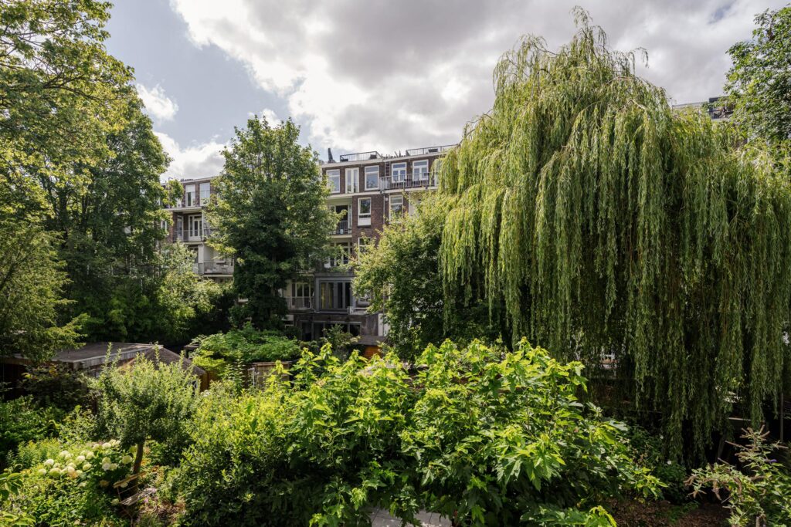
De in 2022 vernieuwde achterpui met openslaande deuren geeft toegang tot het ruime, zonnige terras (10 m²) op het zuiden en laat je uitkijken op de rustige groene binnentuinen. Het is een heerlijke plek om de hele dag van de zon te genieten. Op het terras bevindt zich bovendien een praktische bergkast voor extra opbergruimte. Aan de voorzijde van de woonkamer zijn op maat gemaakte boekenkasten met ensuite deuren gerealiseerd die zorgen voor een karakteristieke uitstraling en toegang geven tot de slaapkamer.
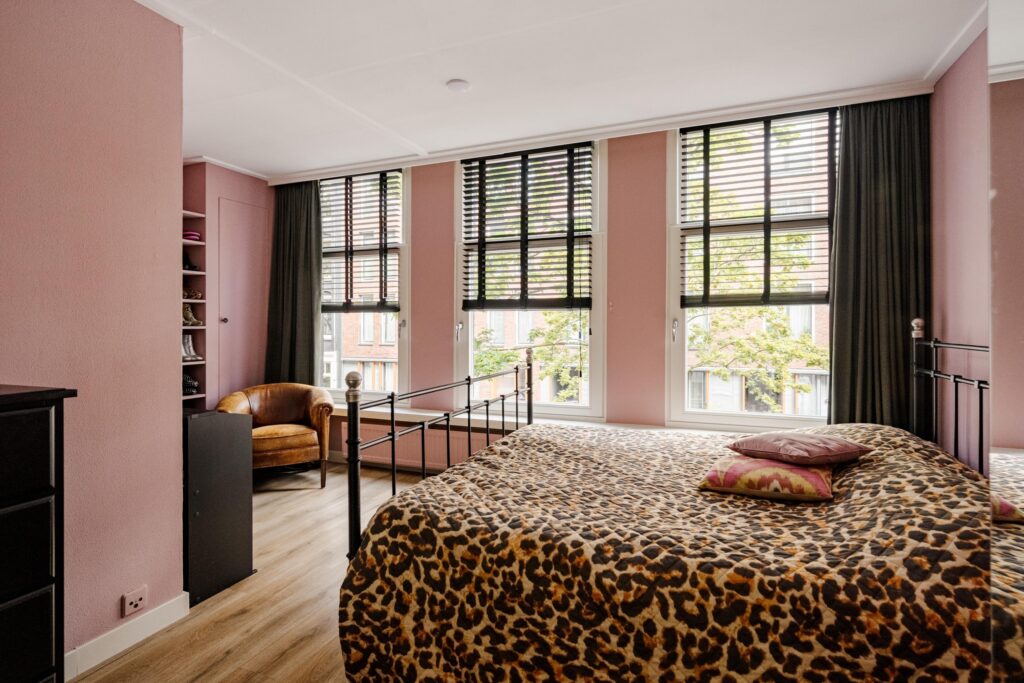
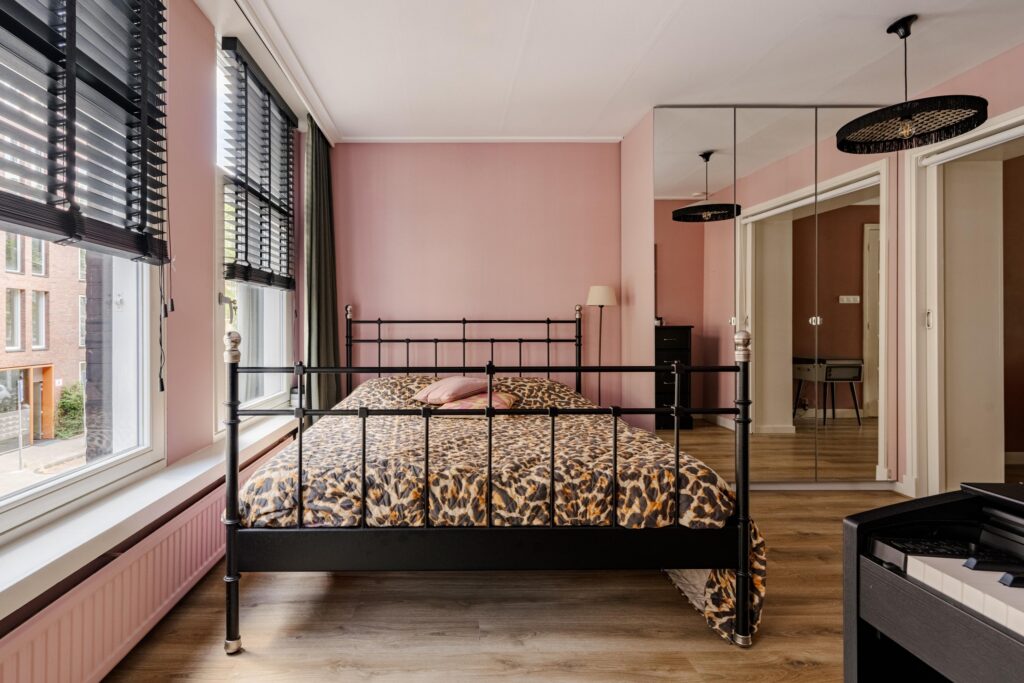
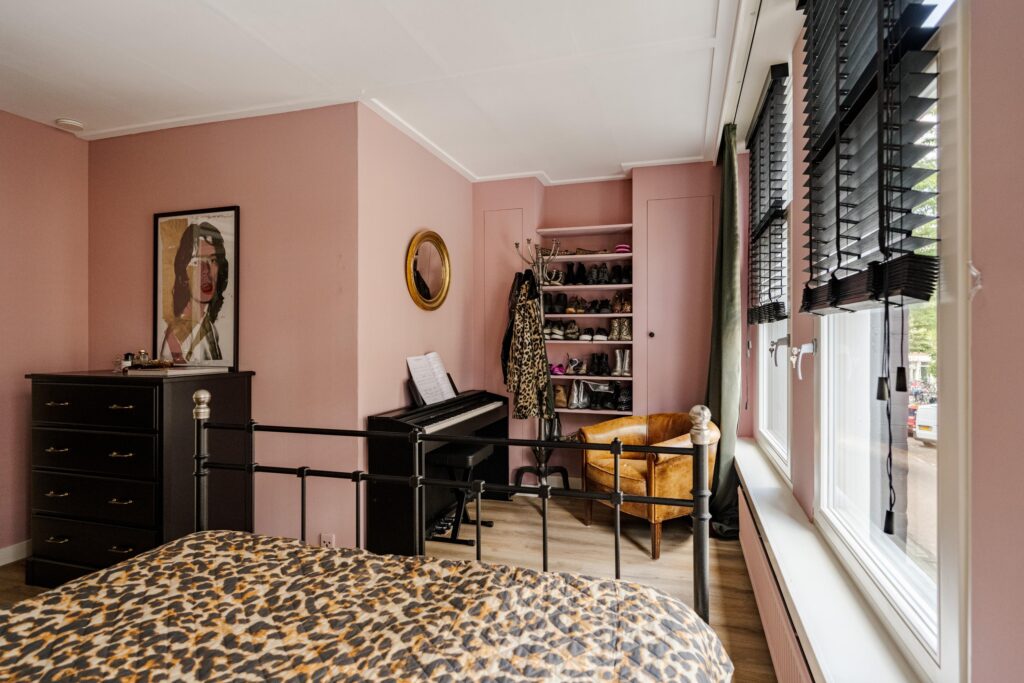
De goed bemeten slaapkamer beschikt over drie grote ramen met uitzicht op de straat. De ruime kamer biedt volop mogelijkheden voor het plaatsen van een grote kledingkast of extra inbouwkasten. De nis vormt een ideale plek voor een werk of zithoek. Door het behoud van een aantal karakteristieke, klassieke elementen woon je hier in een sfeervol appartement met modern wooncomfort.
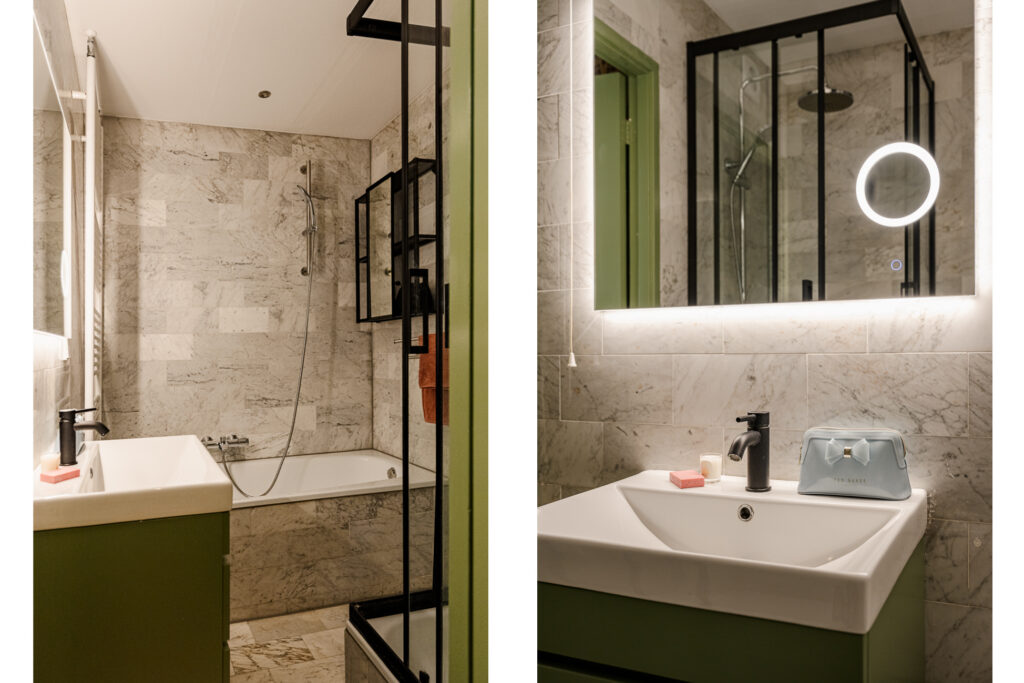
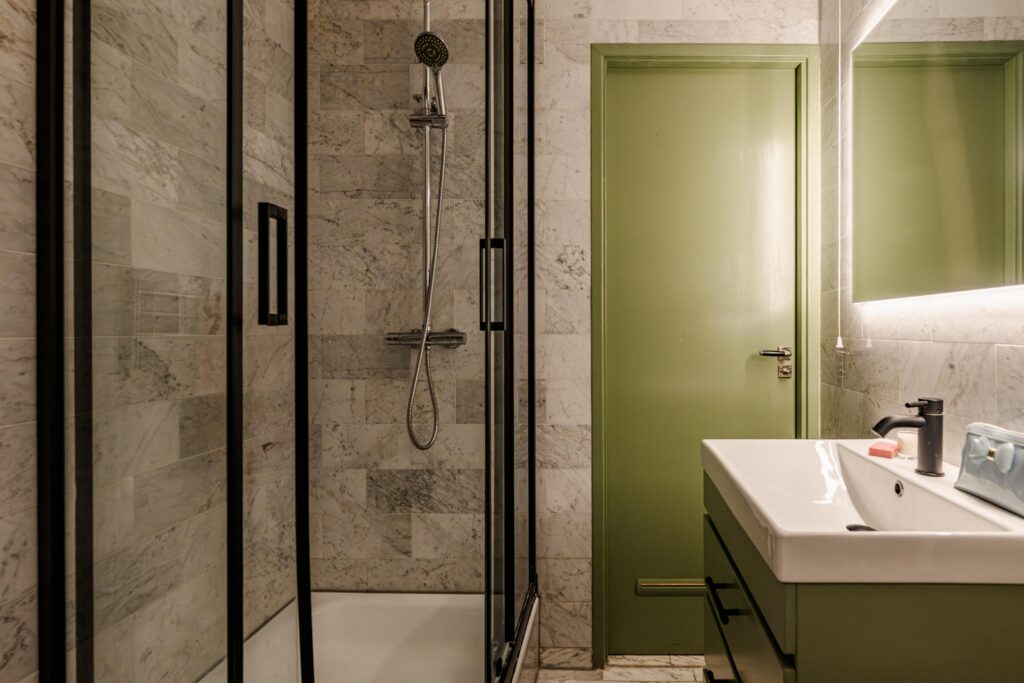
De badkamer is in 2022 grotendeels vernieuwd. De badkamer is voorzien van een ligbad, regendouche, spiegel met geïntegreerde verwarming en verlichting en een wastafel. In 2026 is er in zowel de badkamer als de wc een nieuw mechanisch ventilatiesysteem geïnstalleerd.
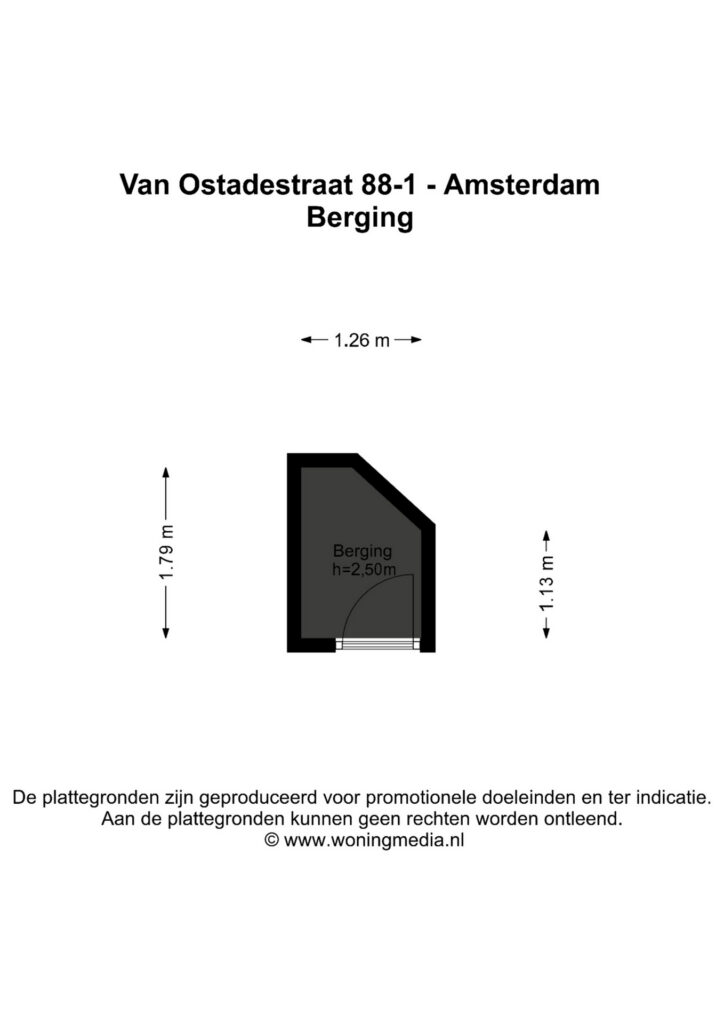
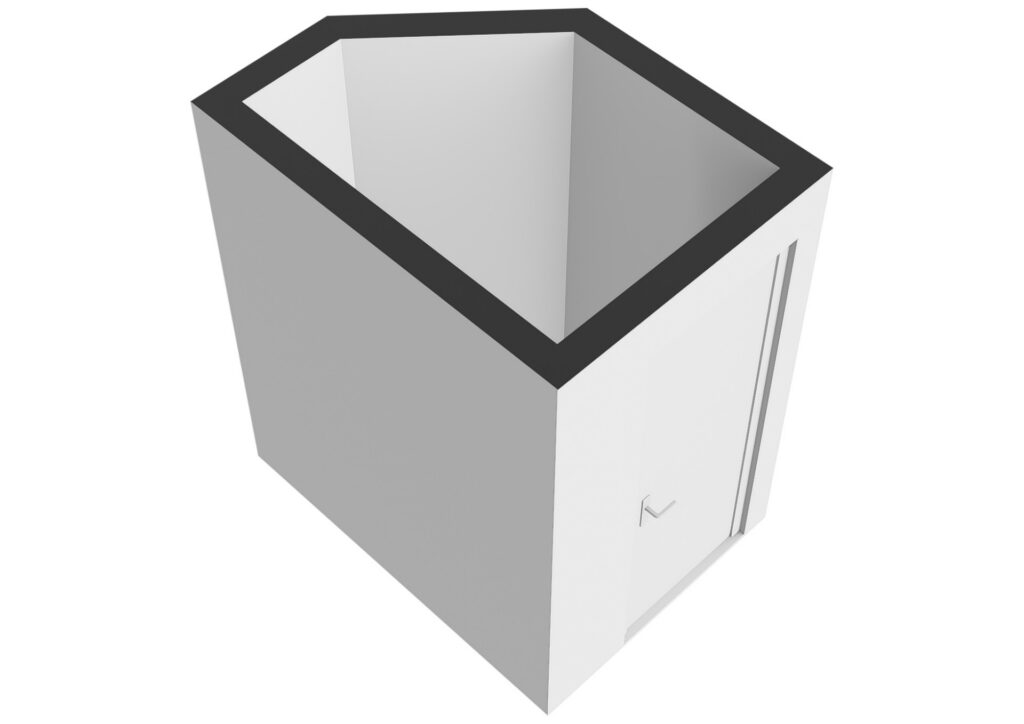
Op de vierde verdieping beschikt de woning ook nog over een praktische berging van circa 2 m².
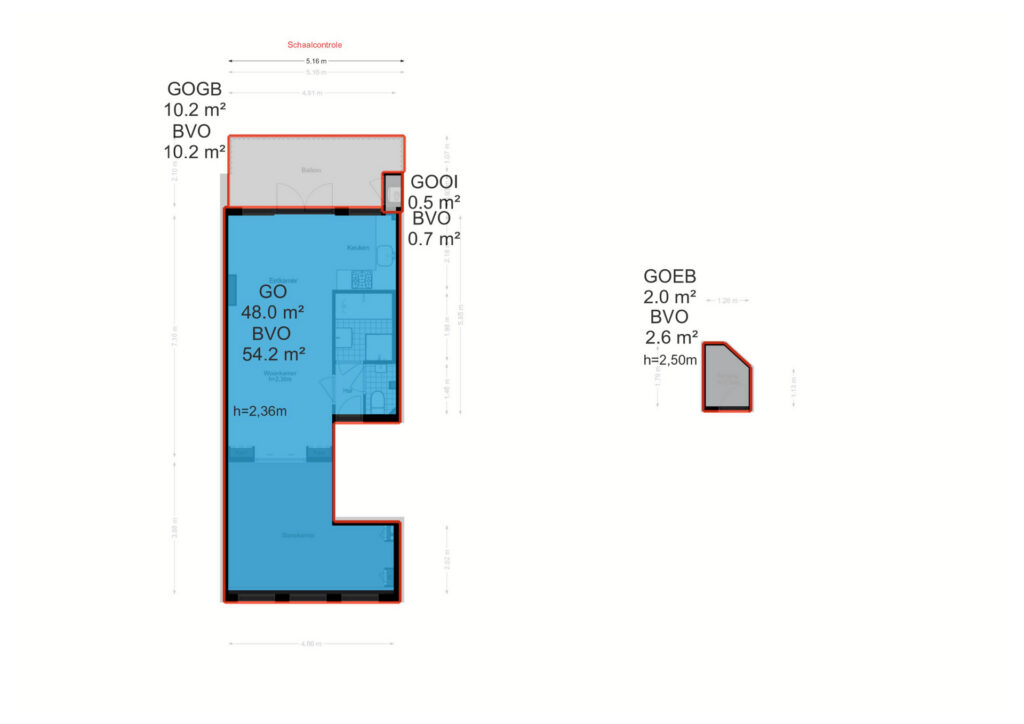
Voor de indeling verwijzen we je tevens graag door naar de plattegronden, deze zijn te bekijken in 2D en in 3D en zijn te vinden onder het kopje “plattegrond”.
DUURZAAMHEID
De woning beschikt over energielabel B. De cv-installatie betreft een Kombi Kompakt
HRE 28/24 A uit 2022.
VERENIGING VAN EIGENAREN (VvE)
De woning maakt deel uit van een kleinschalige Vereniging van Eigenaren die in eigen beheer wordt gevoerd.
De servicekosten bedragen € 85 per maand.
BIJZONDERHEDEN
• Woonoppervlakte (NEN2580) 48 m²
• Bouwjaar 1901
• Servicekosten € 85 per maand
• Energielabel B
• Eigen grond
• Kleine VvE in eigen beheer
• Vernieuwd balkon op het zuiden
• Externe berging van circa 2 m² op de vierde verdieping
• Gelegen binnen een gemeentelijk beschermd stadsgezicht
• Fundering in 2017 volledige vervangen – Funderingscode A, B, C (laag risico)
• Voor de op te nemen clausules verwijzen we je door naar het formulier “op te nemen
clausules in de koopakte”
• Oplevering in overleg
Deze informatie is met de nodige zorgvuldigheid samengesteld. Wij aanvaarden echter geen enkele aansprakelijkheid voor enige onvolledigheid, onjuistheid of anderszins, dan wel de gevolgen daarvan. Alle opgegeven maten en oppervlakten zijn indicatief. Koper heeft zijn eigen onderzoeksplicht naar alle zaken die voor hem van belang zijn. Met betrekking tot deze woning is ons kantoor de makelaar van verkoper. Wij adviseren u een NVM/MVA Makelaar in te schakelen, die u met zijn deskundigheid zal bijstaan in het aankoopproces. Indien u geen professionele begeleiding wenst in te schakelen, acht u zich volgens de wet deskundig genoeg om alle zaken die van belang zijn te kunnen
overzien. De Algemene Consumentenvoorwaarden van de NVM zijn van toepassing.
— English—-
Unique opportunity: a wonderfully bright apartment on a quiet street in the heart of De Pijp, featuring a very spacious south facing balcony. This well laid out one bedroom apartment of approximately 48 m² offers a bright living room with open plan kitchen, a spacious bedroom, a very generous south facing balcony and a practical storage room on the fourth floor. The property is located in a characteristic building dating from 1901, within a municipal protected cityscape, and has energy label B.
Curious to find out more? Contact us to schedule a viewing, one of our estate agents will be happy to show you around!
LOCATION
The property is located on Van Ostadestraat, a quiet street right in the heart of De Pijp, one of Amsterdam’s most popular neighbourhoods. Whether you are enjoying a glass of wine at GlouGlou, having dinner at Café Caron or grabbing an ice cream from Massimo Gelato, some of Amsterdam’s best culinary spots are literally around the corner. The famous Albert Cuyp Market is also just a few minutes’ walk away.
For relaxation and culture, De Pijp is an ideal location. Sarphatipark is just a stone’s throw away. In addition, Museumplein, Paradiso and the Concertgebouw can all be reached within a few minutes by bicycle. The Amstel River and the charming canals are also within easy reach.
The accessibility is excellent. De Pijp metro station on the North/South line is within walking distance and provides a fast connection to Amsterdam Zuid Station, Amsterdam Central Station and Amsterdam Noord. There are also several tram connections nearby, and by car you can quickly reach the rest of the city and beyond via Ceintuurbaan, the S109 and the A10 ring road.
LAYOUT
The apartment is reached via the communal staircase on the first floor. Upon entering, you arrive in the hallway, which provides access to the bathroom, toilet and living room. The kitchen is openly connected to the living and dining area and features stylish Farrow & Ball colours, Morris & Co wallpaper, a Quooker, SMEG refrigerator, oven/microwave and a new dishwasher.
The rear façade was renovated in 2022 and features French doors opening onto the spacious sunny south facing terrace (10 m²), overlooking the quiet green courtyard gardens. It is a wonderful place to enjoy the sun throughout the day. The terrace also includes a practical storage cupboard for additional storage space. At the front of the living room, custom made bookcases with ensuite doors have been installed, creating a charming character and providing access to the bedroom.
The well proportioned bedroom features three large windows overlooking the street. The spacious room offers plenty of possibilities for a large wardrobe or additional built in storage. The alcove provides an ideal space for a home office or seating area. Thanks to the preservation of several characteristic, classical details, you will enjoy a stylish apartment with modern living comfort.
The bathroom was largely renovated in 2022. It features a bathtub, rain shower, mirror with integrated heating and lighting, and a washbasin. In 2026, a new mechanical ventilation system was installed in both the bathroom and toilet.
The property also includes a practical storage room of approximately 2 m² on the fourth floor.
For the layout, we kindly refer you to the floor plans, which are available in both 2D and 3D and can be found under the heading “floor plan”.
SUSTAINABILITY
The property has energy label B. The central heating system is a Kombi Kompakt HRE 28/24 A from 2022.
HOMEOWNERS’ ASSOCIATION (VvE)
The property is part of a small scale Homeowners’ Association, which is self managed.
The service charges are €85 per month.
FEATURES
• Living area (NEN2580) 48 m²
• Year of construction 1901
• Service charges €85 per month
• Energy label B
• Freehold land
• Small scale Homeowners’ Association, self managed
• Renovated south facing balcony
• External storage room of approximately 2 m² on the fourth floor
• Located within a municipal protected cityscape
• Foundation renewed in 2017, foundation code A, B, C (low risk)
• For the applicable clauses to be included in the purchase agreement, please refer to the form “clauses to be included in the purchase agreement”
• Completion in consultation
This information has been compiled with the necessary care. However, we accept no liability for any incompleteness, inaccuracies or otherwise, nor for the consequences thereof.
All stated measurements and surface areas are indicative. The buyer has their own duty of investigation into all matters that are important to them. With regard to this property, our office acts as the seller’s estate agent. We recommend engaging an NVM/MVA estate agent, who can assist you with their expertise throughout the purchasing process. If you choose not to obtain professional guidance, you are considered by law to be sufficiently knowledgeable to oversee all matters that are important. The General Consumer Conditions of the NVM apply.
Locatie
Media
Plattegronden

Downloads
Video
360° Foto's
Van Ostadestraat 88-1
1072 TB, AMSTERDAM
- € 495.000,- k.k.
- 48 m2
- 2