Prinsengracht 151F
1015 DR, AMSTERDAM
- € 900.000,- k.k.
- 108 m2
- 2

Guillaume Fransen
NVM Register MakelaarKenmerken
- Bouwjaar1760
- Woonoppervlakte108 m2
- Aantal kamers2
Omschrijving
**Please find the English translation below** Wonen aan één van de mooiste grachten van Amsterdam, in een karakteristiek pand uit 1760 met volop mogelijkheden om naar eigen smaak te moderniseren. Dit charmante dubbele bovenhuis aan de Prinsengracht 151 F biedt… Lees meer »
Locatie
Kenmerken
Overdracht
- StatusBeschikbaar
- Vraagprijs€ 900.000,- k.k.
- AanvaardingIn overleg
Bouwvorm
- Soort objectAppartement
- Soort appartementBovenwoning
- Bouwjaar1760
- BouwvormBestaande bouw
- LiggingenAan water, aan rustige weg, in centrum, aan vaarwater
Indeling
- Woonoppervlakte108 m2
- Overige inpandige ruimte0 m2
- Inhoud345 m3
- Aantal kamers2
- Aantal slaapkamers1
- Aantal woonlagen2
- BalkonNee
Energie
- EnergieklasseF
- Energie einddatum21-04-2036
- IsolatieGeen spouw, geen isolatie
- WarmwaterCv ketel
Buitenruimte
- TuinGeen tuin
Parkeergelegenheid
- GarageGeen garage
- ParkeerfaciliteitenBetaald parkeren, parkeervergunningen
Dak
- Soort dakPlat dak
Overig
- Permanente bewoningJa
- Onderhoud binnenRedelijk
- Onderhoud buitenGoed
- Huidig gebruikWoonruimte
- Huidige bestemmingWoonruimte
Voorzieningen
- VoorzieningenTv kabel, natuurlijke ventilatie
Omschrijving
**Please find the English translation below**
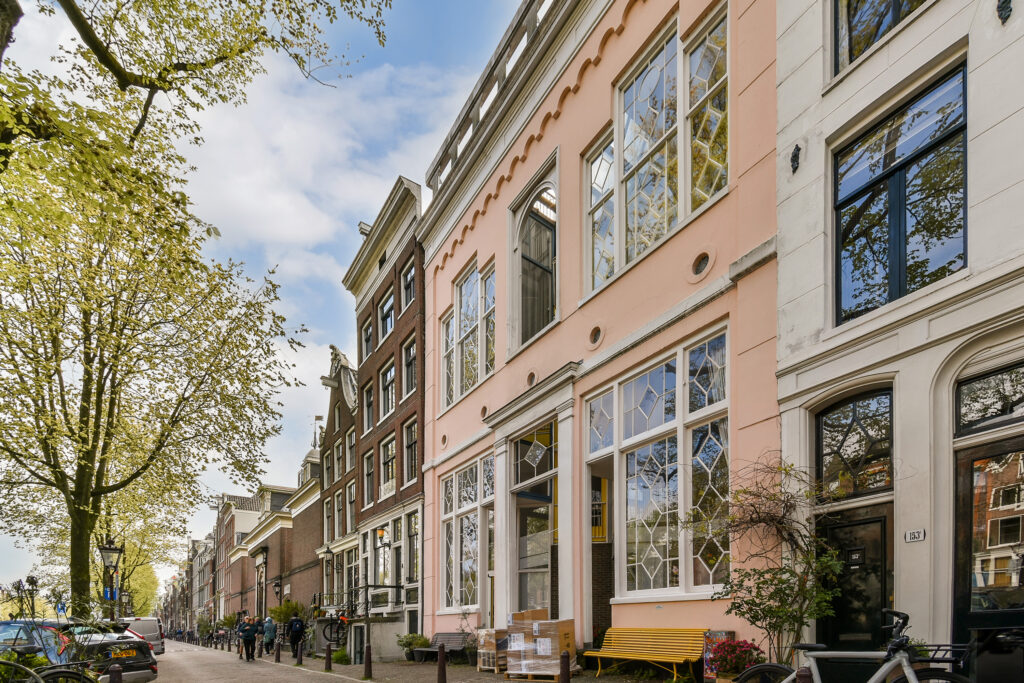
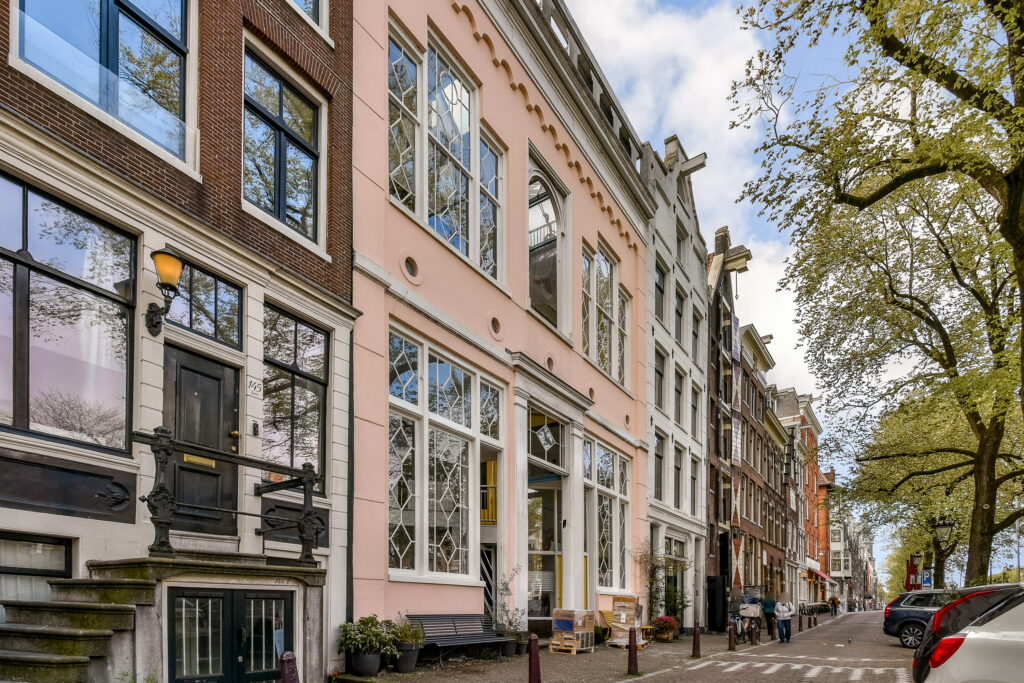
Wonen aan één van de mooiste grachten van Amsterdam, in een karakteristiek pand uit 1760 met volop mogelijkheden om naar eigen smaak te moderniseren.
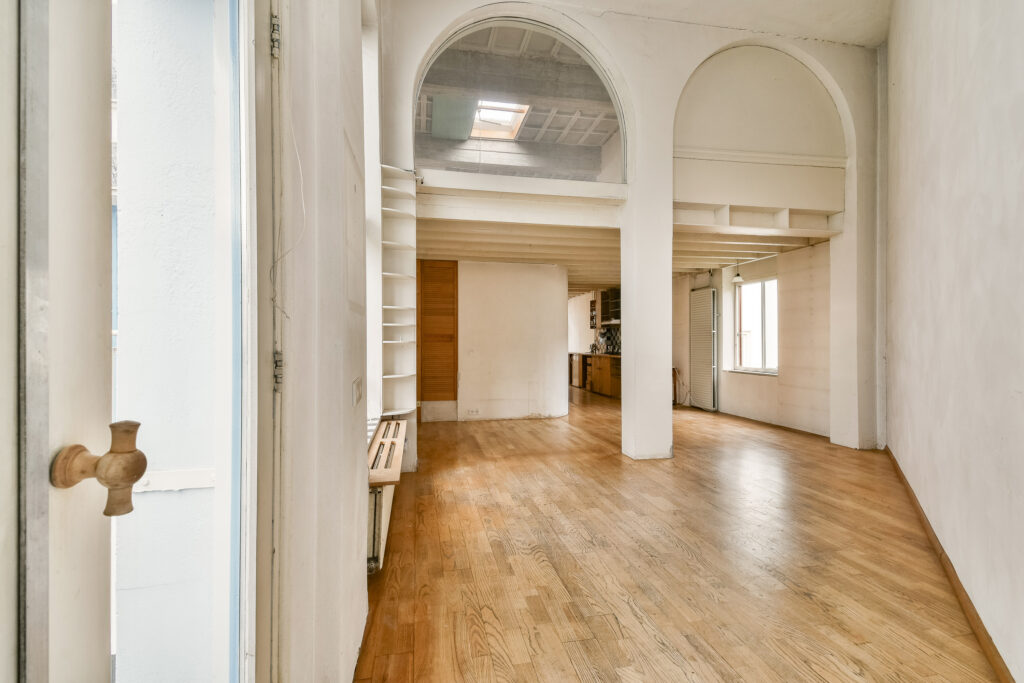
Dit charmante dubbele bovenhuis aan de Prinsengracht 151 F biedt een speelse indeling verdeeld over twee woonlagen, met onder andere een ruime woonkamer, aparte keuken, royale slaapkamerverdieping en de mogelijkheid tot het realiseren van een dakterras en open haard.
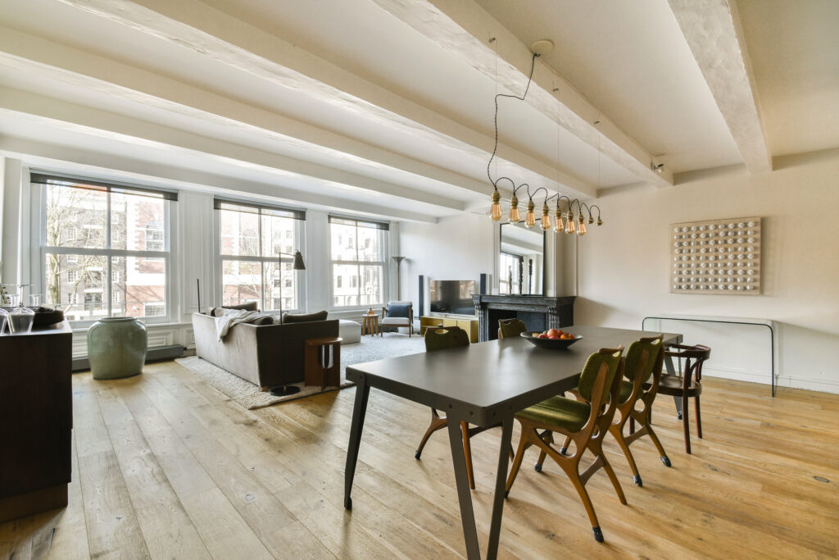
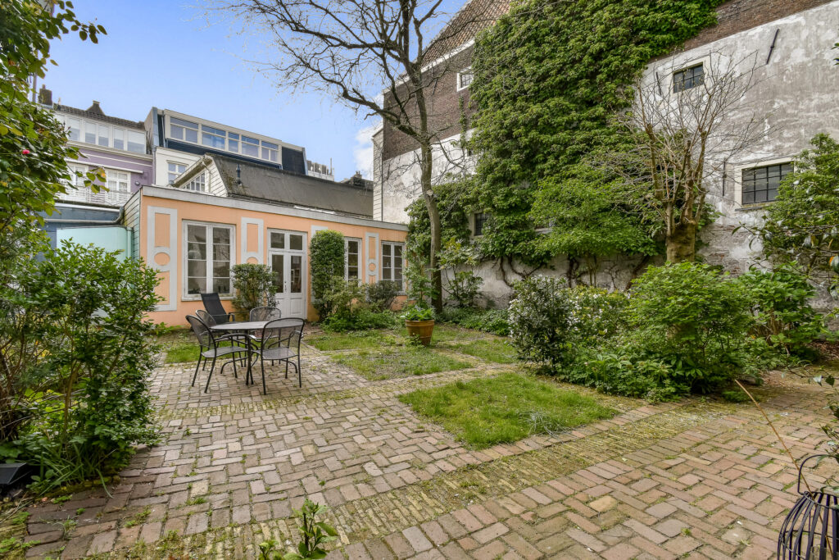
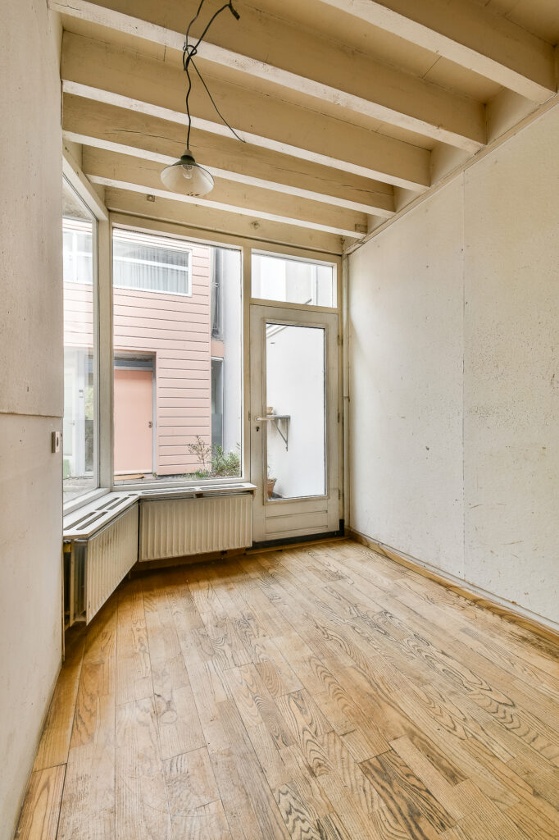
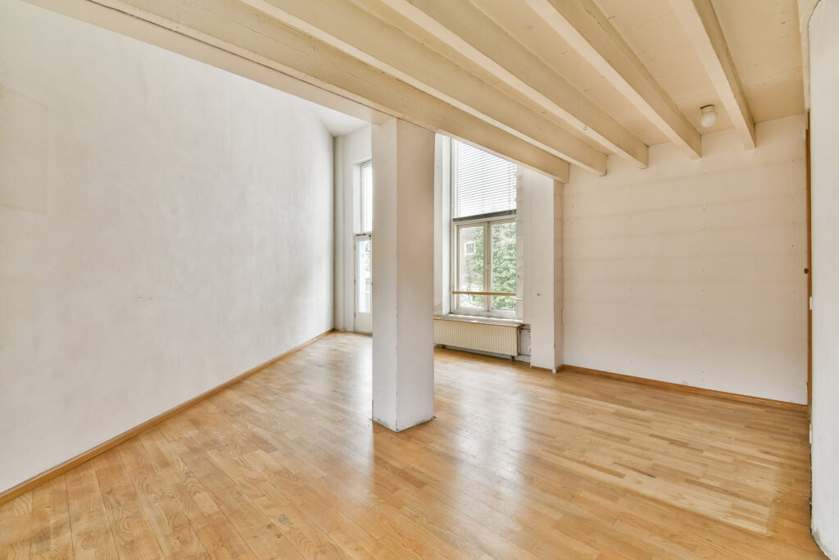
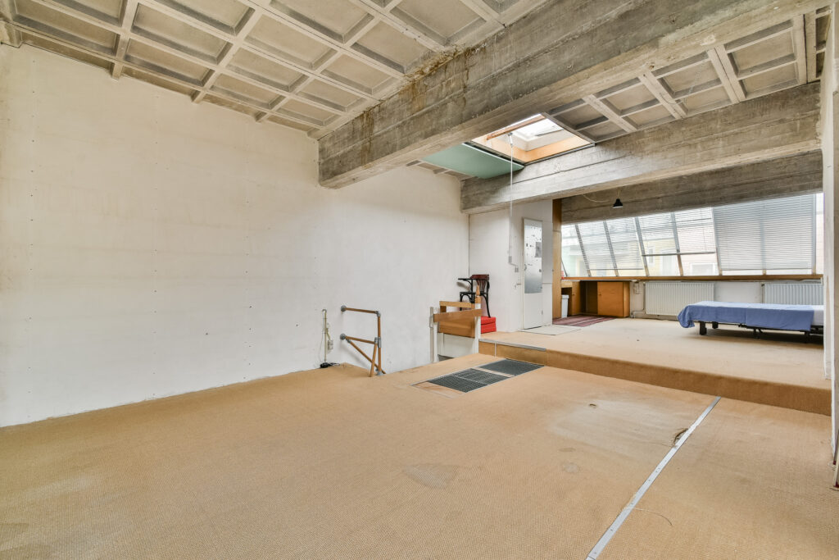
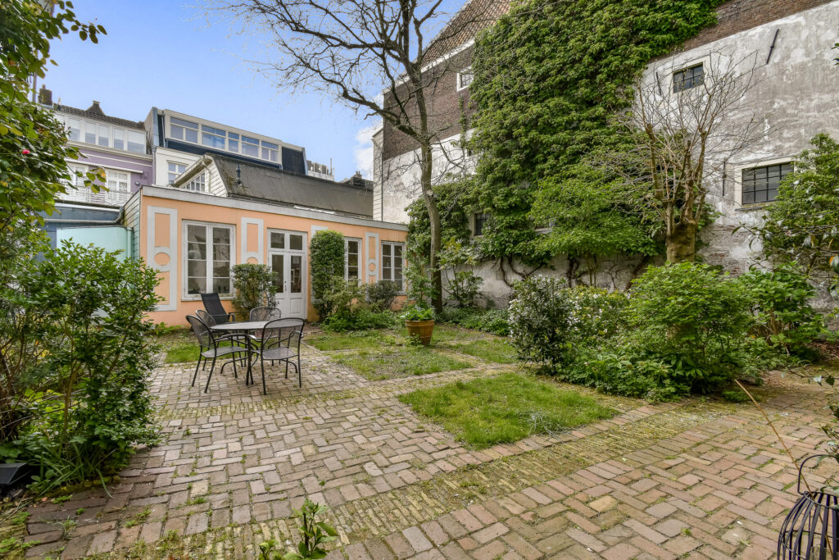
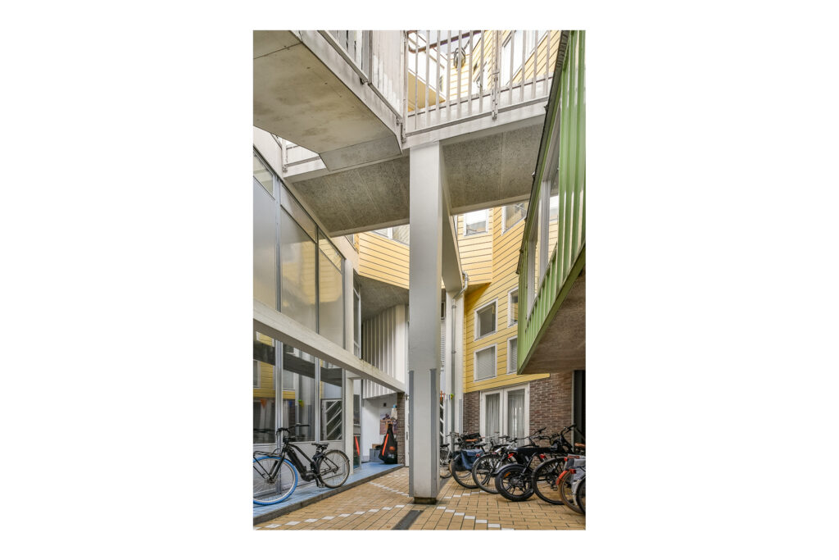
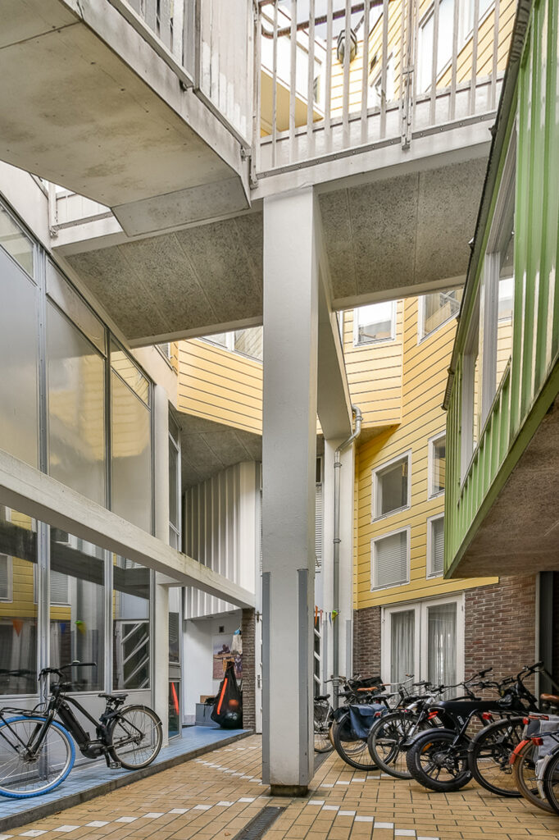
Daarnaast beschikt de woning over een fraai industrieel plafond dat zorgt voor een stoere en karaktervolle uitstraling. Ook is er toegang tot een ruime gezamenlijke binnentuin waar je in alle rust kunt genieten van de zon en het contact met buren.
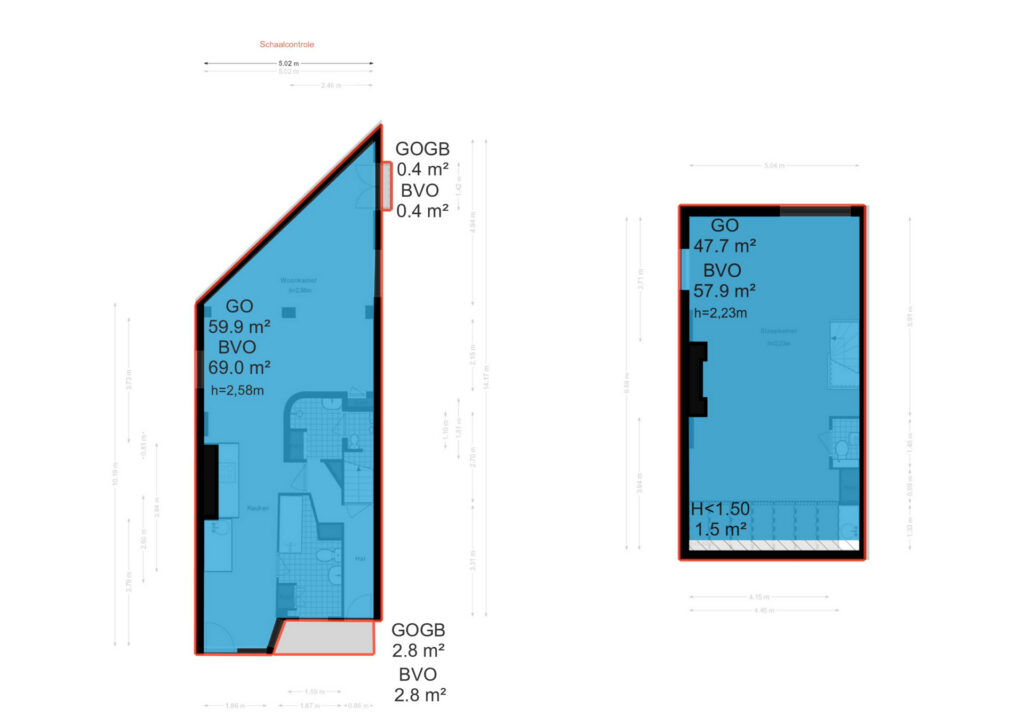
De woning is gelegen op eigen grond en heeft een woonoppervlakte van 107,60 m². De woning is uitermate geschikt voor kopers die op zoek zijn naar een unieke plek met potentie op een toplocatie in de binnenstad.
Nieuwsgierig geworden? Bel ons voor het maken van een afspraak, één van onze makelaars leidt je graag rond!
LOCATIE
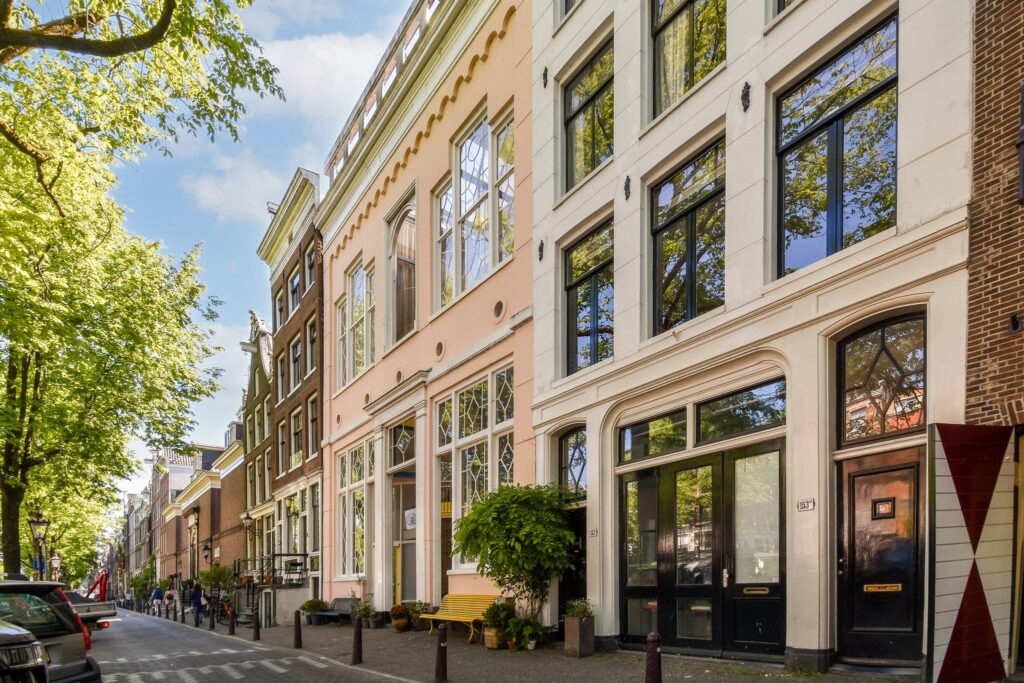

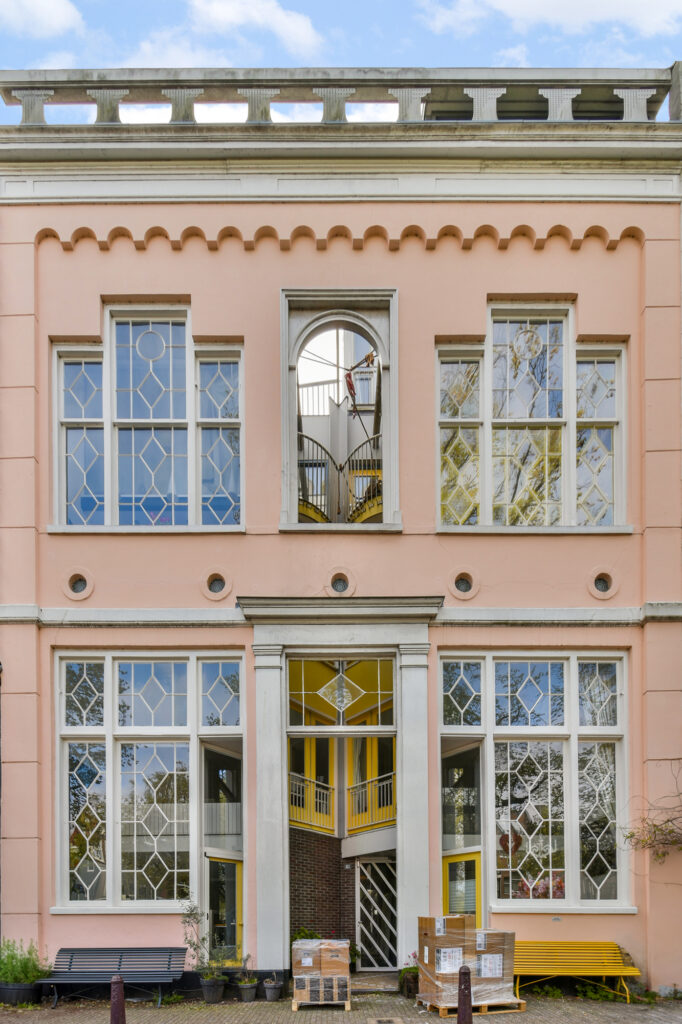
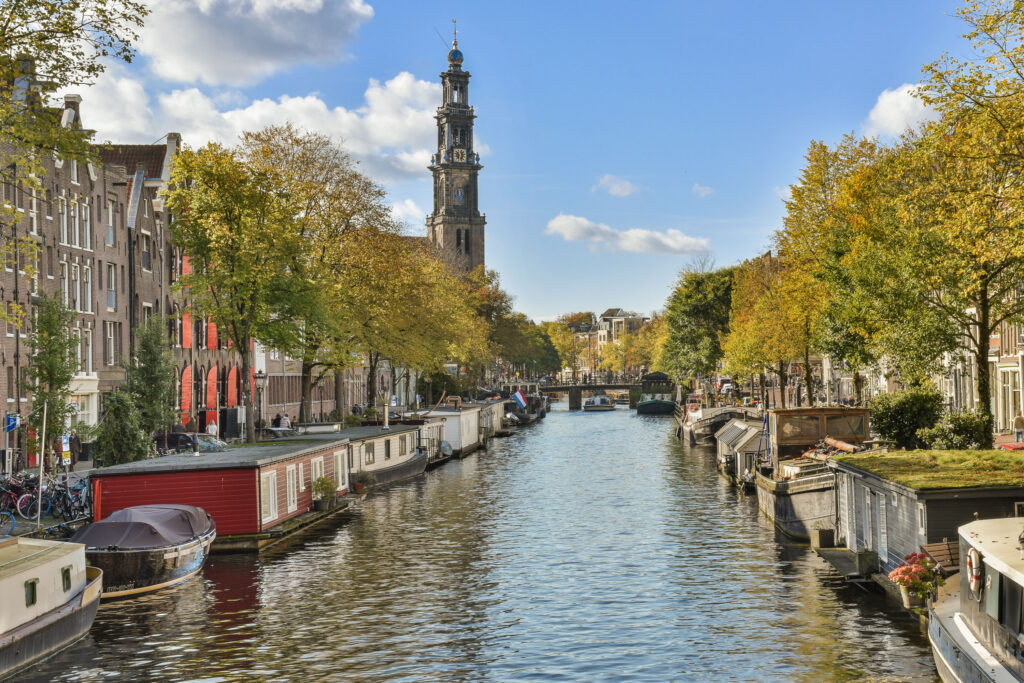
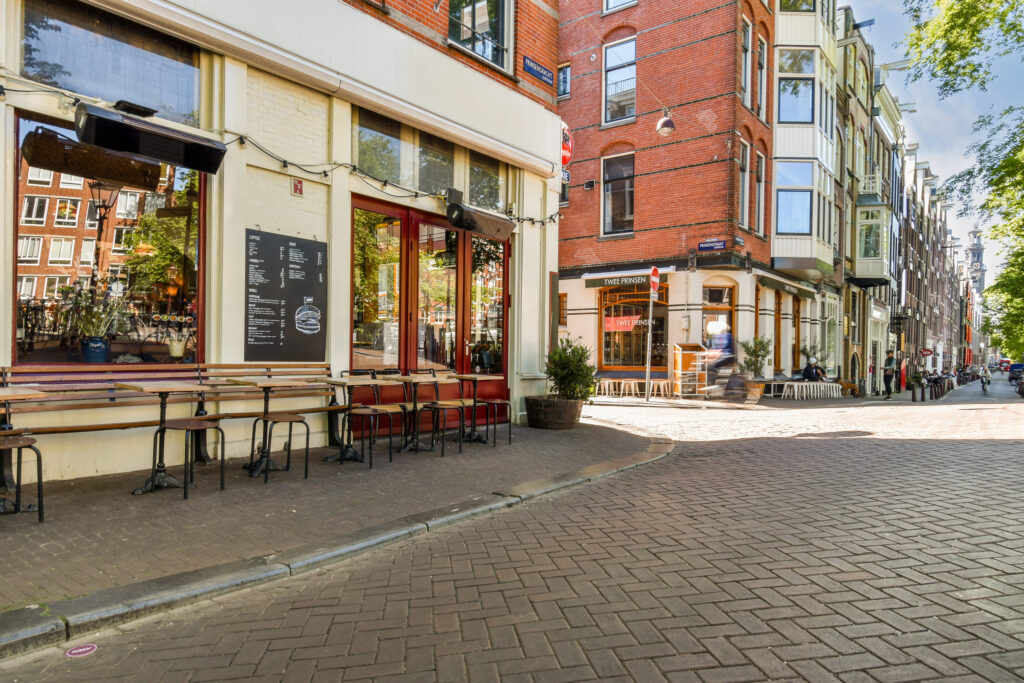
De woning is gelegen aan de iconische Prinsengracht, midden in de geliefde grachtengordel van Amsterdam. Hier woon je tussen historische panden, schilderachtige bruggen en een levendige sfeer. Op loopafstand bevinden zich de Negen Straatjes, de Jordaan en de Haarlemmerstraat, waar je een breed aanbod vindt aan boetieks, speciaalzaken en horecagelegenheden.
Voor een hapje of drankje kun je terecht bij diverse bekende restaurants en cafés in de directe omgeving. Ook culturele en historische bezienswaardigheden liggen binnen handbereik, zoals het Anne Frank Huis, de Westerkerk en het Rijksmuseum.
Voor ontspanning liggen het Westerpark en het Vondelpark op een steenworp afstand.
De bereikbaarheid is uitstekend met diverse tram en busverbindingen in de directe omgeving en het Centraal Station op enkele minuten fietsen. Kortom, een unieke locatie waar alles wat Amsterdam te bieden heeft binnen handbereik ligt.
INDELING
Benedenverdieping:
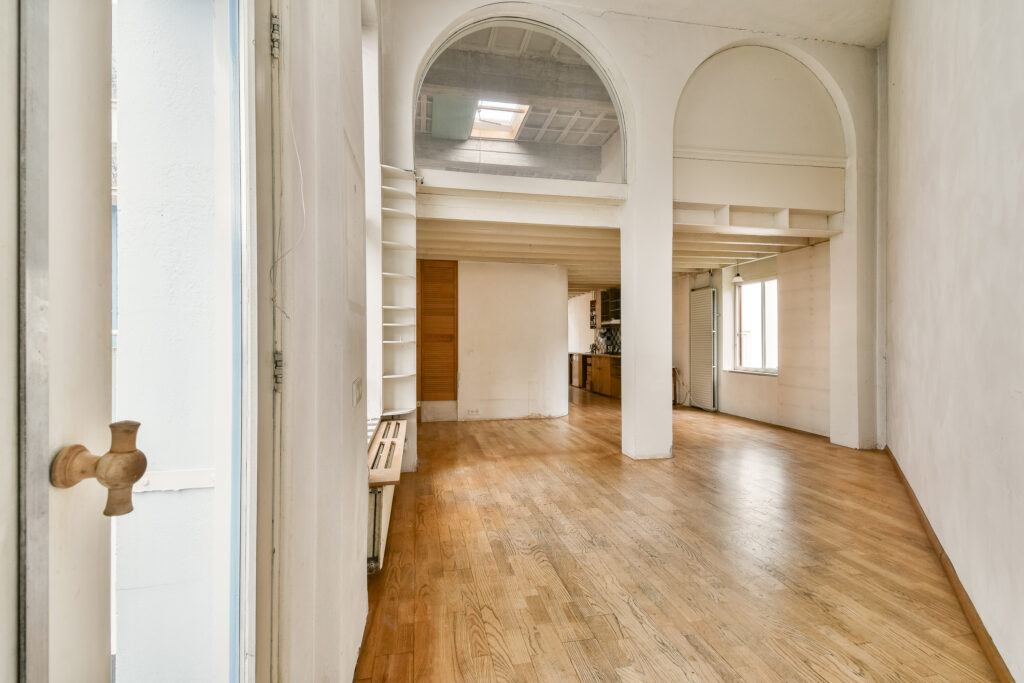
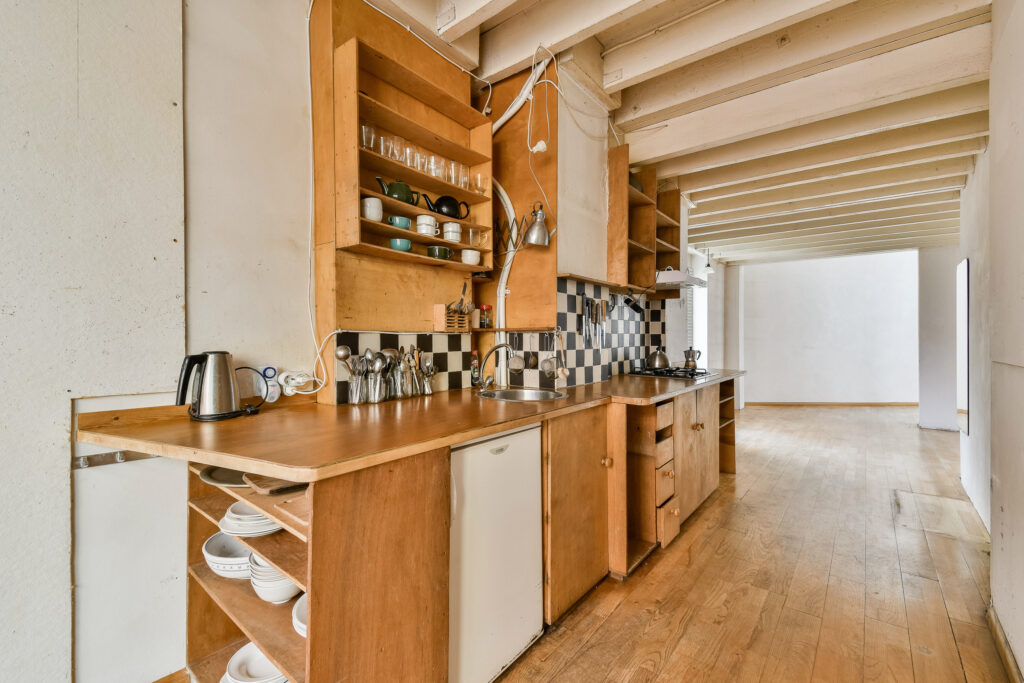
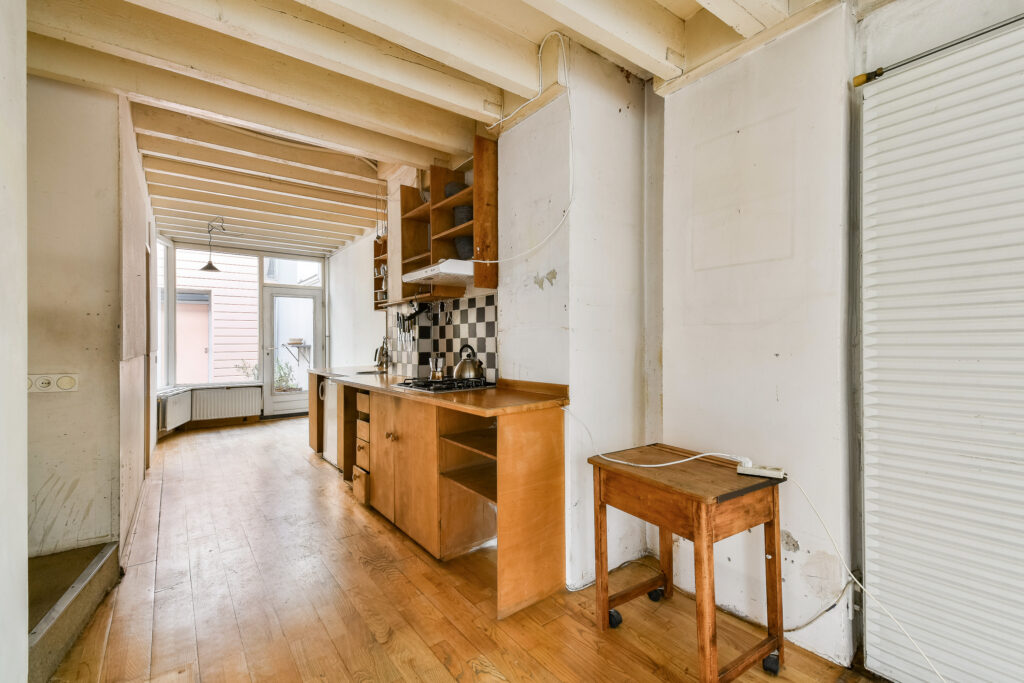
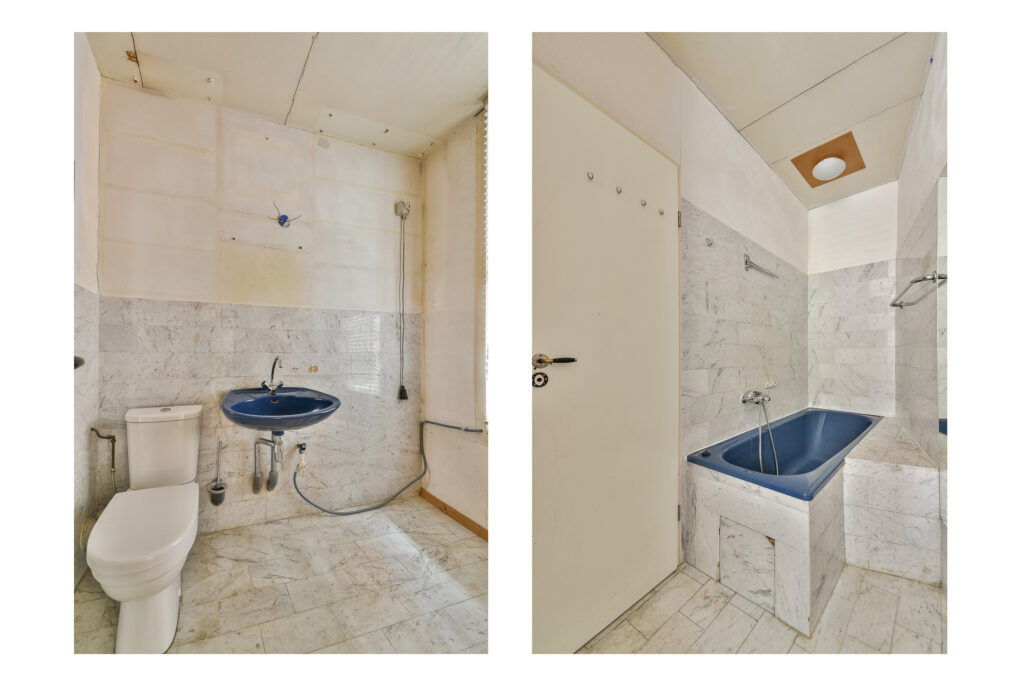
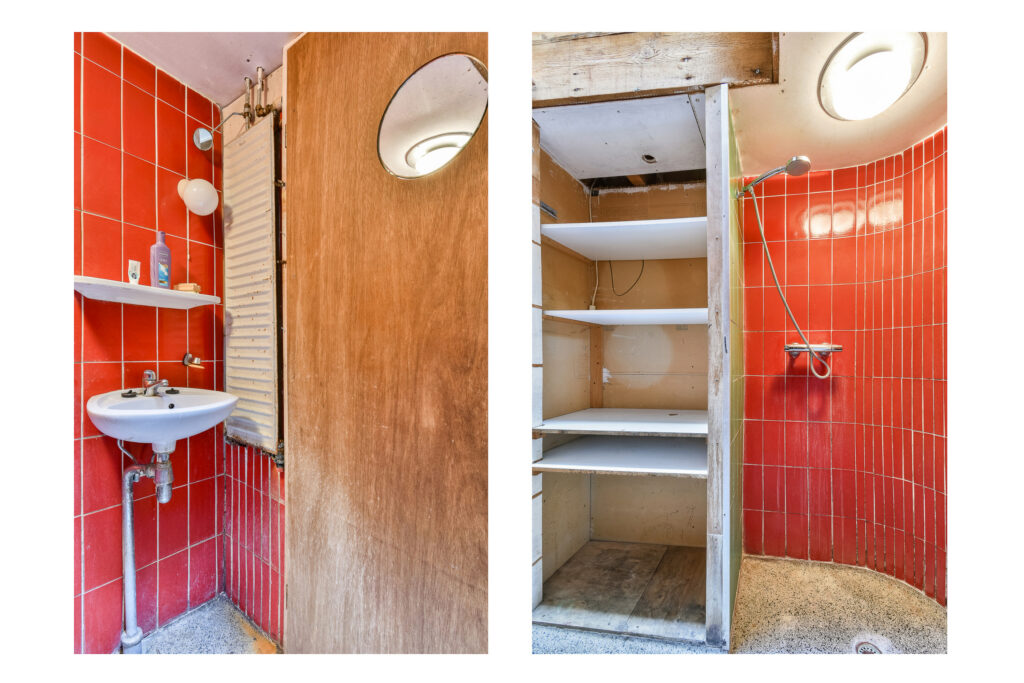
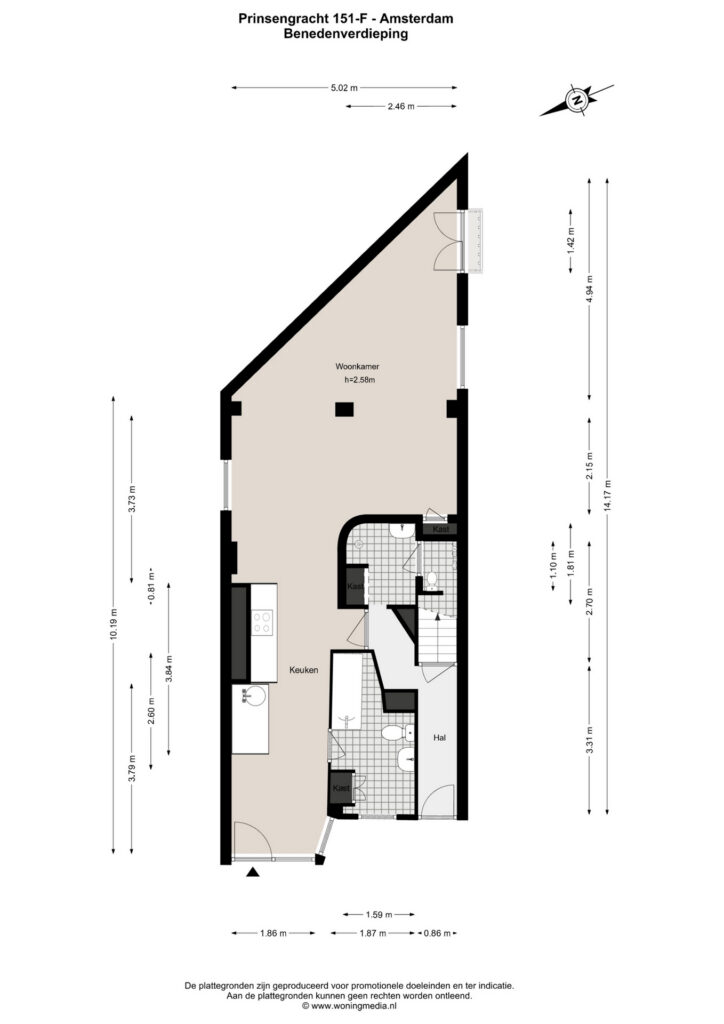
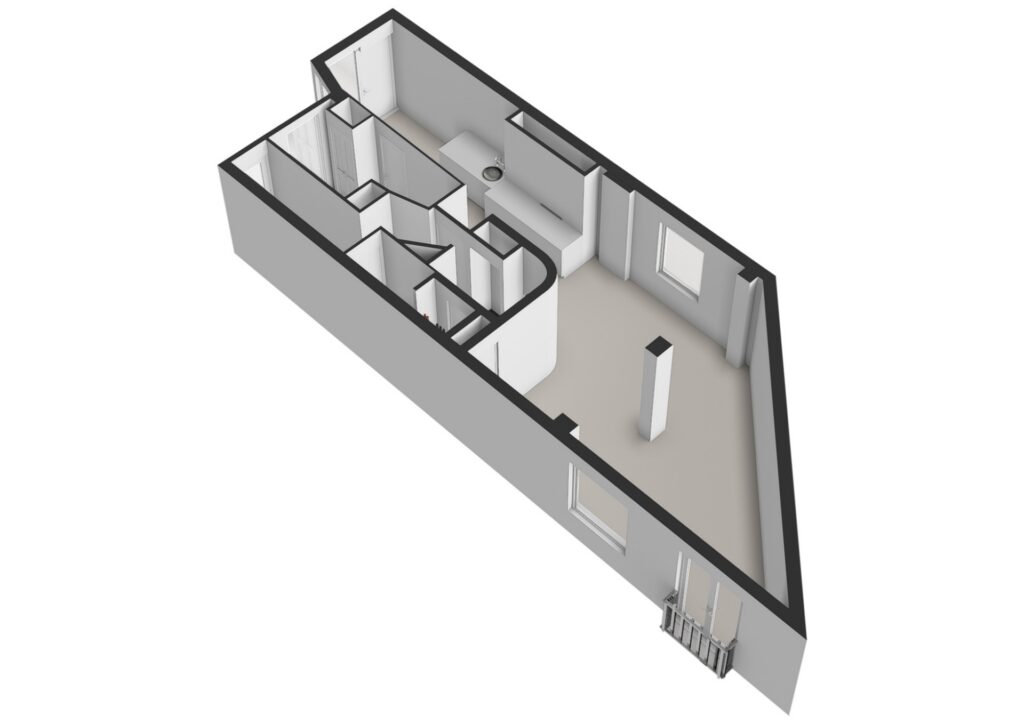
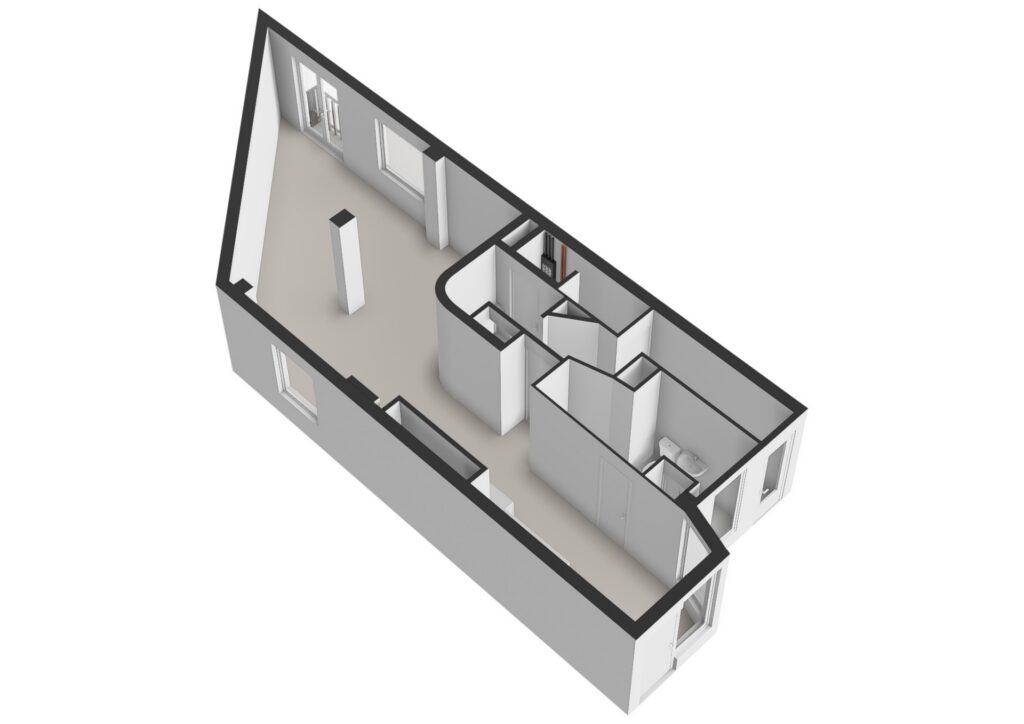
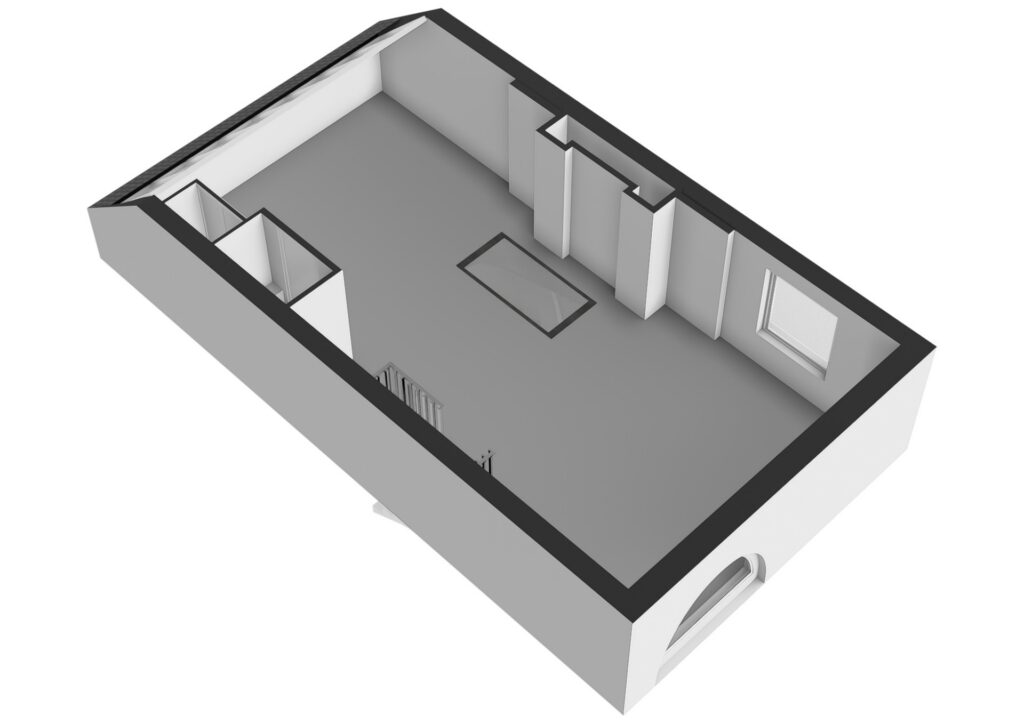
Entree van de woning met toegang tot de hal. Vanuit de hal bereik je de badkamer voorzien van douche, toilet en wastafel. Aan de voorzijde bevindt zich de keuken. De ruime woonkamer ligt aan de achterzijde en kenmerkt zich door de speelse vorm, hoge plafond en prettige lichtinval. Het industriële plafond geeft de ruimte een robuuste en eigentijdse uitstraling. Tevens zijn er meerdere kastruimtes aanwezig en bevindt zich hier de trap naar de bovenverdieping.
Bovenverdieping:
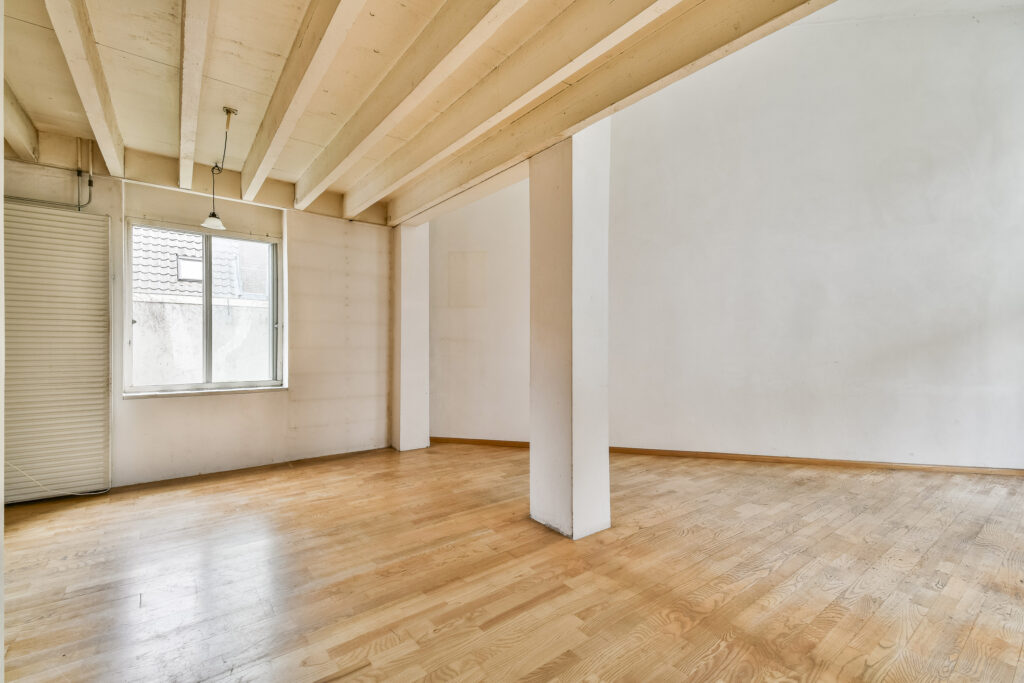
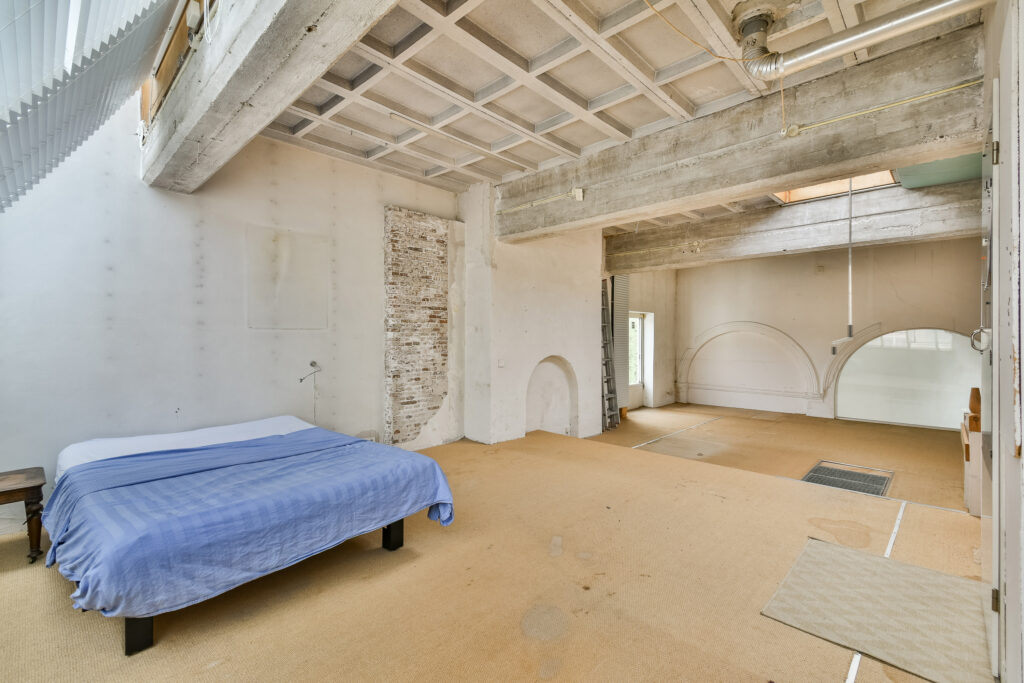
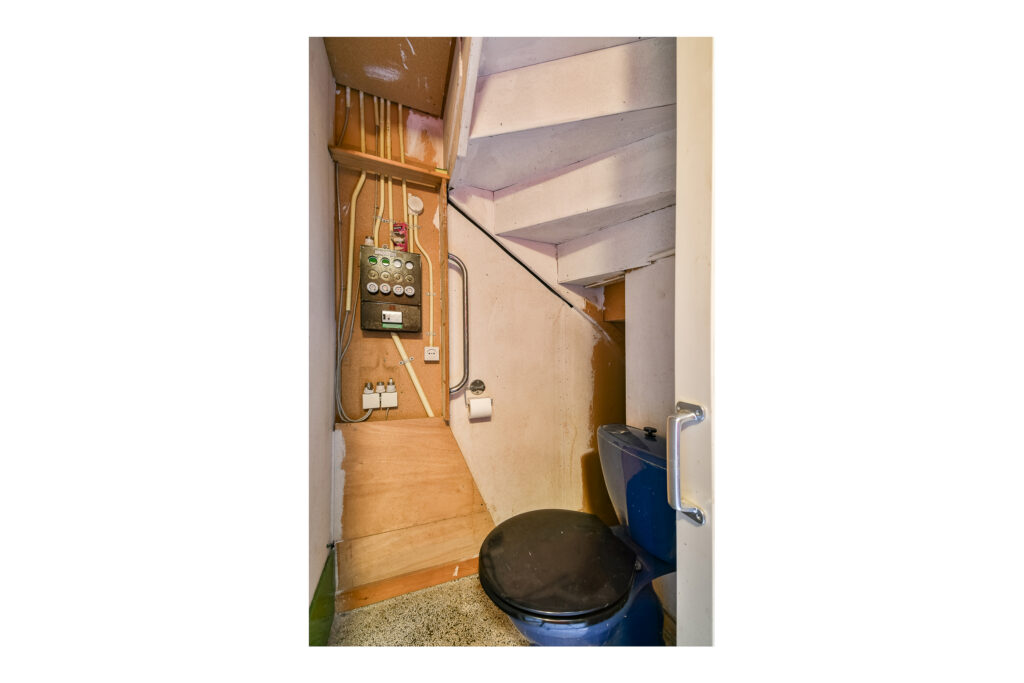
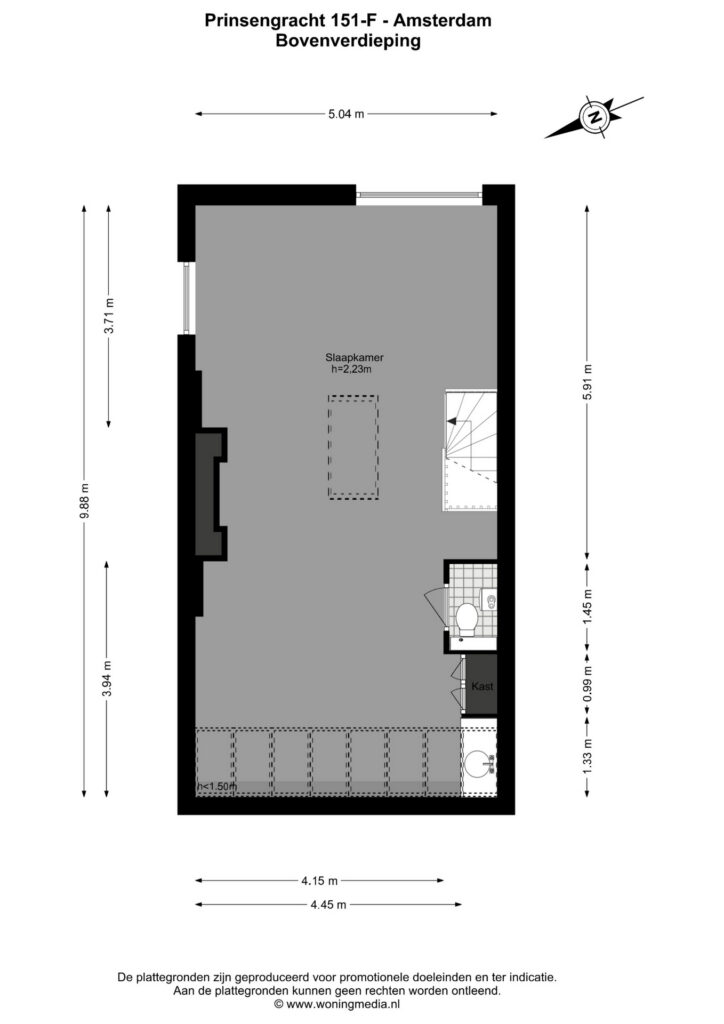
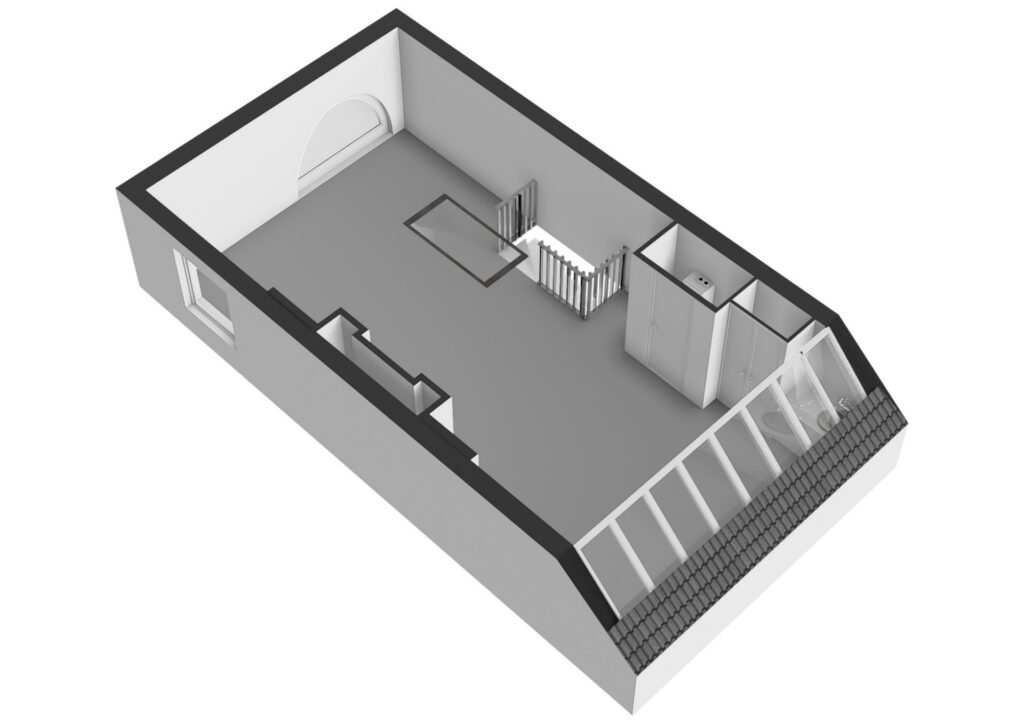
Overloop met toegang tot een separaat toilet en kastruimte. De royale slaapkamer strekt zich uit over vrijwel de gehele verdieping en beschikt over een plafondhoogte van circa 2,23 meter. De ruimte voelt open en biedt volop mogelijkheden voor het creëren van meerdere kamers of een andere indeling. Aan de achterzijde is praktische bergruimte aanwezig onder de kap. Deze verdieping leent zich uitstekend voor optimalisatie en modernisering naar eigen wens.
Buitenruimte:
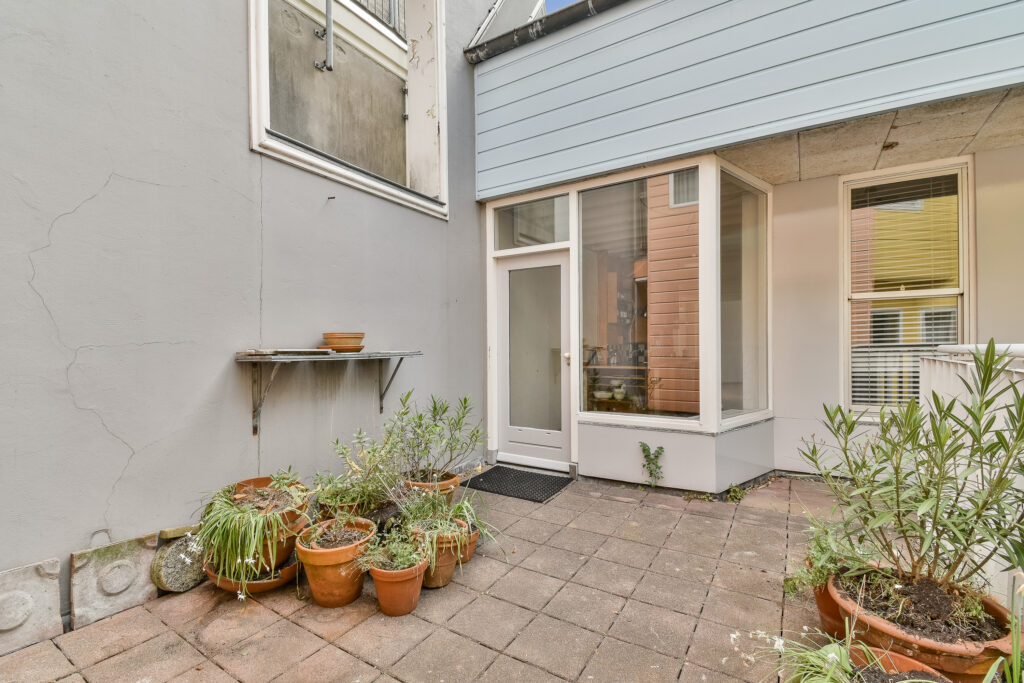
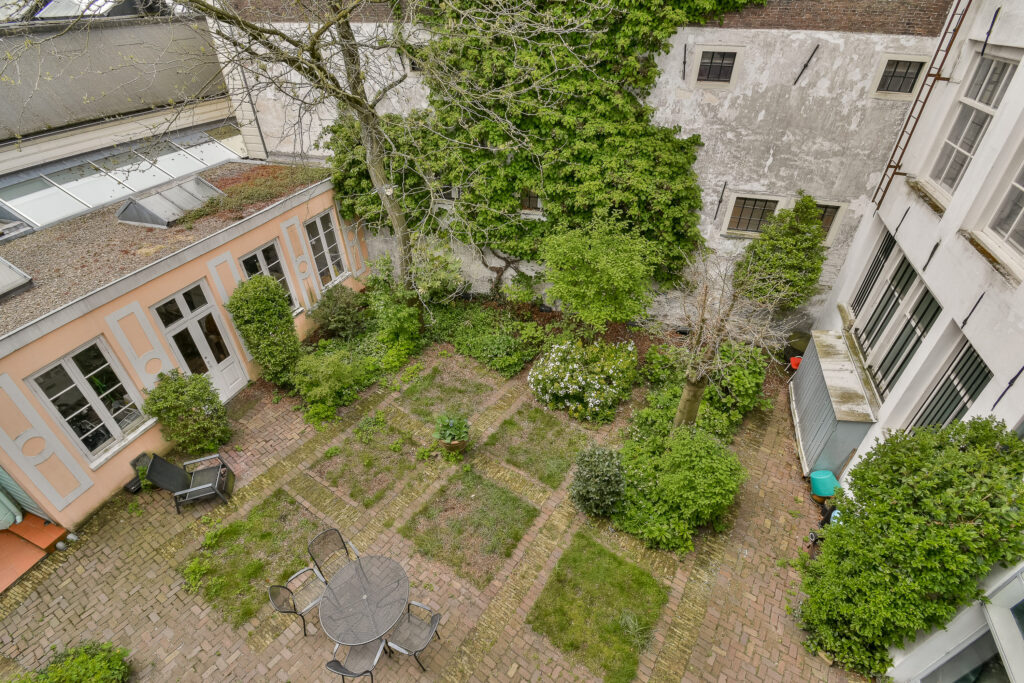
De woning beschikt over toegang tot een ruime en groene gezamenlijke binnentuin. Dit is een fijne plek waar je rustig kunt zitten, kunt genieten van de zon en in contact komt met medebewoners.
Tevens is er een eigen dakterras welke is te bereiken via het dakluik.
Voor de indeling verwijzen we je tevens graag door naar de plattegronden, deze zijn te bekijken in 2D en in 3D en zijn te vinden onder het kopje “plattegrond”.
DUURZAAMHEID
De woning beschikt over energielabel F.
De cv ketel betreft een HR 107.
VERENIGING VAN EIGENAREN (VvE)
De woning maakt deel uit van de Vereniging van Eigenaars Prinsengracht 151. Het betreft een kleine VvE,
bestaande uit 7 appartementsrechten, professioneel beheerd door Parel VvE Beheer. De servicekosten bedragen € 242,77 per maand.
BIJZONDERHEDEN
• Woonoppervlakte 107.60 (NEN2580) m²
• Bouwjaar 1760
• Unieke locatie in het Centrum
• Servicekosten € 242,77 per maand
• Energielabel F
• Ruime en zonnige binnenplaats voor de bewoners
• Mogelijk tot realiseren open haard en een dakterras
• Woning staat op eigen grond
• Kleinschalige VvE bestaande uit 7 appartementsrechten, professioneel beheerd door Parel VvE Beheer
• Voor de op te nemen clausules verwijzen we je door naar het formulier “op te nemen clausules in de koopakte”
• Oplevering in overleg
Deze informatie is met de nodige zorgvuldigheid samengesteld. Wij aanvaarden echter geen enkele aansprakelijkheid voor enige onvolledigheid, onjuistheid of anderszins, dan wel de gevolgen daarvan.
Alle opgegeven maten en oppervlakten zijn indicatief. Koper heeft zijn eigen onderzoeksplicht naar alle zaken, die voor hem van belang zijn. Met betrekking tot deze woning is ons kantoor de makelaar van verkoper. Wij adviseren u een NVM MVA Makelaar in te schakelen, die u met zijn deskundigheid zal bijstaan in het aankoopproces. Indien u geen professionele begeleiding wenst in te schakelen, acht u zich volgens de wet deskundig genoeg om alle zaken, die van belang zijn, te kunnen overzien. De Algemene Consumentenvoorwaarden van de NVM zijn van toepassing.
=====English=====
Live on one of Amsterdam’s most beautiful canals, in a characterful property dating back to 1760, offering plenty of opportunities to modernise and personalise to your own taste.
This charming duplex apartment at Prinsengracht 151 F features a playful layout spread over two floors, including a spacious living room, separate kitchen, generous bedroom level, and the possibility to create a rooftop terrace and install a fireplace.
The property also features an attractive industrial-style ceiling, adding a bold and distinctive character to the interior. In addition, residents have access to a spacious communal courtyard garden where you can relax in the sun and enjoy a friendly atmosphere with neighbours.
The apartment is situated on freehold land and offers a living area of 107.60 m². It is ideally suited for buyers looking for a unique home with significant potential in a prime city-centre location.
Curious to see more? Contact us to arrange a viewing, one of our agents will be delighted to show you around!
LOCATION
The property is located on the iconic Prinsengracht, in the heart of Amsterdam’s beloved canal district. Here, you will live amongst historic buildings, picturesque bridges and a vibrant atmosphere. Within walking distance are the famous Nine Streets (De Negen Straatjes), the Jordaan district and Haarlemmerstraat, all offering a wide variety of boutiques, speciality shops, cafés and restaurants.
For dining and drinks, numerous renowned restaurants and cafés can be found in the immediate vicinity. Cultural and historical landmarks are also within easy reach, including the Anne Frank House, Westerkerk and the Rijksmuseum.
For relaxation and recreation, both Westerpark and Vondelpark are just a short distance away.
Accessibility is excellent, with several tram and bus connections nearby and Amsterdam Central Station only a few minutes away by bicycle. In short, this is a unique location where everything Amsterdam has to offer is within easy reach.
LAYOUT
First Floor
Entrance to the apartment with access to the hallway. From the hallway, you can access the bathroom equipped with a shower, toilet and washbasin. The kitchen is situated at the front of the property.
The spacious living room is located at the rear and is characterised by its playful shape, high ceilings and pleasant natural light. The industrial-style ceiling gives the room a robust and contemporary appearance. There are also several built-in storage spaces, and the staircase to the upper floor is located here.
Second Floor
Landing with access to a separate toilet and storage cupboard. The generous bedroom extends across almost the entire floor and features a ceiling height of approximately 2.23 metres.
The space feels open and offers plenty of possibilities for creating additional rooms or reconfiguring the layout. At the rear, practical storage space is available beneath the roof structure. This floor is particularly suitable for optimisation and modernisation according to your own wishes.
Outdoor Space
The property benefits from access to a spacious and green communal courtyard garden. This is a wonderful place to relax, enjoy the sun and connect with fellow residents.
The apartment also features a private rooftop terrace, accessible via a roof hatch.
For the layout, we also kindly refer you to the floor plans, which are available in both 2D and 3D under the “floor plan” section.
SUSTAINABILITY
The property has an energy label F. The central heating system consists of an HR 107 high-efficiency boiler.
HOMEOWNERS’ ASSOCIATION (VvE)
The apartment forms part of the Homeowners’ Association (VvE) Prinsengracht 151. This is a small-scale association consisting of 7 apartment rights and is professionally managed by Parel VvE Beheer.
The service charges amount to €242.77 per month.
FEATURES
• Living area (NEN2580): 107.60 m²
• Built in 1760
• Unique location in Amsterdam City Centre
• Service charges: €242.77 per month
• Energy label F
• Spacious and sunny communal courtyard garden
• Possibility to create a fireplace and further optimise the rooftop terrace
• Situated on freehold land (no leasehold)
• Small-scale Homeowners’ Association consisting of 7 apartment rights, professionally managed by Parel VvE Beheer
• For applicable contractual clauses, please refer to the document entitled “Clauses to be included in the Purchase Agreement”
• Completion in consultation
Disclaimer
This information has been compiled with due care. However, we accept no liability for any inaccuracies, omissions or otherwise, nor for the consequences thereof.
All stated measurements and surface areas are indicative only. Buyers are responsible for conducting their own investigations into all matters that may be of importance to them. Our office acts as the seller’s agent in relation to this property. We recommend engaging an NVM MVA real estate agent to assist you with expert guidance throughout the purchasing process. If you choose not to seek professional representation, you declare yourself sufficiently knowledgeable under Dutch law to assess all matters relevant to the purchase. The General Consumer Terms and Conditions of the NVM apply.
Locatie
Prinsengracht 151F
1015 DR, AMSTERDAM
- € 900.000,- k.k.
- 108 m2
- 2